
 See all 15 photos
Property history

This home has sold. It is no longer available.
Property not available for sale or for rent.
Book a viewing
Ask HOMEH
About this home
Unit 16, 119 Omni Drive, Scarborough
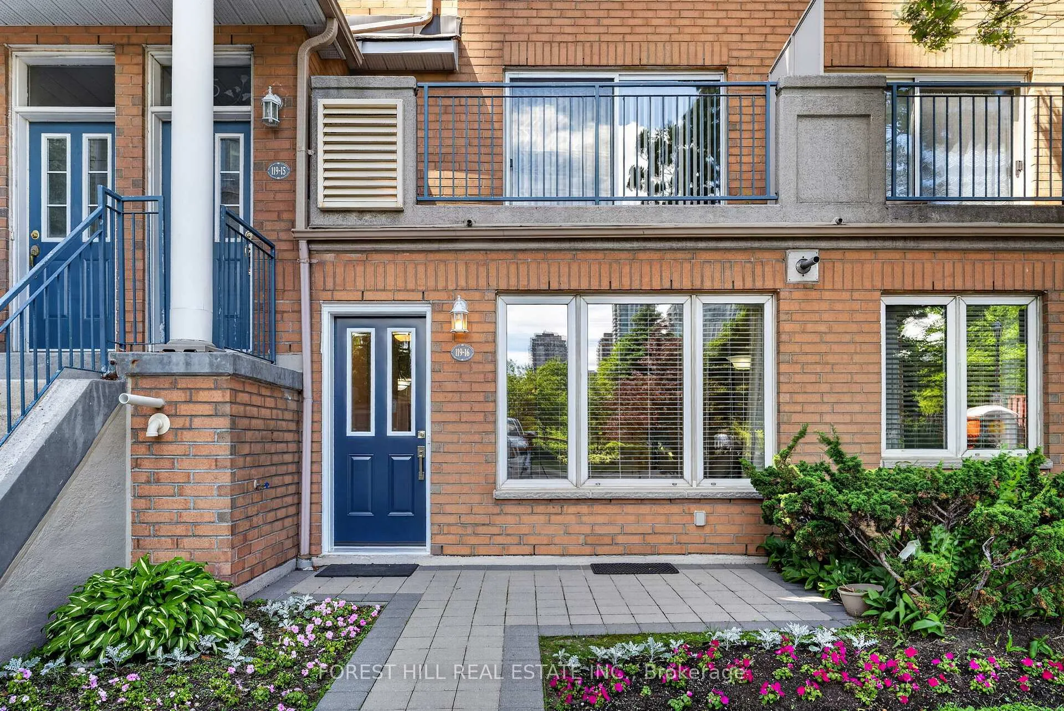
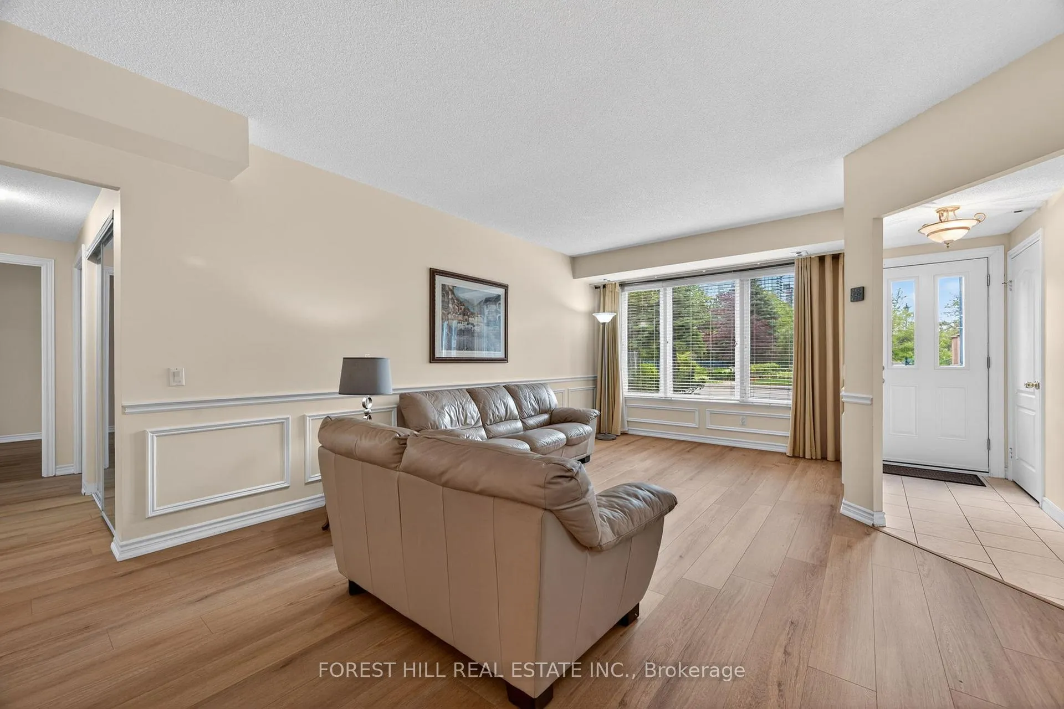
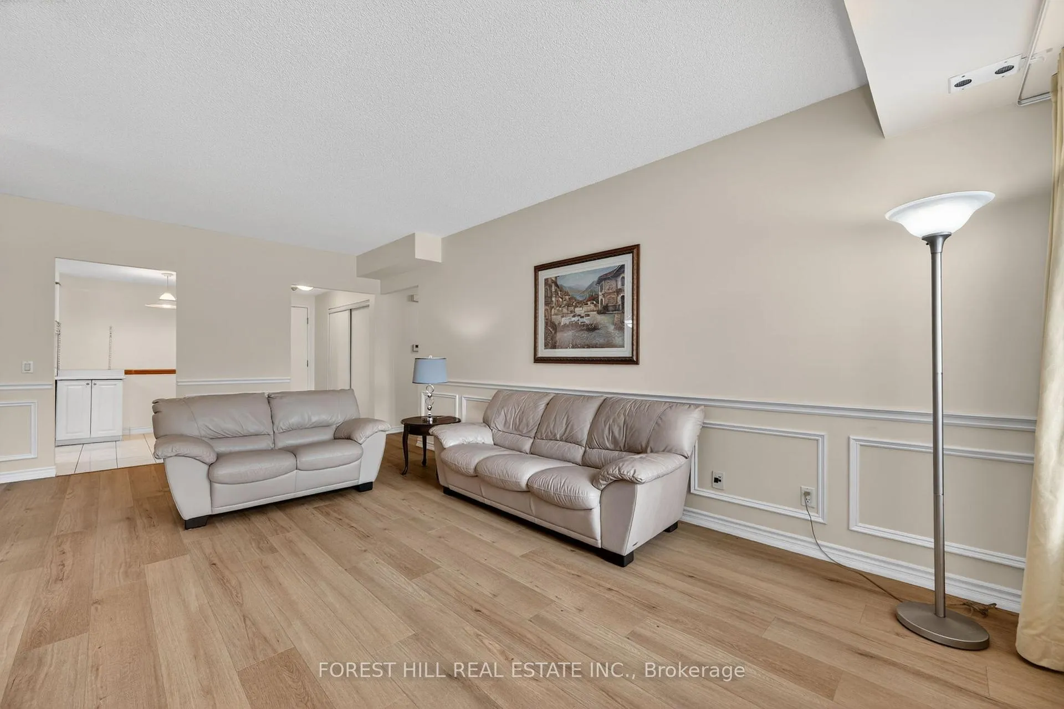
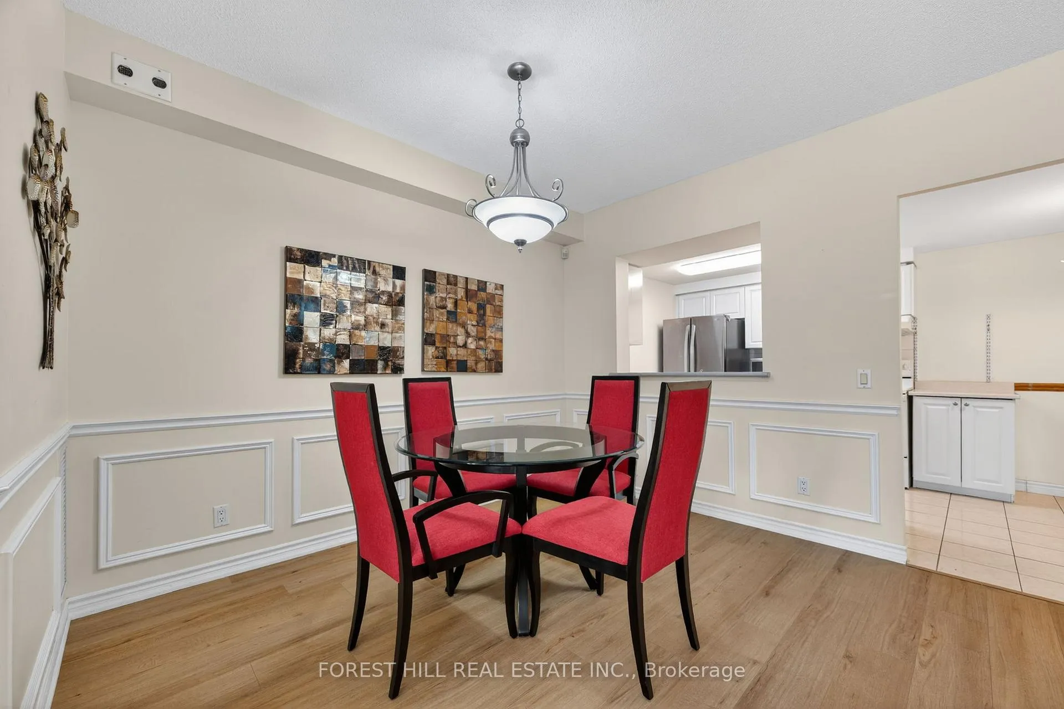
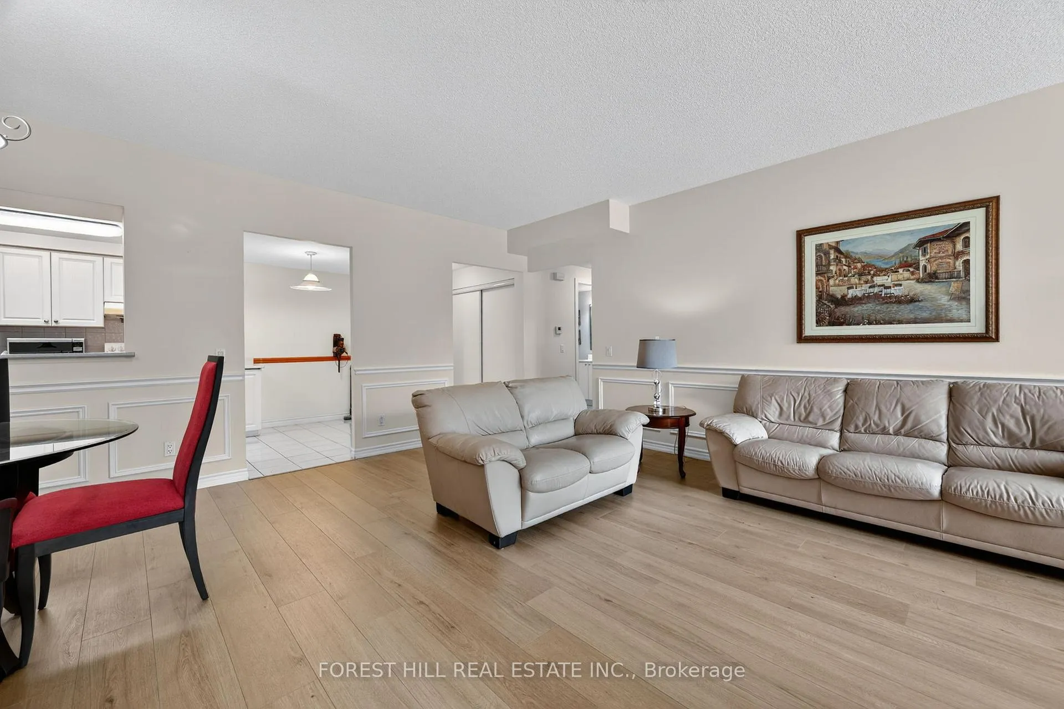
This bright and spacious 2-bedroom, 2-bathroom ground-floor condo townhouse offers nearly 1,300 square feet of thoughtfully designed living space in one of Scarborough's most sought-after communities. Rarely available and exceptionally functional, this home combines the space of a house with the convenience of condominium living.The well-designed floor plan features generous principal rooms, a large living and dining area perfect for entertaining, and an abundance of natural light throughout. The kitchen features a pass-through to the dining area, making it easy to stay connected with family and guests while pretending you're helping with the cooking. The primary bedroom serves as a true retreat, complete with a walk-in closet and private ensuite bathroom, while the second bedroom offers flexibility for family, guests, a home office, or whatever your current lifestyle requires. Ensuite laundry and plenty of storage add to the home's everyday practicality. Offering a rare tandem underground parking space accommodating two vehicles, the unit can be accessed from inside the condo building or from your own private front door leading to the outside world. Exceptional amenities including a fitness centre, indoor pool, sauna, outdoor BBQ area, 24-hour gatehouse security, concierge service, and ample visitor parking. Best of all, you'll enjoy maintenance-free living with no grass cutting, no snow shovelling, and more time to spend doing the things you actually enjoy. Ideally located just steps to Scarborough Town Centre, TTC subway and transit, YMCA, parks, restaurants, library, and civic centre, with quick access to Highway 401, Agincourt GO Station, Centennial College, and the University of Toronto Scarborough campus. Spacious, convenient, and move-in ready, this is a rare opportunity in a highly desirable community.
Facts & features
Book a viewing
Rooms
5 rooms · 2 bathrooms
- Living room21′9″ × 10′5″227 sq.ft.
- Dining room11′ × 8′88 sq.ft.
- Kitchen14′11″ × 7′11″118 sq.ft.
- Primary bedroom21′ × 10′210 sq.ft.
- Bedroom 213′5″ × 8′11″119 sq.ft.
Around this home
Schools nearby
School rating, out of 10.
Listing details
Helpful tools
Your HOMEH agent
"I would see it this week."
Ask HOMEH about this home
Price, neighbourhood, monthly cost. Ask anything.
HOMEH Intelligent Agent is an AI, not a licensed representative. Check anything important with your agent.