

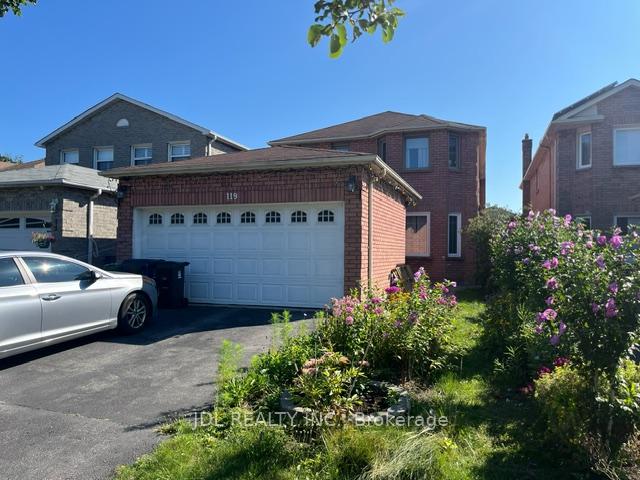
Bsmt, 119 Orleans Drive
Detached Expired
1/16Bsmt, 119 Orleans Drive
Detached Expired
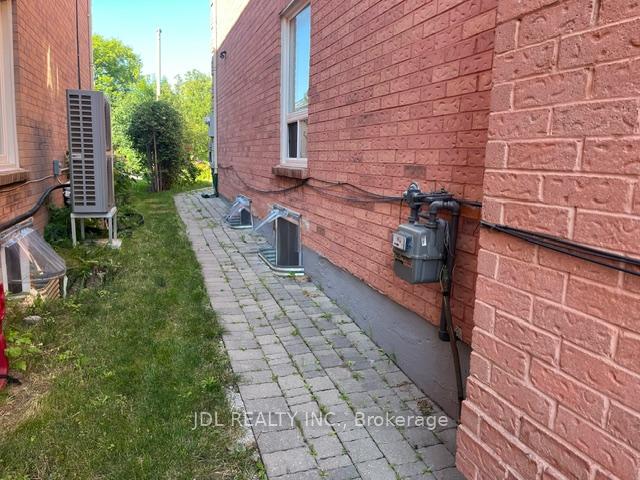
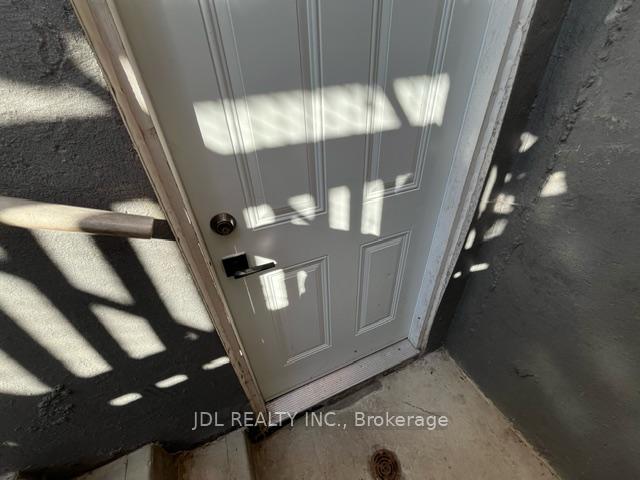
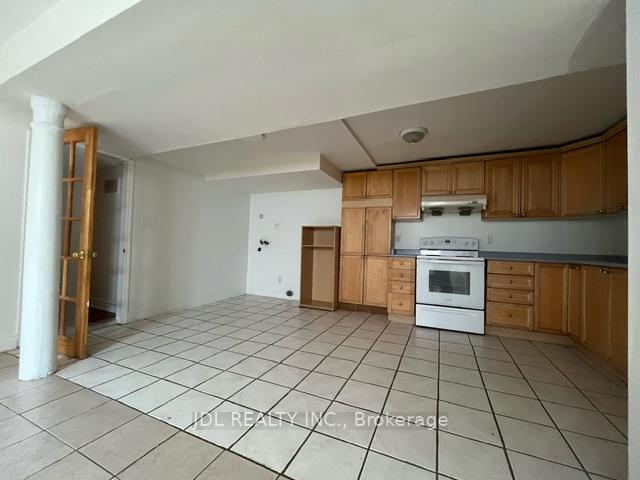
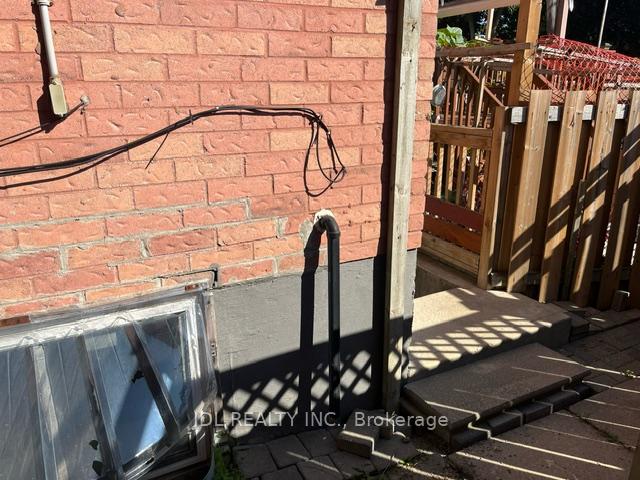 See all 16 photos
2 Bedrooms
1 Bathroom
0 Garage
— sq.ft
Basement
— Unit
Property history
- $2,000ExpiredList: 2024-08-08|End: 2024-12-22|136 daysE9246639
Facts and features
- BasementFinished
- Lot size30 × 137 ft
- Lease term12 months
- FurnishedUnfurnished
What stands out
- Separate entrance
- Central air
The homeDetached, 2-storey, Finished, separate entrance
- TypeDetached
- Style2-storey
- BasementFinished, separate entrance
InsideIn-suite laundry, Carpet free, Rooms above ground 4
- LaundryIn-suite laundry
- FeaturesCarpet free
- Rooms above ground4
- Bedrooms2
- Bathrooms1
- Kitchens1
Outside and lotBrick, Shingles, Poured concrete
- ExteriorBrick
- RoofShingles
- FoundationPoured concrete
- Size30.03 × 137.29 ft
Parking1 Parking, Attached, Private
- Spaces1 Parking
- GarageAttached
- DrivewayPrivate
Heating, water and powerForced air, gas, Central air, Municipal water
- HeatingForced air, gas
- CoolingCentral air
- WaterMunicipal water
- SewerMunicipal sewer
Rent and termsRent $2,000 a month, Basement, Unfurnished
- Rent$2,000 a month
- Space for rentBasement
- FurnishedUnfurnished
- Lease12 months
- PaidMonthly
- Rent includesParking, high speed internet
- DepositRequired
- Credit checkRequired
- Employment letterRequired
- Rental applicationRequired
- ReferencesRequired
IncludedThe small storage room with electric panel.
- Not includedThe small storage room with electric panel.
Listing detailsE9246639, Expired, Aug 8, 2024
- MLS® numberE9246639
- StatusExpired
- Listed onAug 8, 2024
- Days on market136
- UpdatedDec 22, 2024
- Possession2024-08-09 / August 9, 2024
- Occupied byVacant
- Listing brokerageJDL REALTY INC.
About this home
Bsmt, 119 Orleans Drive, Scarborough (Highland Creek), ON M1C 4Y3
Carpet Free
Welcome To This 2-bedroom Separate Entrance Basement Apartment Rental In The East End Of Scarborough. Situated On A Huge Lot Of Land. Walking Distance To School, And 2 Minutes From Highway Access. Minutes To Many Of Your Favourite Restaurants, TTC Access. Location Location Location. Natural Light. Friendly Neighbourhood And The Landlord.
Read more
Ask about this home
A HOMEH agent will answer your questions about this home.
Ask a question
Around this home
Meadowvale/Ellesmere
Errands
Parks
Schools
Daily convenience, out of 100, from the distances below
ParkTall Pines Park · 3 within 1 km10 min walk629 m
GroceryGabby's Express6 min walk399 m
SchoolSt Dominic Savio Catholic School6 min walk370 m
PharmacyShoppers Drug Mart9 min walk578 m
Cafés & foodPort Union Seafood · 9 within 1 km11 min walk657 m
Gym & rec centreRyouko Martial Arts9 min walk554 m
LibraryToronto Public Library - Highland Creek25 min walk1.5 km
WalkDriveStraight-line distance, open map data
Grocery0.4 km
Park0.6 km
Coffee0.7 km
Dining0.7 km
Schools nearby
School rating, out of 10.
St Dominic Savio Catholic Schoolelementary · Catholic · 0.4 km
6.0/10Fair
Meadowvale Public Schoolelementary · Public · 0.5 km
6.8/10Good
Rouge Valley Public Schoolelementary · Public · 0.7 km
7.5/10Good
Contact agent
Helpful calculators
Rent vs buy
Affordability
Mortgage
Down payment
Stress test
CMHC insurance
Your HOMEH agent

NimaHOMEH agent · Scarborough
"I would see it this week."
Ask Nima