

4 Charles Tupper Drive
Detached Terminated
1/104 Charles Tupper Drive
Detached Terminated
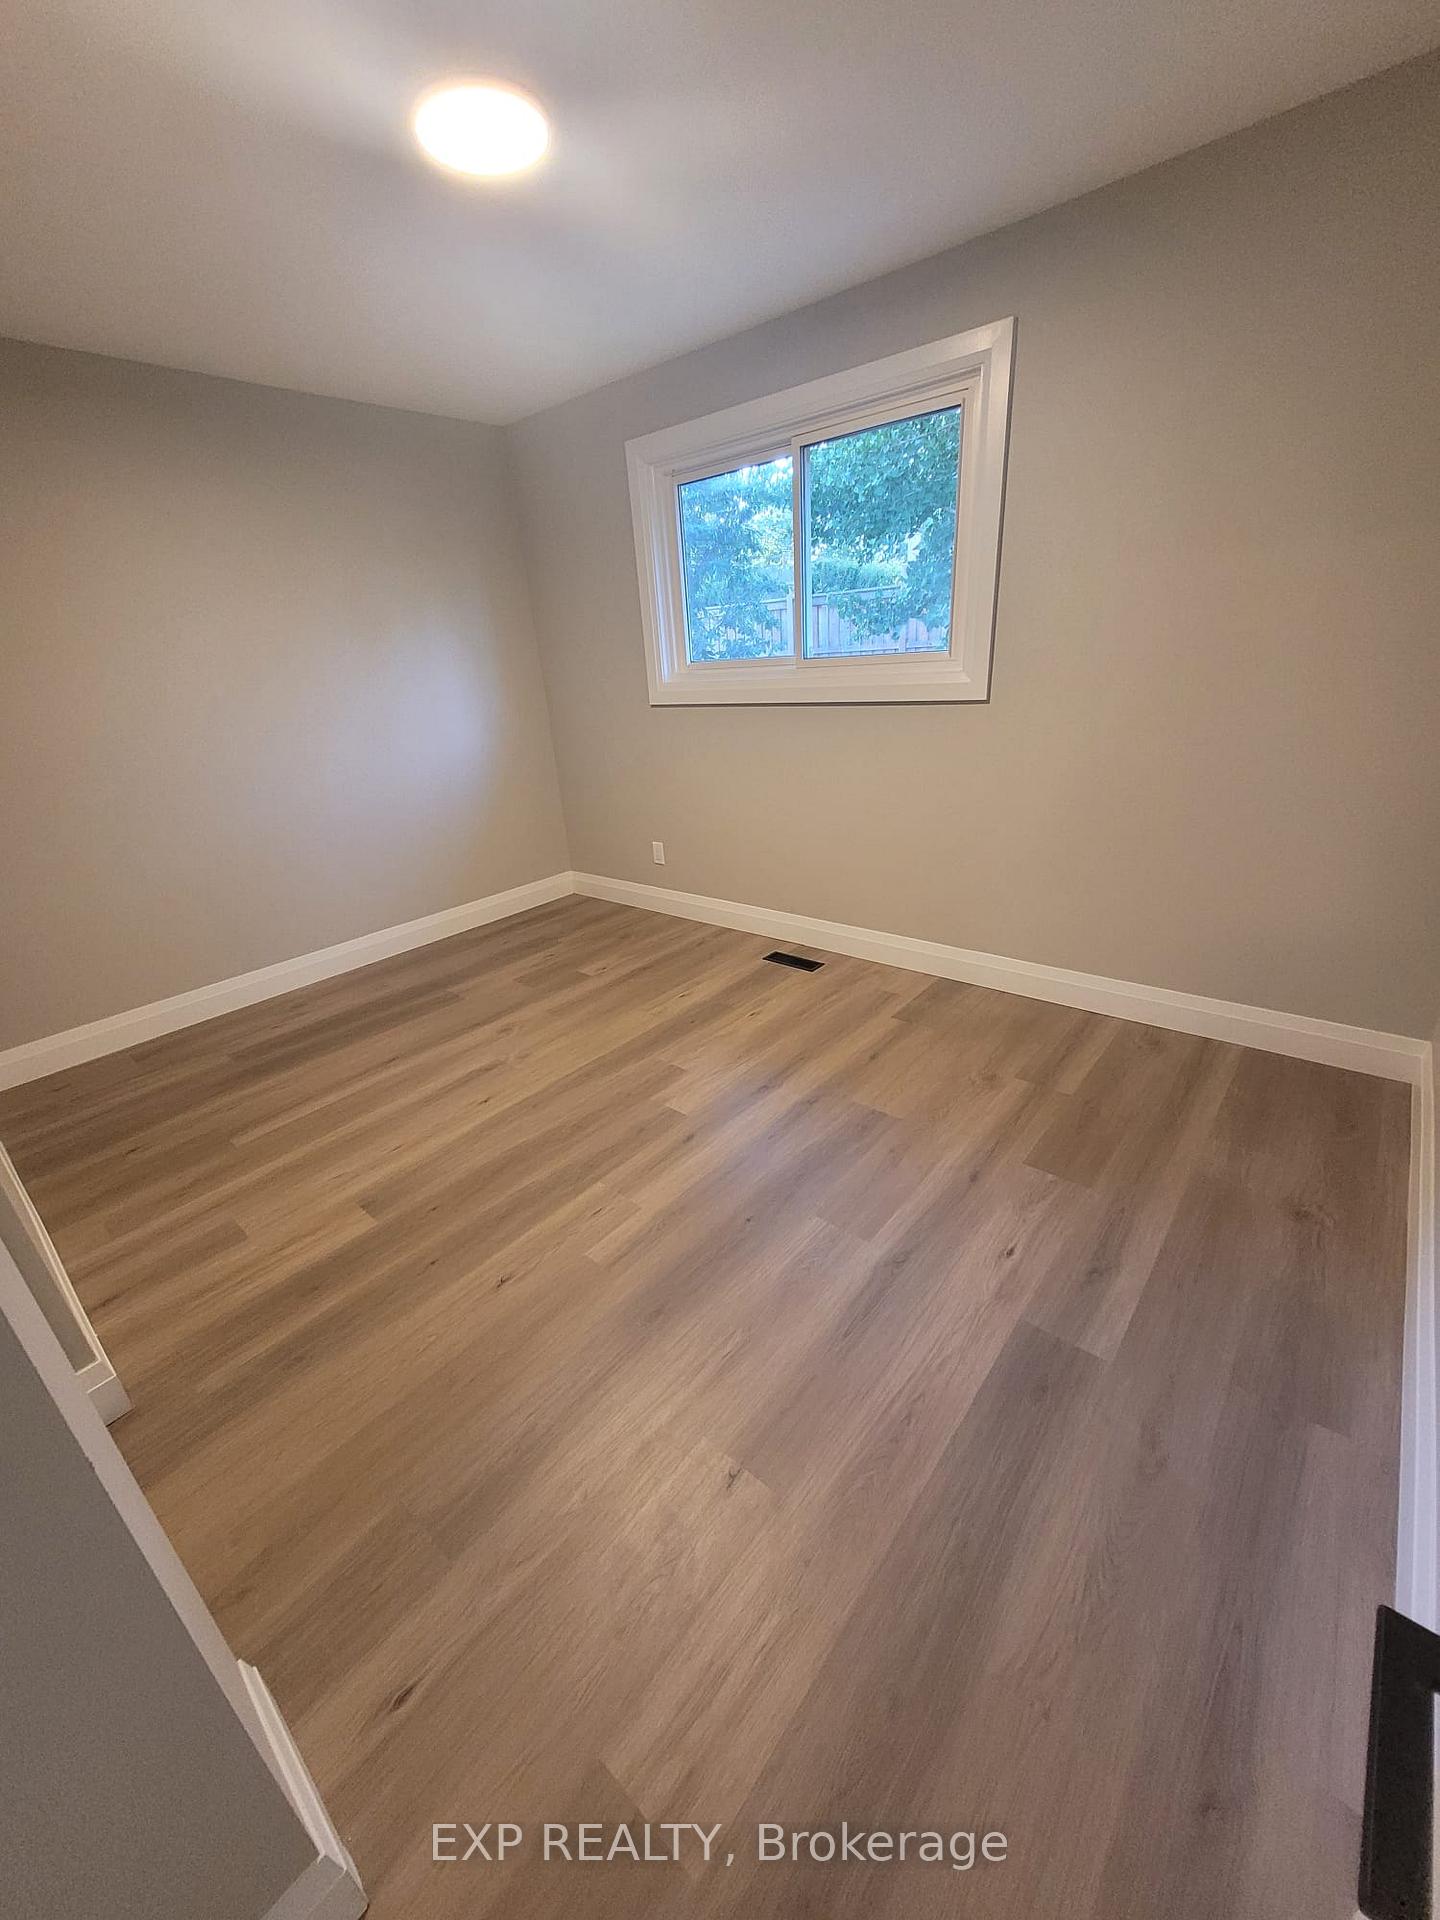 See all 10 photos
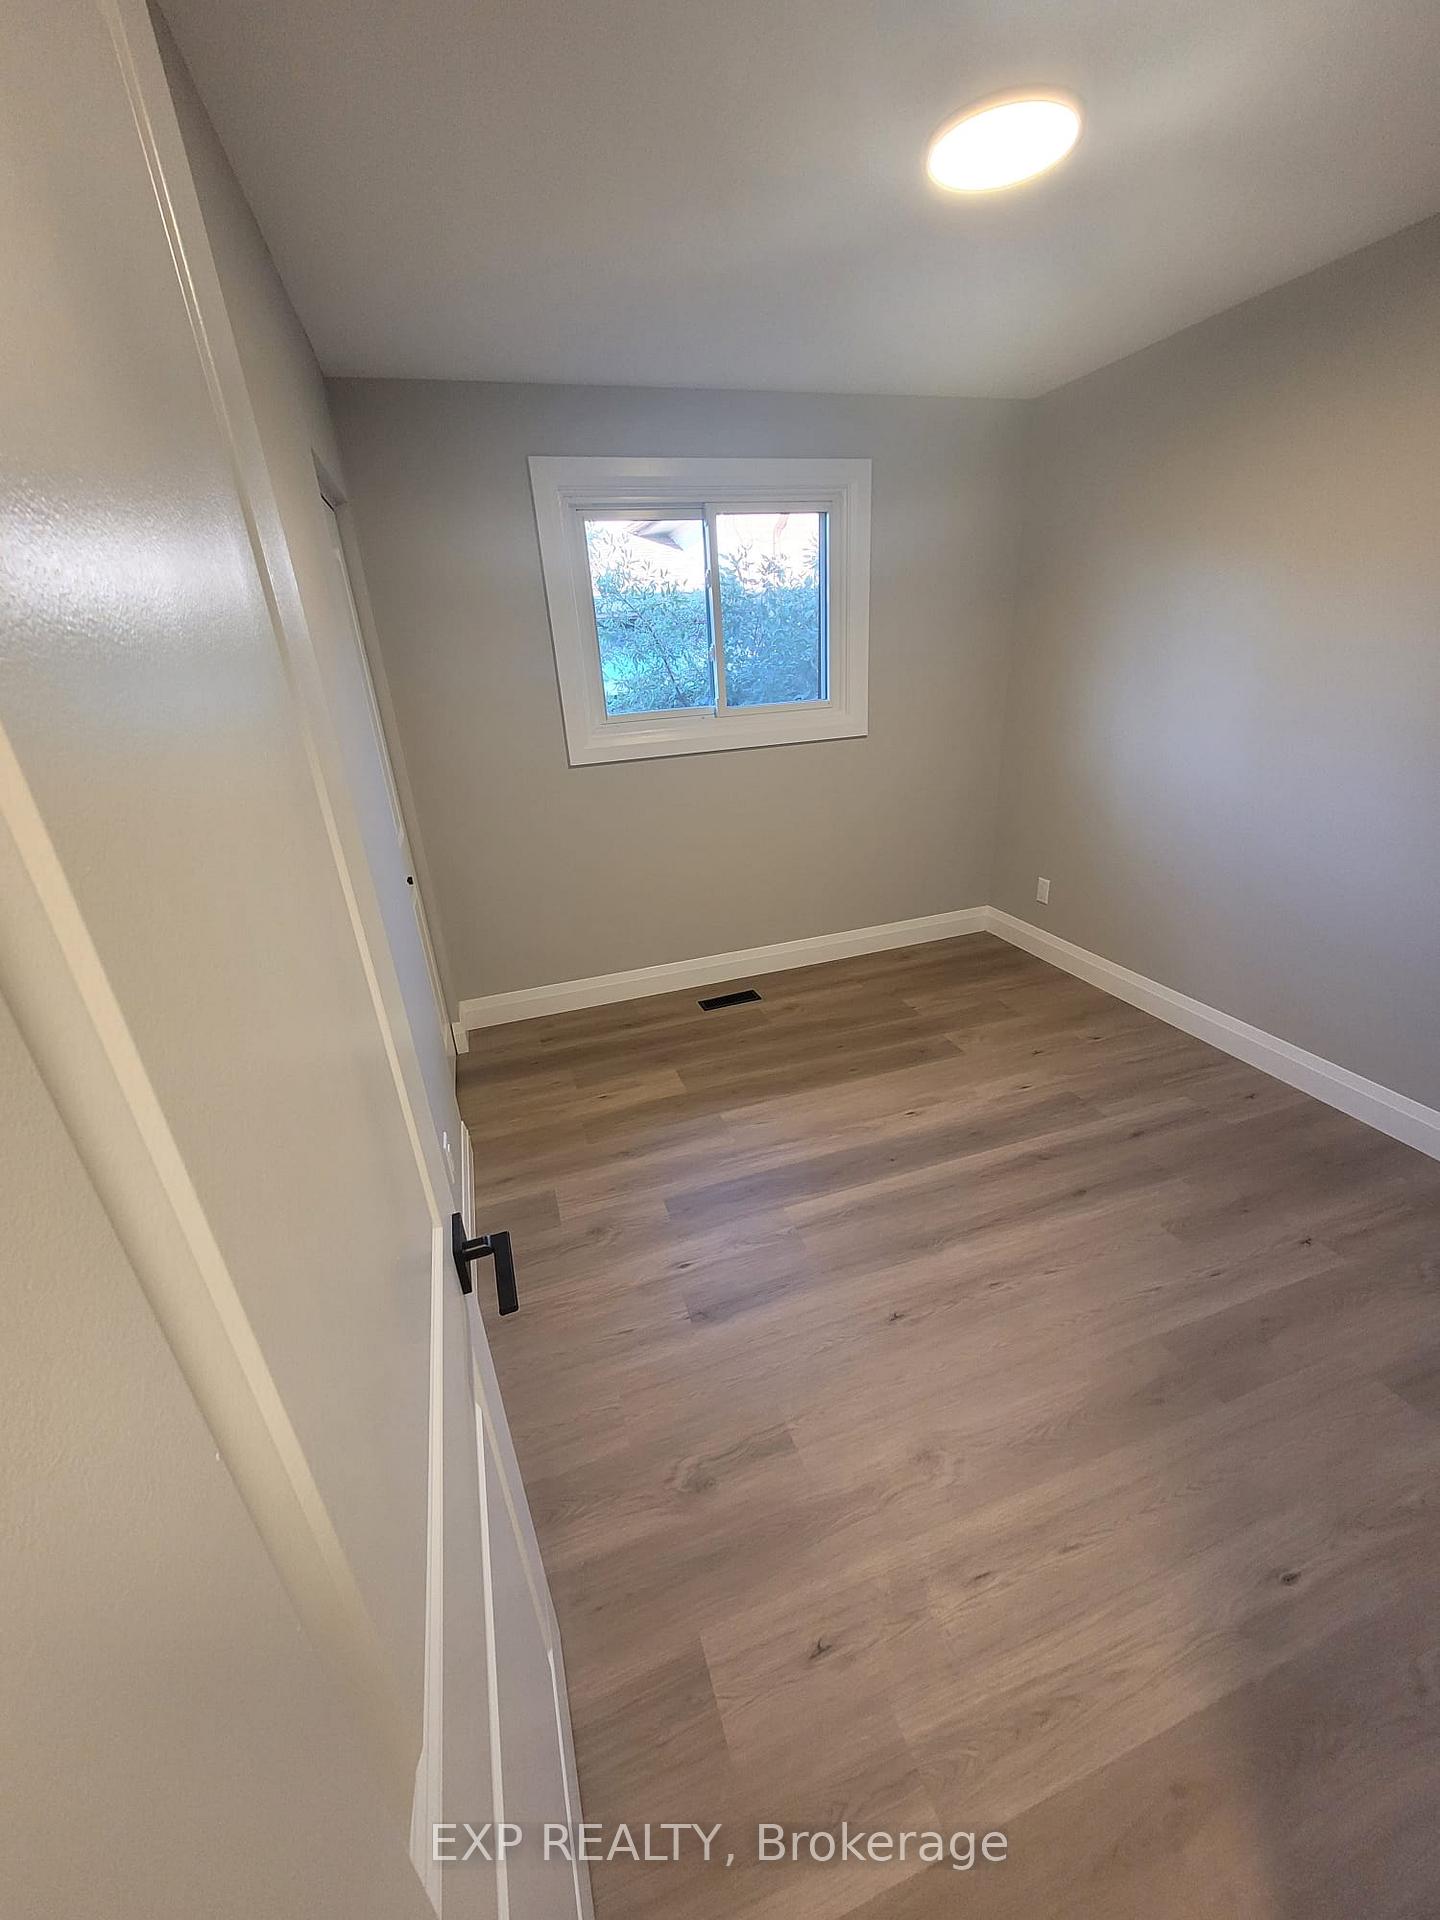
3 Bedrooms
1 Bathroom
2 Garage
— sq.ft
Main Floor
— Unit
Property history
- $2,950TerminatedList: 2024-09-17|End: 2024-11-21|65 daysE9354722
Facts and features
- BasementApartment
- Lease term12 months
- FurnishedUnfurnished
- LaundryEnsuite
What stands out
- Central air
The homeDetached, Bungalow, Apartment
- Type: Detached
- Style: Bungalow
- Basement: Apartment
InsideEnsuite, Rooms above ground 6, Bedrooms 3
- Laundry: Ensuite
- Rooms above ground: 6
- Bedrooms: 3
- Bathrooms: 1
- Kitchens: 1
Outside and lotBrick, Asphalt shingle, Concrete block
- Exterior: Brick
- Roof: Asphalt shingle
- Foundation: Concrete block
Parking2 Garage, Attached, Private
- Spaces: 2 Garage
- Garage: Attached
- Driveway: Private
Heating, water and powerForced air, gas, Central air, Municipal water
- Heating: Forced air, gas
- Cooling: Central air
- Water: Municipal water
- Sewer: Municipal sewer
Rent and termsRent $2,950 a month, Main, Unfurnished
- Rent: $2,950 a month
- Space for rent: Main
- Furnished: Unfurnished
- Lease: 12 months
- Deposit: Required
- Credit check: Required
- Employment letter: Required
- Rental application: Required
- References: Required
Listing detailsE9354722, Terminated, Sep 17, 2024
- MLS® number: E9354722
- Status: Terminated
- Listed on: Sep 17, 2024
- Days on market: 65
- Updated: Nov 21, 2024
- Possession: 2024-10-01 / October 1, 2024
- Occupied by: Vacant
- Listing brokerage: eXp Realty
About this home
4 Charles Tupper Drive, Scarborough (Centennial Scarborough), ON M1C 2A9
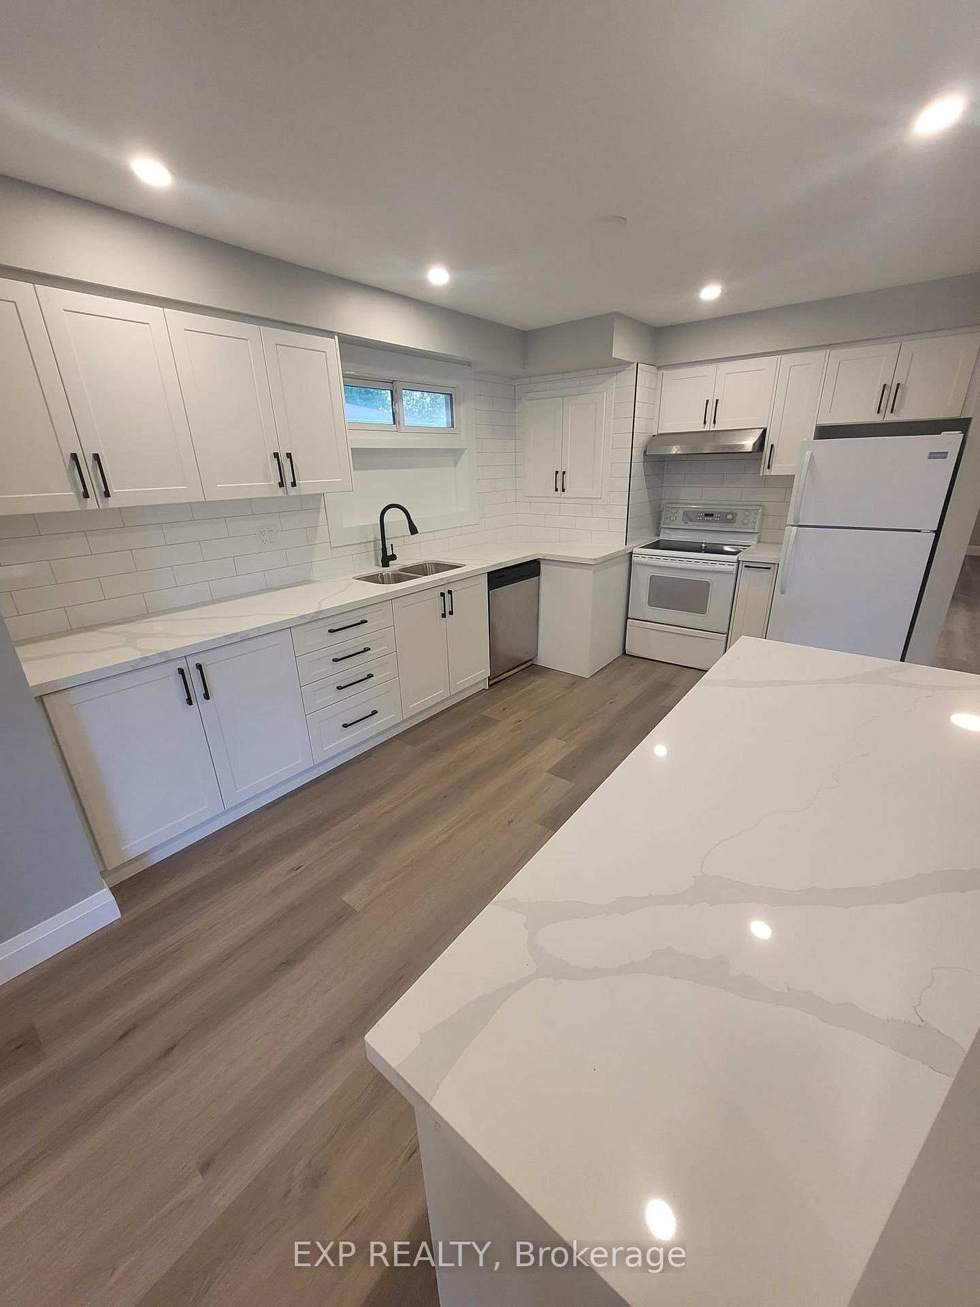
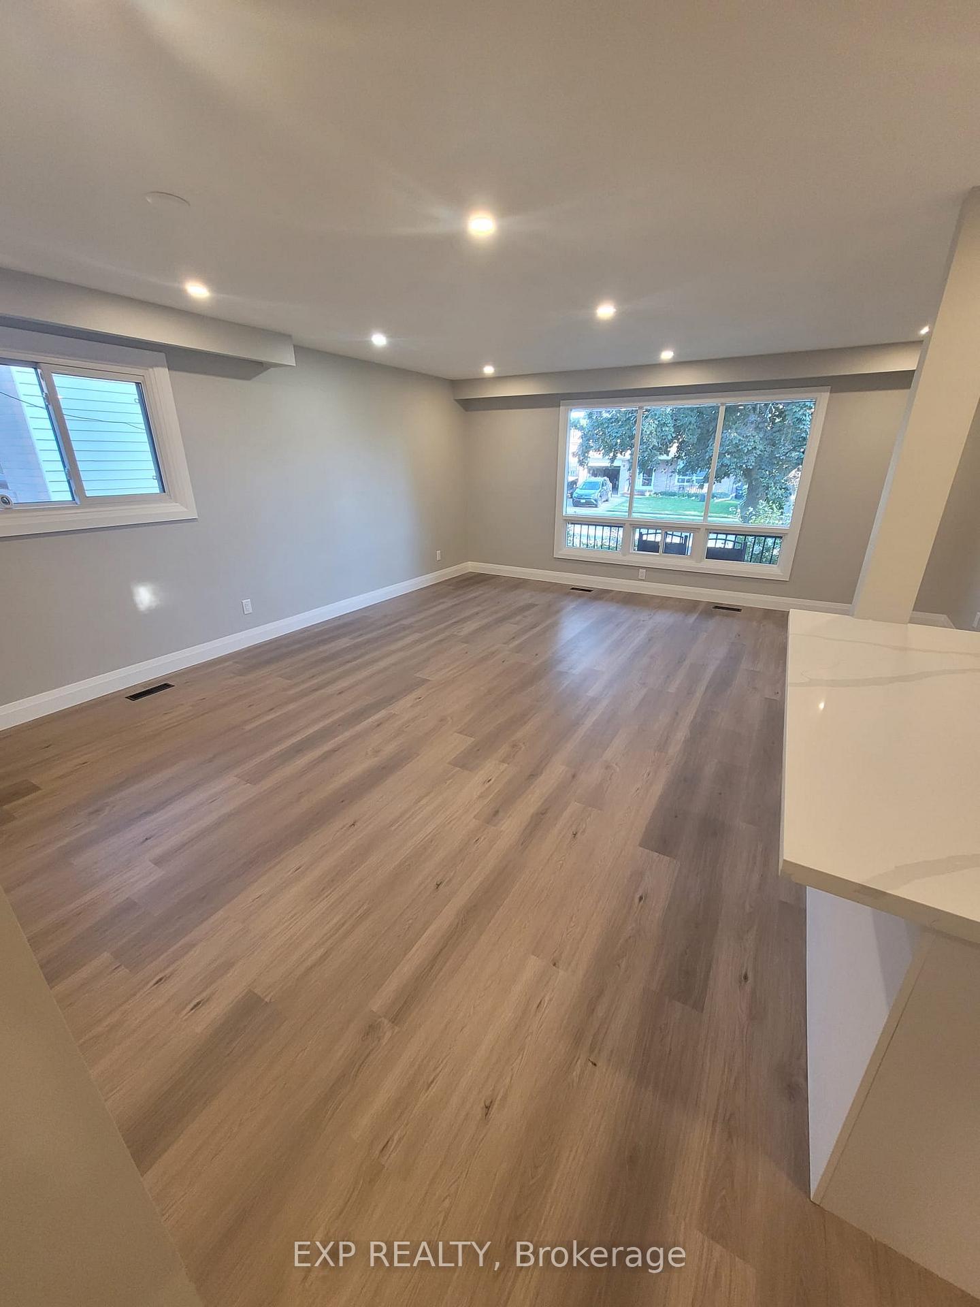
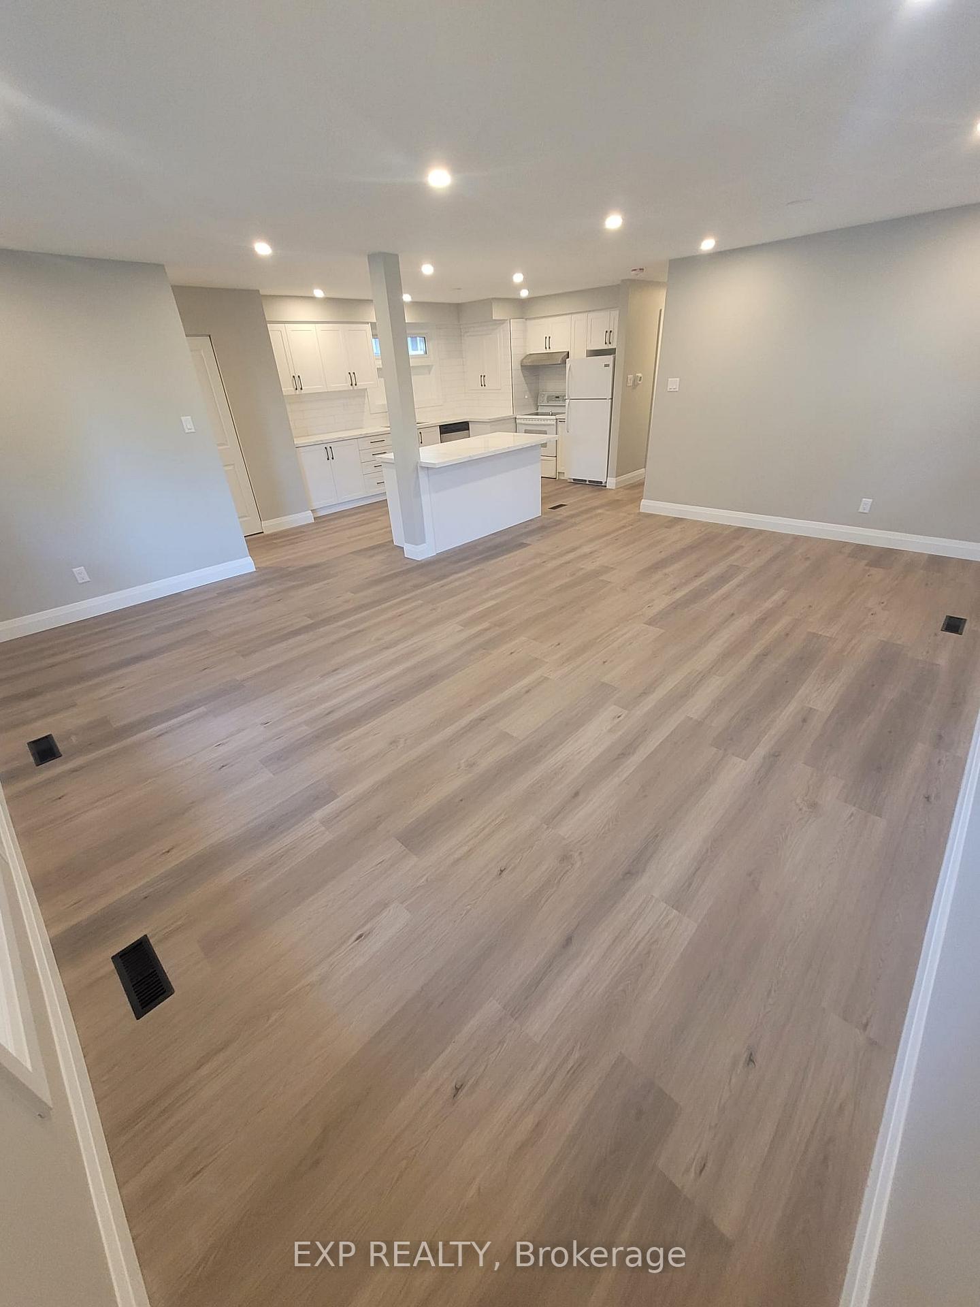
Newly renovated 3 bedroom 1 bathroom main floor with modern open concept kitchen and large living/dining room. In suite laundry and 3 parking spots with 2 car garage. Large front porch and private backyard. Located in the prestigious West Rouge community with excellent public and catholic schools. Close to Highway 401, Rouge Hill GO station, TTC stop, University of Toronto Scarborough (UTSC), Centennial College, waterfront and Rouge park.
Read more
Ask about this home
A HOMEH agent will answer your questions about this home.
Ask a question
Around this home
Lawrence and Centennial
Errands
Transit
Parks
Schools
Daily convenience, out of 100, from the distances below
ParkCharlottetown Park · 7 within 1 km9 min walk536 m
GroceryDaisy Mart14 min walk839 m
SchoolSt Brendan Catholic School5 min walk330 m
Train stationUnnamed Stop20 min walk1.2 km
PharmacyGuardian13 min walk782 m
Cafés & foodPopeyes · 6 within 1 km11 min walk654 m
Gym & rec centreSir Oliver Mowat Swimming Pool7 min walk405 m
LibraryToronto Public Library - Port Union9 min walk530 m
WalkDriveStraight-line distance, open map data
Grocery0.8 km
Park0.5 km
Coffee0.7 km
Dining0.7 km
Unnamed Stop1.2 km
Schools nearby
School rating, out of 10.
St Brendan Catholic Schoolelementary · Catholic · 0.3 km
7.8/10Good
Sir Oliver Mowat Collegiate Institutesecondary · Public · 0.4 km
7.0/10Good
Charlottetown Junior Public Schoolelementary · Public · 0.4 km
6.5/10Good
Contact agent
Helpful calculators
Rent vs buy
Affordability
Mortgage
Down payment
Stress test
CMHC insurance
Your HOMEH agent

KimHOMEH agent · Scarborough
"I would see it this week."
Ask Kim