

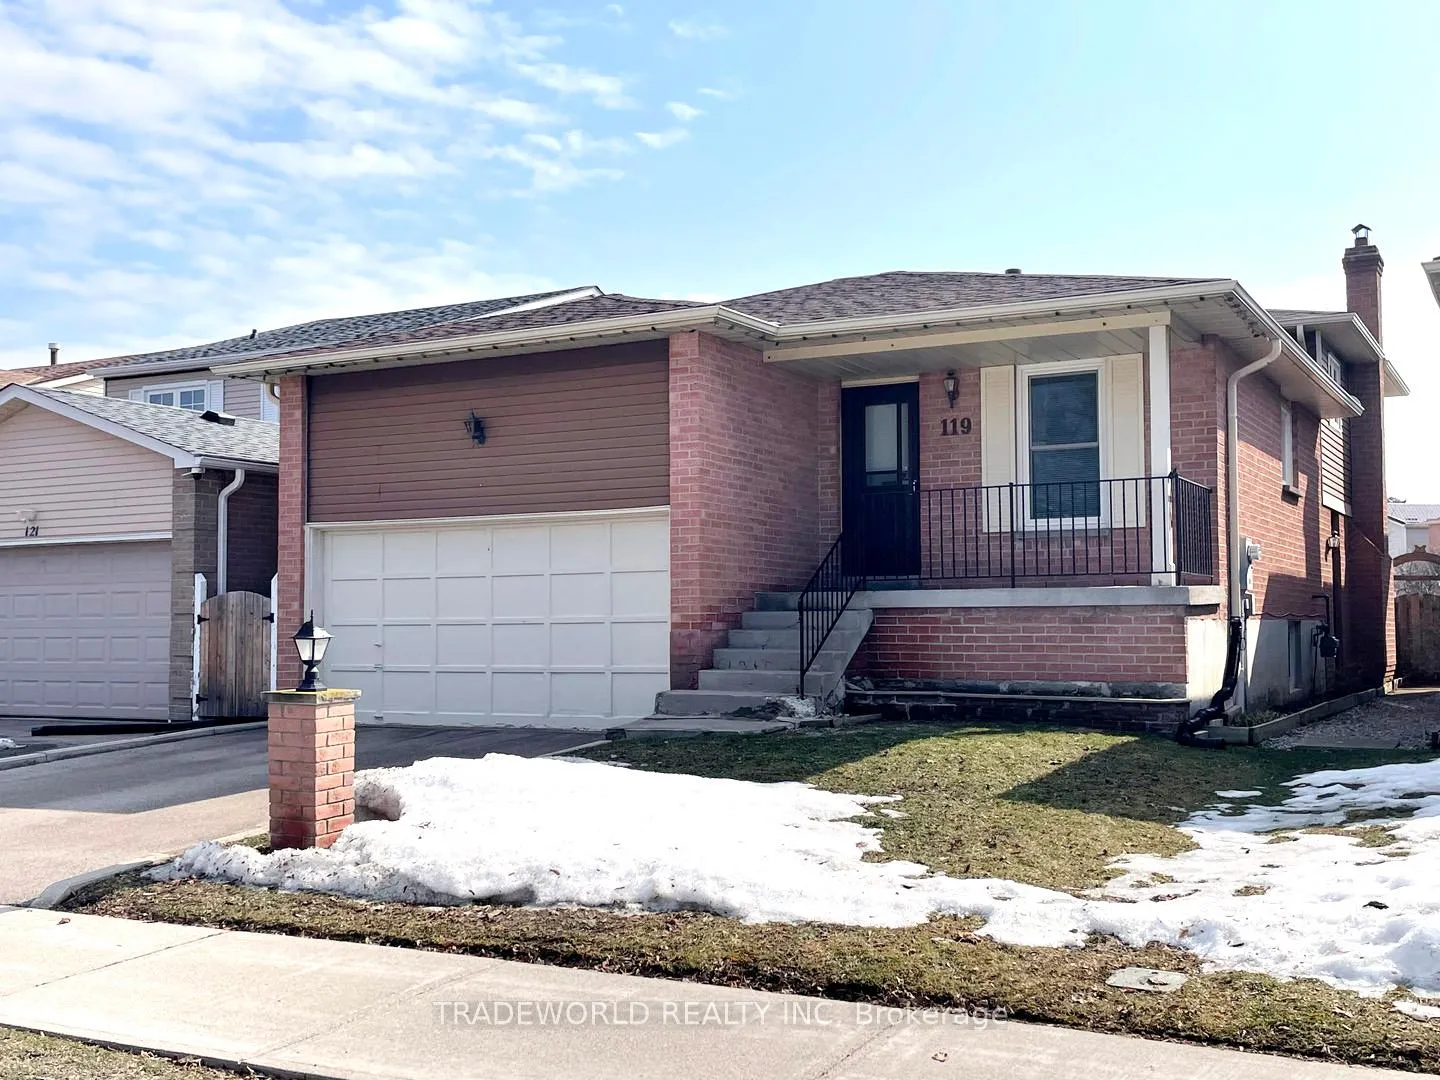
119 Pennyhill Drive
119 Pennyhill Drive
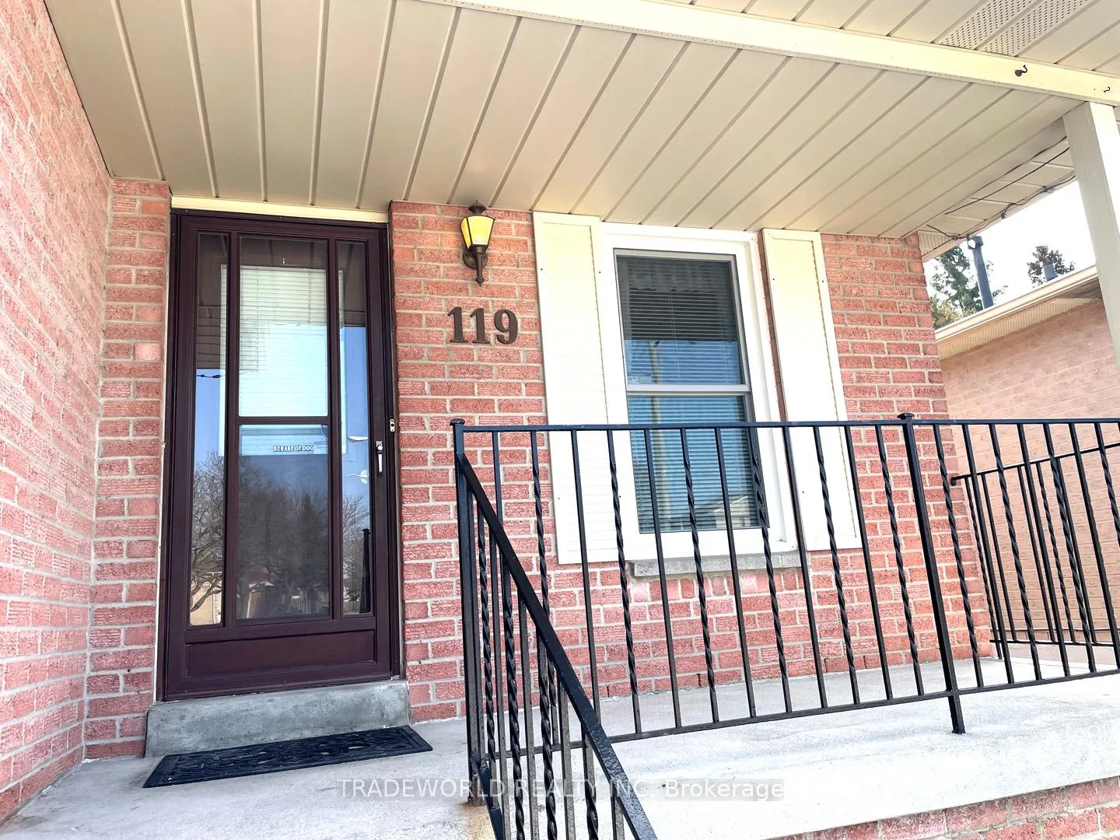
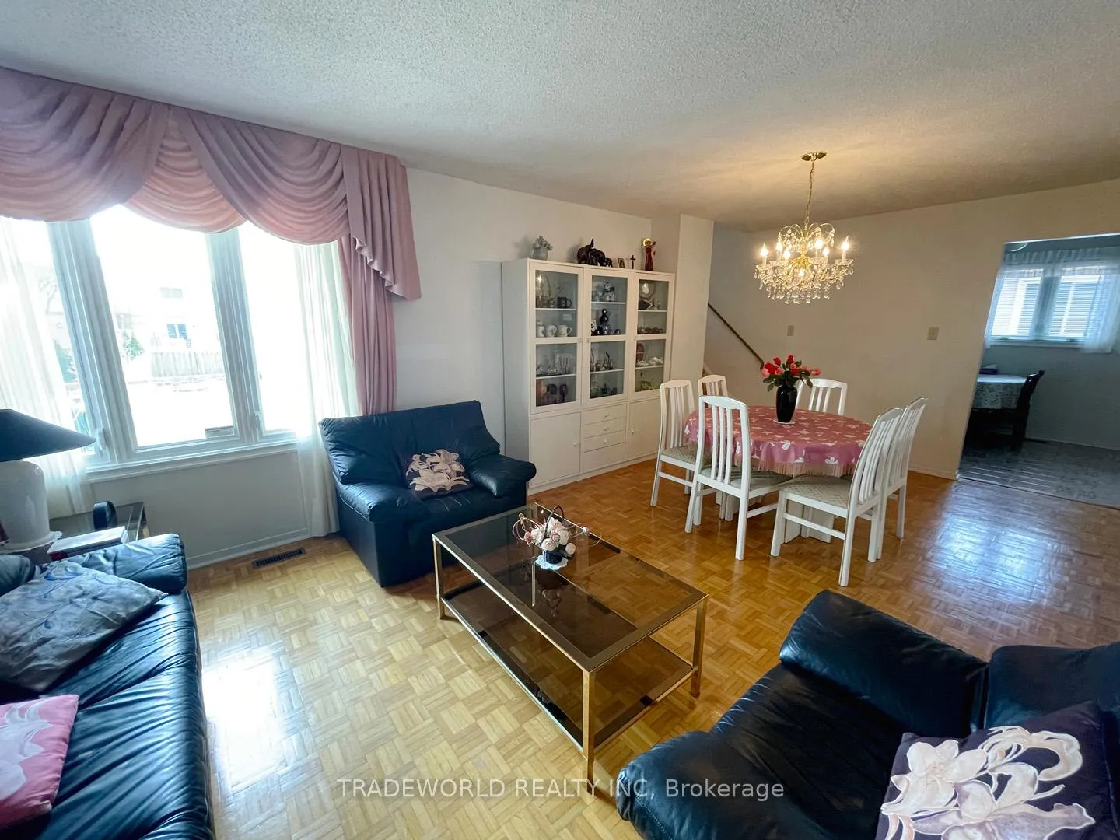
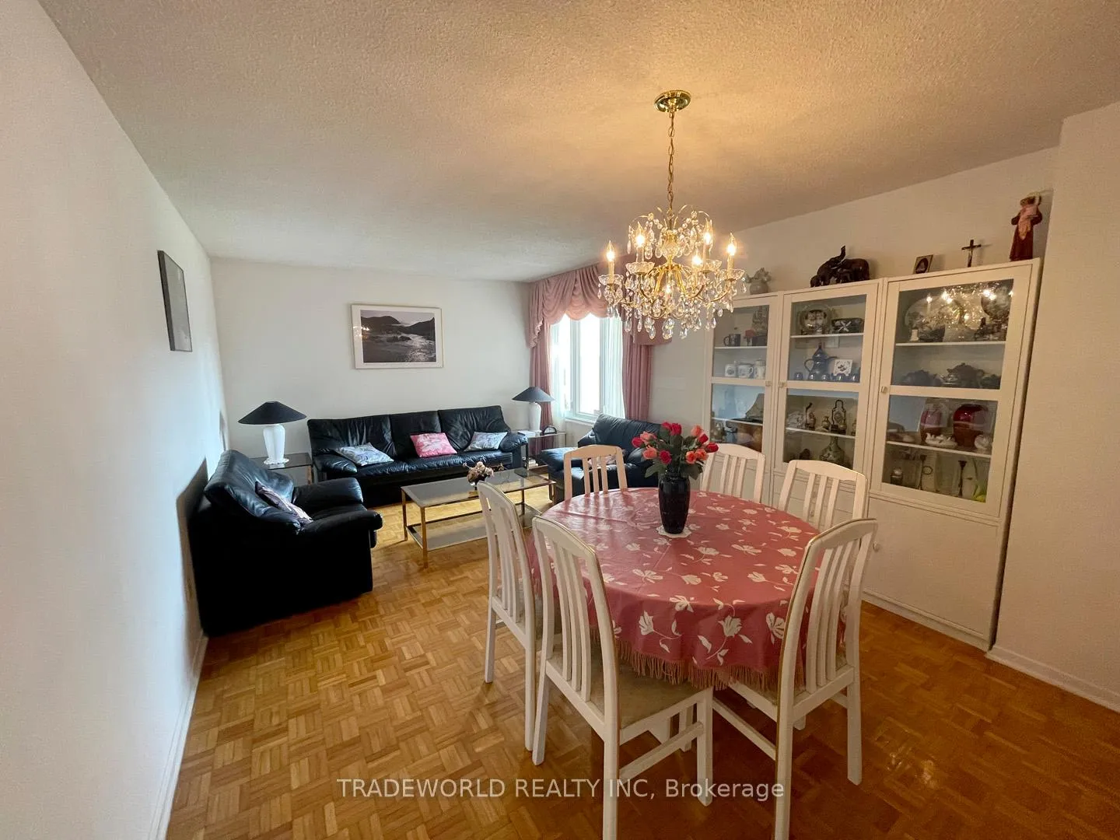
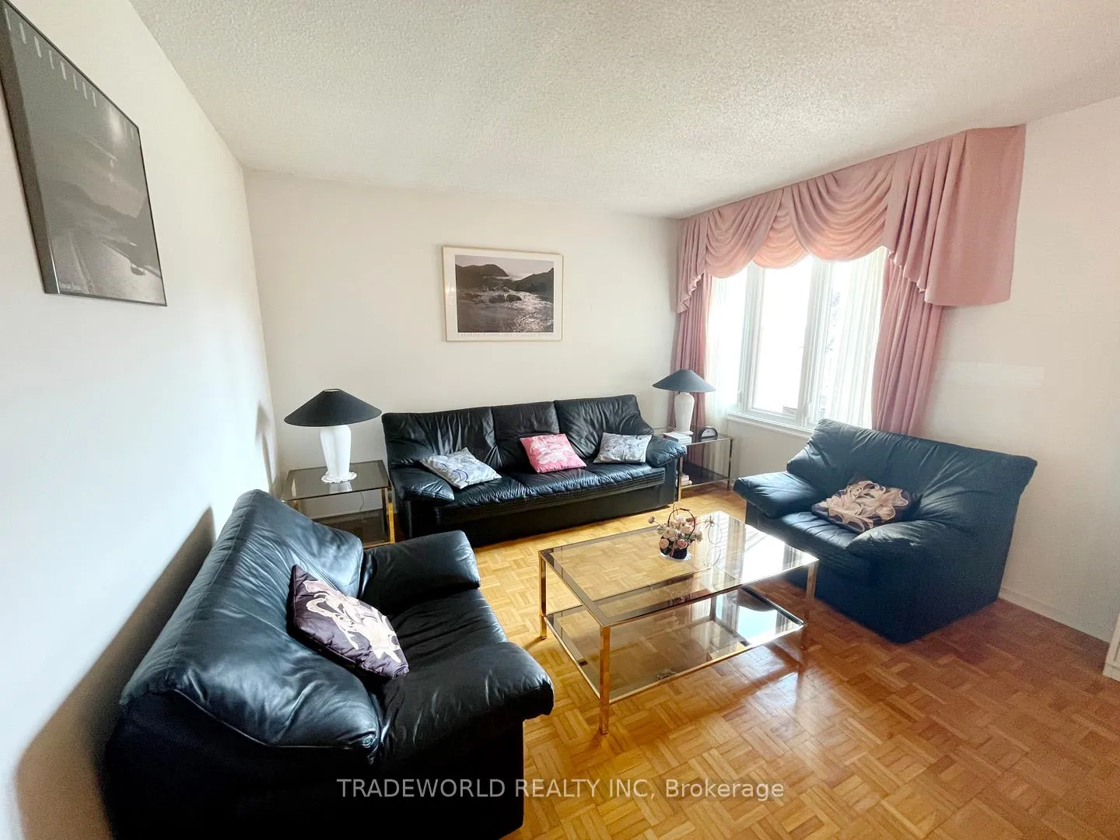 See all 31 photos
Property history
- $1,189,000ExpiredList: 2026-04-01|End: 2026-08-31|152 daysE12943888
Facts and features
- BasementFinished
- Age of home31–50 years
- Price per sq ft~$679
- Water, sewerMunicipal
- Hardwood floors
- Fireplace
- Central air
The homeDetached, Backsplit 4, Age 31–50 years
- Type: Detached
- Style: Backsplit 4
- Age: 31–50 years
- Living space: 1,500–2,000 sq ft
- Basement: Finished
InsideFireplace Yes, Hardwood, Ceramic, Broadloom, Water heater
- Fireplace: Yes
- Flooring: Hardwood, Ceramic, Broadloom
- Features: Water heater
- Rooms above ground: 7
- Bedrooms: 4
- Bathrooms: 2
- Kitchens: 1
- Family room: Yes
Outside and lotAluminum siding, brick, Asphalt shingle, Concrete
- Exterior: Aluminum siding, brick
- Roof: Asphalt shingle
- Foundation: Concrete
- Size: 36.08 × 144.4 ft
- Shape: Rectangular
Parking2 Garage, Attached, Available
- Spaces: 2 Garage
- Garage: Attached
- Driveway: Available
Heating, water and powerForced air, gas, Central air, Municipal water
- Heating: Forced air, gas
- Cooling: Central air
- Water: Municipal water
- Sewer: Municipal sewer
Costs and taxesTaxes $3,868 a year, HST included in the price, Hot water tank
- Taxes, 2026: $3,868 a year
- HST: HST included in the price
- Rental items: Hot water tank
Included in the saleFridge, stove, washer & dryer (as is), existing window blinds & coverings, existing light fixtures.
- Included: Fridge, stove, washer & dryer (as is), existing window blinds & coverings, existing light fixtures.
NearbyLibrary, park, public transit, rec./commun.centre, school
- Close to: Library, park, public transit, rec./commun.centre, school
Listing detailsE12943888, Expired, Apr 1, 2026
- MLS® number: E12943888
- Status: Expired
- Listed on: Apr 1, 2026
- Days on market: 152
- Updated: Aug 31, 2026
- Possession: 60-89 days
- Occupied by: Owner
- Listing brokerage: TRADEWORLD REALTY INC
About this home
119 Pennyhill Drive, Scarborough (Malvern), ON M1B 4L6
* A Well Maintained 4-Level Backsplit In A Family-Friendly Neighbourhood * This Home Offers A Bright & Clean With A Layout That Is Practical & Well-Designed For Growing Families * 4 Bedrooms and 2 Full Bathrooms With Finished Basement (Over 240 Sq Ft) * Newly Renovated Roof With Heat Cable (2020) * Windows (2021) and Furnace (2026) * Quick Access to All Major Amenities * Steps to Transit * Minutes to Shopping Centre With Shops and Tons Of Eateries * Minutes to Community Recreation Centre and Close to Parks & Highly-Rated Schools * Quick Access to Highway 401 and Close to the Toronto Zoo *
Ask about this home
A HOMEH agent will answer your questions about this home.
Around this home
Daily convenience, out of 100, from the distances below
Schools nearby
School rating, out of 10.
Helpful calculators
Your HOMEH agent

"Priced 13% over the Hestimate. I would see it this week."