

12 Hildenboro Square
Semi-Detached Expired
1/512 Hildenboro Square
Semi-Detached Expired
 See all 5 photos
2 Bedrooms
1 Bathroom
0 Garage
— sq.ft
Main Floor
— Unit
Property history
- $2,000ExpiredList: 2024-08-06|End: 2024-11-29|115 daysE9241006
Facts and features
- BasementNone
- Lease term12 months
- FurnishedFurnished
- LaundryShared
What stands out
- Central air
The homeSemi-Detached, Bungalow-raised, Basement None
- Type: Semi-Detached
- Style: Bungalow-raised
- Basement: None
InsideShared, Other, Rooms above ground 4
- Laundry: Shared
- Features: Other
- Rooms above ground: 4
- Bedrooms: 2
- Bathrooms: 1
- Kitchens: 1
- Family room: Yes
Outside and lotBrick front, metal/steel siding, Asphalt shingle, Concrete
- Exterior: Brick front, metal/steel siding
- Roof: Asphalt shingle
- Foundation: Concrete
Parking1 Parking, Attached, Private
- Spaces: 1 Parking
- Garage: Attached
- Driveway: Private
Heating, water and powerForced air, gas, Central air, Municipal water
- Heating: Forced air, gas
- Cooling: Central air
- Water: Municipal water
- Sewer: Municipal sewer
- Natural gas: Available
- Hydro: Available
- Cable: Available
- Telephone: Available
Rent and termsRent $2,000 a month, Main, Furnished
- Rent: $2,000 a month
- Space for rent: Main
- Furnished: Furnished
- Lease: 12 months
- Paid: Monthly
- Rent includes: Parking
- Deposit: Required
- Credit check: Required
- Employment letter: Required
- Rental application: Required
- References: Required
- Rental items: 35% of utilities paid by tenant
IncludedFridge, stove, microwave, oven,
- Included: Fridge, stove, microwave, oven,
Listing detailsE9241006, Expired, Aug 6, 2024
- MLS® number: E9241006
- Status: Expired
- Listed on: Aug 6, 2024
- Days on market: 115
- Updated: Nov 29, 2024
- Possession: 2024-08-23 / August 23, 2024
- Occupied by: Owner
- Listing brokerage: ROYAL CACHET REALTY LTD.
About this home
12 Hildenboro Square, Scarborough (L'Amoreaux), ON M1W 1Y3
Other
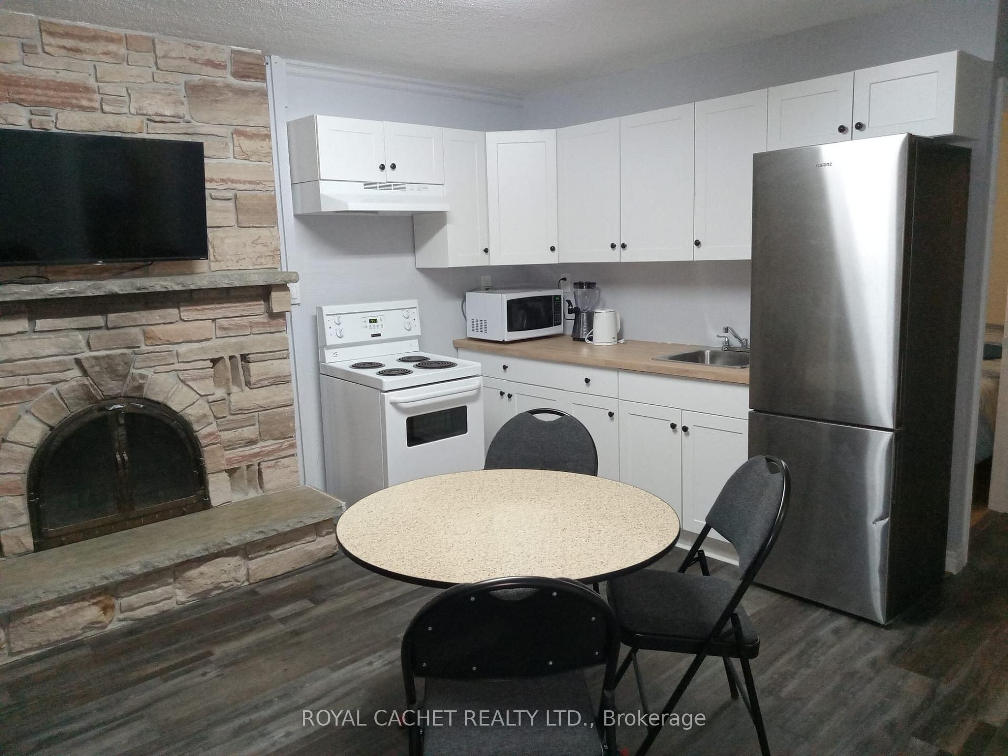
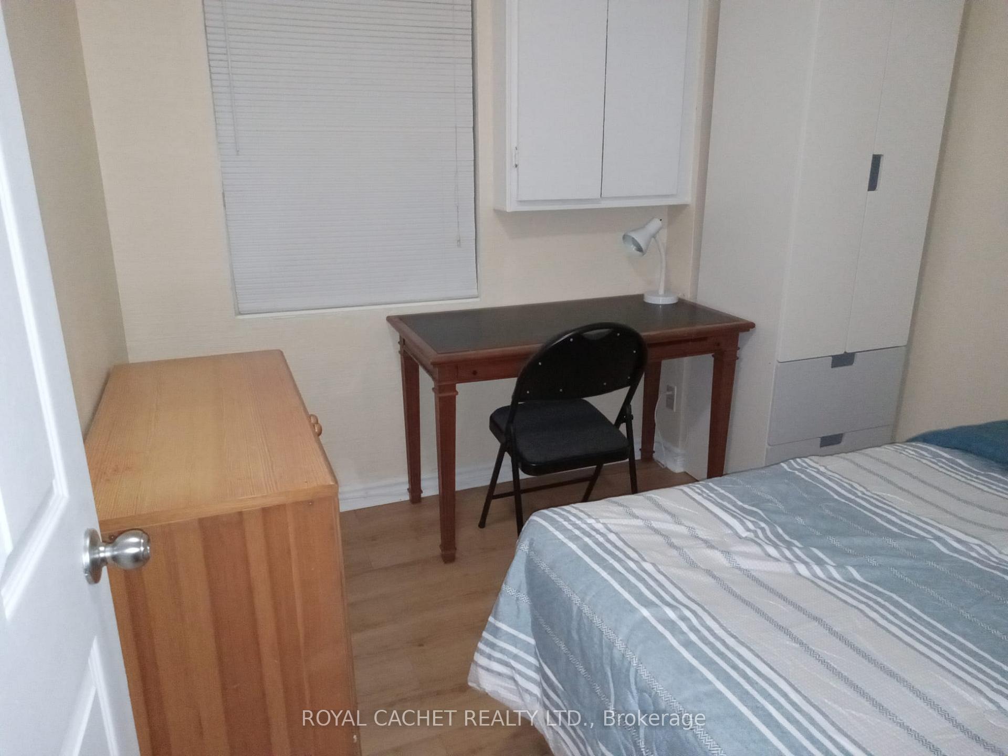
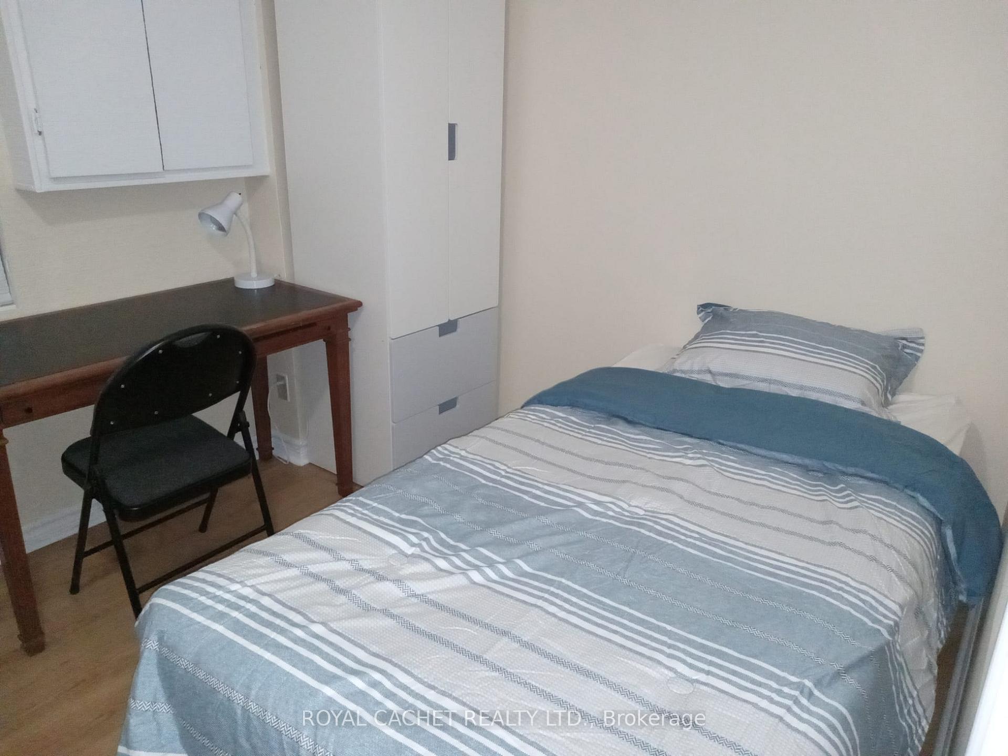
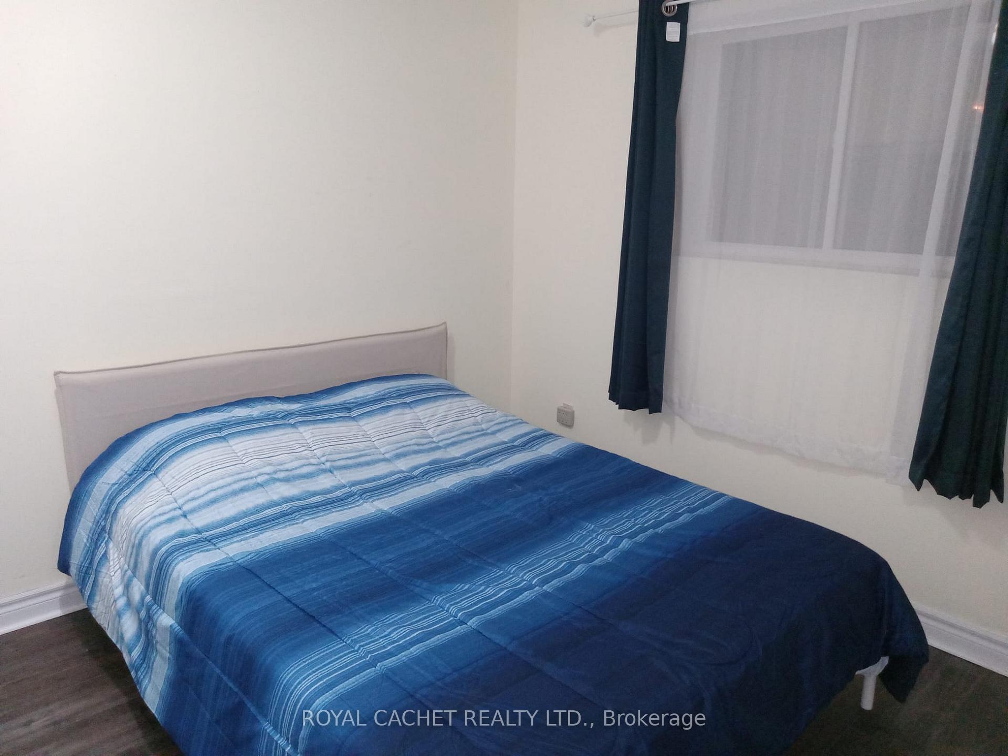
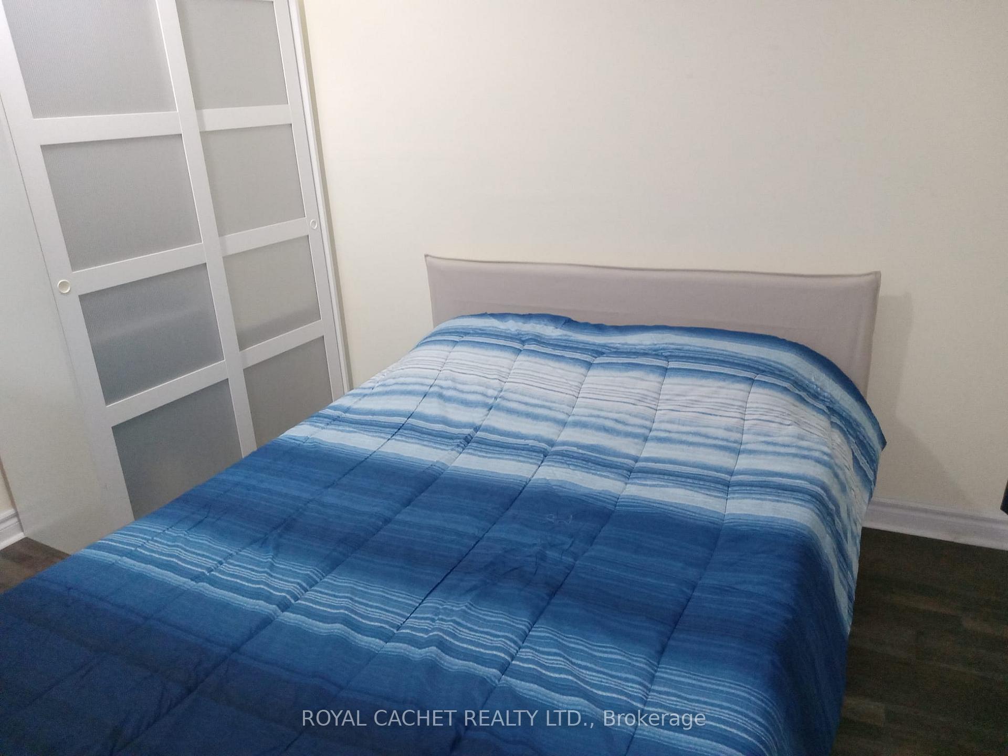
Experience the ultimate comfort in this attractive, recently upgraded finished main floor, at 12 Hildenborough Square. Boasting two extra rooms, a private entrance, and a three-piece bathroom, this space is perfect for students seeking a convenient and stylish living environment. The unit comes partially furnished, including all items visible in the photos. Shared laundry facilities are available on site. Utilities will be shared with the upper unit, with the cost split 35/65 betweentenants.
Read more
Ask about this home
A HOMEH agent will answer your questions about this home.
Ask a question
Around this home
Warden / Finch
Errands
Parks
Schools
Daily convenience, out of 100, from the distances below
ParkWarden Park · 8 within 1 km5 min walk278 m
GroceryKin-Kin10 min walk617 m
SchoolL'Amoreaux Collegiate Institute4 min walk250 m
PharmacyShoppers Drug Mart7 min walk457 m
Cafés & foodSubway · 15 within 1 km9 min walk530 m
Gym & rec centreL'Amoreaux C.I. swimming pool5 min walk310 m
LibraryToronto Public Library - Bridlewood8 min walk486 m
HospitalScarborough Health Network - Birchmount Hospital16 min walk978 m
WalkDriveStraight-line distance, open map data
Grocery0.6 km
Park0.3 km
Coffee0.5 km
Dining0.6 km
Gym0.5 km
Hospital1.0 km
Schools nearby
School rating, out of 10.
L'Amoreaux Collegiate Institutesecondary · Public · 0.3 km
5.3/10Fair
Beverly Glen Junior Public Schoolelementary · Public · 0.6 km
8.4/10Excellent
Brookmill Boulevard Junior Public Schoolelementary · Public · 0.6 km
8.0/10Excellent
Contact agent
Helpful calculators
Rent vs buy
Affordability
Mortgage
Down payment
Stress test
CMHC insurance
Your HOMEH agent

NimaHOMEH agent · Scarborough
"I would see it this week."
Ask Nima