

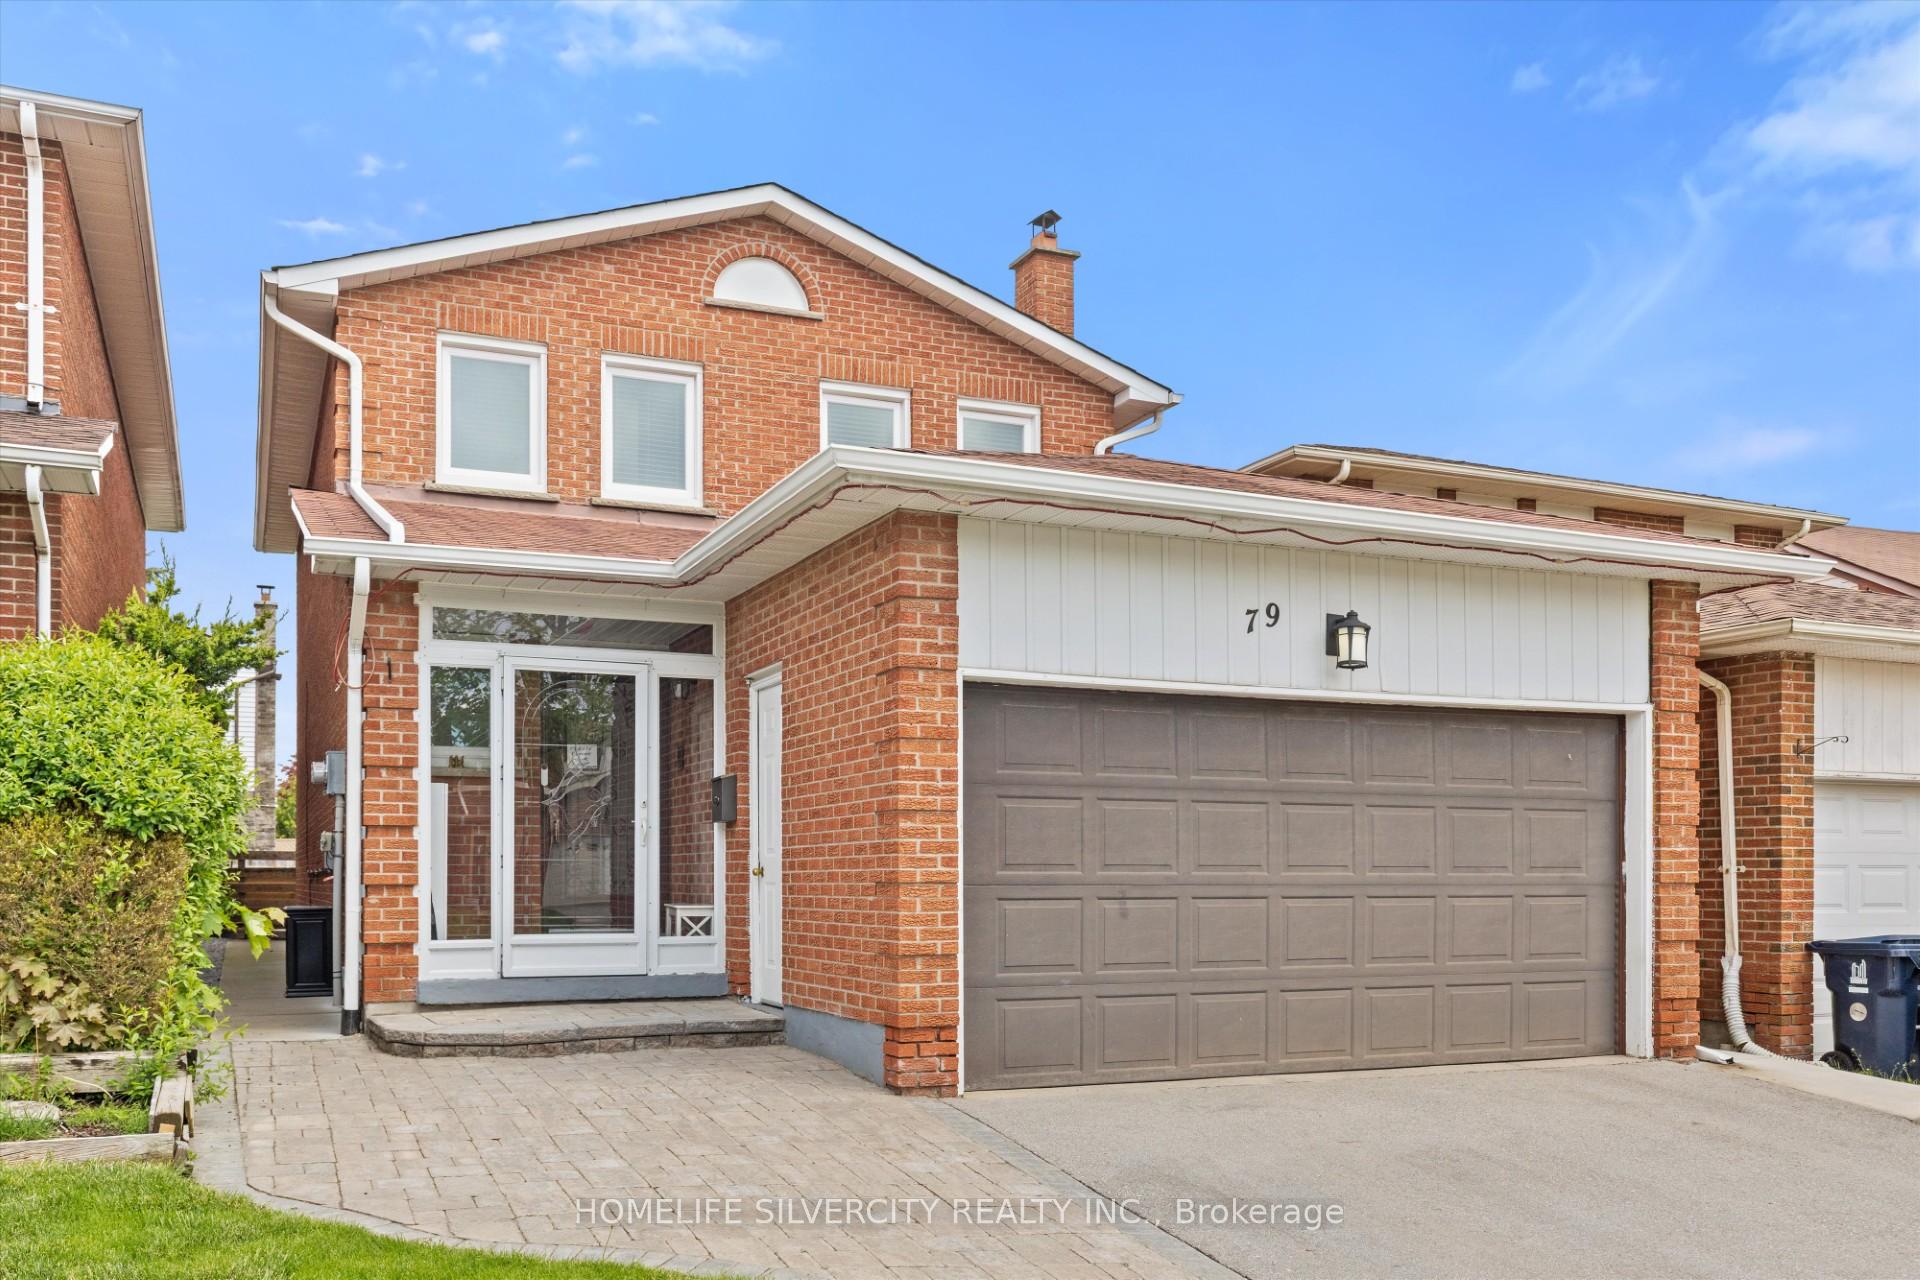
79 Green Springs Drive
79 Green Springs Drive
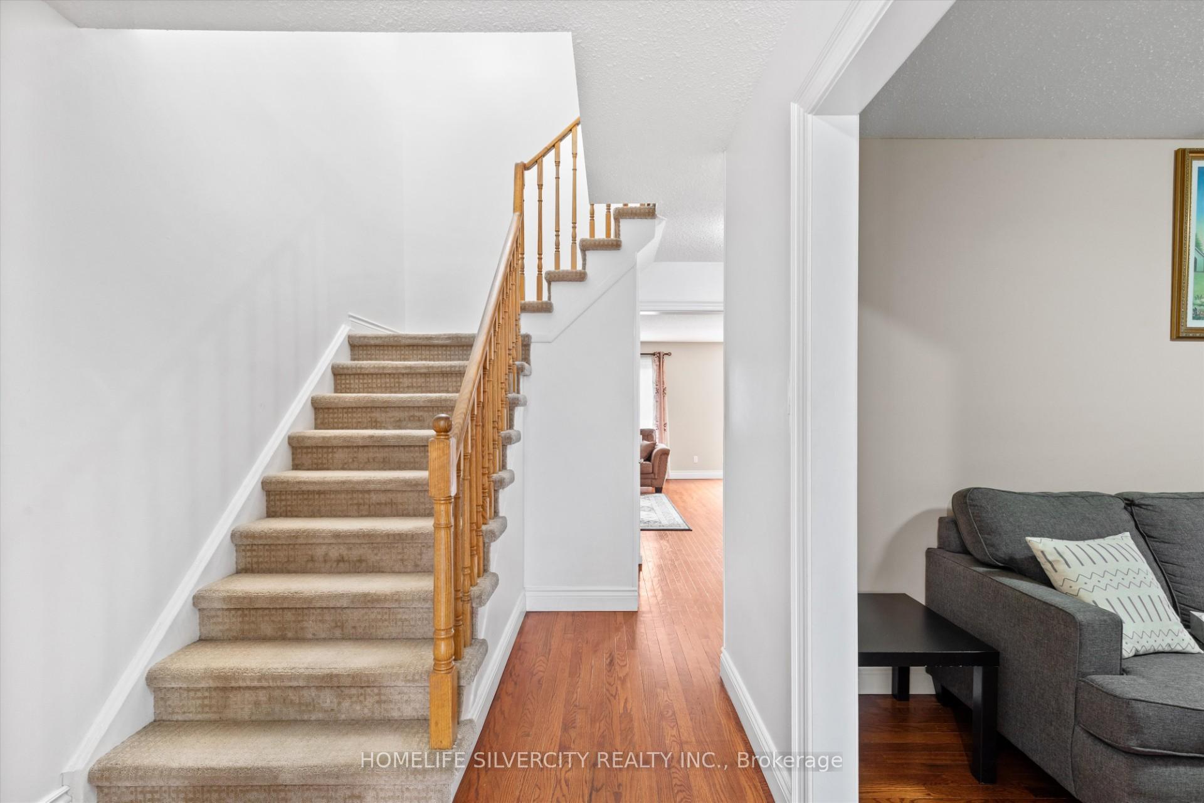
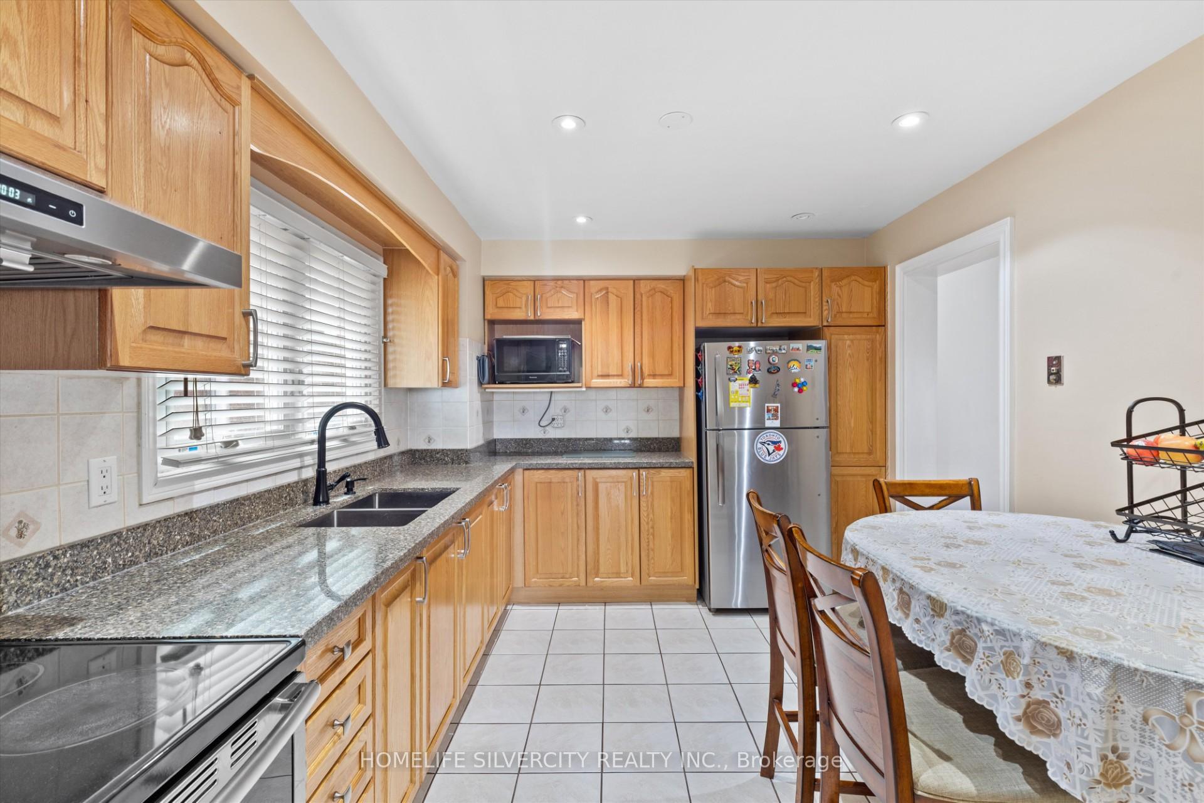
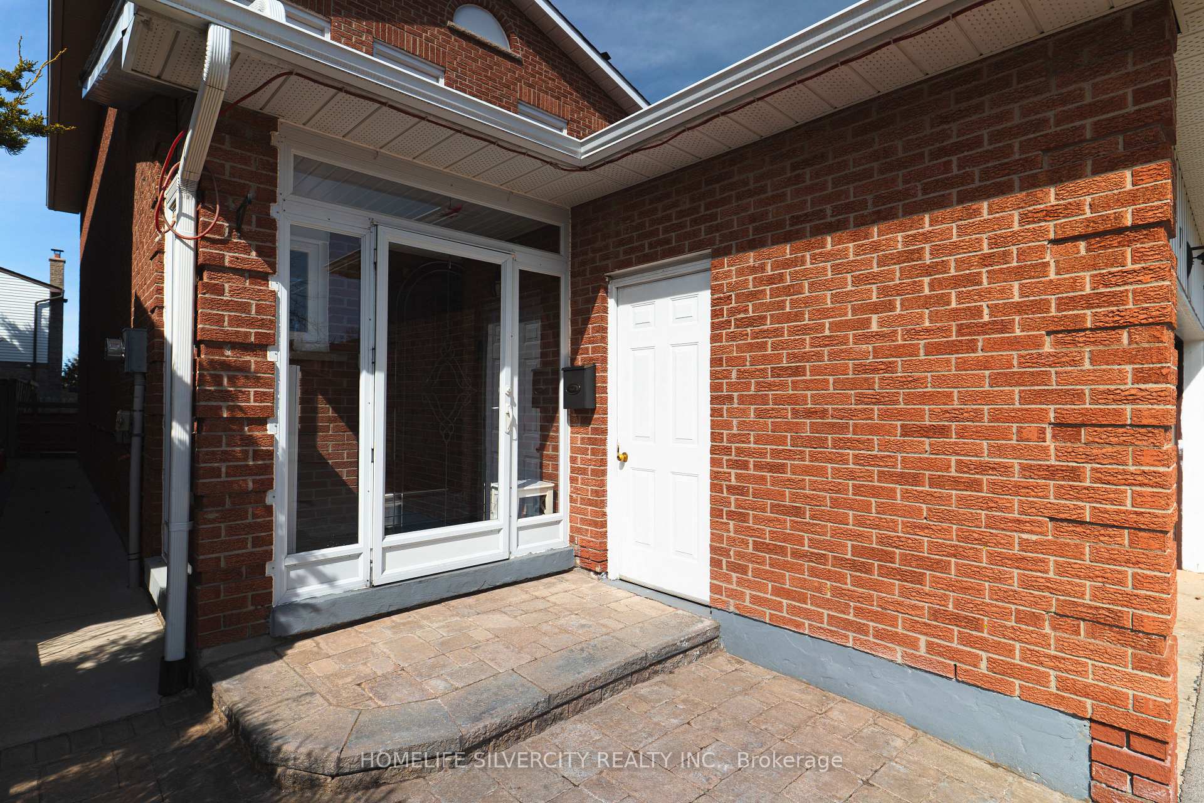
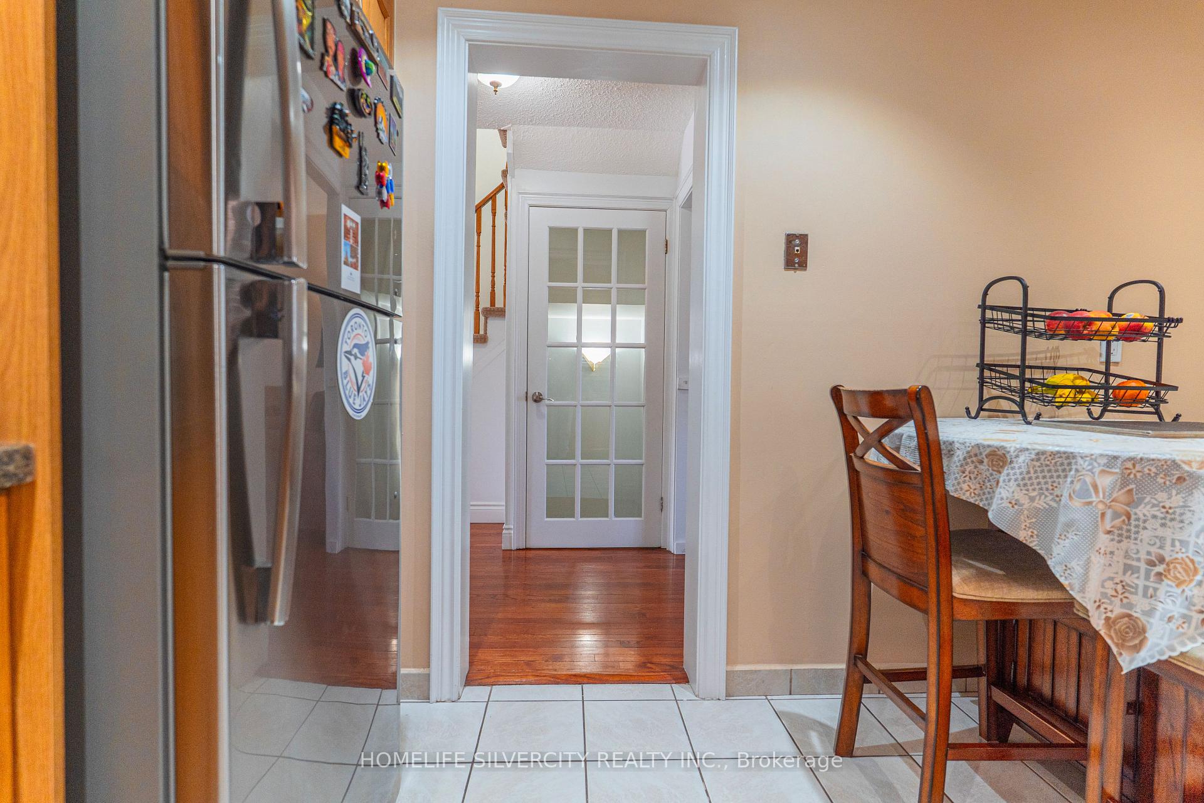 See all 33 photos
Property history
- $1,149,988ExpiredList: 2025-05-22|End: 2025-07-22|61 daysE12166264
- $1,248,880TerminatedList: 2025-04-08|End: 2025-05-21|43 daysE12069127
Facts and features
- BasementFinished
- Price per sq ft~$657
- Water, sewerMunicipal
- HeatingForced air
- Fireplace
- Central air
The homeDetached, 2-storey, 1,500–2,000 sq ft
- Type: Detached
- Style: 2-storey
- Living space: 1,500–2,000 sq ft
- Basement: Full, finished
- Special designation: Other
InsideFireplace Yes, Lower level, Built-in oven, carpet free, storage
- Fireplace: Yes
- Laundry: Lower level
- Features: Built-in oven, carpet free, storage
- Security: Carbon monoxide detectors, smoke detector
- Rooms above ground: 7
- Rooms in the basement: 2
- Bedrooms: 3 + 2 in the basement
- Bathrooms: 4
- Kitchens: 1
- Family room: Yes
Outside and lotBrick, Asphalt shingle, Poured concrete
- Exterior: Brick
- Roof: Asphalt shingle
- Foundation: Poured concrete
- Features: Deck, controlled entry
- Other structures: Fence - full, storage
- Size: 30 × 110 ft
Parking2 Garage, Attached, Other
- Spaces: 2 Garage
- Garage: Attached
- Driveway: Other
Heating, water and powerForced air, gas, Central air, Municipal water
- Heating: Forced air, gas
- Cooling: Central air
- Water: Municipal water
- Sewer: Municipal sewer
Costs and taxesTaxes $4,535 a year, HST included in the price
- Taxes, 2024: $4,535 a year
- HST: HST included in the price
Included in the saleAll electric light fixtures, fridge, stove, microwave, range hood, washer & dryer.
- Included: All electric light fixtures, fridge, stove, microwave, range hood, washer & dryer.
NearbyFenced yard, hospital, place of worship, public transit, rec./commun.centre, school
- Close to: Fenced yard, hospital, place of worship, public transit, rec./commun.centre, school
Listing detailsE12166264, Expired, May 22, 2025
- MLS® number: E12166264
- Status: Expired
- Listed on: May 22, 2025
- Days on market: 61
- Updated: Jul 22, 2025
- Possession: Flexible
- Occupied by: Owner
- Listing brokerage: HOMELIFE SILVERCITY REALTY INC.
About this home
79 Green Springs Drive, Scarborough (L'Amoreaux), ON M1V 2A9
Welcome To Your Future Dream Home In The Prime Location of Agincourt North! This Well Maintained Turn-Key Property, Features 3+2 Spacious Sized Bedrooms With Two Upgraded Bathrooms On The Second Floor. A Large Family And Living Room On The Main Floor For Ample Space, To Keep Guests And Family Entertained. Offering Over 2300+ Sqft Of Total Living Space, The Kitchen Provides Generous Space With Stainless Steel Appliances Throughout. The Kitchen Provides Generous Space With Stainless Steel Appliances And Granite Countertops Throughout. The Basement Is Fully Finished, Comes With Two Bedrooms And A Fully Renovated Washroom. Fully Fenced Backyard Provides Ample Space For Those Looking To Entertain Family And Friends In The Spring And Summer Months. Garage Also Comes With Shelving, Providing Enough Room To Store Items You May Not Want To Keep In The House. Nestled In A Family-Oriented Neighborhood, Few Minutes To Markham, Highway 401, Top Rated Schools, Restaurants, Malls And So Much More. This Is One You Don't Want To Miss!
Ask about this home
A HOMEH agent will answer your questions about this home.
Around this home
Daily convenience, out of 100, from the distances below
Schools nearby
School rating, out of 10.
Helpful calculators
Your HOMEH agent

"I would see it this week."