

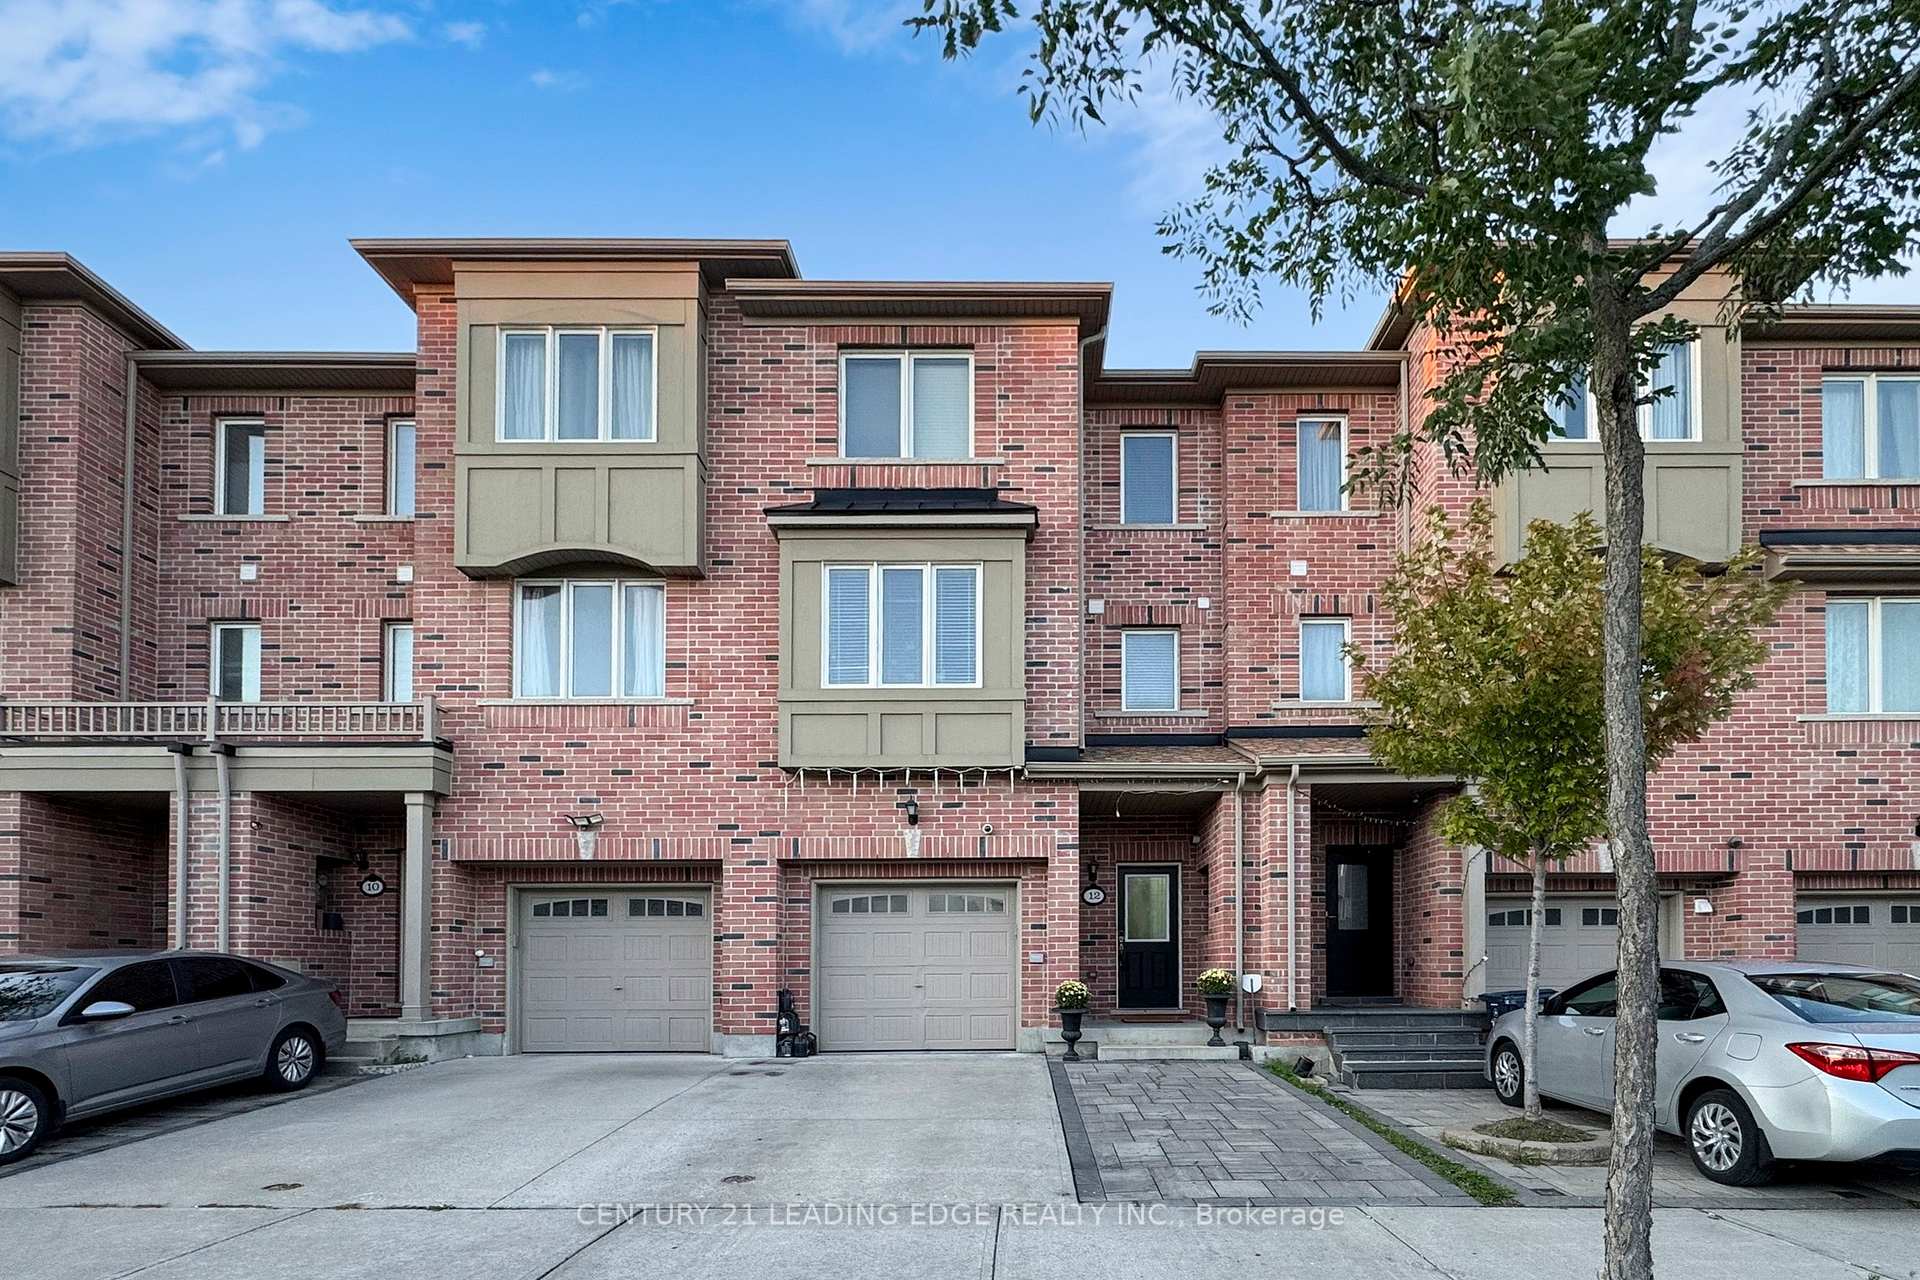
12 Pringdale Gardens Circle
12 Pringdale Gardens Circle
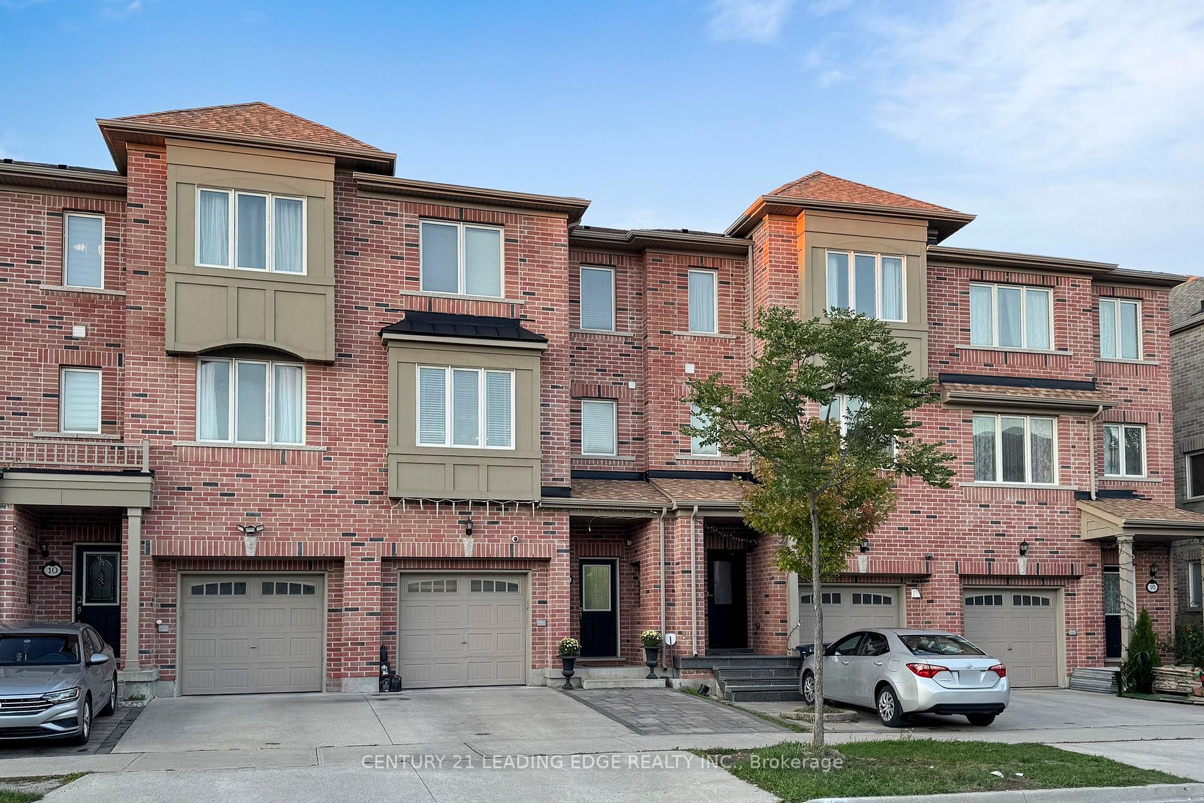
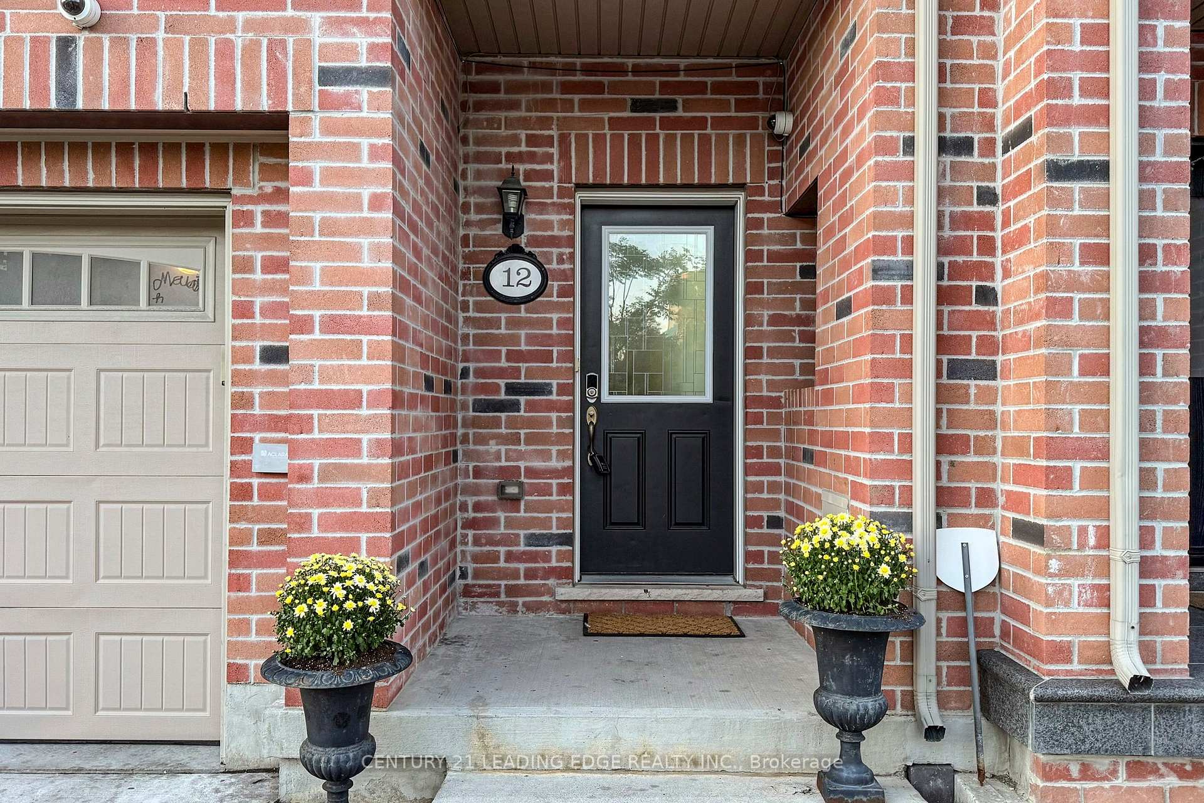
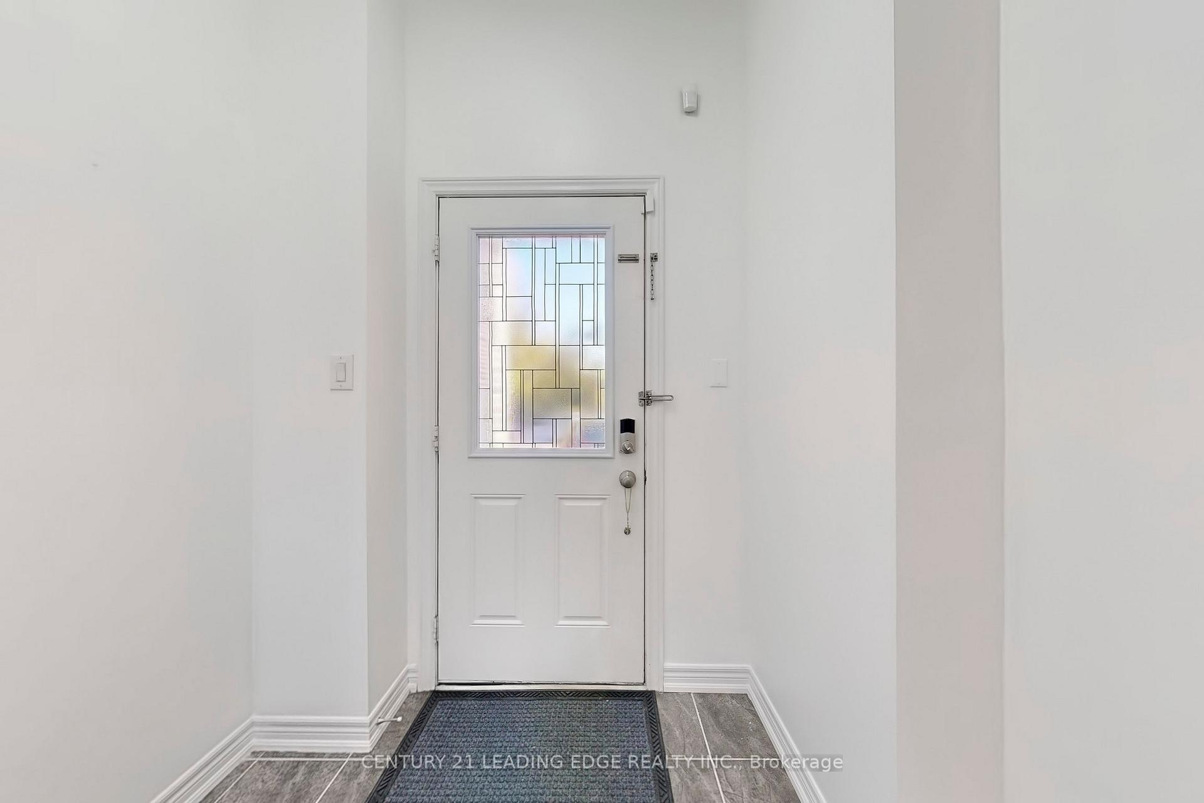
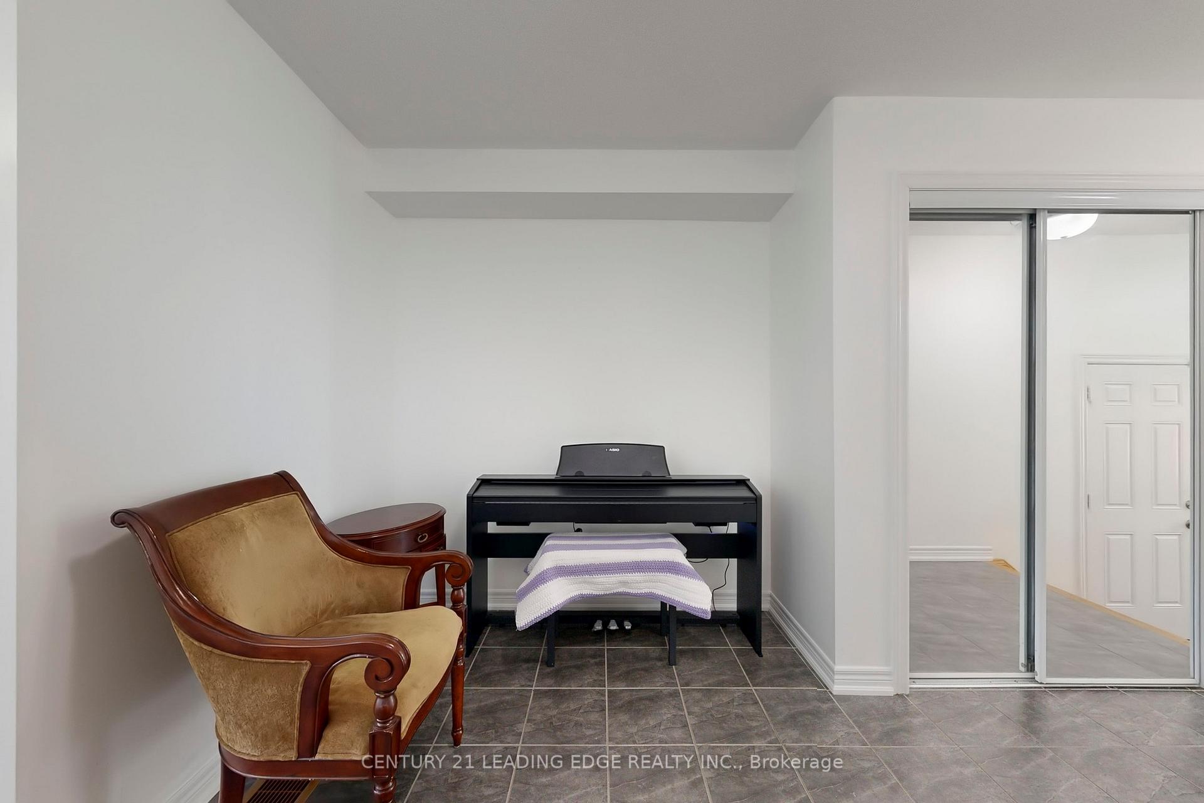 See all 44 photos
Property history
- $965,900ExpiredList: 2025-09-26|End: 2025-11-30|65 daysE12429707
- $969,888TerminatedList: 2025-08-29|End: 2025-09-26|28 daysE12370032
Facts and features
- BasementFull
- Price per sq ft~$431
- Water, sewerMunicipal
- HeatingForced air
- Hardwood floors
- Central air
The homeFreehold Townhouse, 3-storey, 2,000–2,500 sq ft
- Type: Freehold Townhouse
- Style: 3-storey
- Living space: 2,000–2,500 sq ft
- Basement: Full
InsideHardwood, Ceramic, Upper level, Carpet free
- Flooring: Hardwood, Ceramic
- Laundry: Upper level
- Features: Carpet free
- Rooms above ground: 8
- Bedrooms: 4
- Bathrooms: 4
- Kitchens: 1
Outside and lotBrick, Asphalt shingle, Concrete
- Exterior: Brick
- Roof: Asphalt shingle
- Foundation: Concrete
- Size: 19.69 × 87.57 ft
Parking1 Garage, Built-in
- Spaces: 1 Garage
- Garage: Built-in
Heating, water and powerForced air, gas, Central air, Municipal water
- Heating: Forced air, gas
- Cooling: Central air
- Water: Municipal water
- Sewer: Municipal sewer
Costs and taxesTaxes $5,158 a year, HST included in the price, Hot water tank (rental)
- Taxes, 2025: $5,158 a year
- HST: HST included in the price
- Rental items: Hot water tank (rental)
Included in the saleFridge , stove , dishwasher , washer , dryer , elf's , window coverings .
- Included: Fridge , stove , dishwasher , washer , dryer , elf's , window coverings .
Listing detailsE12370032, Terminated, Aug 29, 2025
- MLS® number: E12370032
- Status: Terminated
- Listed on: Aug 29, 2025
- Days on market: 28
- Updated: Sep 26, 2025
- Possession: 30-59 days
- Occupied by: Owner
- Listing brokerage: CENTURY 21 LEADING EDGE REALTY INC.
About this home
12 Pringdale Gardens Circle, Scarborough (Eglinton East), ON M1J 0B1
Must be in your List! This 4BR + 4W Well maintained, Stunning 3 Story Freehold Townhouse located at a very convenient location in Scarborough. Main features include - Freshly Painted, Hardwood Floors throughout, stainless steel appliances in the Kitchen, new pendant lights above center Island, Lots of windows, Open concept at 2nd floor which makes this house more spacious with lots of natural light, interlocking front and backyard, 3 parking spaces and much more. Steps to TTC, shopping Plaza, Schools, minutes to Hwy 401 and STC. Ground Floor Bedroom + Bathroom is a great feature of this house. Backyard is fully interlocked with high quality stone to enjoy in summers.
Ask about this home
A HOMEH agent will answer your questions about this home.
Around this home
Daily convenience, out of 100, from the distances below
Schools nearby
School rating, out of 10.
Helpful calculators
Your HOMEH agent

"I would see it this week."