

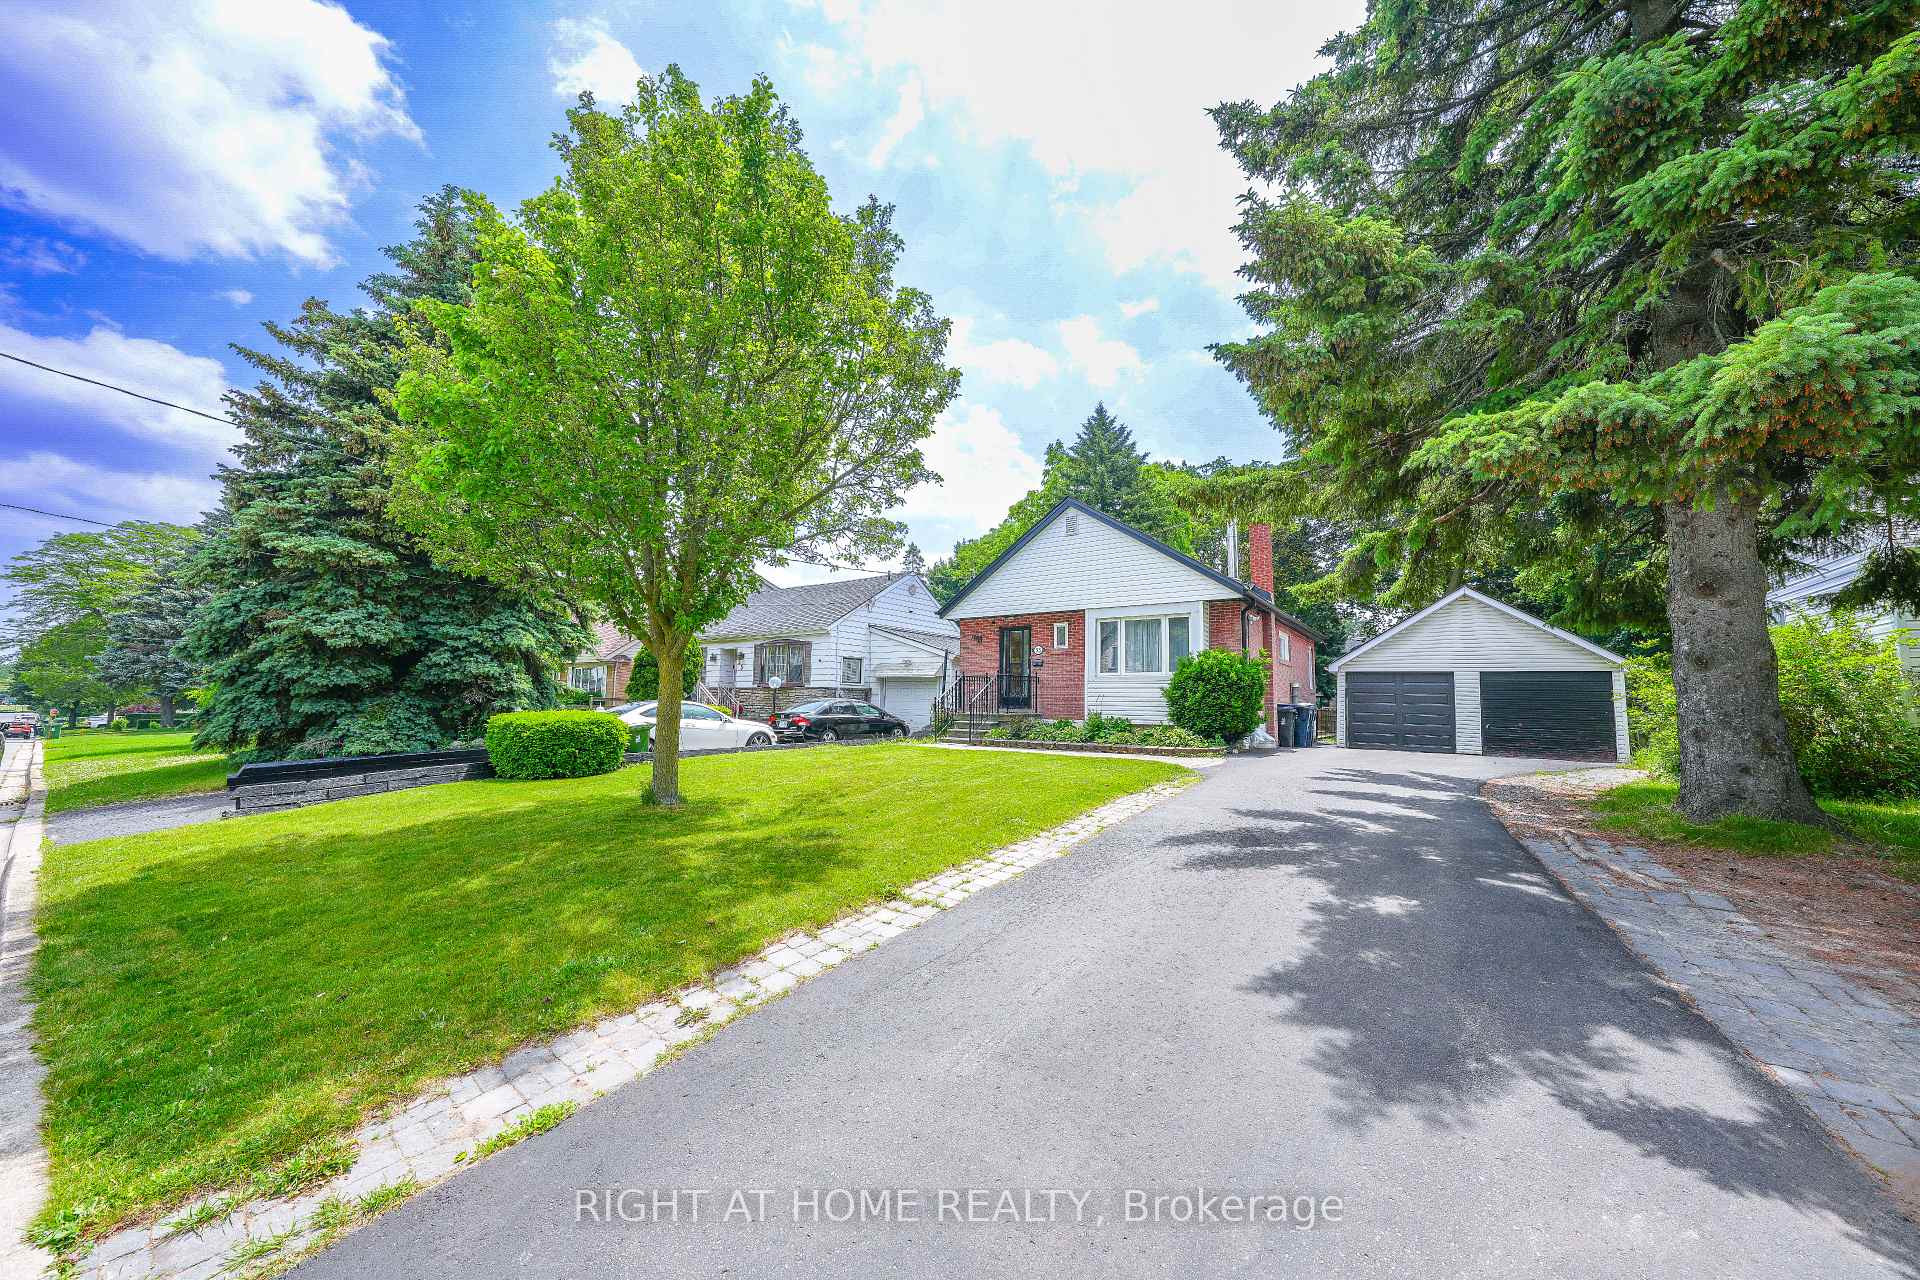
53 Cree Avenue
Detached Expired
1/2853 Cree Avenue
Detached Expired
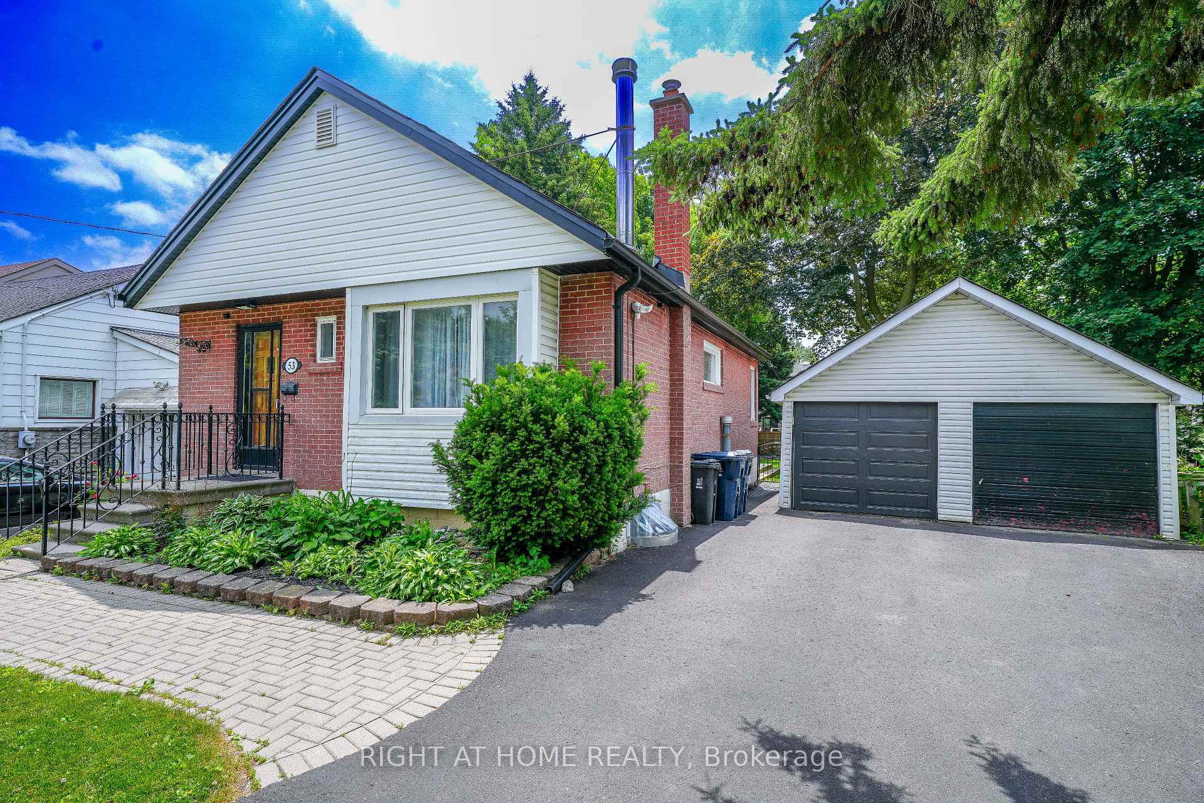
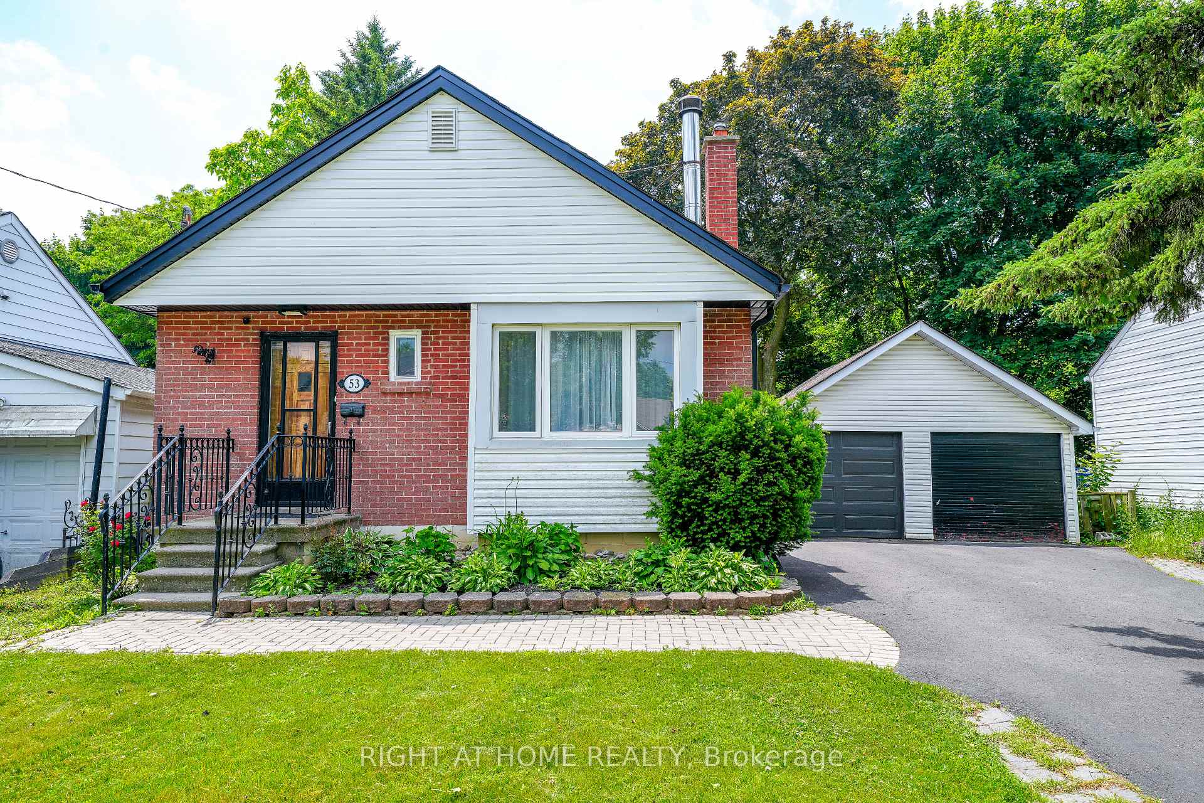
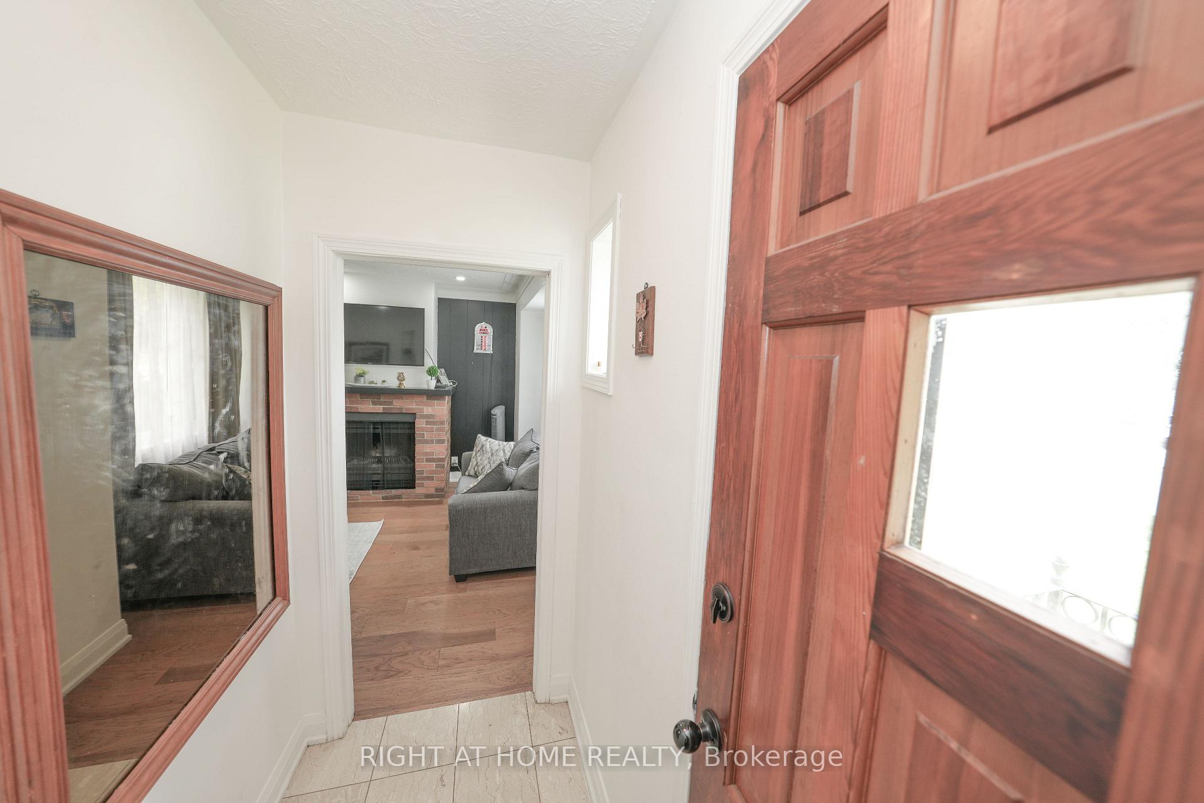
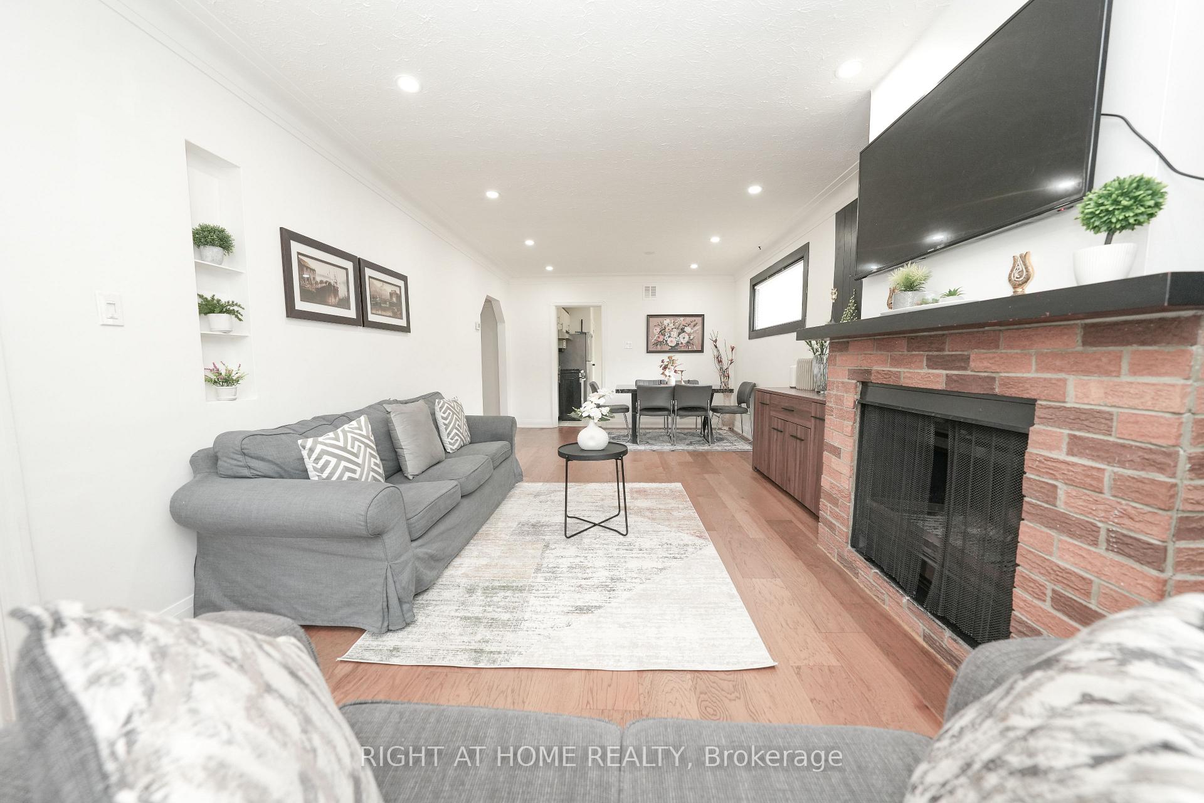 See all 28 photos
Last asked:Expired Sep 22, 2025
$1,150,000
Hestimate*: $815,000▼ 29%2+2 Bedrooms
3 Bathrooms
2 Garage
700–1.1K sq.ft
53×150 ft
$3,933/yr
Property history
- $1,150,000ExpiredList: 2025-06-22|End: 2025-09-22|92 daysE12238503
Facts and features
- BasementFinished
- Price per sq ft~$1,278
- Water, sewerMunicipal
- HeatingForced air
What stands out
- Second kitchen
- Separate entrance
- Hardwood floors
- Fireplace
- Central air
The homeDetached, Bungalow, 700–1,100 sq ft
- Type: Detached
- Style: Bungalow
- Living space: 700–1,100 sq ft
- Basement: Finished, separate entrance
InsideFireplace Yes, Hardwood, Ceramic, Broadloom, Carpet free
- Fireplace: Yes
- Flooring: Hardwood, Ceramic, Broadloom
- Features: Carpet free
- Rooms above ground: 5
- Rooms in the basement: 4
- Bedrooms: 2 + 2 in the basement
- Bathrooms: 3
- Kitchens: 2
Outside and lotAluminum siding, brick, Asphalt shingle, Concrete
Outside
- Exterior: Aluminum siding, brick
- Roof: Asphalt shingle
- Foundation: Concrete
- Size: 53 × 150 ft
Parking2 Garage, Detached, Private
- Spaces: 2 Garage
- Garage: Detached
- Driveway: Private
Heating, water and powerForced air, gas, Central air, Municipal water
- Heating: Forced air, gas
- Cooling: Central air
- Water: Municipal water
- Sewer: Municipal sewer
Costs and taxesTaxes $3,933 a year, HST included in the price, Hot water tank rental
- Taxes, 2025: $3,933 a year
- HST: HST included in the price
- Rental items: Hot water tank rental
Listing detailsE12238503, Expired, Jun 22, 2025
- MLS® number: E12238503
- Status: Expired
- Listed on: Jun 22, 2025
- Days on market: 92
- Updated: Sep 22, 2025
- Possession: 2025-08-26 / Flexible
- Occupied by: Owner
- Listing brokerage: RIGHT AT HOME REALTY
About this home
53 Cree Avenue, Scarborough (Cliffcrest), ON M1M 1Z7
Carpet Free
Pretty Bungalow On Premium 53X150 Ft Lot. Very Well Cared For: Eat-In Kitchen, Hardwood Floors, Renovated Bathrooms, Finished Basement With Separate Entrance, Extra Long Driveway And Detached Garage. Family Oriented Neighborhood, Super Lot.Excellent Area With Many Houses Being Built. Short Walk To G O Station, Steps To Schools, Parks, Short Distance To Bluffs And Lake Ontario
Read more
Ask about this home
A HOMEH agent will answer your questions about this home.
Ask a question
Thinking of selling your home?See what your home is worth today.
Around this home
Kingston/Mccowan
Errands
Parks
Schools
Daily convenience, out of 100, from the distances below
ParkHalbert Park · 8 within 1 km3 min walk194 m
GroceryLucky Lotto Variety7 min walk418 m
SchoolH A Halbert Junior Public School6 min walk350 m
PharmacyShoppers Drug Mart10 min walk589 m
Cafés & foodPizza L'Amore · 11 within 1 km6 min walk351 m
Gym & rec centreH.A. Halbert Outdoor Pool4 min walk229 m
LibraryToronto Public Library - Cliffcrest9 min walk566 m
WalkDriveStraight-line distance, open map data
Grocery0.4 km
Park0.2 km
Coffee0.4 km
Dining0.5 km
Gym0.2 km
Schools nearby
School rating, out of 10.
H A Halbert Junior Public Schoolelementary · Public · 0.3 km
4.3/10Low
Bliss Carman Senior Public Schoolelementary · Public · 0.6 km
—
St Agatha Catholic Schoolelementary · Catholic · 0.8 km
5.5/10Fair
Contact agent
Helpful calculators
Mortgage
Affordability
Closing costs
Land transfer tax
Property tax
Down payment
CMHC insurance
Stress test
Cashback Rebate
Your HOMEH agent

NimaHOMEH agent · Scarborough
"Priced 29% over the Hestimate. I would see it this week."
Ask Nima