

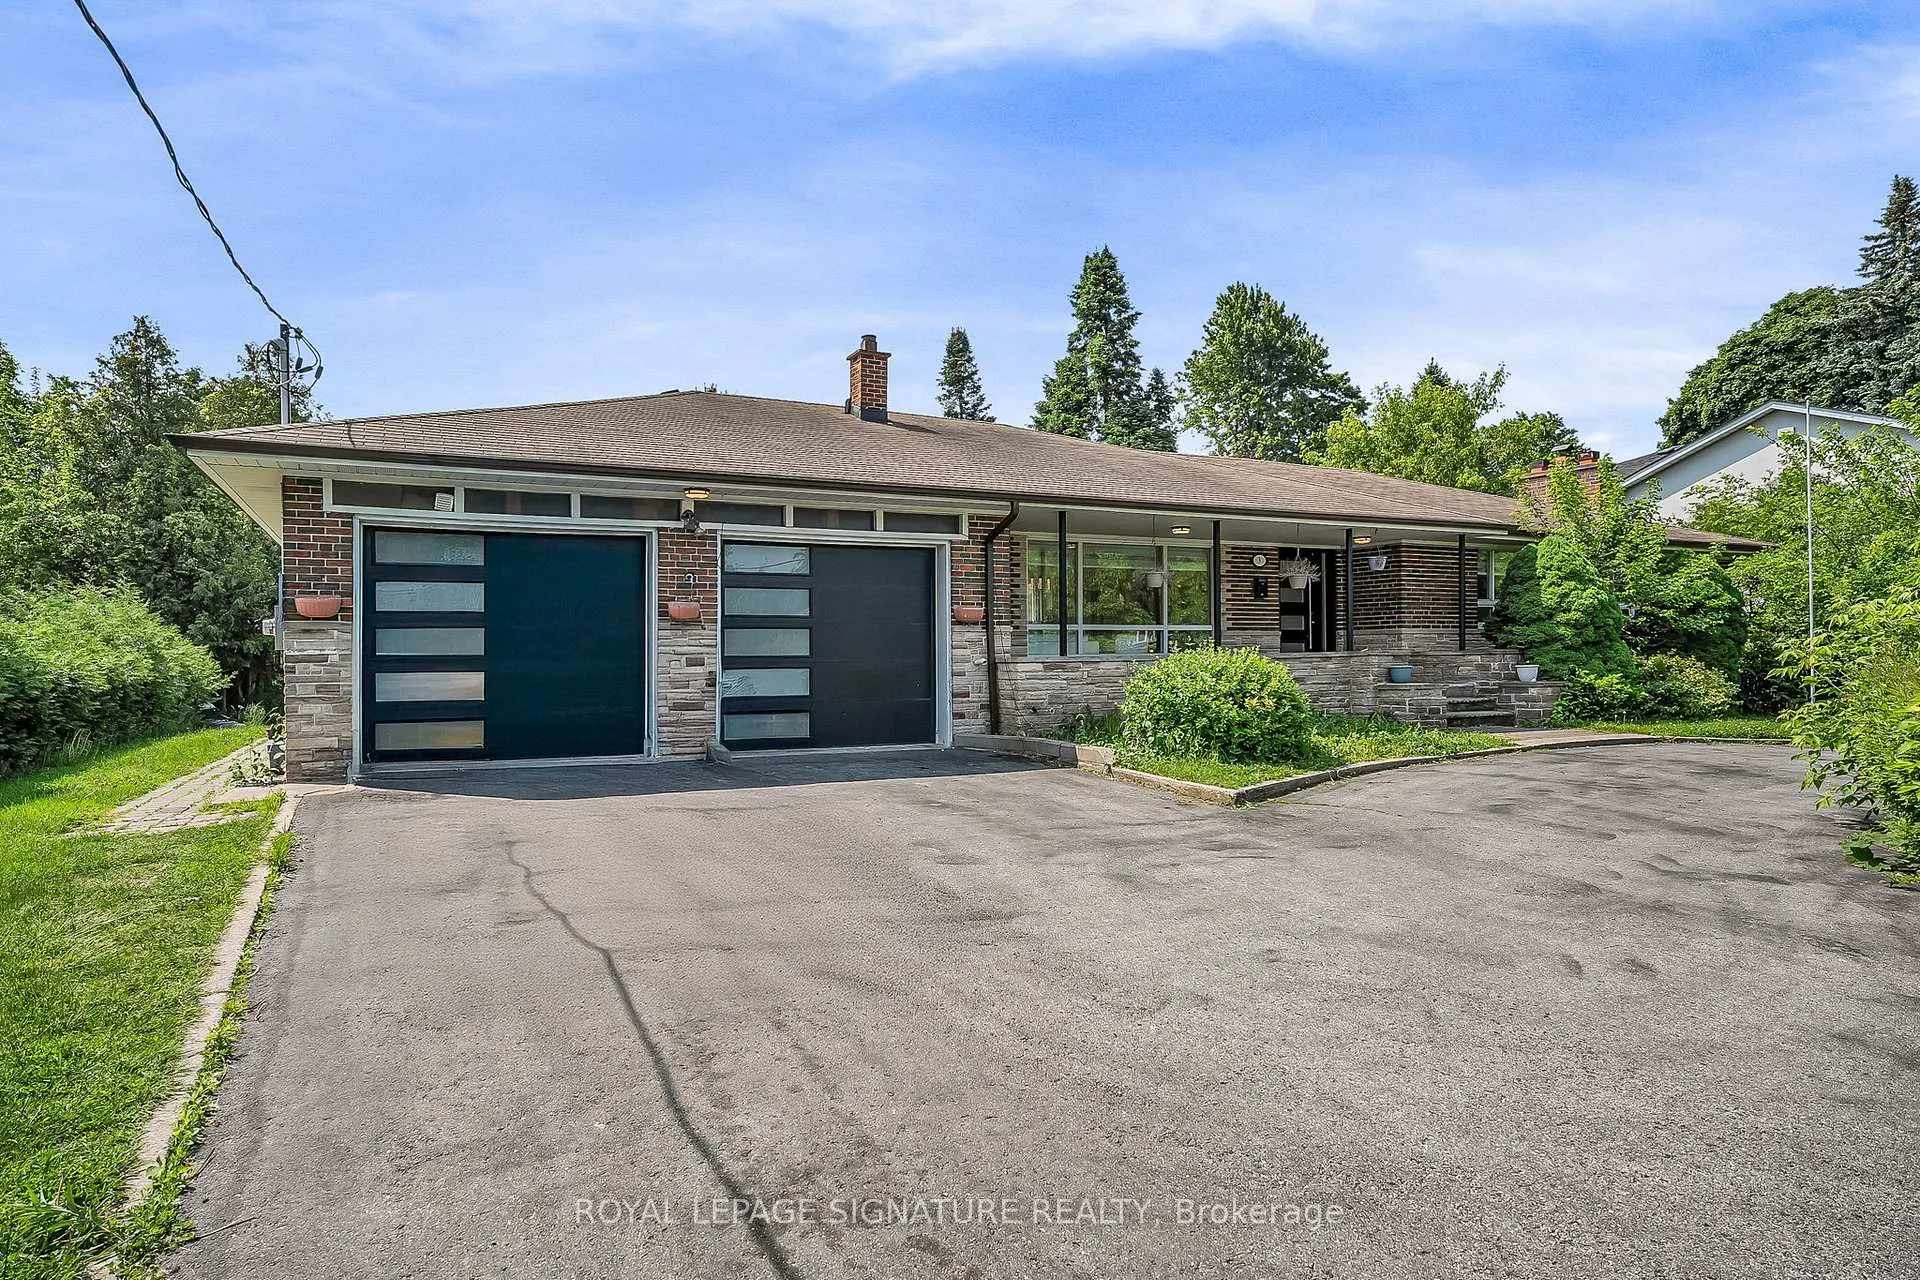
3 Braeburn Boulevard
3 Braeburn Boulevard
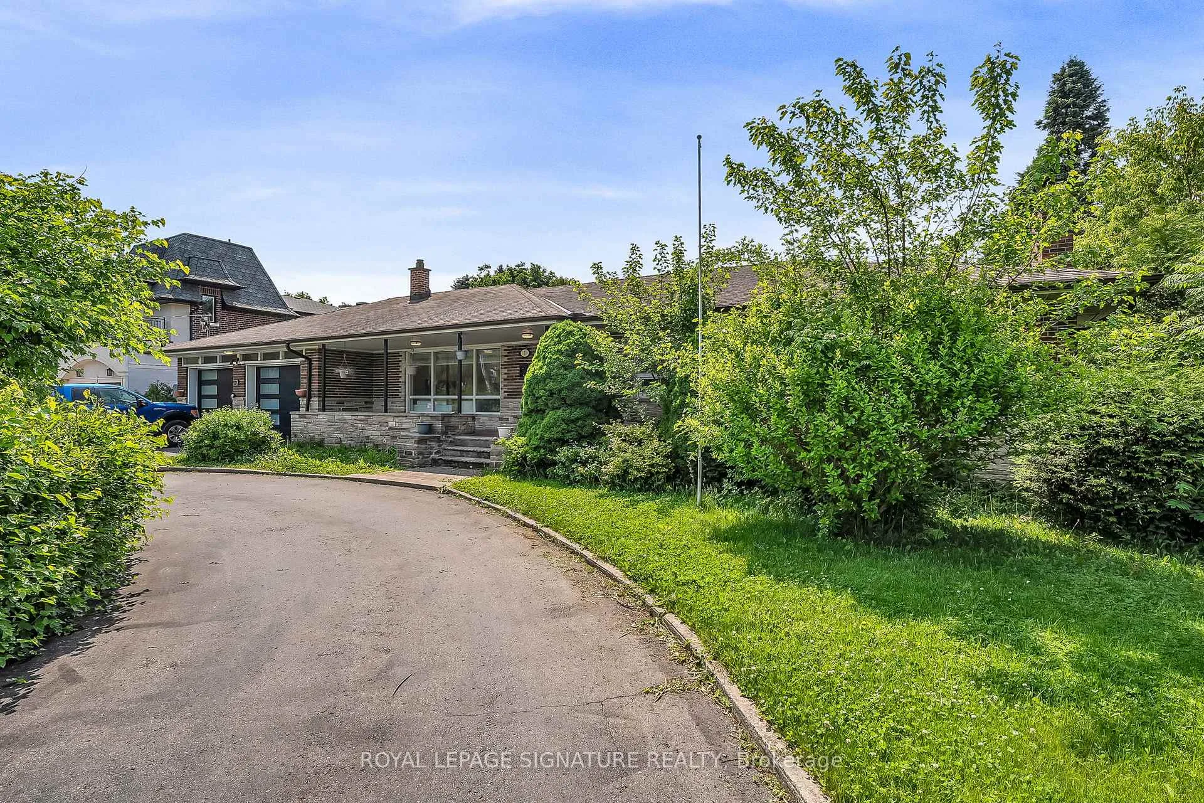
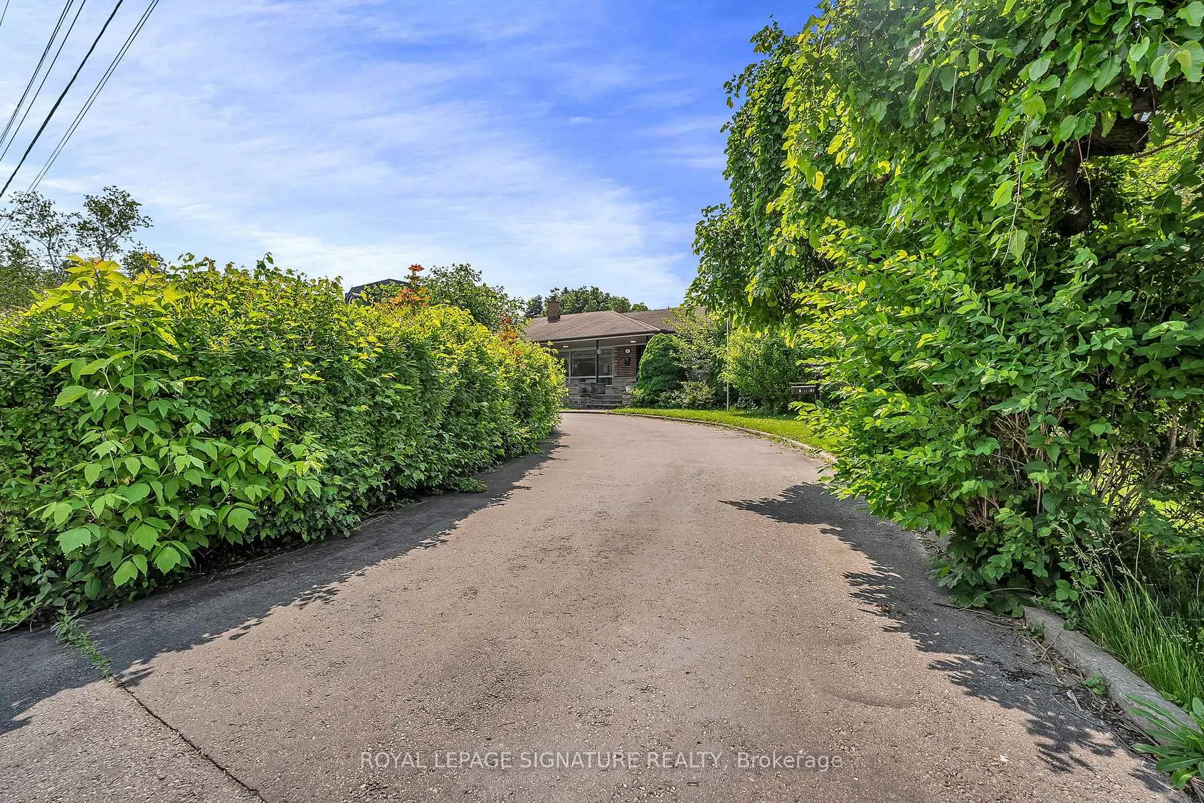
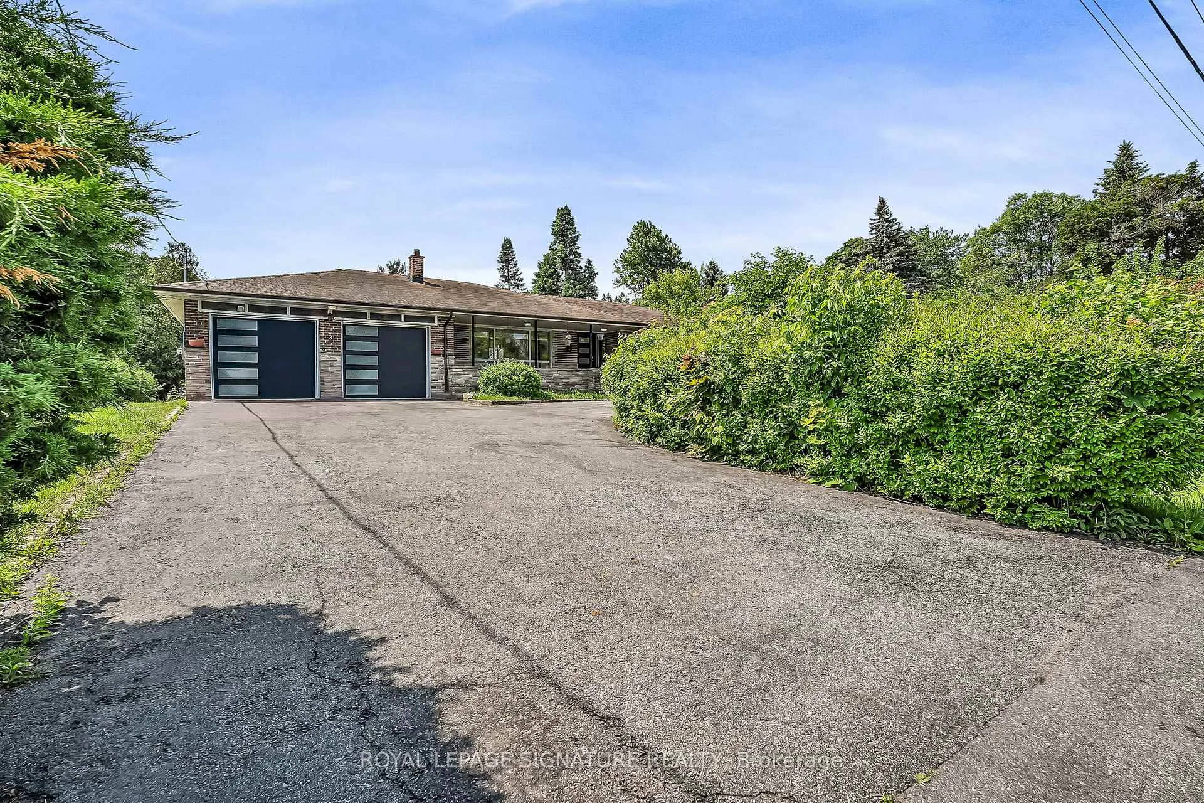
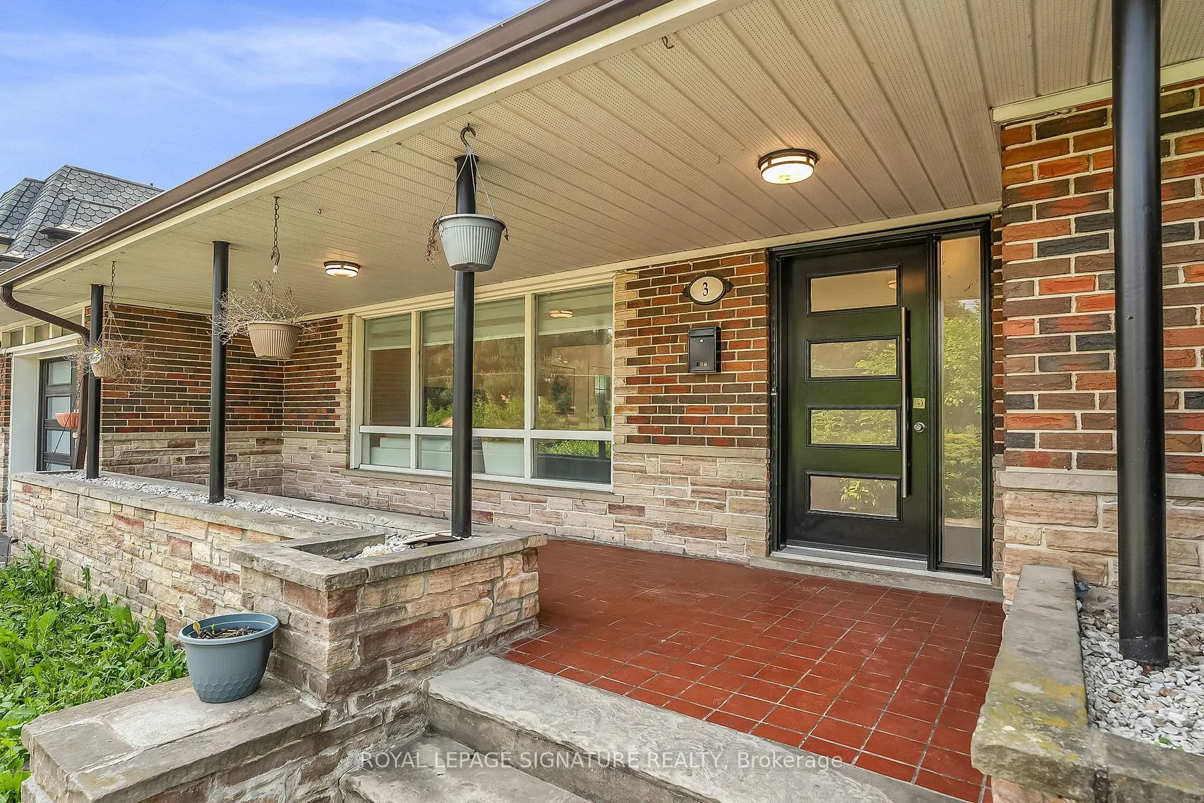 See all 50 photos
Property history
- $1,999,999ExpiredList: 2025-06-15|End: 2026-03-25|283 daysE12222170
- $1,850,000ExpiredList: 2024-11-01|End: 2024-12-31|60 daysE10372687
Facts and features
- BasementApartment
- Age of home51–99 years
- Price per sq ft~$1,143
- Water, sewerMunicipal
- Second kitchen
- Central air
The homeDetached, Bungalow, Age 51–99 years
- Type: Detached
- Style: Bungalow
- Age: 51–99 years
- Living space: 1,500–2,000 sq ft
- Basement: Apartment
InsideMain level, Storage, Rooms above ground 6
- Laundry: Main level
- Features: Storage
- Rooms above ground: 6
- Rooms in the basement: 8
- Bedrooms: 3
- Bathrooms: 5
- Kitchens: 2
- Family room: Yes
Outside and lotBrick, Asphalt rolled, Concrete
- Exterior: Brick
- Roof: Asphalt rolled
- Foundation: Concrete
- Size: 108 × 200 ft
- Zoning: Residential
Parking2 Garage, Attached, Available
- Spaces: 2 Garage
- Garage: Attached
- Driveway: Available
Heating, water and powerForced air, gas, Central air, Municipal water
- Heating: Forced air, gas
- Cooling: Central air
- Water: Municipal water
- Sewer: Municipal sewer
Costs and taxesTaxes $5,415 a year, HST included in the price
- Taxes, 2024: $5,415 a year
- HST: HST included in the price
Listing detailsE12222170, Expired, Jun 15, 2025
- MLS® number: E12222170
- Status: Expired
- Listed on: Jun 15, 2025
- Days on market: 283
- Updated: Mar 25, 2026
- Possession: 2025-07-01 / Immediate
- Occupied by: Vacant
- Listing brokerage: ROYAL LEPAGE SIGNATURE REALTY
About this home
3 Braeburn Boulevard, Scarborough (Eglinton East), ON M1J 2P9
Attention Builders, Developers, and End Users! This exceptional property offers the perfect blend of space, comfort, and future potential, situated on an expansive 108 x 200 ft premium lot in the prestigious Cedar Brae neighborhood. The home features an open-concept living and dining area, three spacious bedrooms including a primary suite with ensuite bath and his-and-hers closets, elegant hardwood and porcelain flooring, pot lights, and a separate laundry room. The gourmet kitchen is equipped with a center island, granite countertops, double sink, stainless steel appliances including a Samsung Family Hub fridge, built-in dishwasher, gas stove, and range hood. A bright sunroom with skylight opens to a beautifully landscaped backyard with mature fruit trees and lush gardens. A double garage adds convenience. Surrounded by upscale custom homes, this property presents an incredible opportunity to renovate, rebuild, or enjoy as-isideal for creating a luxurious dream home or investment masterpiece.
Ask about this home
A HOMEH agent will answer your questions about this home.
Around this home
Daily convenience, out of 100, from the distances below
Schools nearby
School rating, out of 10.
Helpful calculators
Your HOMEH agent

"I would see it this week."