

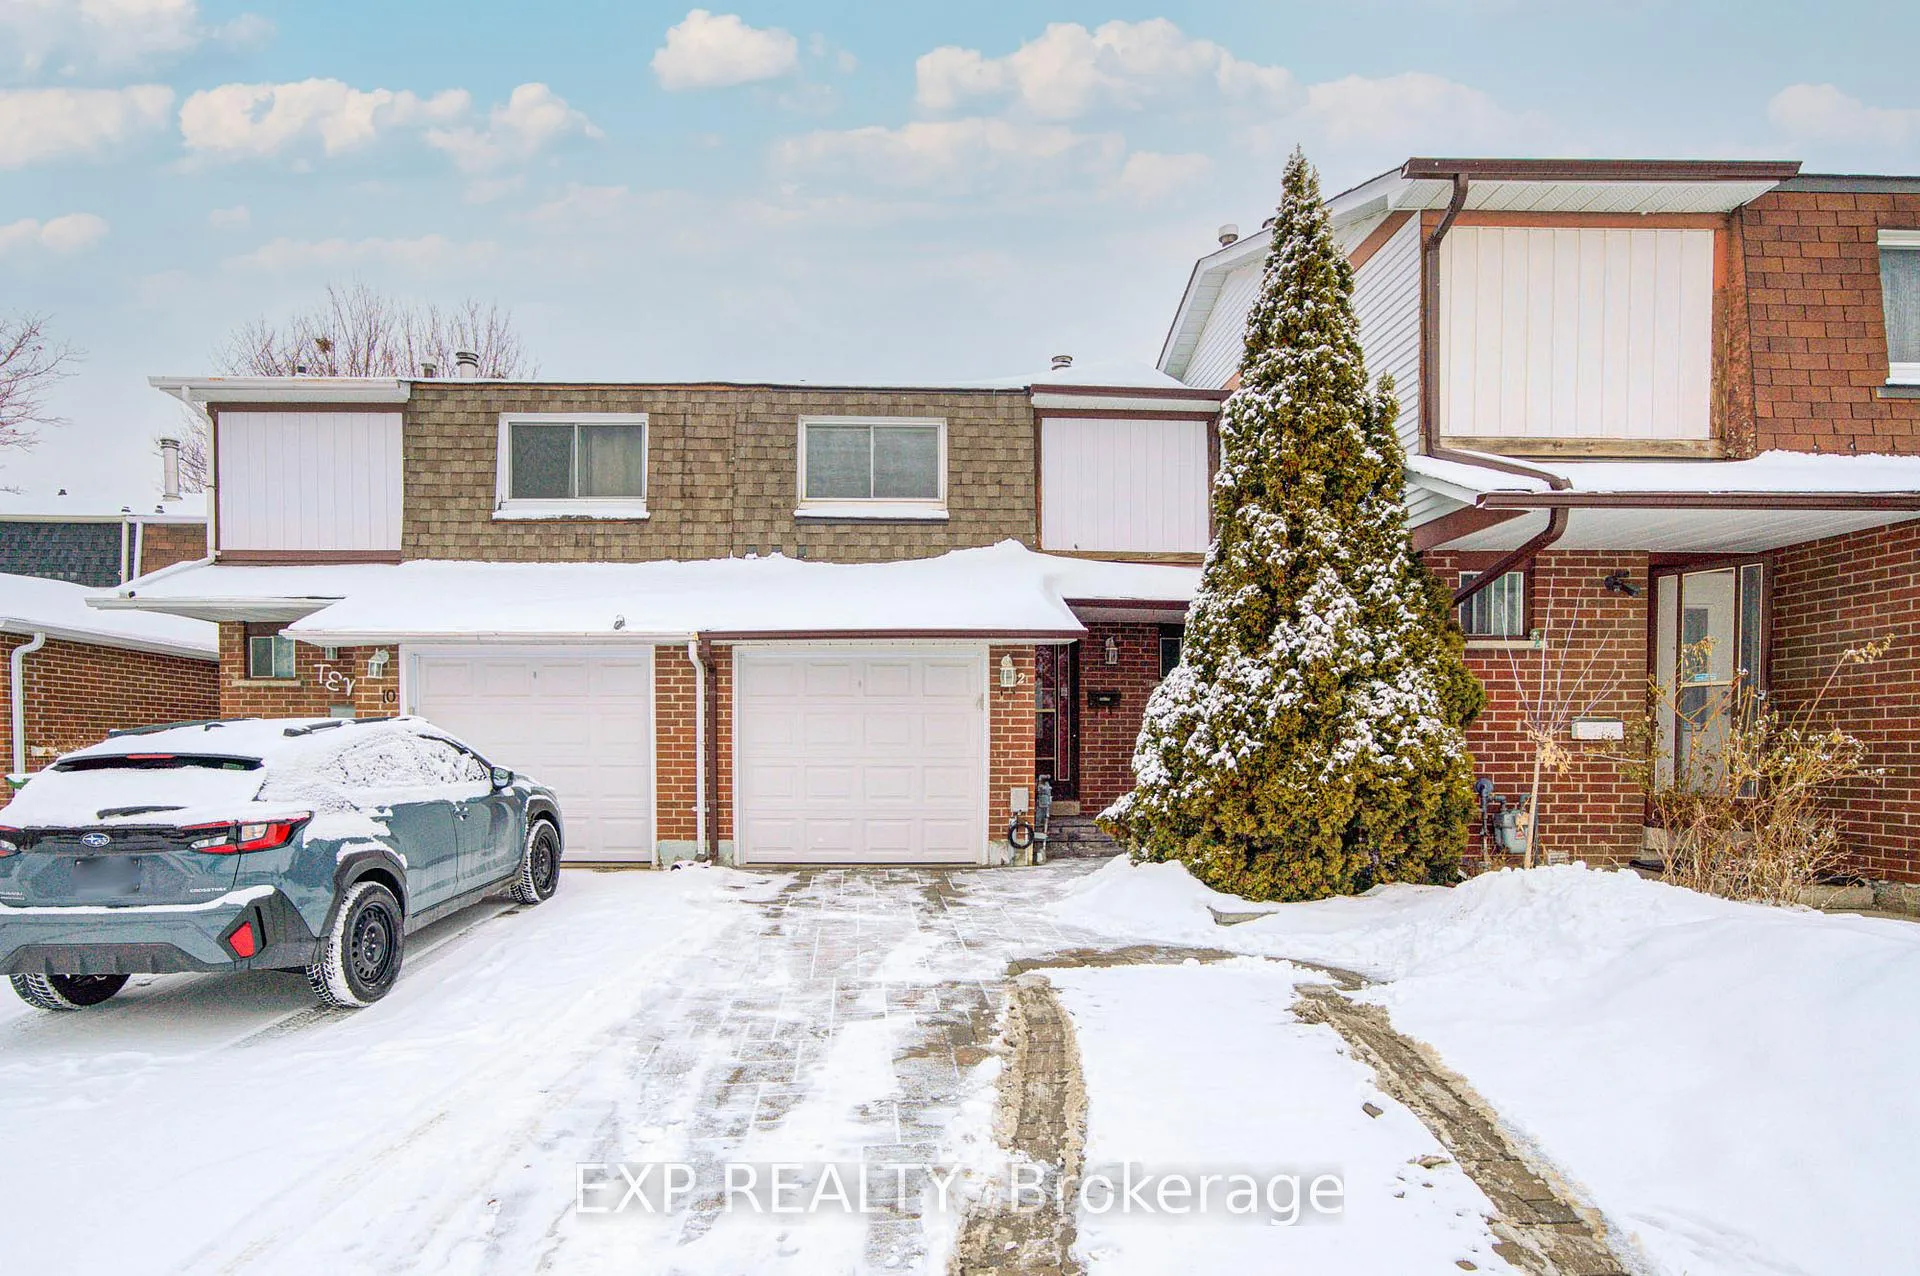
12 Sadlee Cove Crescent
12 Sadlee Cove Crescent
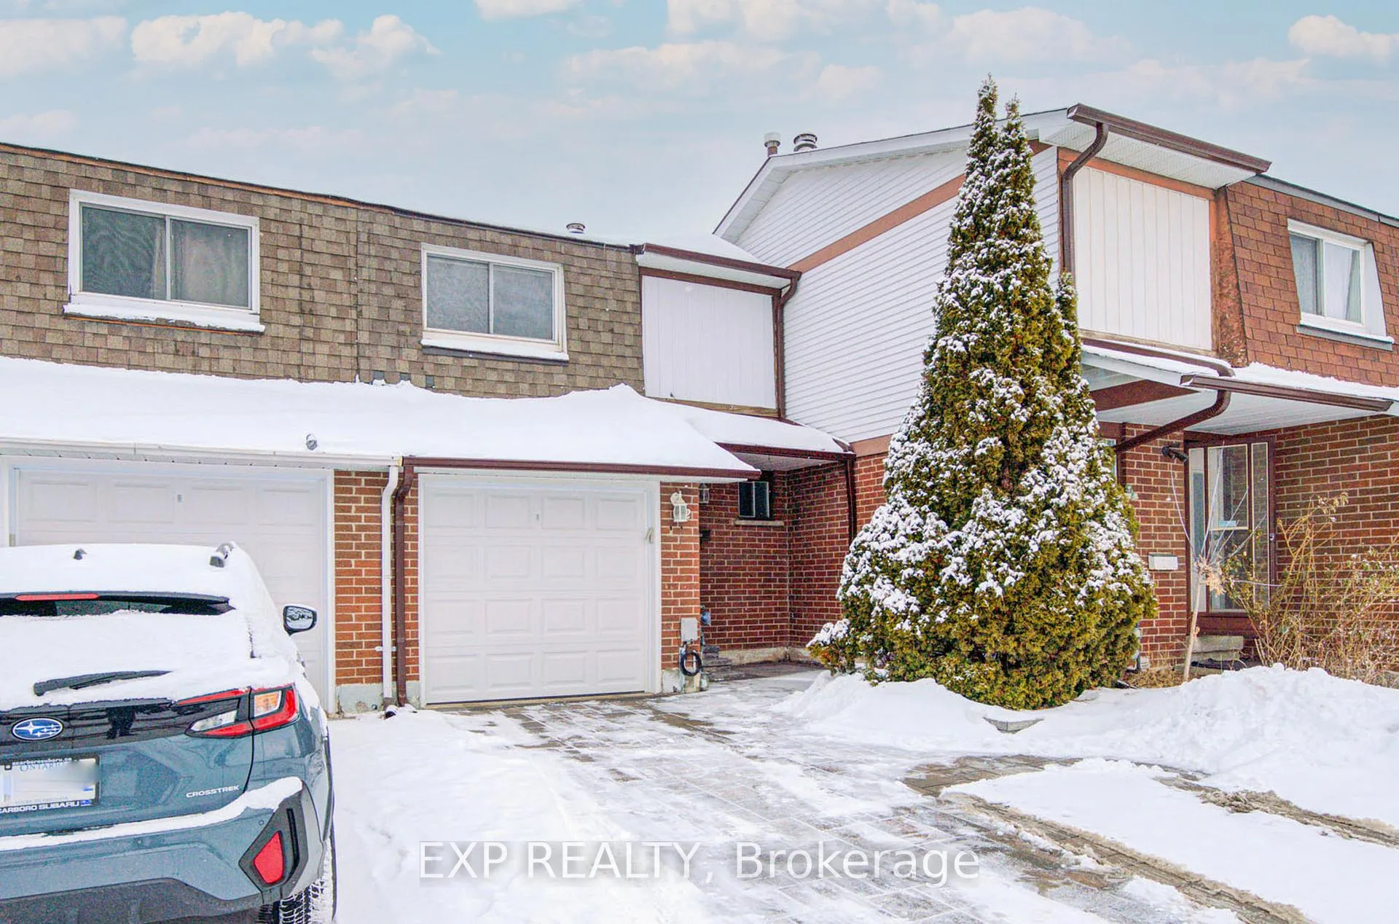
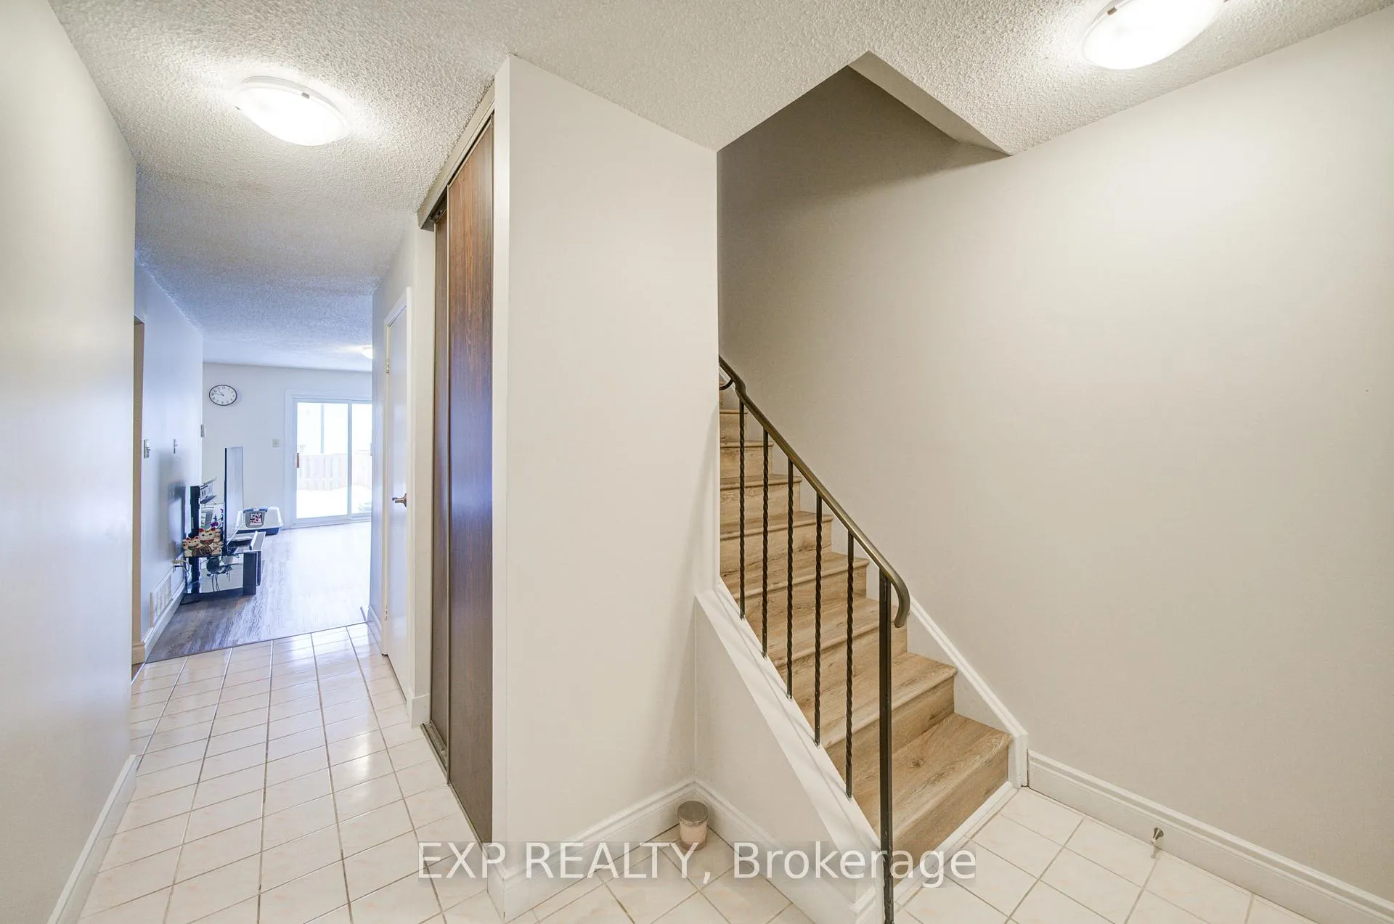
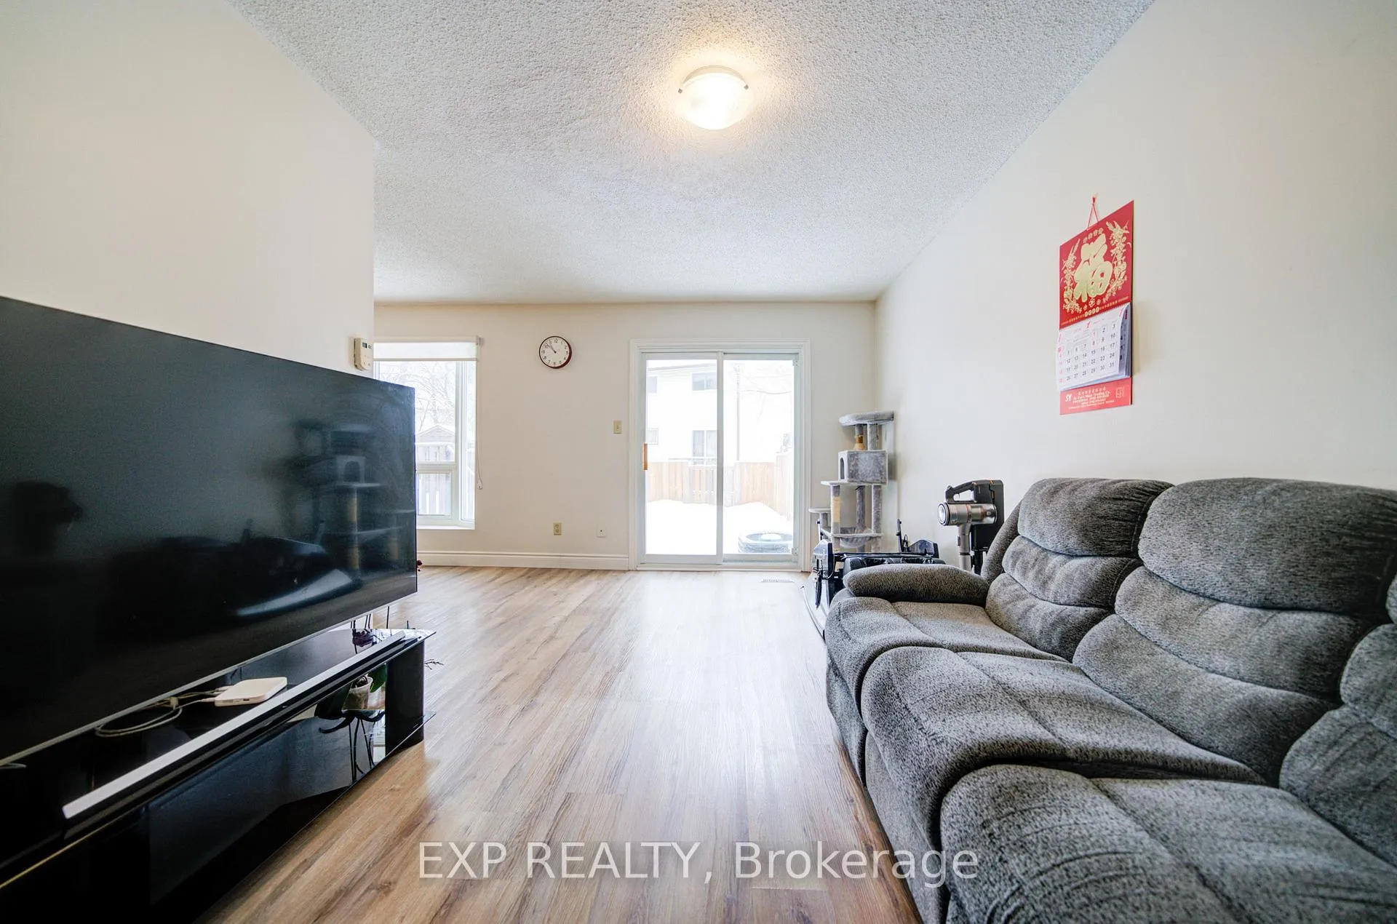
 See all 32 photos
Property history
Facts and features
- BasementFull
- Water, sewerMunicipal
- HeatingForced air
- CoolingCentral air
- Fireplace
- Central air
The homeFreehold Townhouse, 2-storey, 1,100–1,500 sq ft
- Type: Freehold Townhouse
- Style: 2-storey
- Living space: 1,100–1,500 sq ft
- Basement: Full
InsideFireplace Yes, Other, Rooms above ground 6
- Fireplace: Yes
- Features: Other
- Rooms above ground: 6
- Bedrooms: 3
- Bathrooms: 2
- Kitchens: 1
Outside and lotBrick front, Asphalt rolled, Other
- Exterior: Brick front
- Roof: Asphalt rolled
- Foundation: Other
- Size: 20.89 × 114.92 ft
Parking1 Garage, Attached, Private
- Spaces: 1 Garage
- Garage: Attached
- Driveway: Private
Heating, water and powerForced air, gas, Central air, Municipal water
- Heating: Forced air, gas
- Cooling: Central air
- Water: Municipal water
- Sewer: Municipal sewer
Costs and taxesTaxes $3,891 a year, HST included in the price, Hwt
- Taxes, 2025: $3,891 a year
- HST: HST included in the price
- Rental items: Hwt
Included in the saleAll window coverings and all elf's*stove, fridge*range hood*built-in dishwasher*washer & dryer*
- Included: All window coverings and all elf's*stove, fridge*range hood*built-in dishwasher*washer & dryer*
Listing detailsE12673706, Sold, Jan 6, 2026
- MLS® number: E12673706
- Status: Sold
- Listed on: Jan 6, 2026
- Days on market: 16
- Updated: Jan 22, 2026
- Possession: Other
- Occupied by: Owner
- Listing brokerage: eXp Realty
About this home
12 Sadlee Cove Crescent, Scarborough (Milliken), ON M1V 1Y4
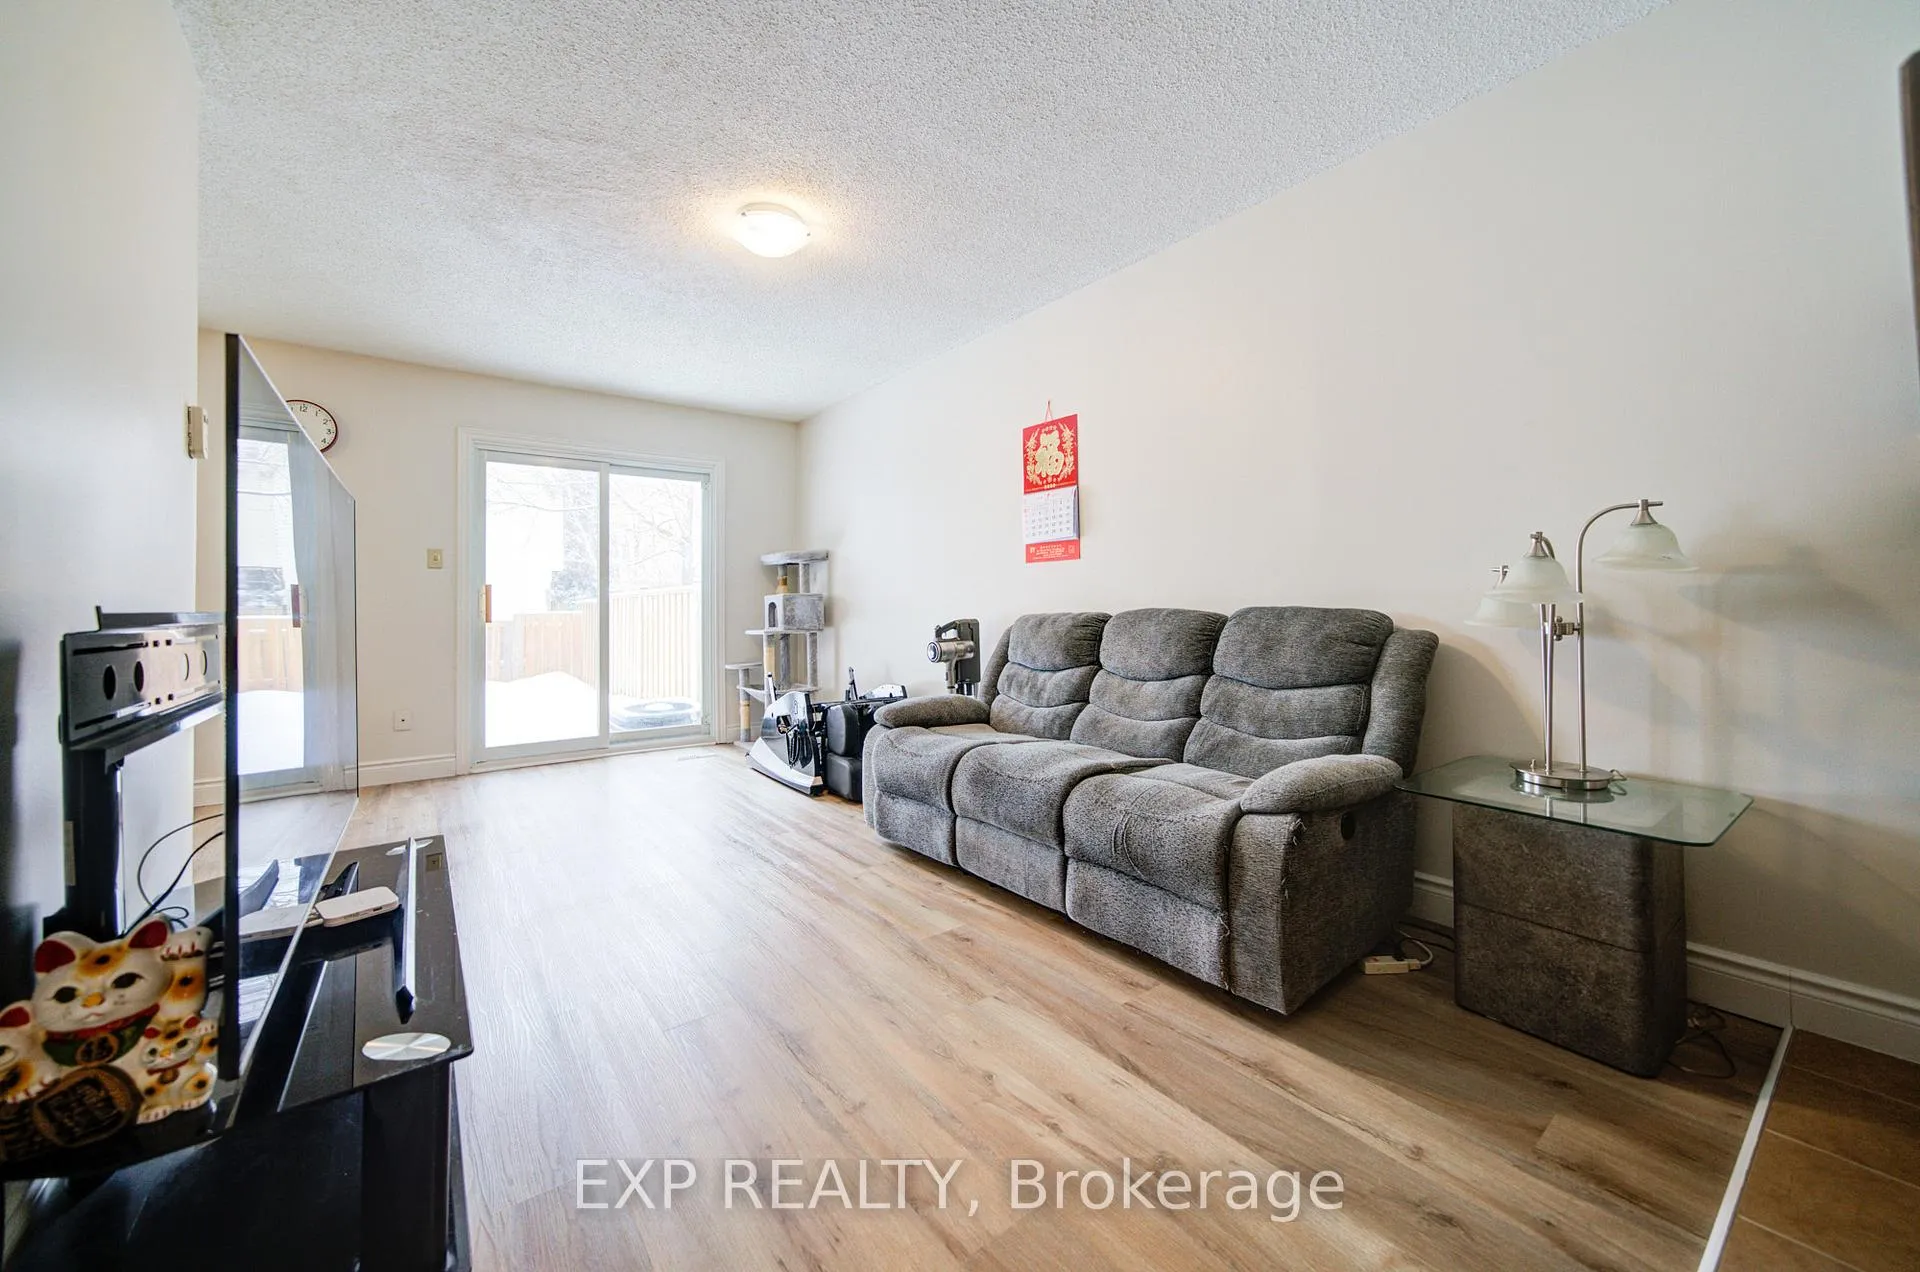
Welcome To This Beautifully Maintained 3-Bedroom Freehold Townhouse Offering A Bright, Open-Concept Layout Filled With Natural Light *The Spacious Living Room Features A Cozy Wood-Burning Fireplace And Walk Out To A Fully Fenced Backyard With Patio Perfect For Relaxing, Entertaining, Or Letting Kids And Pets Play Safely Year-Round *Enjoy The Charm Of The Eat-In Kitchen Complete With Under-Cabinet Lighting And Ample Counter Space *Located In A Family-Friendly Neighbourhood Just Steps To Schools, Parks, A Community Centre, Shopping, Medical Facilities, And TTC Transit Access*
Ask about this home
A HOMEH agent will answer your questions about this home.
Around this home
Daily convenience, out of 100, from the distances below
Schools nearby
School rating, out of 10.
Helpful calculators
Your HOMEH agent

"I would see it this week."