

28 Moorehouse Drive
28 Moorehouse Drive
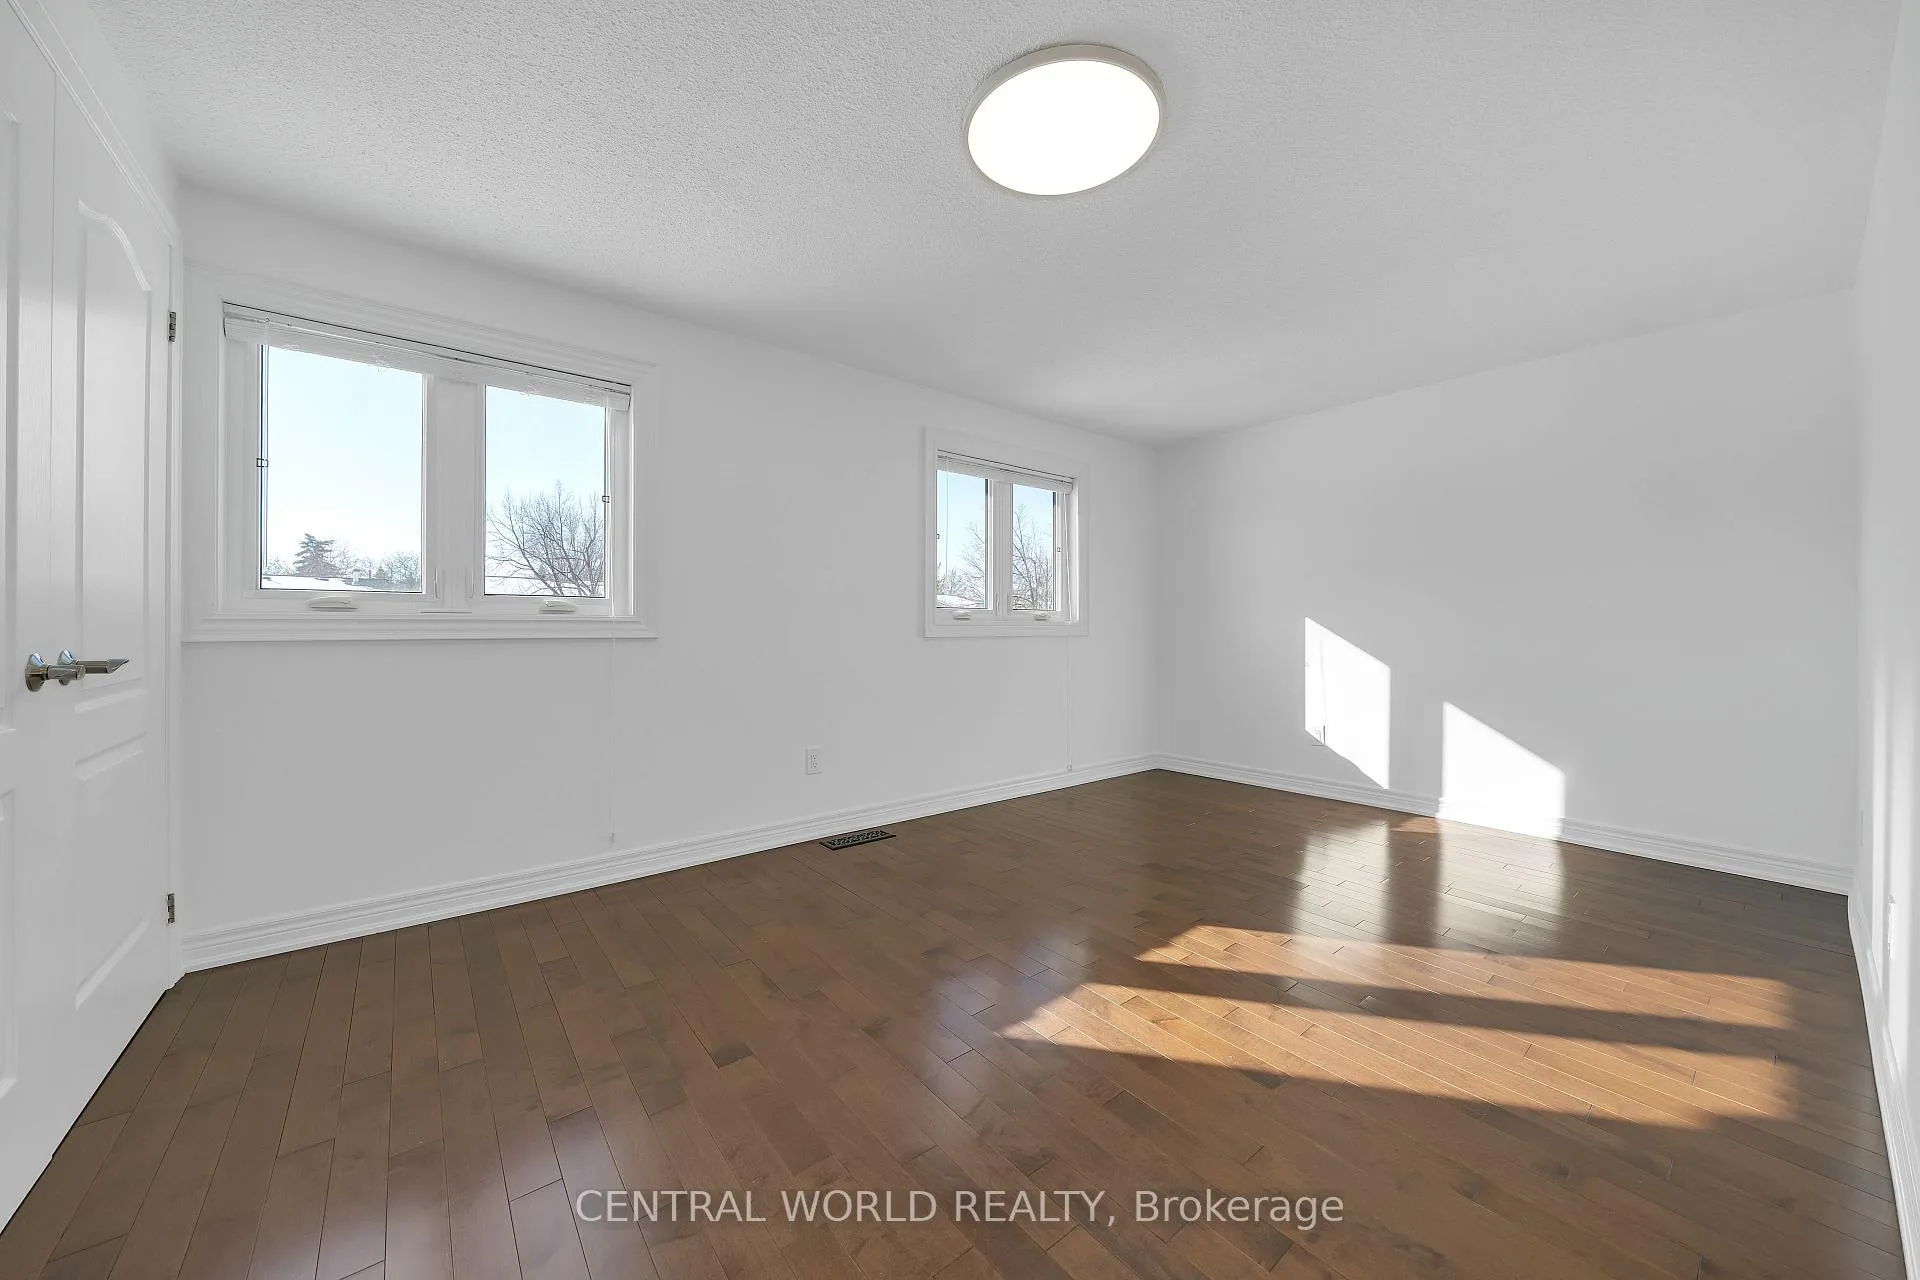 See all 30 photos
Property history
Facts and features
- BasementFinished
- Water, sewerMunicipal
- HeatingForced air
- CoolingCentral air
- Hardwood floors
- Central air
The homeLink, 2-storey, 1,100–1,500 sq ft
- Type: Link
- Style: 2-storey
- Living space: 1,100–1,500 sq ft
- Basement: Finished
InsideHardwood, Tile, Carpet free, Rooms above ground 6
- Flooring: Hardwood, Tile
- Features: Carpet free
- Rooms above ground: 6
- Rooms in the basement: 1
- Bedrooms: 3
- Bathrooms: 3
- Kitchens: 1
- Family room: Yes
Outside and lotAluminum siding, brick, Asphalt shingle, Concrete
- Exterior: Aluminum siding, brick
- Roof: Asphalt shingle
- Foundation: Concrete
- Size: 25.09 × 110 ft
Parking1 Garage, Attached, Private
- Spaces: 1 Garage
- Garage: Attached
- Driveway: Private
Heating, water and powerForced air, gas, Central air, Municipal water
- Heating: Forced air, gas
- Cooling: Central air
- Water: Municipal water
- Sewer: Municipal sewer
Costs and taxesTaxes $4,525 a year, HST included in the price, Water heater rental: $24.90+hst. furnace rental: $89.50+hst
- Taxes, 2025: $4,525 a year
- HST: HST included in the price
- Rental items: Water heater rental: $24.90+hst. furnace rental: $89.50+hst
Included in the saleStainless steel fridge, stove, dishwasher, exhaust fan, washer, dryer, central air conditioner, tv, all speakers under tv, existing window curtain., Hot water tank and furnace
- Included: Stainless steel fridge, stove, dishwasher, exhaust fan, washer, dryer, central air conditioner, tv, all speakers under tv, existing window curtain.
- Not included: Hot water tank and furnace
Listing detailsE12714494, Sold, Jan 20, 2026
- MLS® number: E12714494
- Status: Sold
- Listed on: Jan 20, 2026
- Days on market: 21
- Updated: Feb 10, 2026
- Possession: Immediate
- Occupied by: Vacant
- Listing brokerage: CENTRAL WORLD REALTY
About this home
28 Moorehouse Drive, Scarborough (Milliken), ON M1V 2E1
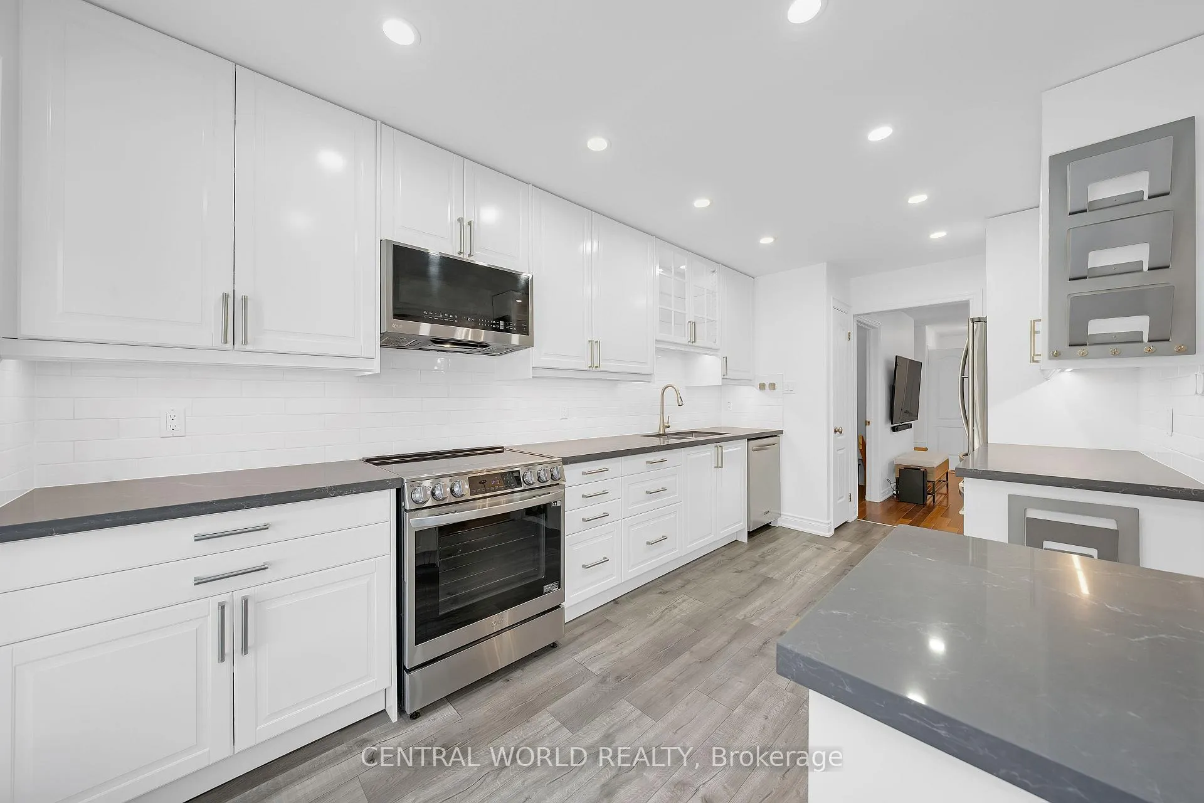
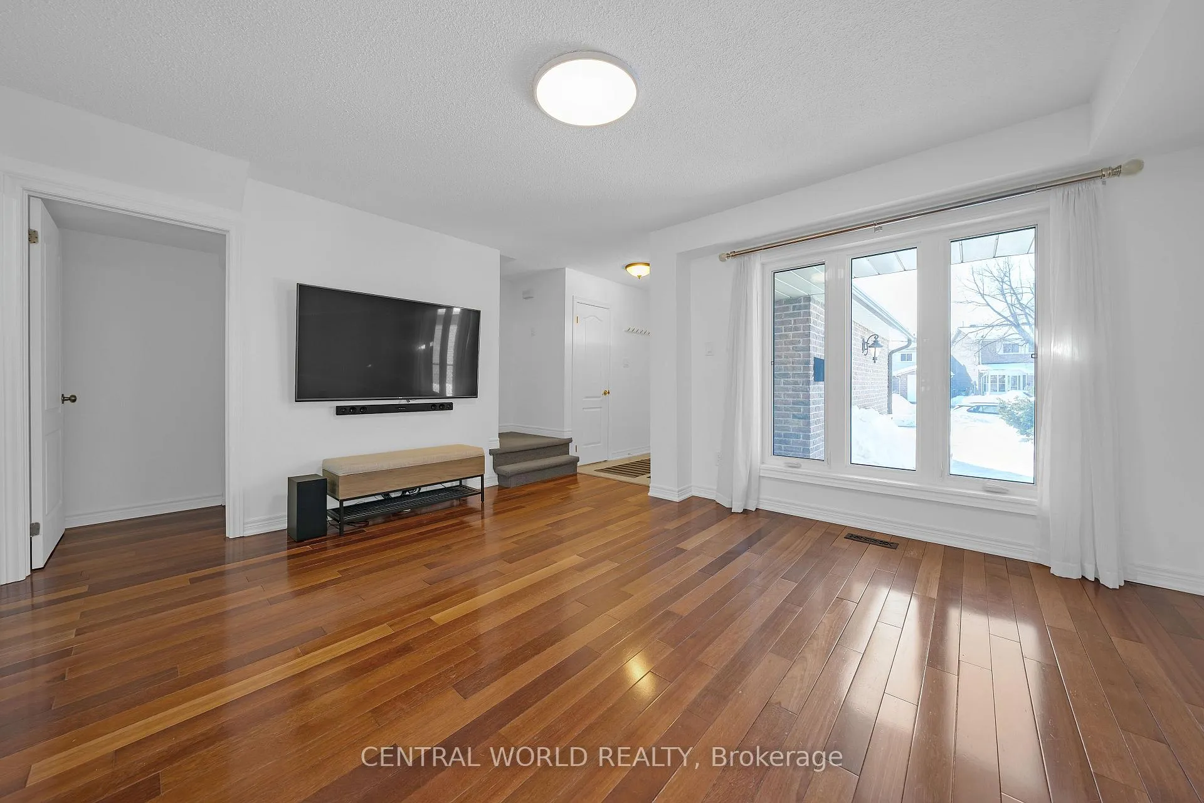
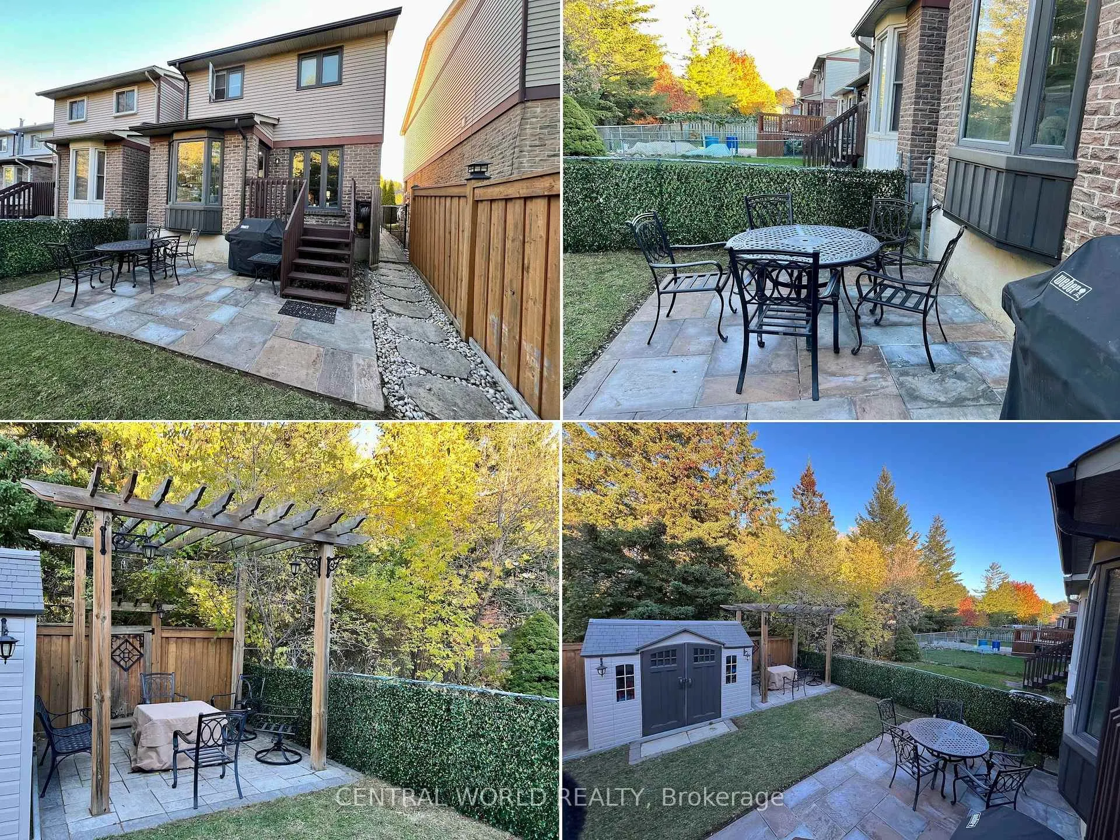
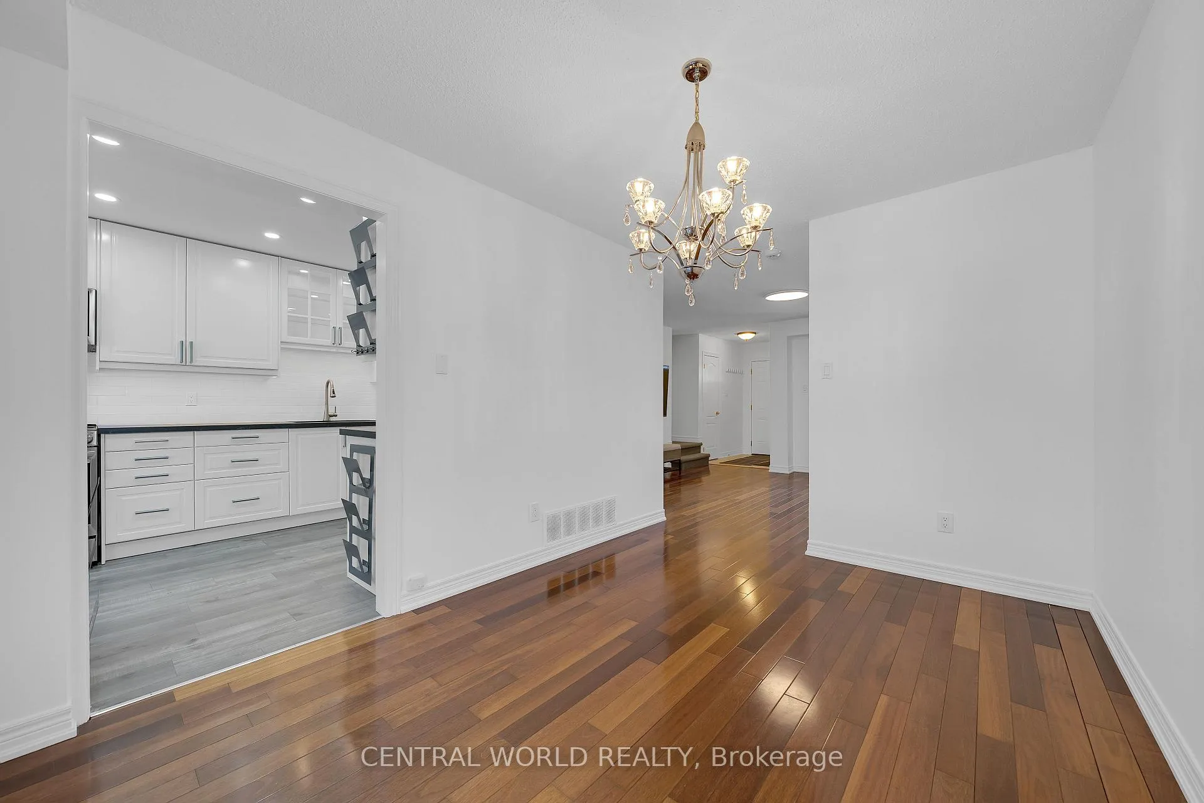
Welcome to this stunning and lovingly maintained Link Home Property, nestled in a peaceful, mature neighborhood perfect for families. Bright, cozy, and solid, this home has been thoughtfully updated with significant investment in quality renovations, including a newer roof (2019), furnace (2025), premium windows, and a beautiful interlocking driveway. This lovingly renovated 3 bedroom, 3-bathroom home is in absolutely move-in condition, ready for you to start making memories. Step inside from the attached garage into a bright and spacious living and dining area, warmed by newer engineered hardwood flooring. The heart of the home is the newly finished kitchen, featuring elegant granite countertops and backsplash for morning coffee and family meals. Just off the kitchen, walk out to your deck and private, fenced backyard, your own personal oasis for relaxation and play. Upstairs, you'll find three good-sized bedrooms. The nice finished basement adds wonderful flexibility with an additional bedroom and ample living space. Embrace an incredibly convenient lifestyle, with schools, daycare, a beautiful Park, shopping plazas, and TTC transit all within a short walk. This is a warm and wonderful property fits your life.
Ask about this home
A HOMEH agent will answer your questions about this home.
Around this home
Daily convenience, out of 100, from the distances below
Schools nearby
School rating, out of 10.
Helpful calculators
Your HOMEH agent

"I would see it this week."