

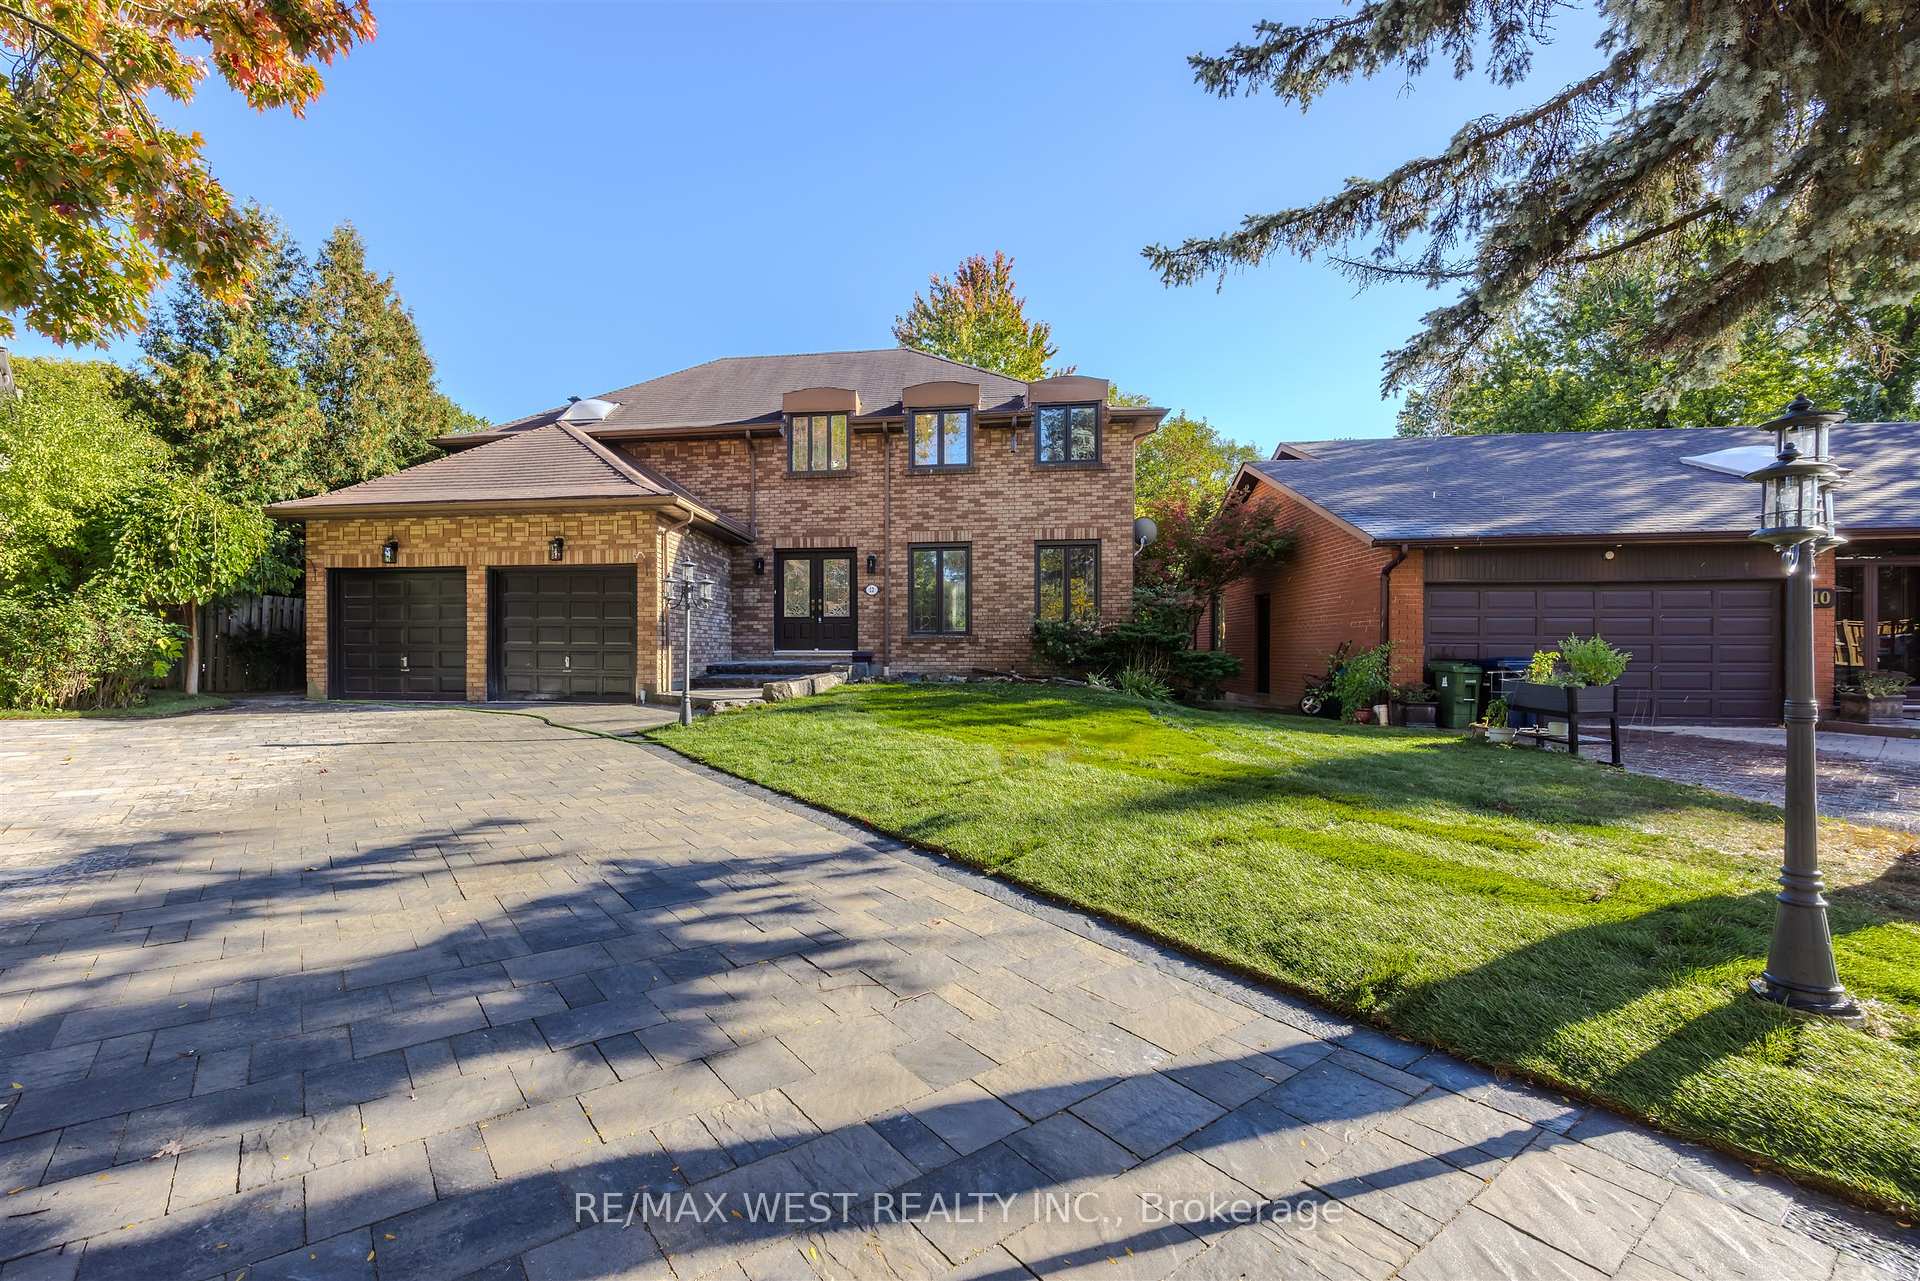
12 Tredvalley Grove
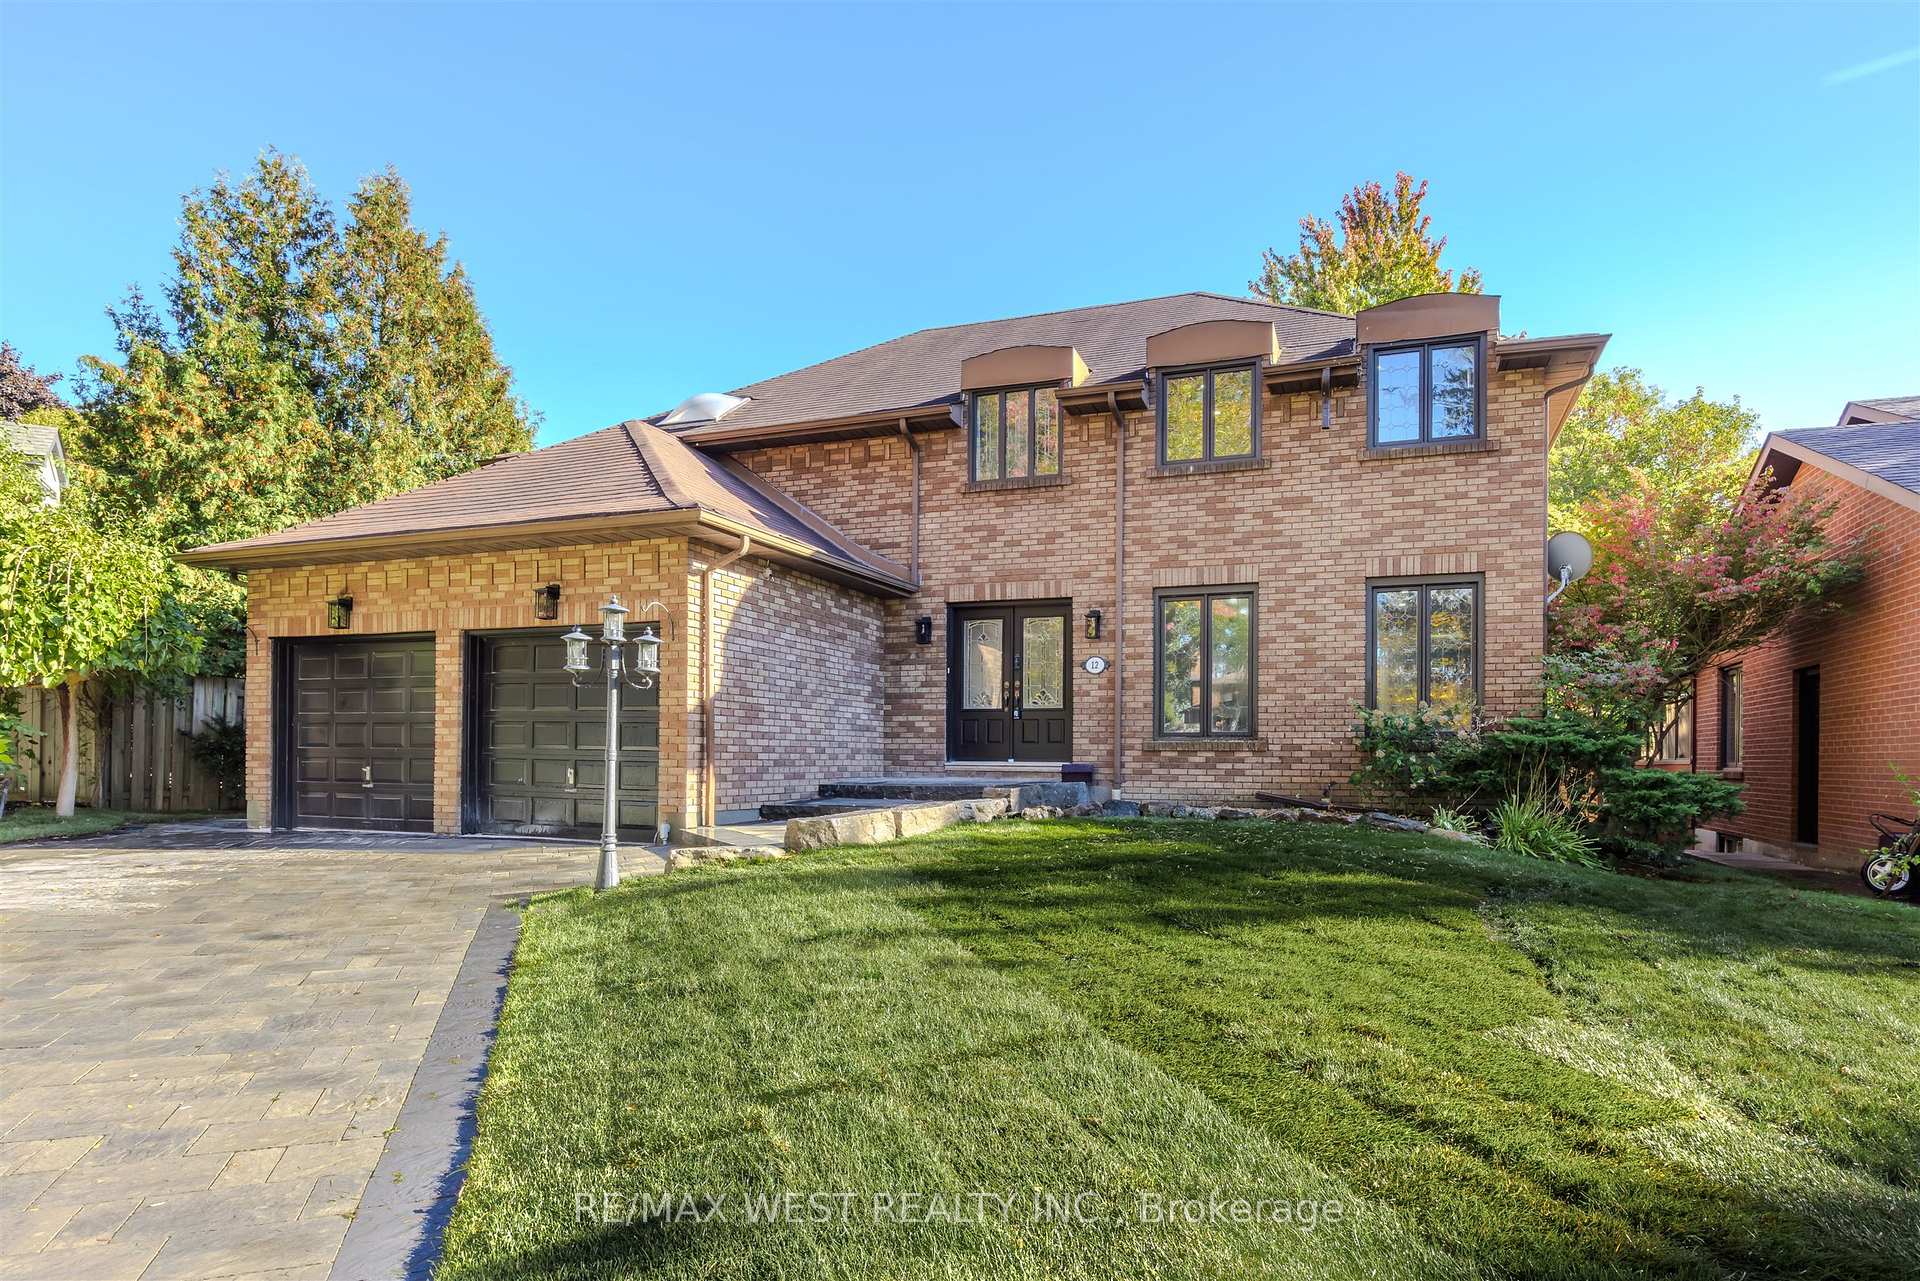
12 Tredvalley Grove
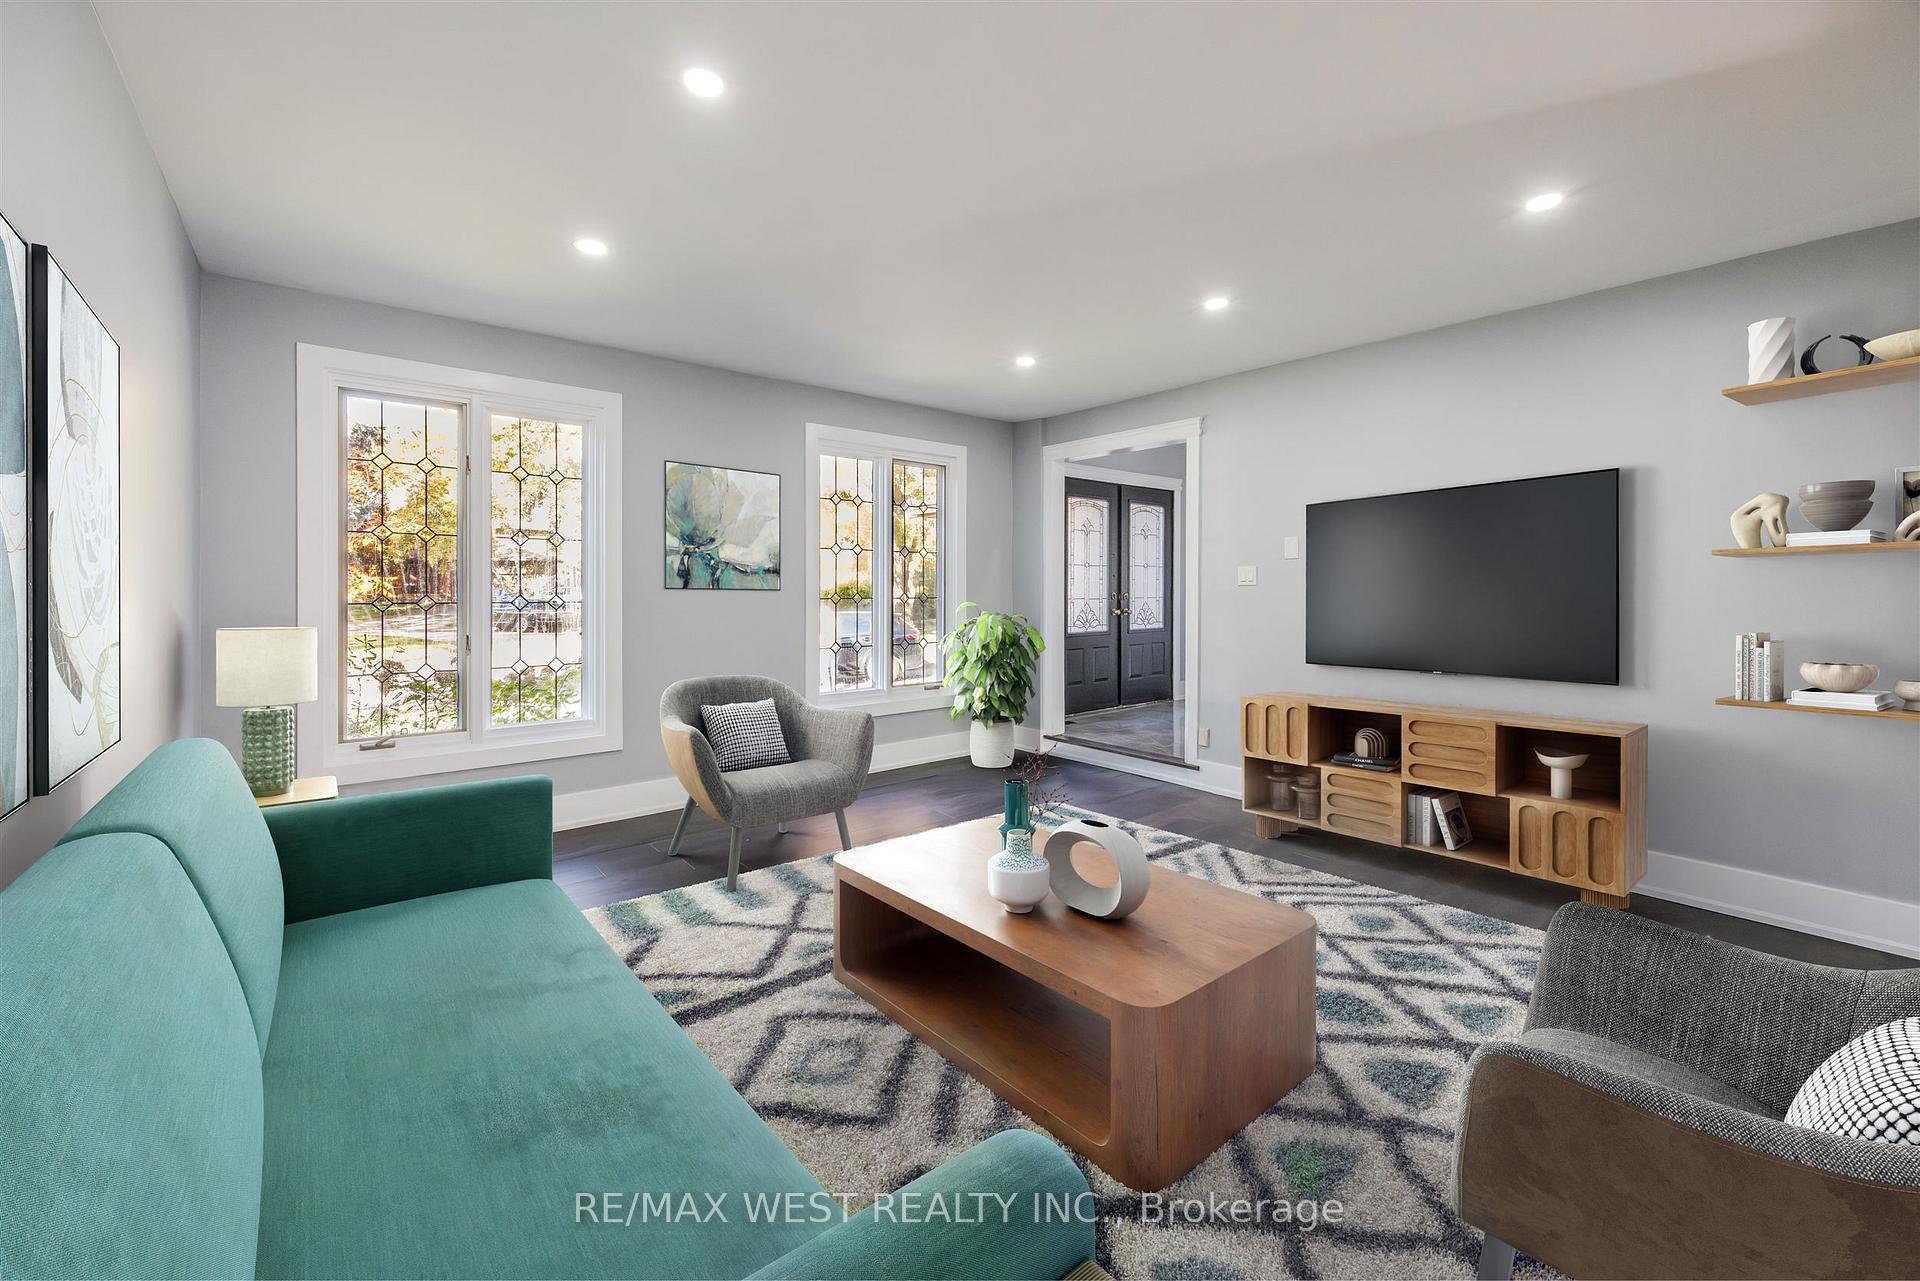 See all 48 photos
Property history
Facts and features
- BasementFinished
- Water, sewerMunicipal
- HeatingForced air
- CoolingCentral air
- Hardwood floors
- Fireplace
- Central air
The homeDetached, 2-storey, 2,500–3,000 sq ft
- Type: Detached
- Style: 2-storey
- Living space: 2,500–3,000 sq ft
- Basement: Finished
InsideFireplace Yes, natural gas, wood, Hardwood, Main level
- Fireplace: Yes, natural gas, wood
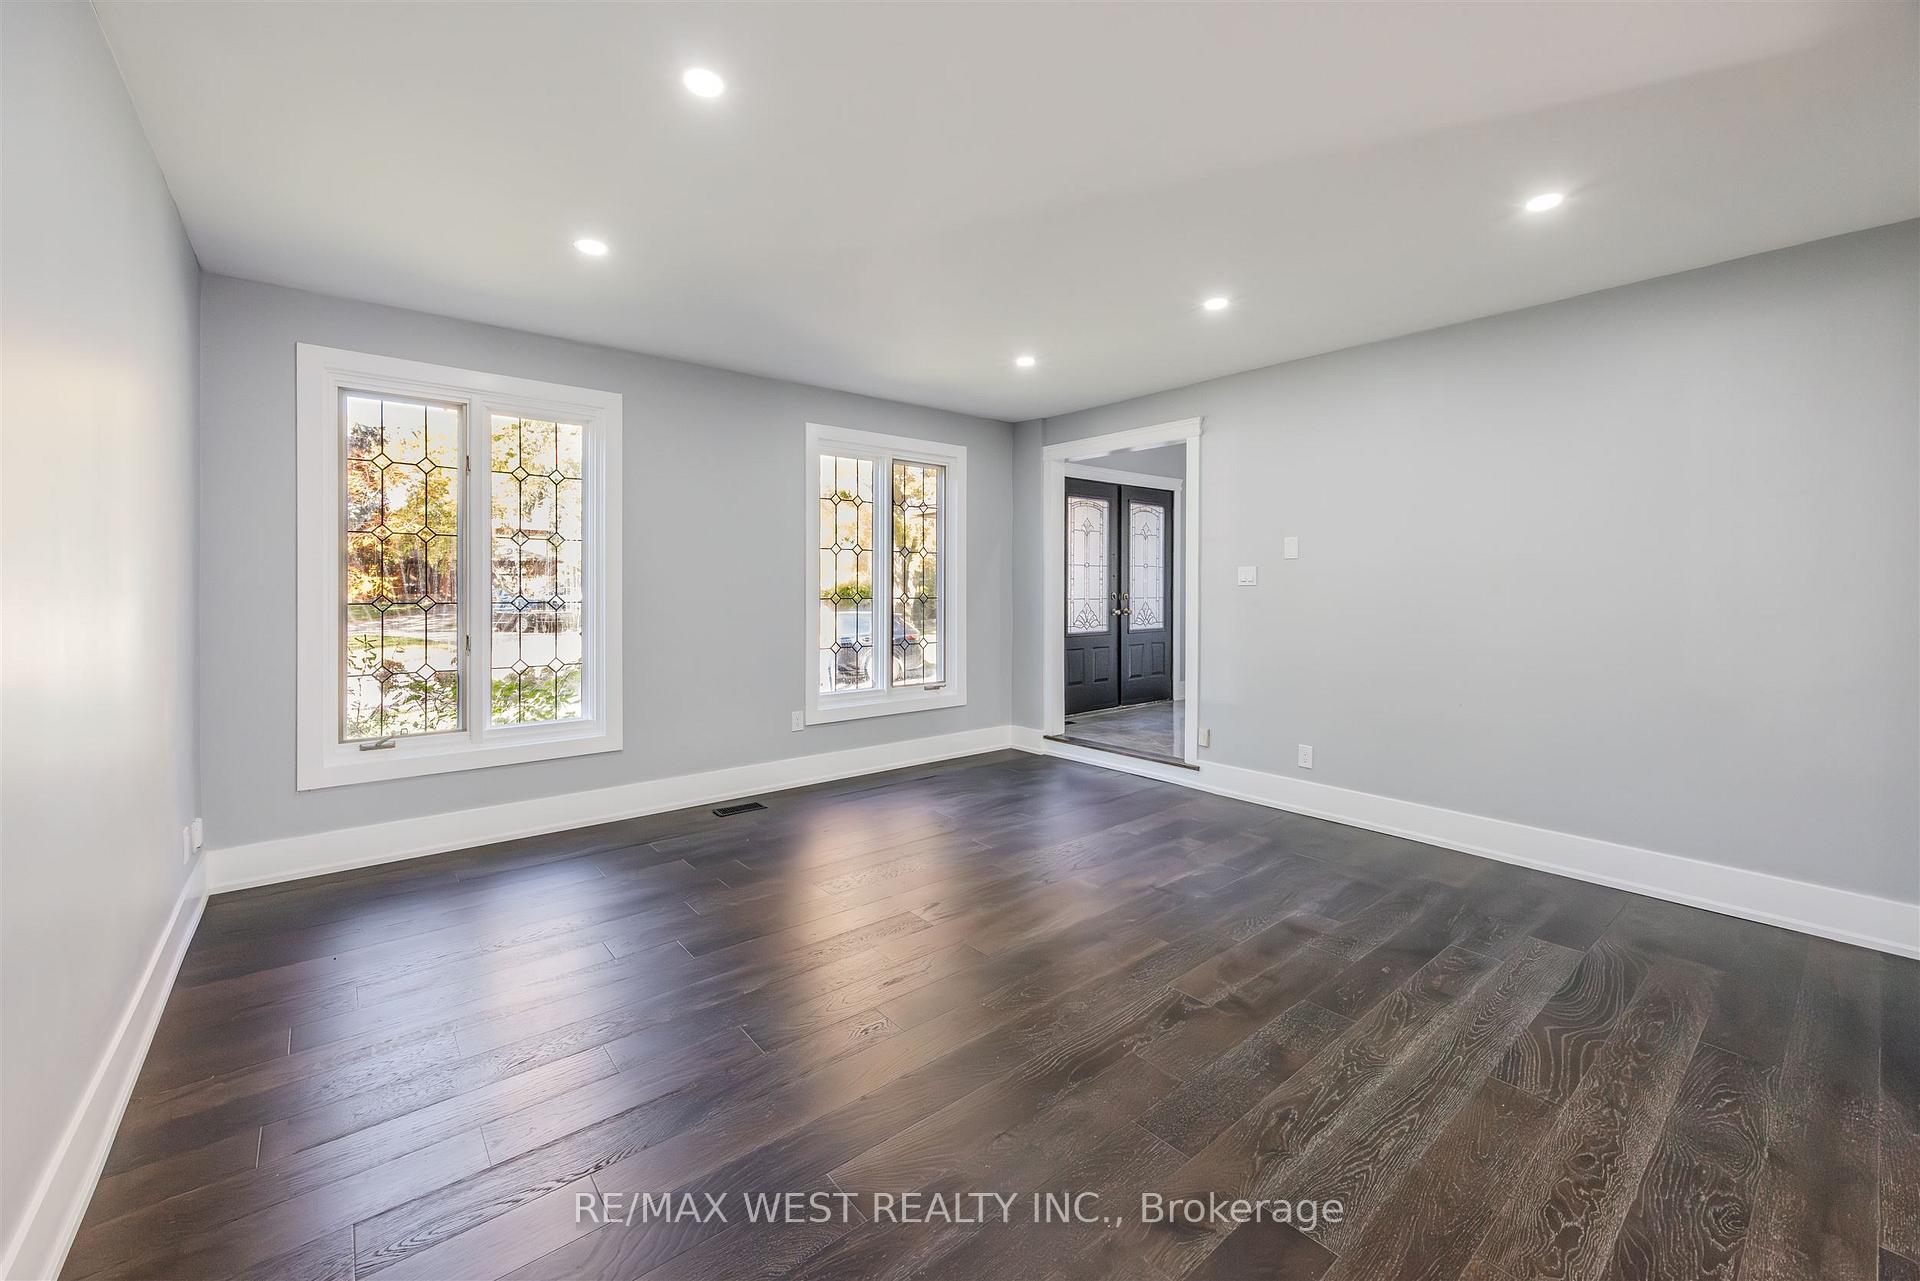
- Flooring: Hardwood
- Laundry: Main level
- Features: Auto garage door remote, built-in oven, carpet free, central vacuum, countertop range, garburator, storage, water heater
- Rooms above ground: 8
- Rooms in the basement: 3
- Bedrooms: 4 + 1 in the basement
- Bathrooms: 4
- Kitchens: 1
- Family room: Yes
Outside and lotBrick, Asphalt shingle, Concrete
- Exterior: Brick
- Roof: Asphalt shingle
- Foundation: Concrete
- Size: 40.5 × 151 ft
Parking2 Garage, Attached, Private double
- Spaces: 2 Garage
- Garage: Attached
- Driveway: Private double
Heating, water and powerForced air, gas, Central air, Municipal water
- Heating: Forced air, gas
- Cooling: Central air
- Water: Municipal water
- Sewer: Municipal sewer
Costs and taxesTaxes $7,217 a year, HST included in the price, Hot water tank
- Taxes, 2025: $7,217 a year
- HST: HST included in the price
- Rental items: Hot water tank
Included in the sale2 fireplaces, alarm system, new furnace 2022, new deck 2024, roof insulation 2022, basement done in 2022. stainless steel appliances, washer/dyer, all elf's, central vacuum, central ac.
- Included: 2 fireplaces, alarm system, new furnace 2022, new deck 2024, roof insulation 2022, basement done in 2022. stainless steel appliances, washer/dyer, all elf's, central vacuum, central ac.
NearbyCul de sac/dead end, ravine
- Close to: Cul de sac/dead end, ravine
Listing detailsE12462264, Sold, Oct 15, 2025
- MLS® number: E12462264
- Status: Sold
- Listed on: Oct 15, 2025
- Days on market: 51
- Updated: Dec 5, 2025
- Possession: Immediate
- Occupied by: Owner
- Listing brokerage: RE/MAX WEST REALTY INC.
About this home
12 Tredvalley Grove, Scarborough (Centennial Scarborough), ON M1C 3J4
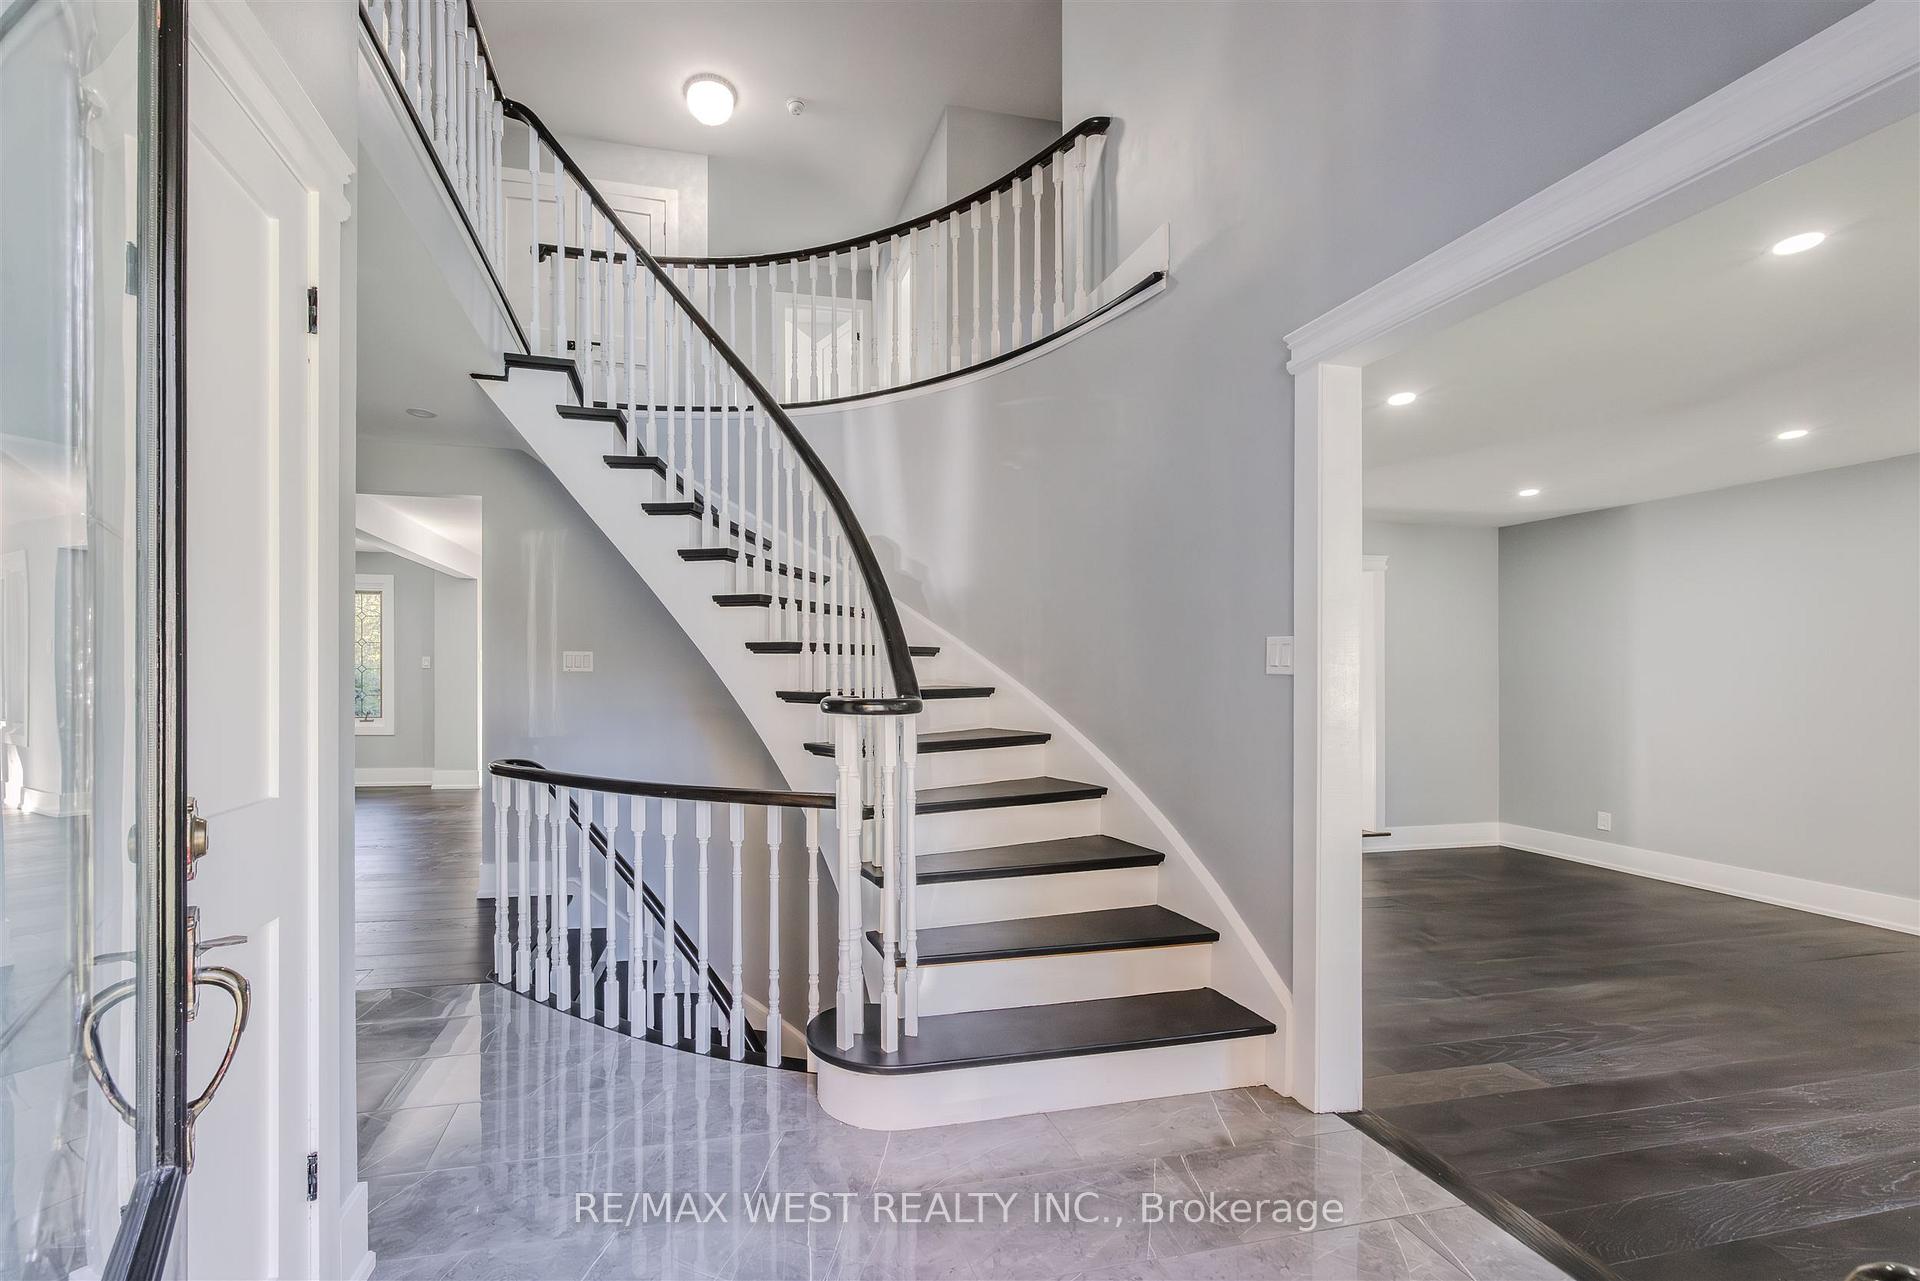
Over $200,000 spent on recent reno. Beautiful 4 bedroom home on a private cul-de-sac backing onto a peaceful ravine. New hardwood throughout, 4 new bathrooms & pot lights galore. Beautiful open concept family room & kitchen with large formal living and dining rooms. 2 warming fireplaces & kitchen walkout to large deck overlooking ravine, quartz counters, stainless steel appliances, main floor laundry & laundry room entrance to garage. This is your forever home, move in and enjoy sipping your morning coffee or evening glass of wine while you view the deer in the ravine!
Ask about this home
A HOMEH agent will answer your questions about this home.
Around this home
Daily convenience, out of 100, from the distances below
Schools nearby
School rating, out of 10.
Helpful calculators
Your HOMEH agent

"I would see it this week."