

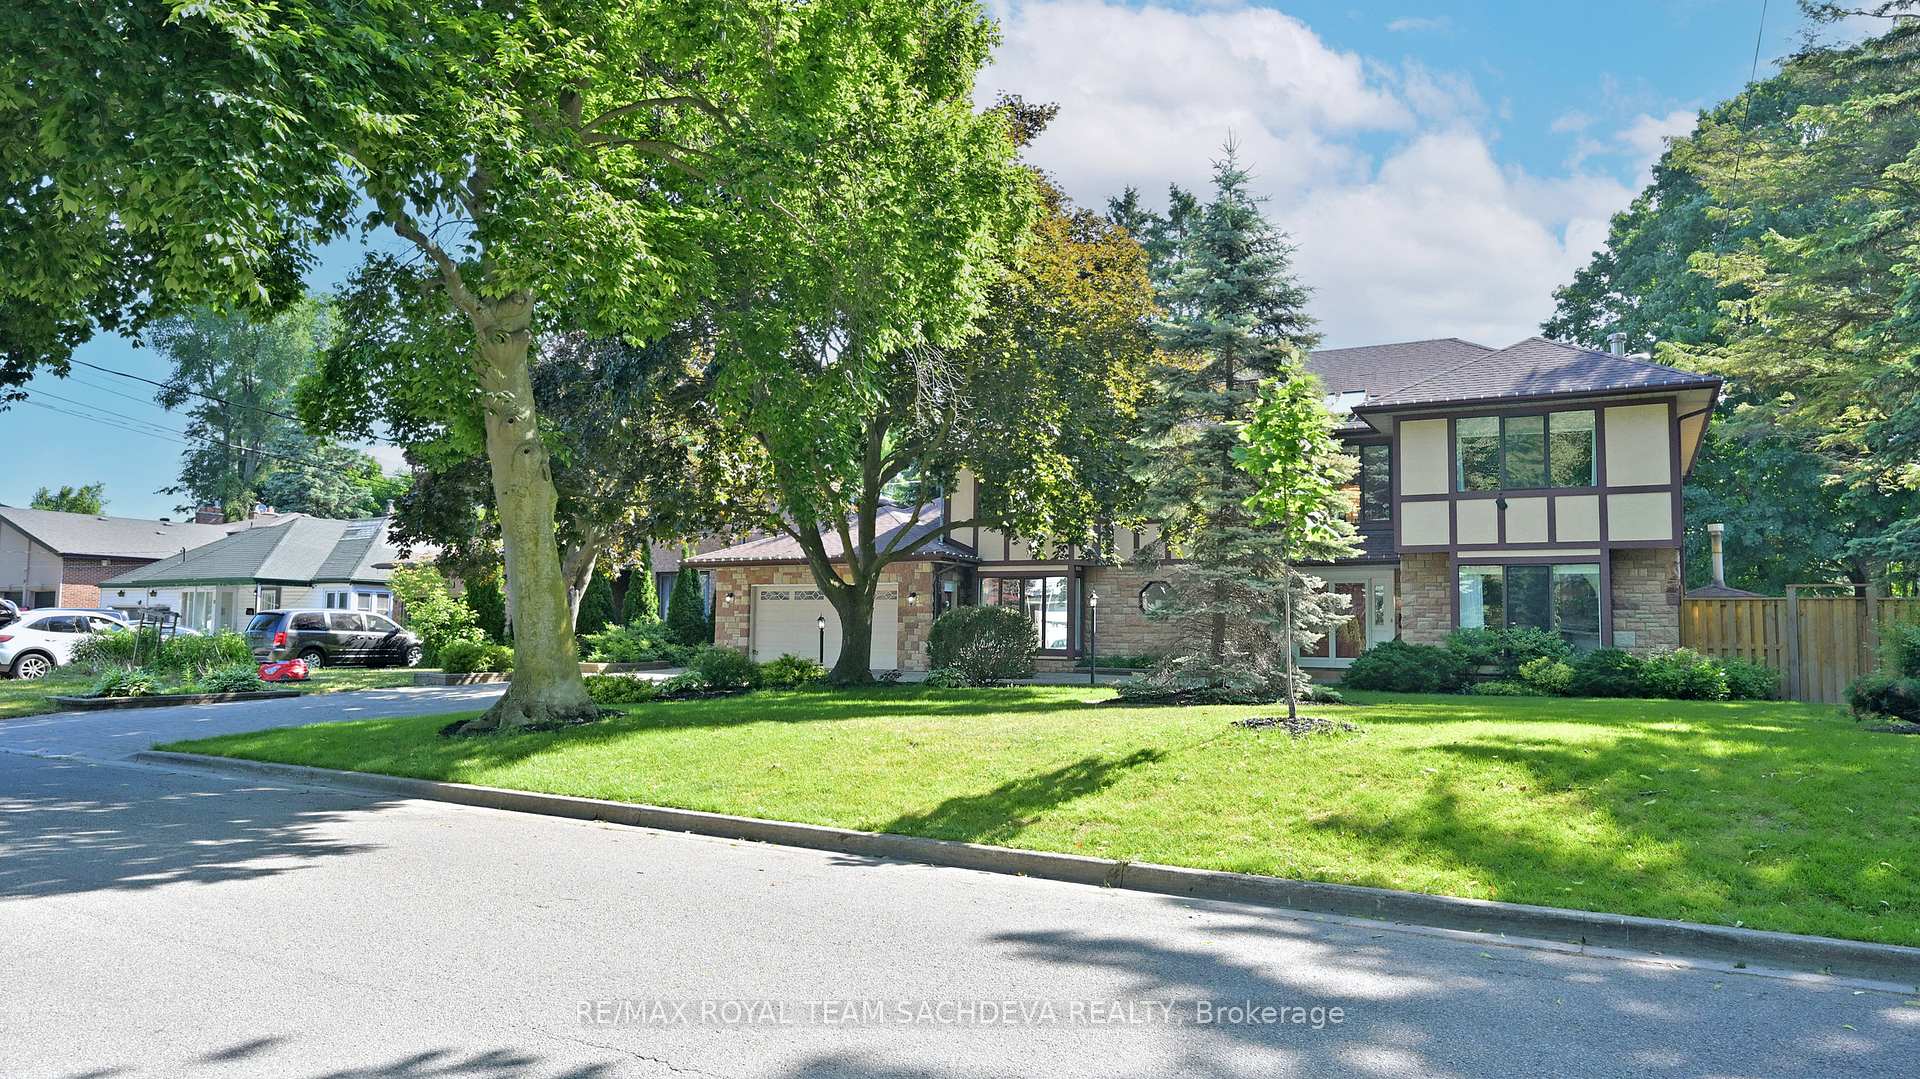
27 Orchard Park Drive
27 Orchard Park Drive
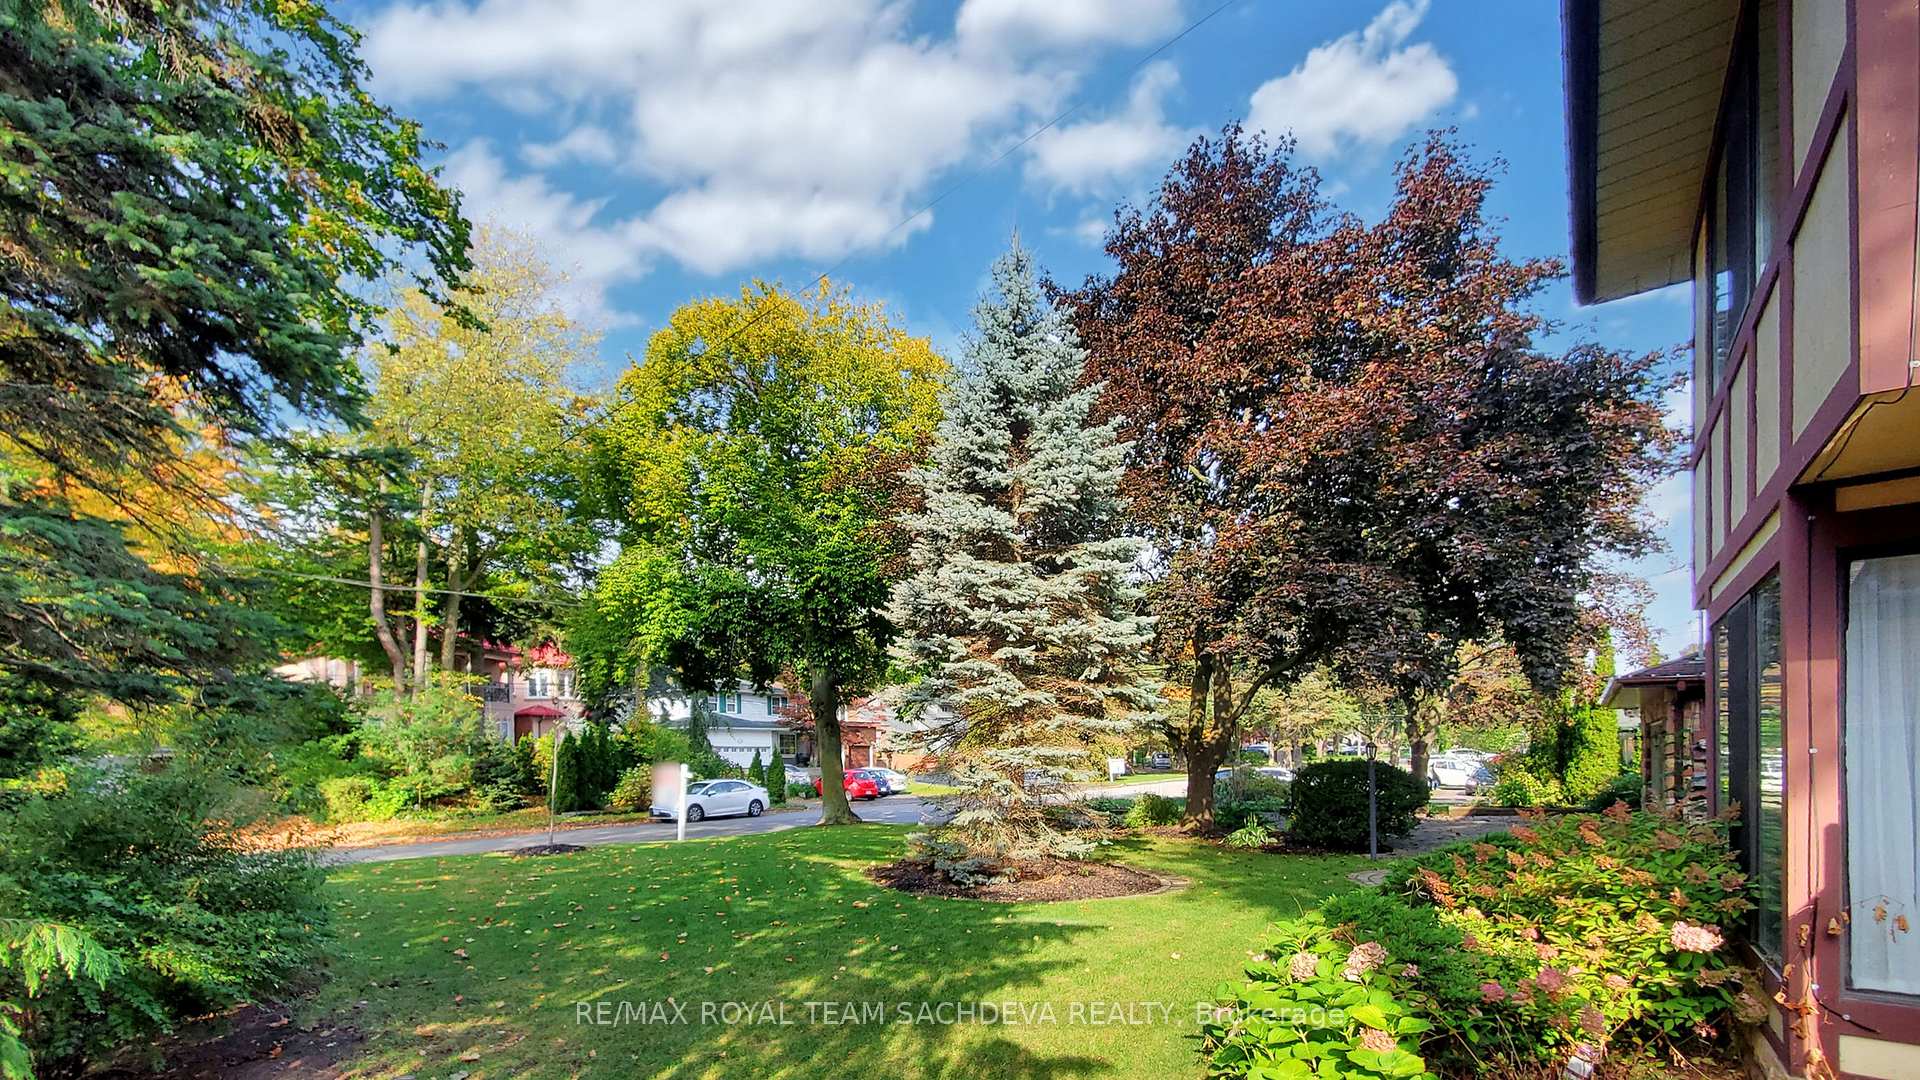 See all 50 photos
Property history
Facts and features
- BasementWalk-up
- Water, sewerMunicipal
- Lot shapeRectangular
- HeatingForced air
- Hardwood floors
- Fireplace
- Central air
- Inground pool
The homeDetached, 2-storey, 3,500–5,000 sq ft
- Type: Detached
- Style: 2-storey
- Living space: 3,500–5,000 sq ft
- Basement: Finished, walk-up
InsideFireplace Yes, natural gas, wood, Ceramic, Hardwood, Main level
- Fireplace: Yes, natural gas, wood
- Flooring: Ceramic, Hardwood
- Laundry: Main level
- Features: Central vacuum, water heater, wheelchair access
- Elevator: Yes
- Rooms above ground: 11
- Rooms in the basement: 3
- Bedrooms: 4 + 1 in the basement
- Bathrooms: 4
- Kitchens: 1
- Family room: Yes
Outside and lotBrick, other, Asphalt shingle, Unknown
- Exterior: Brick, other
- Roof: Asphalt shingle
- Foundation: Unknown
- Pool: Inground
- Features: Lawn sprinkler system, landscaped
- Other structures: Garden shed
- Accessibility: Elevator, wheelchair access, ramps
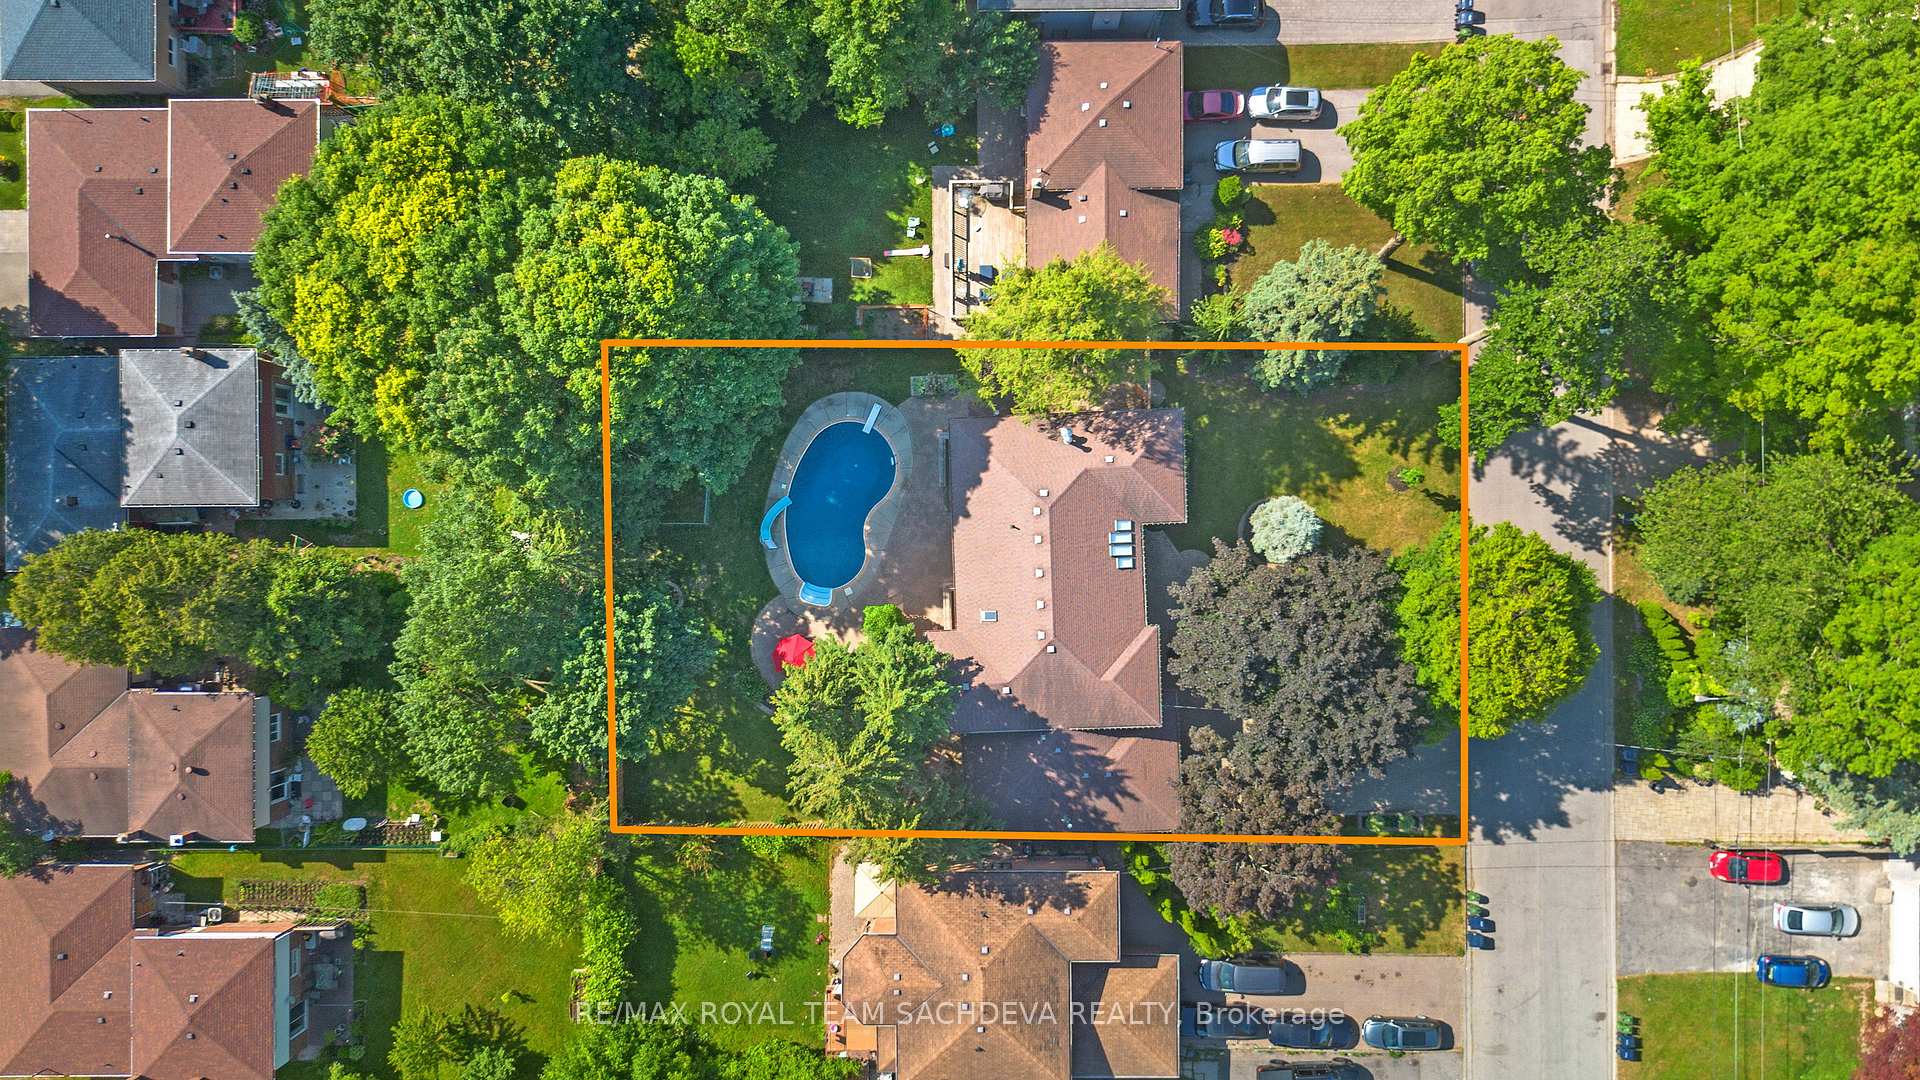
- Size: 95.5 × 150 ft
- Shape: Rectangular
Parking2 Garage, Attached, Private double
- Spaces: 2 Garage
- Garage: Attached
- Driveway: Private double
Heating, water and powerForced air, gas, Central air, Municipal water
- Heating: Forced air, gas
- Cooling: Central air
- Water: Municipal water
- Sewer: Municipal sewer
- Natural gas: Yes
- Hydro: Yes
- Cable: Yes
- Telephone: Yes
Costs and taxesTaxes $7,164 a year, HST included in the price, Hot water tank - enercare - $44.58
- Taxes, 2025: $7,164 a year
- HST: HST included in the price
- Rental items: Hot water tank - enercare - $44.58
- Under contract: Hot water heater
Included in the saleWasher, dryer, gas stove, fridge, dishwasher, barbeque, piano, pool table ( as is), all window coverings, wine rack/cabinet & cooler- as is, elevator, gas furnace -2024, central air conditioner -2024, garage ( deep freezer + heater + air compressor + safe) central vacuum & equipment, inground sprinkler system , all light fixtures, 1 garage remote, pool equipment ( pump. heater, filter, slide, pool brush, coversump pump), Not included None
- Included: Washer, dryer, gas stove, fridge, dishwasher, barbeque, piano, pool table ( as is), all window coverings, wine rack/cabinet & cooler- as is, elevator, gas furnace -2024, central air conditioner -2024, garage ( deep freezer + heater + air compressor + safe) central vacuum & equipment, inground sprinkler system , all light fixtures, 1 garage remote, pool equipment ( pump. heater, filter, slide, pool brush, coversump pump)
- Not included: None
NearbyFenced yard, library, place of worship, school, hospital
- Close to: Fenced yard, library, place of worship, school, hospital
Listing detailsE12458821, Sold, Oct 12, 2025
- MLS® number: E12458821
- Status: Sold
- Listed on: Oct 12, 2025
- Days on market: 51
- Updated: Dec 2, 2025
- Possession: Immediate
- Occupied by: Vacant
- Listing brokerage: RE/MAX ROYAL TEAM SACHDEVA REALTY
About this home
27 Orchard Park Drive, Scarborough (West Hill), ON M1E 3T6
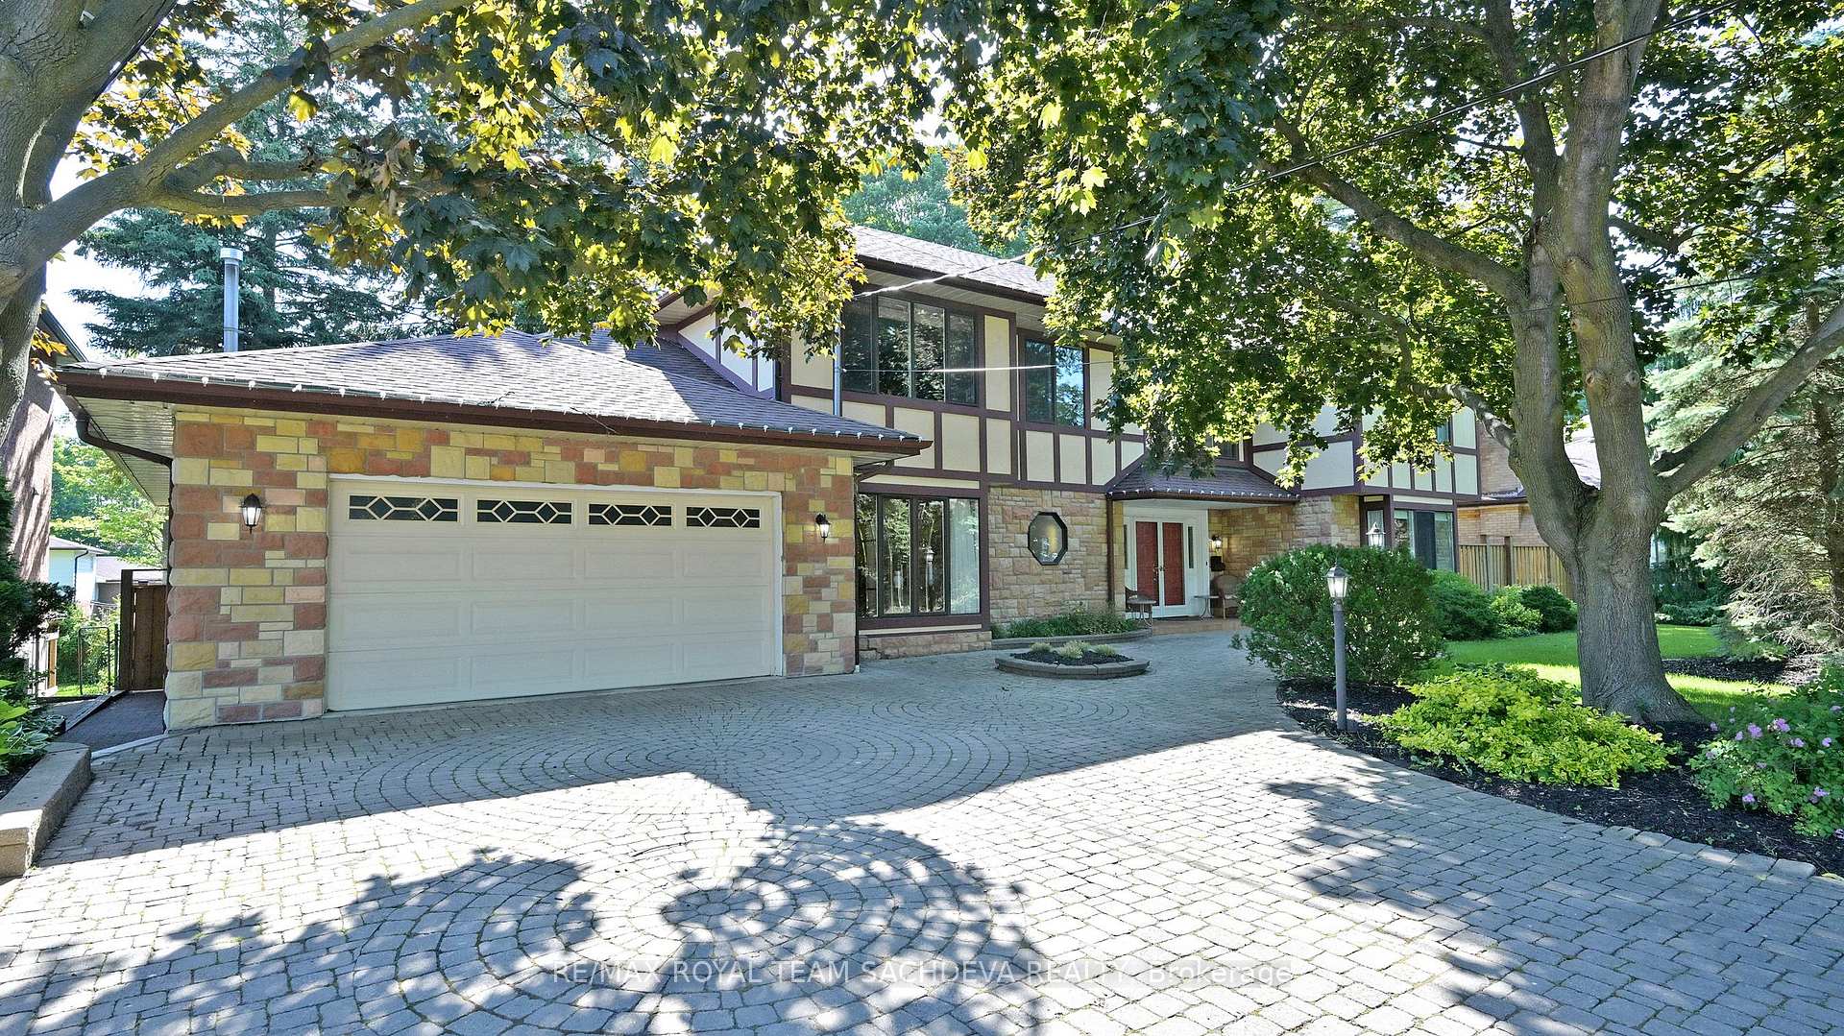
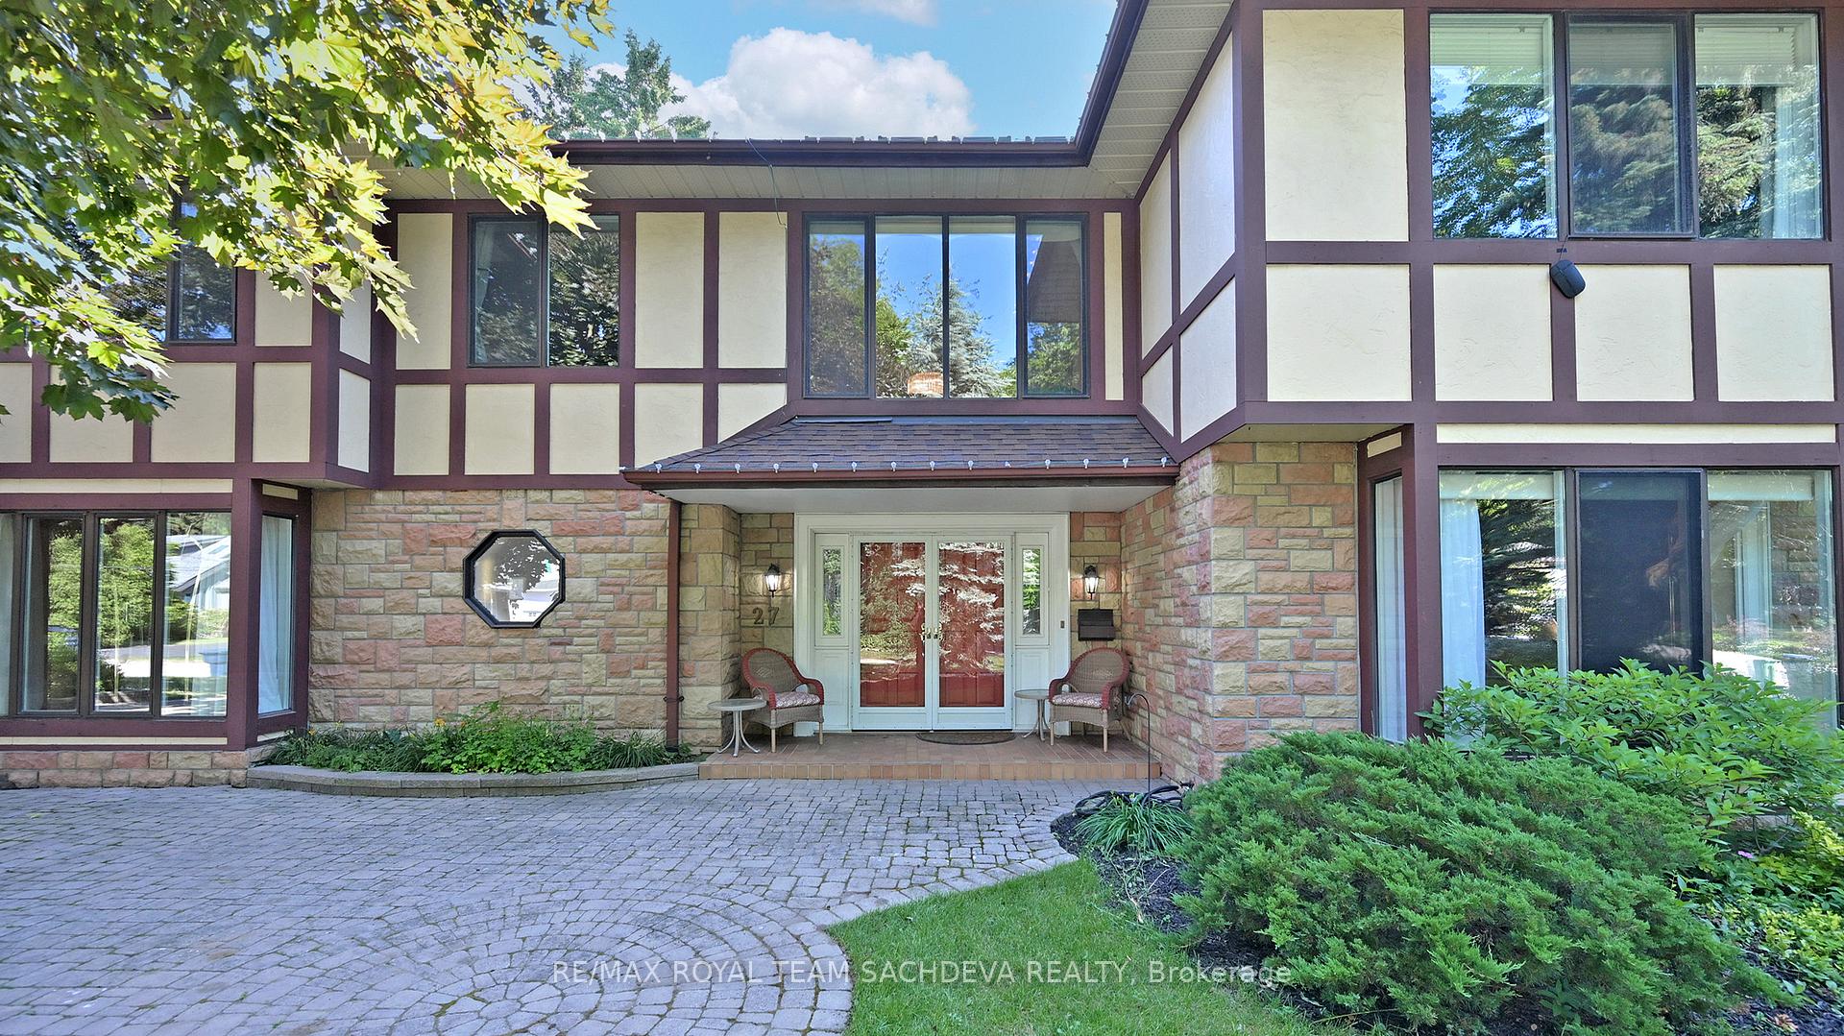
Custom Built 3,513 square feet of luxurious living space on an estate-size lot ( 95 * 150 feet) + 1100sqft Finished Basement, situated on a prestigious street lined with upscale homes. From the moment you step into the elegant foyer, which opens to the second level and is enhanced by natural light from skylights above, the quality and craftsmanship are immediately evident. The home features solid wood doors, detailed crown moulding, and a combination of rich hardwood flooring, creating a timeless and sophisticated atmosphere. A grand formal dining room provides an impressive setting for family gatherings and entertaining, while the spacious kitchen and a generous breakfast area is ideal for daily living. From here, walk out to a private backyard oasis complete with an inground pool, interlocking stone patio, and an expansive yard offering both recreation space and relaxation areas. A separate fenced section provides the perfect setup for dog owners. The propertys exterior is further enhanced by an interlocking walkway that add curb appeal and functionality. Inside, a heated oversized ( 35 * 20 feet) double garage with workshop space is conveniently accessible through the mudroom, offering practicality for hobbyists, trades, or additional storage. One of the standout features of this home is the built-in elevator and ramp from garage/laundry area making the 2 levels fully wheelchair accessible and ideal for seniors or individuals with mobility needs. The lower level includes private nannys quarters or an in-law suite, making it perfect for extended family, live-in caregivers. With its serene and country-like setting, this residence delivers the rare combination of privacy, elegance, and convenience. It is truly a home that must be seen to be appreciated and is perfectly suited for multi-generational living, those seeking accessibility, or buyers who value space, quality finishes, and a tranquil environment.
Ask about this home
A HOMEH agent will answer your questions about this home.
Around this home
Daily convenience, out of 100, from the distances below
Schools nearby
School rating, out of 10.
Helpful calculators
Your HOMEH agent

"I would see it this week."