

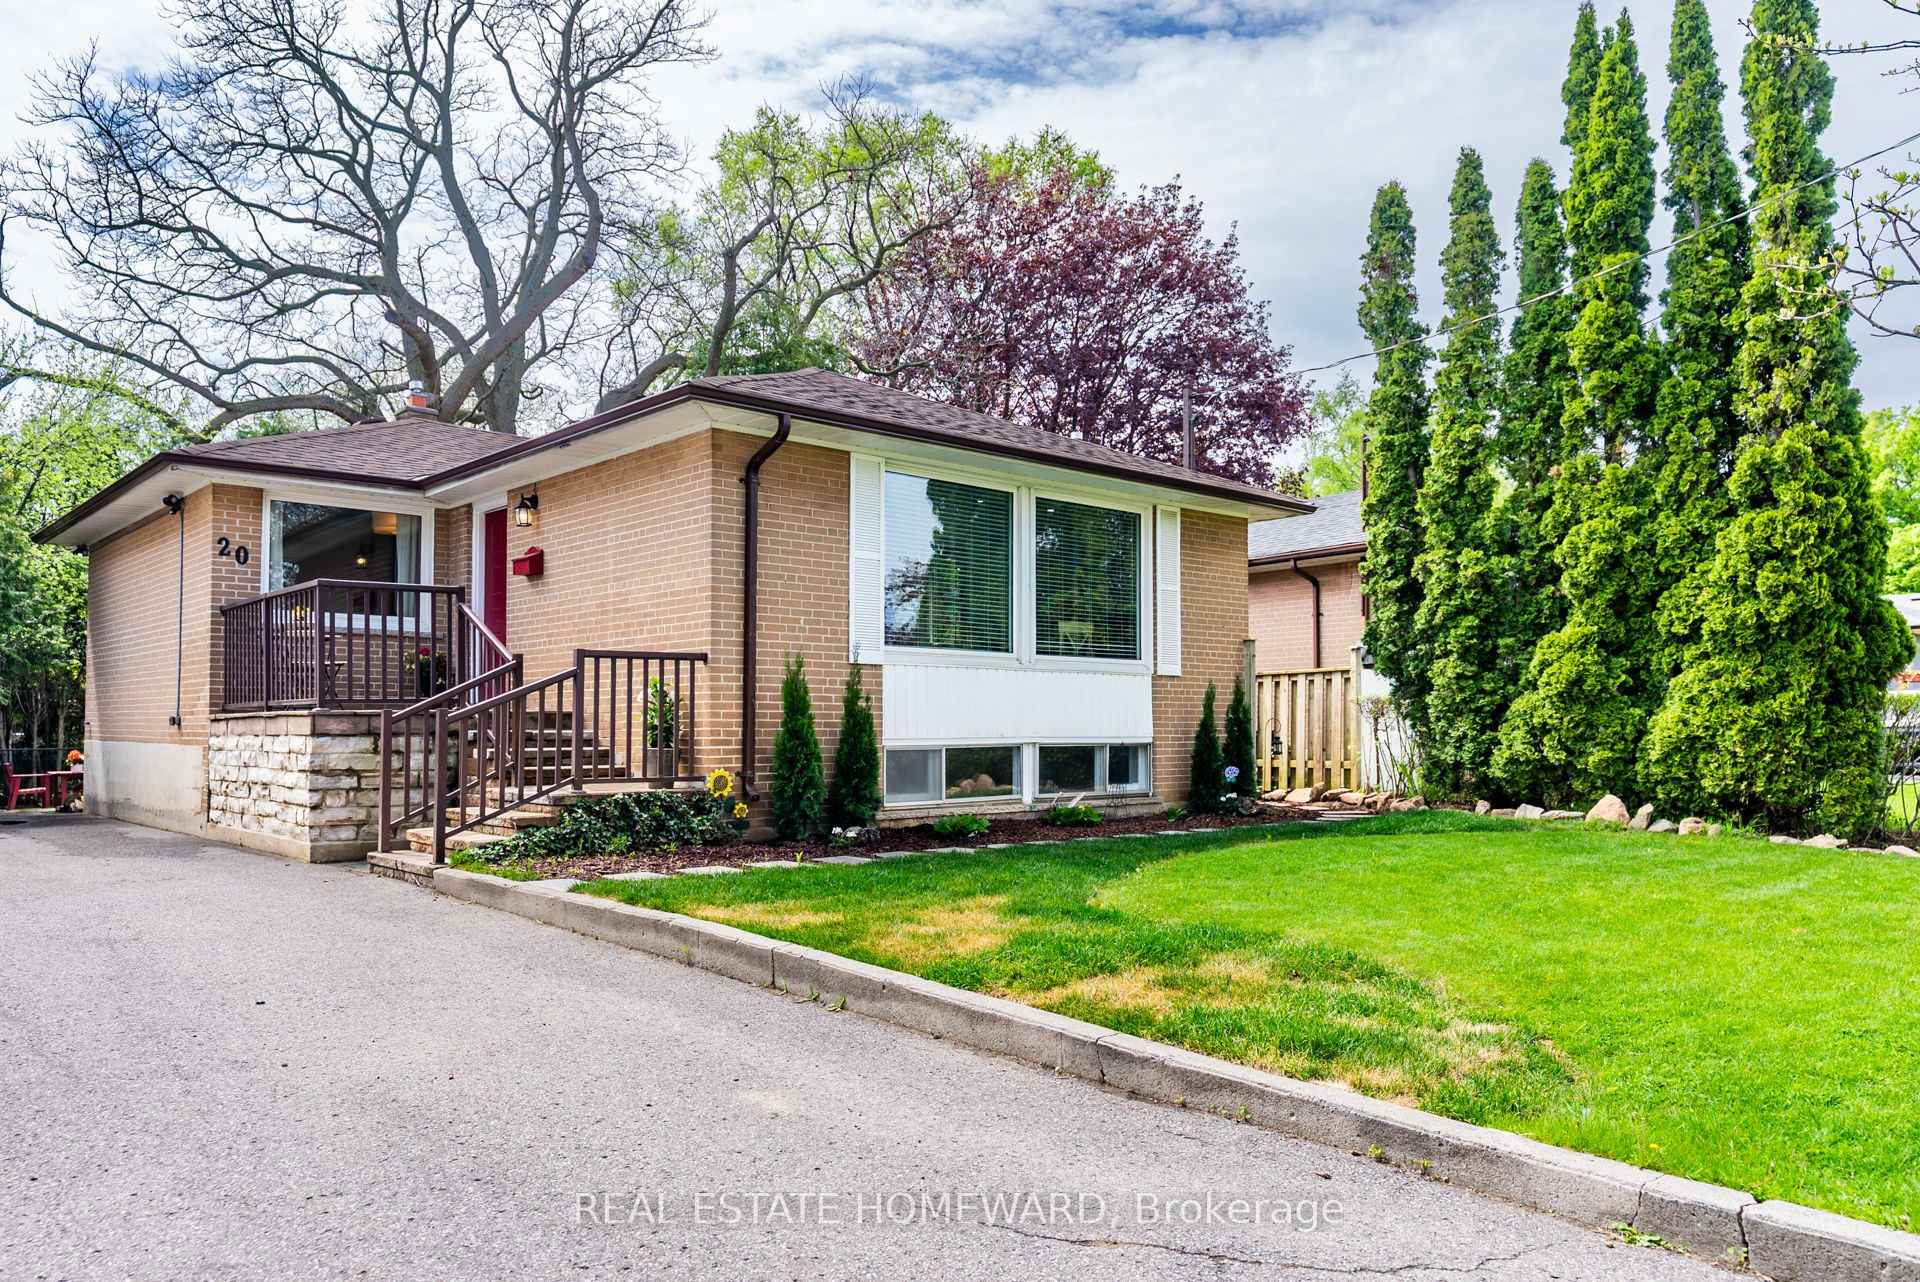
20 Woodgarden Crescent
20 Woodgarden Crescent
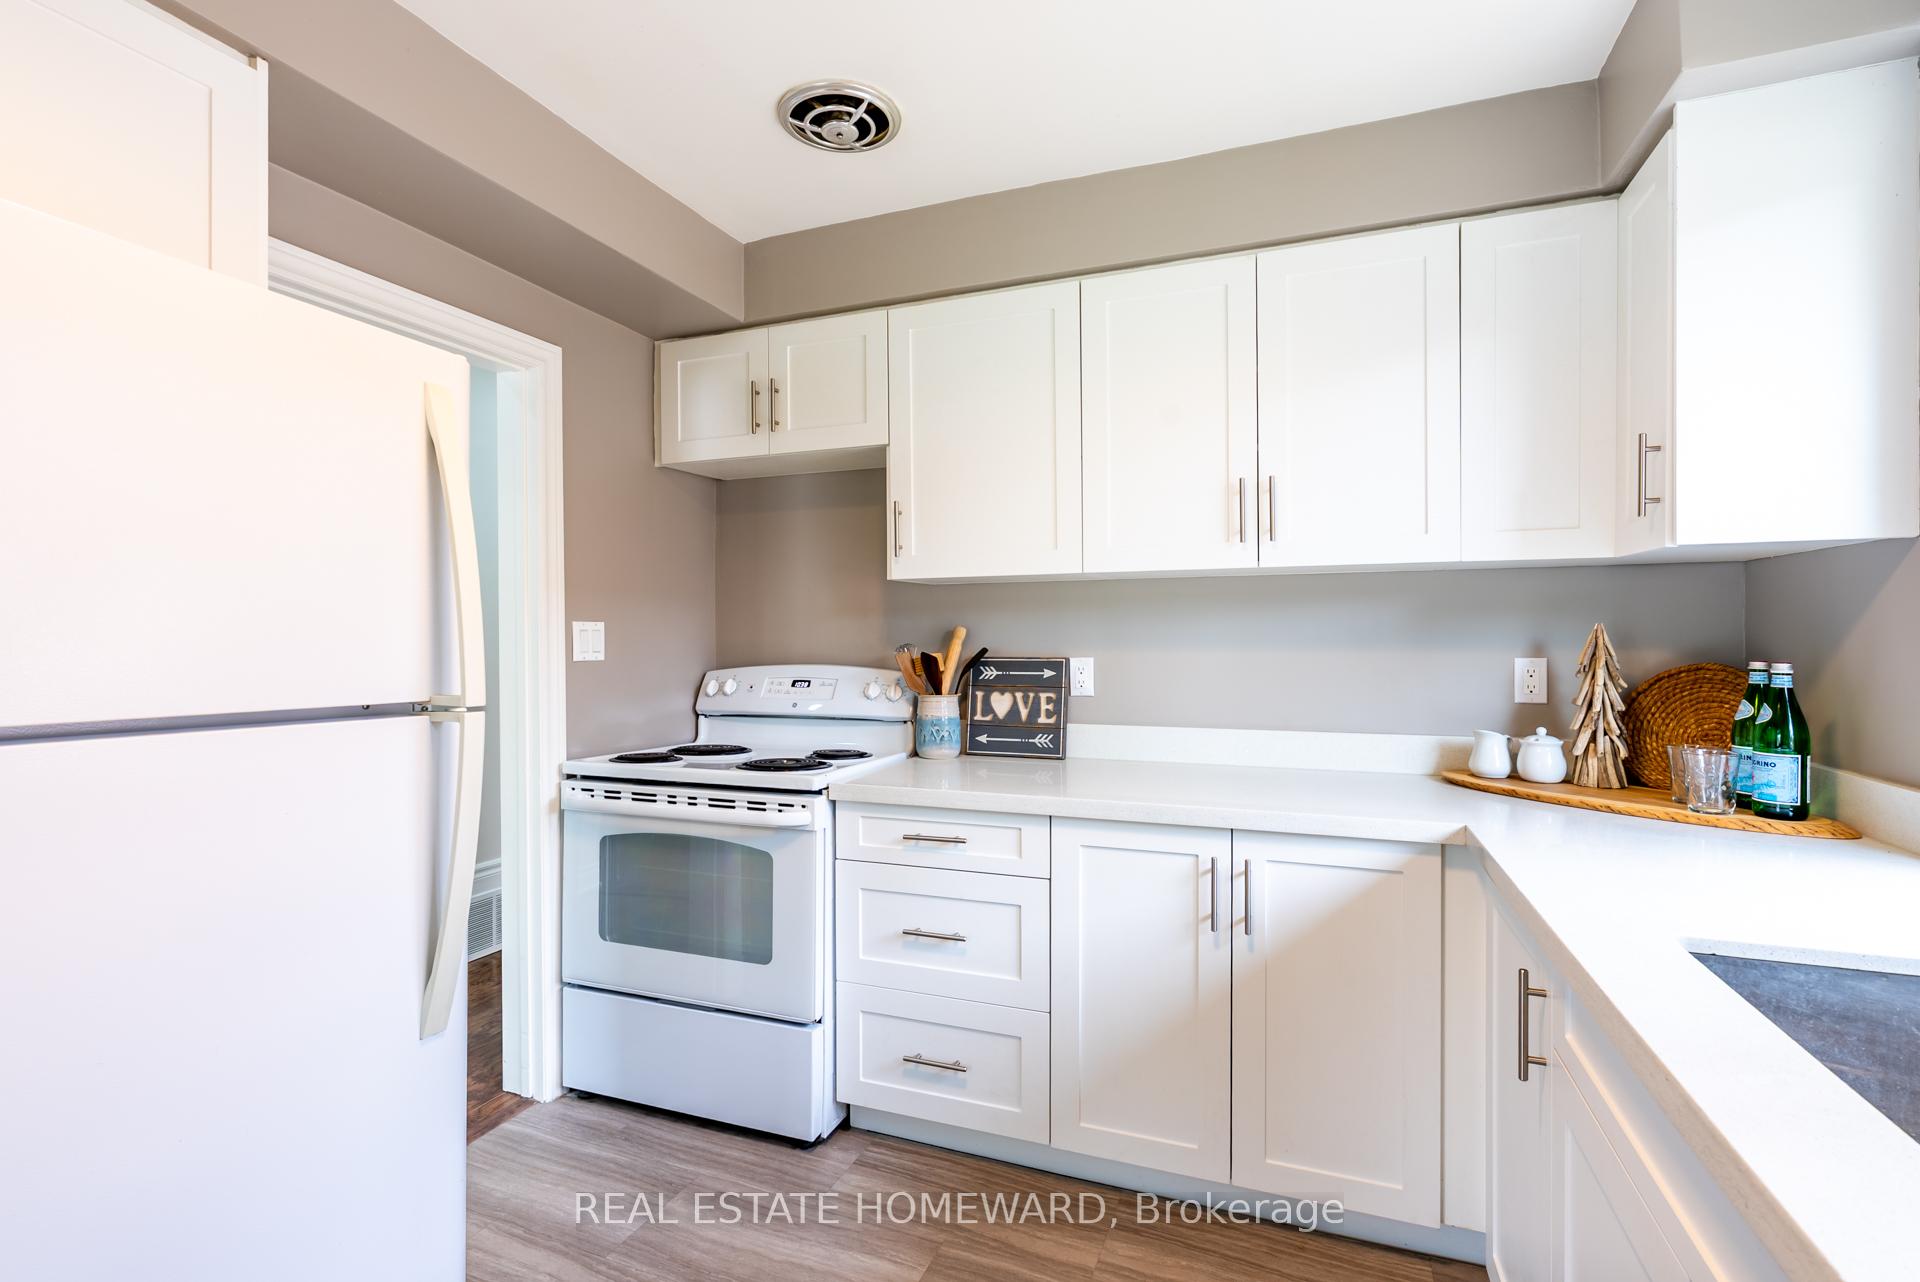 See all 24 photos
Property history
- $999,900ExpiredList: 2025-08-25|End: 2025-11-27|94 daysE12363094
- $1,025,000TerminatedList: 2025-07-21|End: 2025-08-25|35 daysE12298245
- $1,049,000TerminatedList: 2025-05-28|End: 2025-07-21|54 daysE12178863
- $999,997TerminatedList: 2025-05-19|End: 2025-05-28|9 daysE12157605
Facts and features
- BasementApartment
- Age of home51–99 years
- Price per sq ft~$1,111
- Water, sewerMunicipal
- Second kitchen
- Separate entrance
- Hardwood floors
- Central air
The homeDetached, Bungalow, Age 51–99 years
- Type: Detached
- Style: Bungalow
- Age: 51–99 years
- Living space: 700–1,100 sq ft
- Basement: Apartment, separate entrance
- View: Garden
InsideHardwood, Vinyl, Concrete, Main level, Carpet free
- Flooring: Hardwood, Vinyl, Concrete
- Laundry: Main level
- Features: Carpet free
- Security: Carbon monoxide detectors
- Rooms above ground: 6
- Rooms in the basement: 4
- Bedrooms: 3 + 2 in the basement
- Bathrooms: 2
- Kitchens: 2
Outside and lotBrick, Asphalt shingle, Brick
- Exterior: Brick
- Roof: Asphalt shingle
- Foundation: Brick
- Other structures: Garden shed
- Accessibility: Bath grab bars, lever door handles, multiple entrances, parking
- Size: 45 × 102 ft
- Zoning: Residential
Parking4 Parking
- Spaces: 4 Parking
Heating, water and powerForced air, gas, Central air, Municipal sewer
- Heating: Forced air, gas
- Cooling: Central air
- Sewer: Municipal sewer
- Natural gas: Yes
- Hydro: Yes
- Cable: Available
- Telephone: Available
Costs and taxesTaxes $3,627 a year, HST included in the price, Hot water tank
- Taxes, 2024: $3,627 a year
- HST: HST included in the price
- Rental items: Hot water tank
- Under contract: Hot water heater
Included in the saleAll electrical light fixtures. main level: white stove, fridge, built in dishwasher, ventless stackable washer and dryer. basement: 2019 stainless steel fridge, stove, built in dishwasher. white microwave. outside is censored lighting & cedar shed.
- Included: All electrical light fixtures. main level: white stove, fridge, built in dishwasher, ventless stackable washer and dryer. basement: 2019 stainless steel fridge, stove, built in dishwasher. white microwave. outside is censored lighting & cedar shed.
NearbyFenced yard, public transit, park
- Close to: Fenced yard, public transit, park
Listing detailsE12363094, Expired, Aug 25, 2025
- MLS® number: E12363094
- Status: Expired
- Listed on: Aug 25, 2025
- Days on market: 94
- Updated: Nov 27, 2025
- Possession: Flexible
- Occupied by: Owner
- Listing brokerage: REAL ESTATE HOMEWARD
About this home
20 Woodgarden Crescent, Scarborough (West Hill), ON M1E 3K2
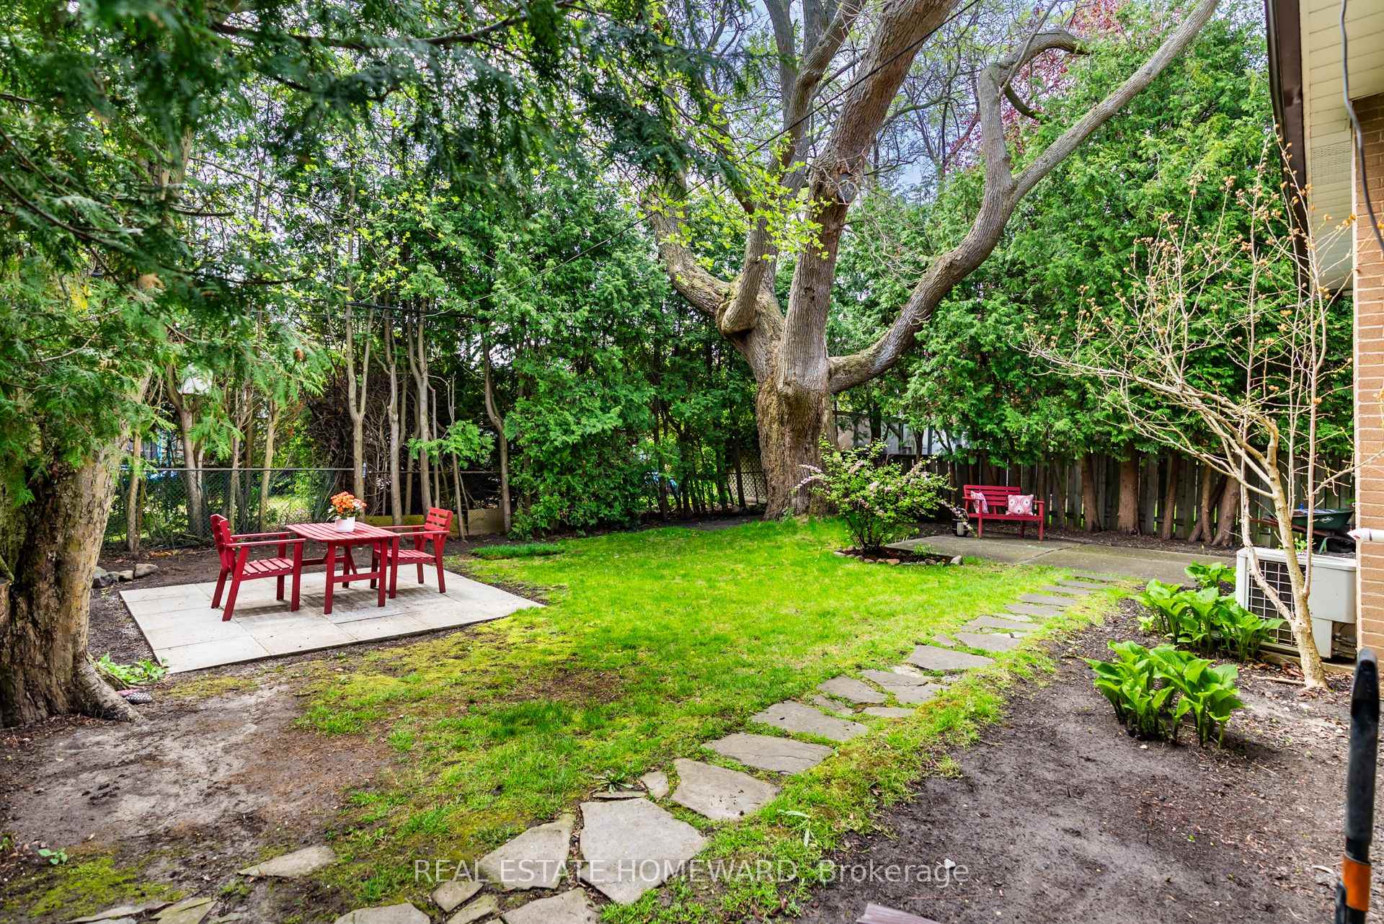
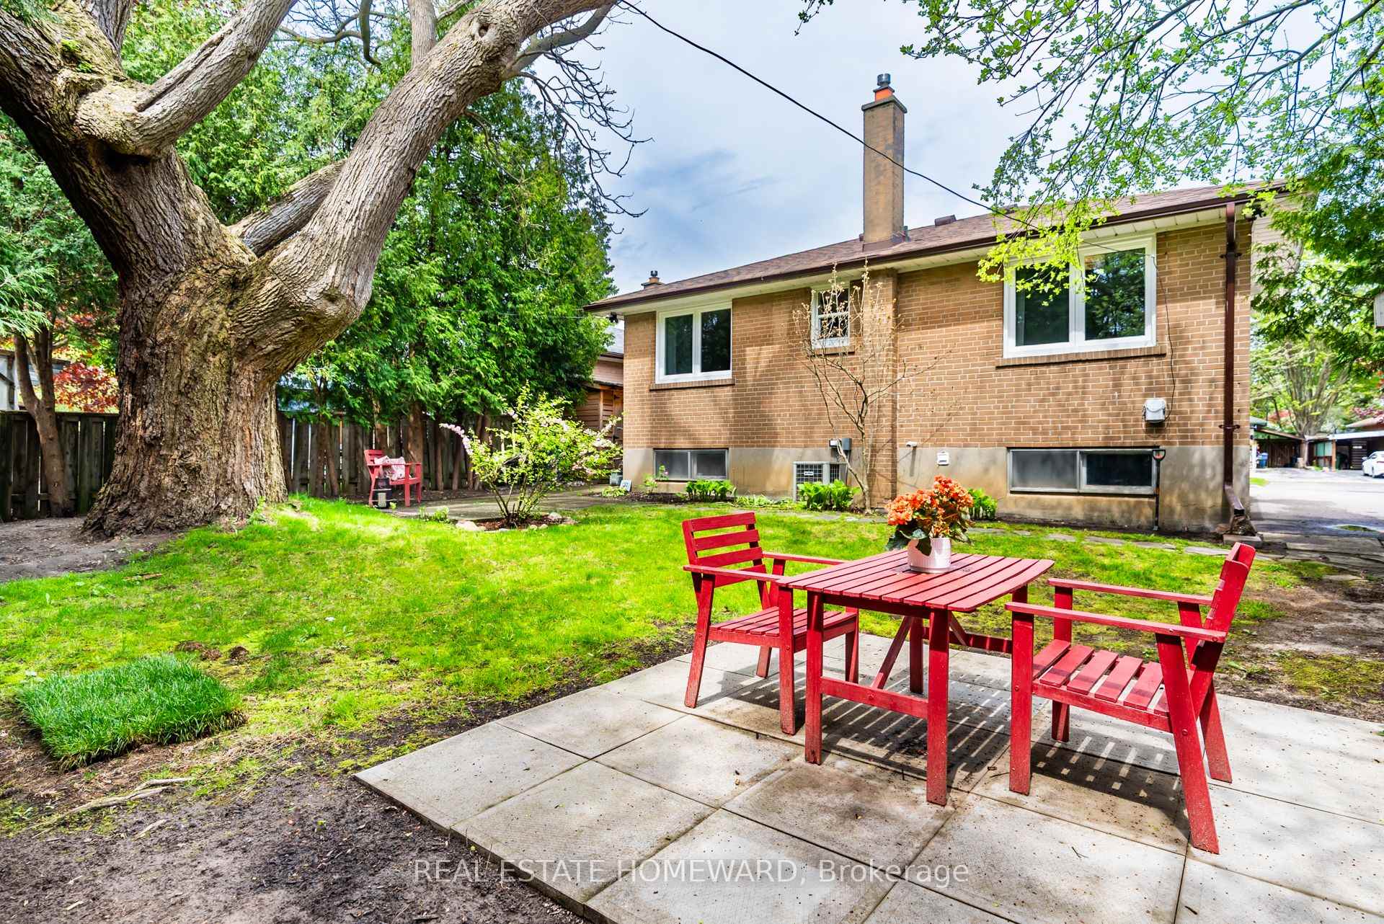
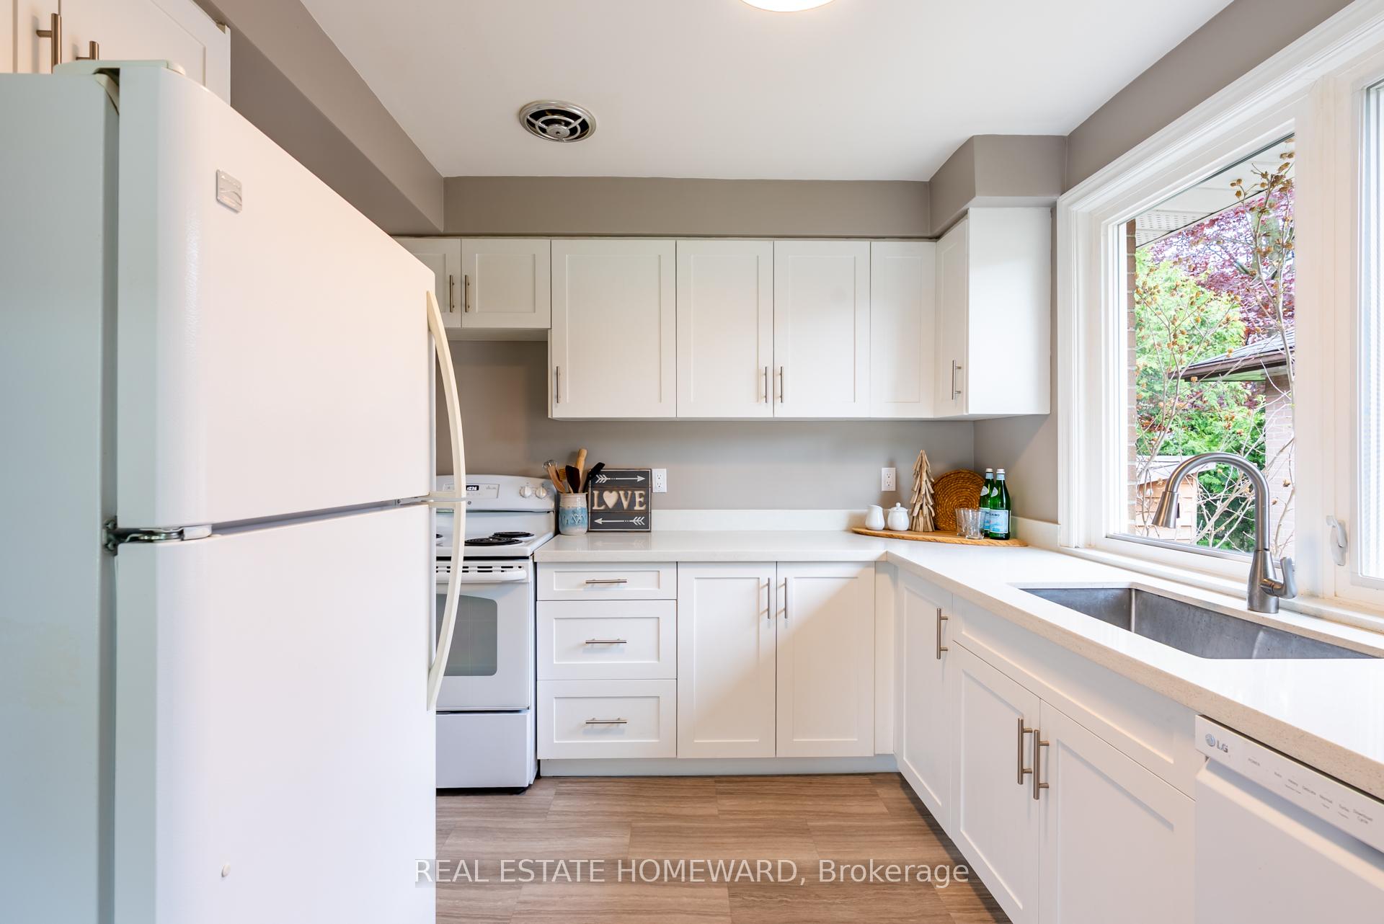
Over 2000 Sq feet of Living Space in this Renovated detached Bungalow Home in a well established Community. Spacious layout for 2 families to live in. The main level has 1049 sq feet of living space with 3 bedrooms. Upgrades Completed: Furnace in 2025. 2024 = pot lights, crown molding, and Professionally painted. Main floor windows in 2018, Roof Approximately 7 years old. Updated electrical (2019). The Finished Basement apartment with over 800 sq feet of living space with 2 bedrooms & windows in every room was renovated in 2019. It offers a private side entrance with steel door, stylish vinyl flooring & has the plumbing ready for a future washer & dryer. Nestled on a mature lot with a Cedar shed for extra storage. Enjoy 2 Separate patio areas & fenced yard. Owned and Cared for by one Family since 1966! Close to French Immersion Schools, Elementary & High Schools. 5 minute walk to parks & playgrounds. Easy access to Go train, Public transit, Hwy 2 & Hwy 401.
Ask about this home
A HOMEH agent will answer your questions about this home.
Around this home
Daily convenience, out of 100, from the distances below
Schools nearby
School rating, out of 10.
Helpful calculators
Your HOMEH agent

"I would see it this week."