

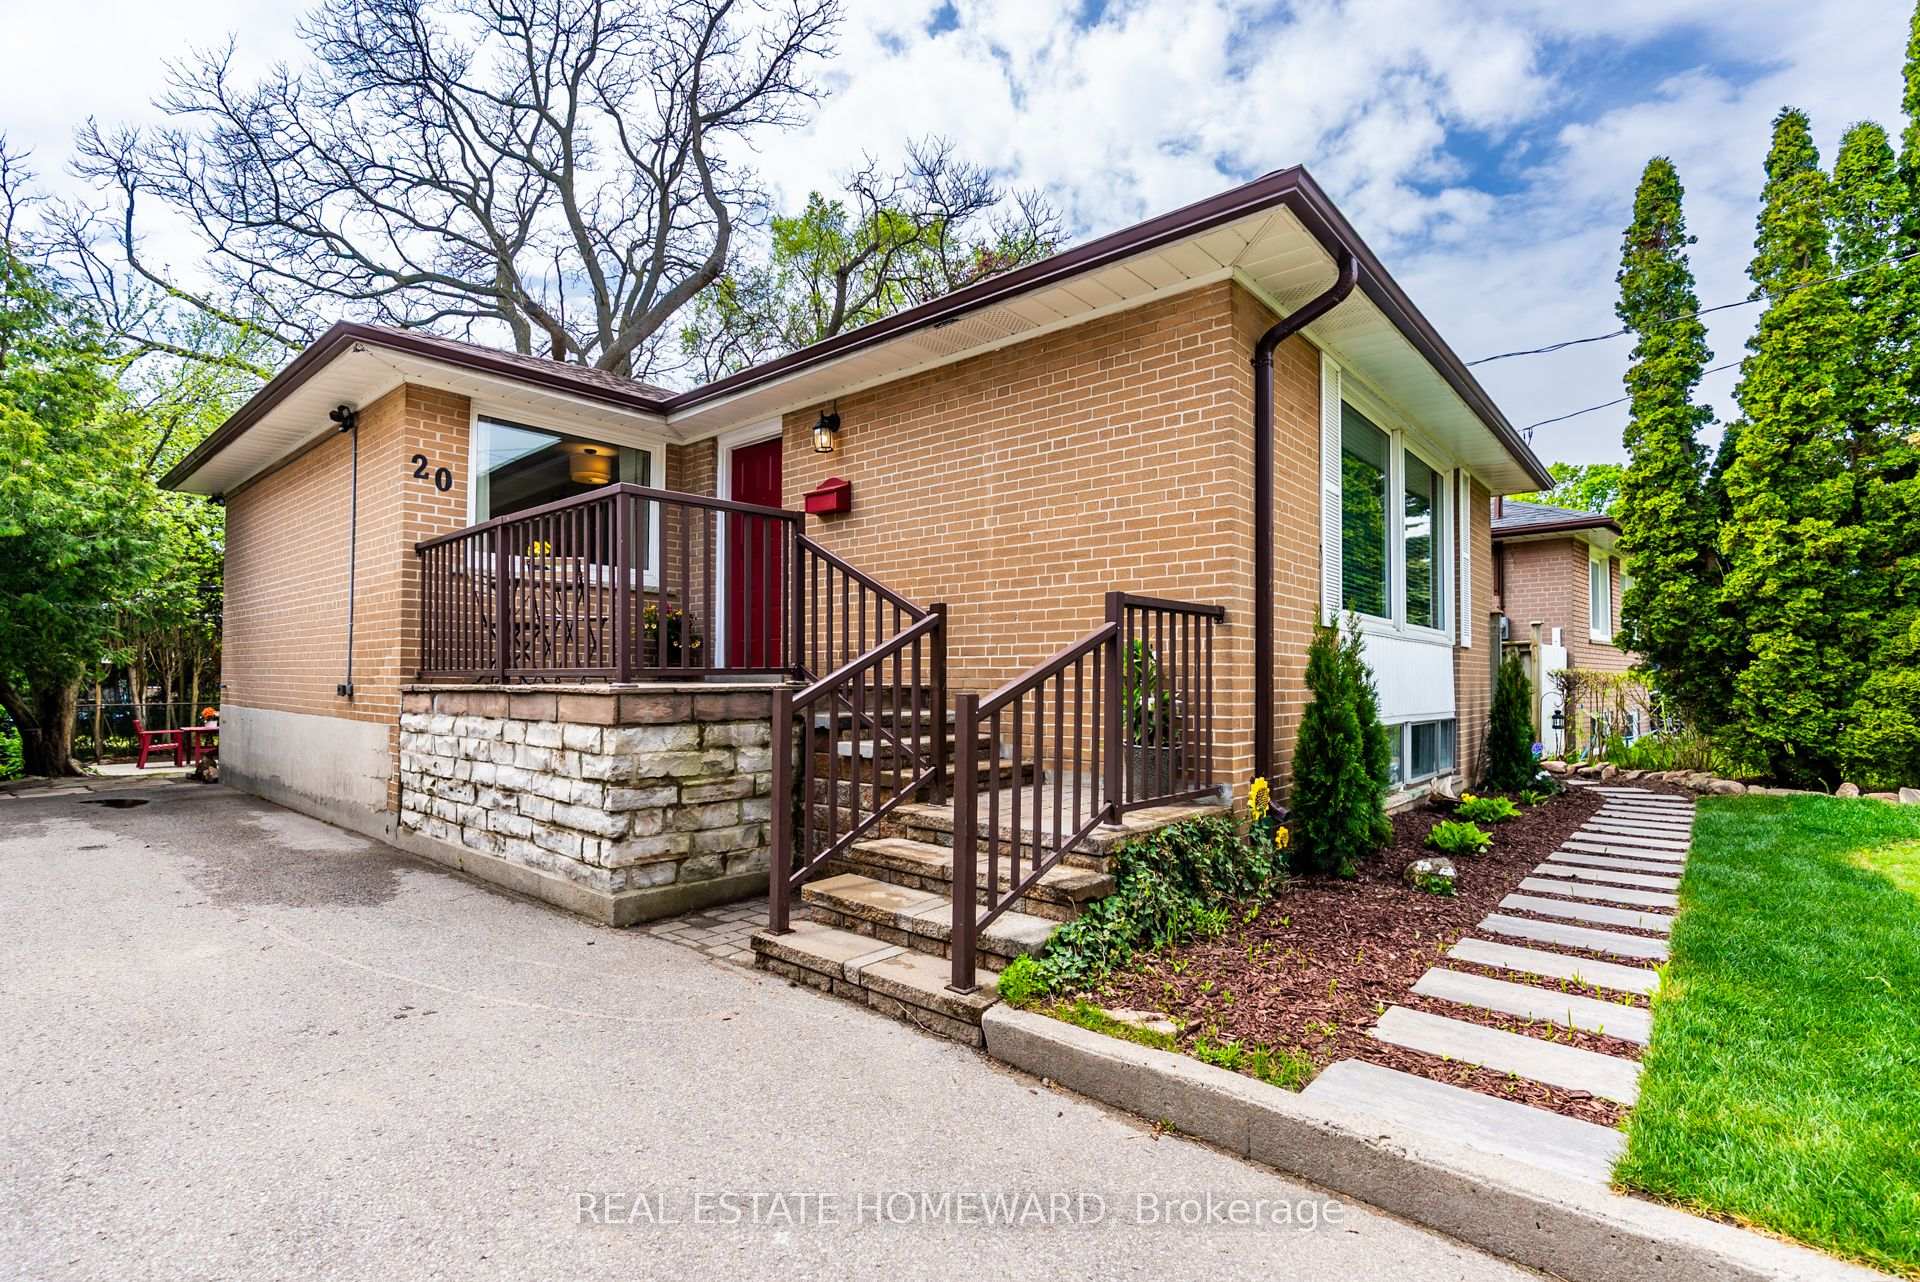
20 Woodgarden Crescent
20 Woodgarden Crescent
 See all 20 photos
Property history
- $999,900ExpiredList: 2025-08-25|End: 2025-11-27|94 daysE12363094
- $1,025,000TerminatedList: 2025-07-21|End: 2025-08-25|35 daysE12298245
- $1,049,000TerminatedList: 2025-05-28|End: 2025-07-21|54 daysE12178863
- $999,997TerminatedList: 2025-05-19|End: 2025-05-28|9 daysE12157605
Facts and features
- BasementApartment
- Age of home51–99 years
- Price per sq ft~$1,139
- Water, sewerMunicipal
- Second kitchen
- Hardwood floors
- Central air
The homeDetached, Bungalow, Age 51–99 years
- Type: Detached
- Style: Bungalow
- Age: 51–99 years
- Living space: 700–1,100 sq ft
- Basement: Apartment
- View: Garden
InsideHardwood, Vinyl, Concrete, Main level, Carpet free
- Flooring: Hardwood, Vinyl, Concrete
- Laundry: Main level
- Features: Carpet free
- Rooms above ground: 6
- Rooms in the basement: 4
- Bedrooms: 3 + 2 in the basement
- Bathrooms: 2
- Kitchens: 2
Outside and lotBrick, Asphalt shingle, Brick
- Exterior: Brick
- Roof: Asphalt shingle
- Foundation: Brick
- Other structures: Garden shed
- Size: 45 × 102 ft
- Zoning: Residential
Parking4 Parking, Mutual
- Spaces: 4 Parking
- Driveway: Mutual
Heating, water and powerForced air, gas, Central air, Municipal sewer
- Heating: Forced air, gas
- Cooling: Central air
- Sewer: Municipal sewer
- Natural gas: Yes
- Hydro: Yes
- Cable: Available
- Telephone: Available
Costs and taxesTaxes $3,627 a year, HST included in the price, Hot water tank
- Taxes, 2024: $3,627 a year
- HST: HST included in the price
- Rental items: Hot water tank
- Under contract: Hot water heater
Included in the saleAll electrical light fixtures. main level: white stove, fridge, built-in dishwasher, ventless stackable washer and dryer. basement: 2019 stainless steel fridge, stove, built-in dishwasher. white microwave. outside is censored lighting and cedar shed
- Included: All electrical light fixtures. main level: white stove, fridge, built-in dishwasher, ventless stackable washer and dryer. basement: 2019 stainless steel fridge, stove, built-in dishwasher. white microwave. outside is censored lighting and cedar shed
NearbyFenced yard, public transit, park
- Close to: Fenced yard, public transit, park
Listing detailsE12298245, Terminated, Jul 21, 2025
- MLS® number: E12298245
- Status: Terminated
- Listed on: Jul 21, 2025
- Days on market: 35
- Updated: Aug 25, 2025
- Possession: Flexible
- Occupied by: Owner
- Listing brokerage: REAL ESTATE HOMEWARD
About this home
20 Woodgarden Crescent, Scarborough (West Hill), ON M1E 3K2
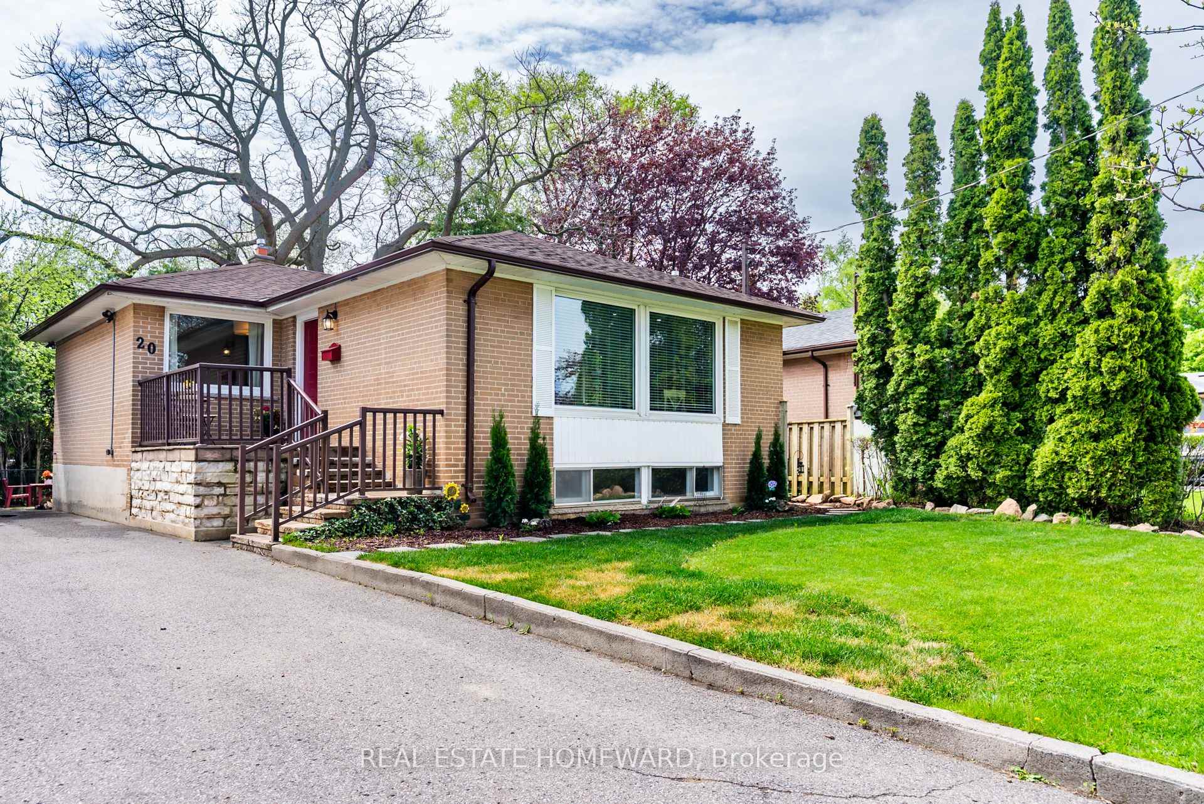
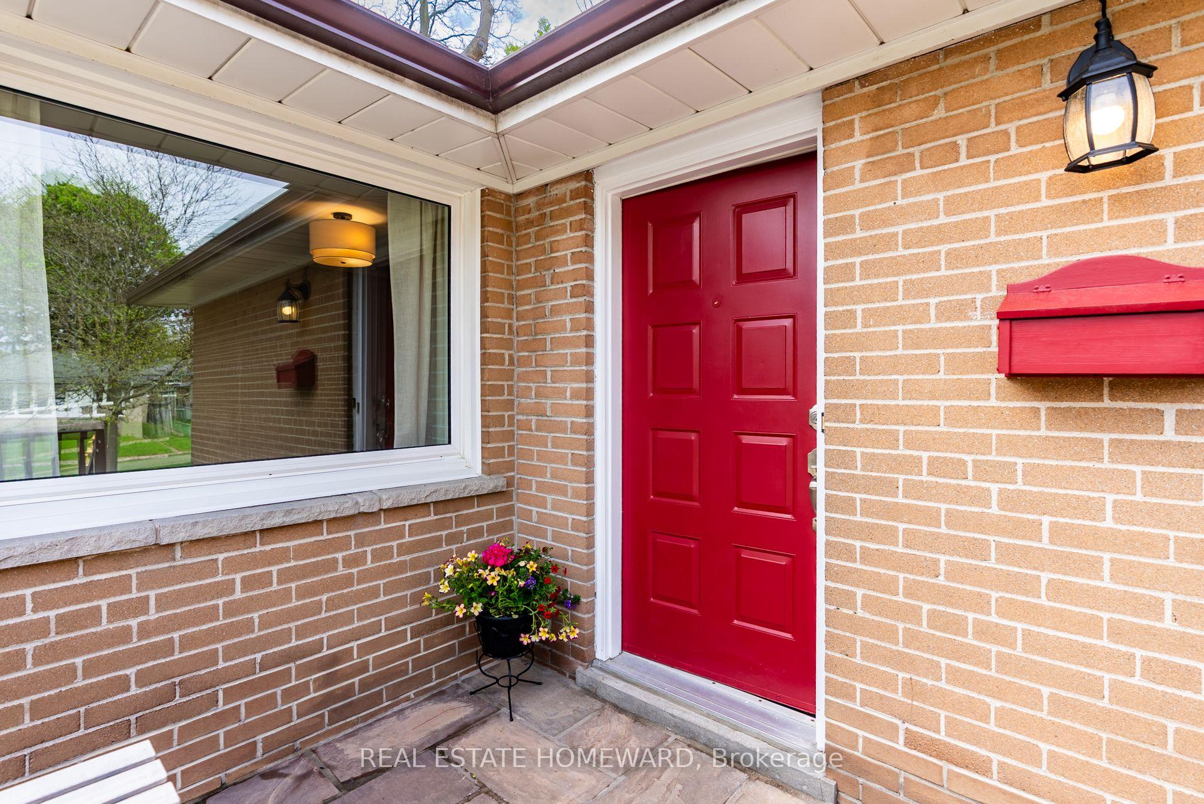
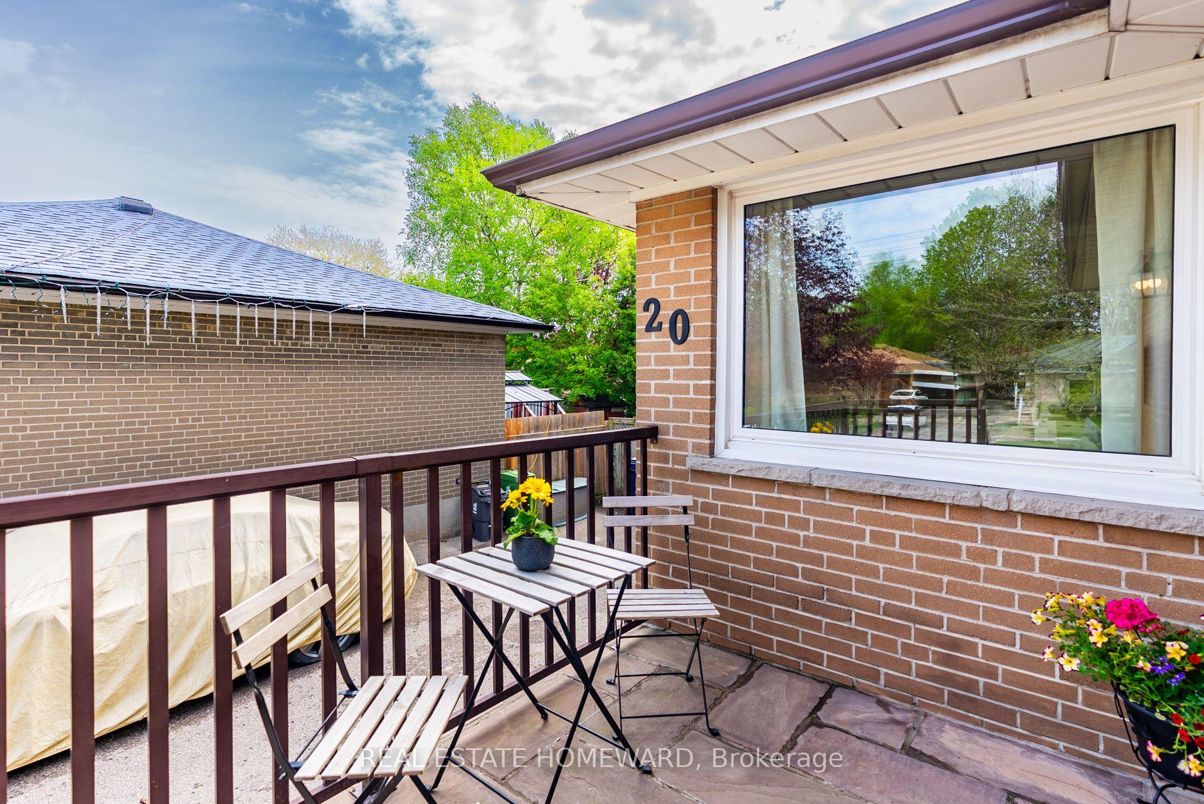
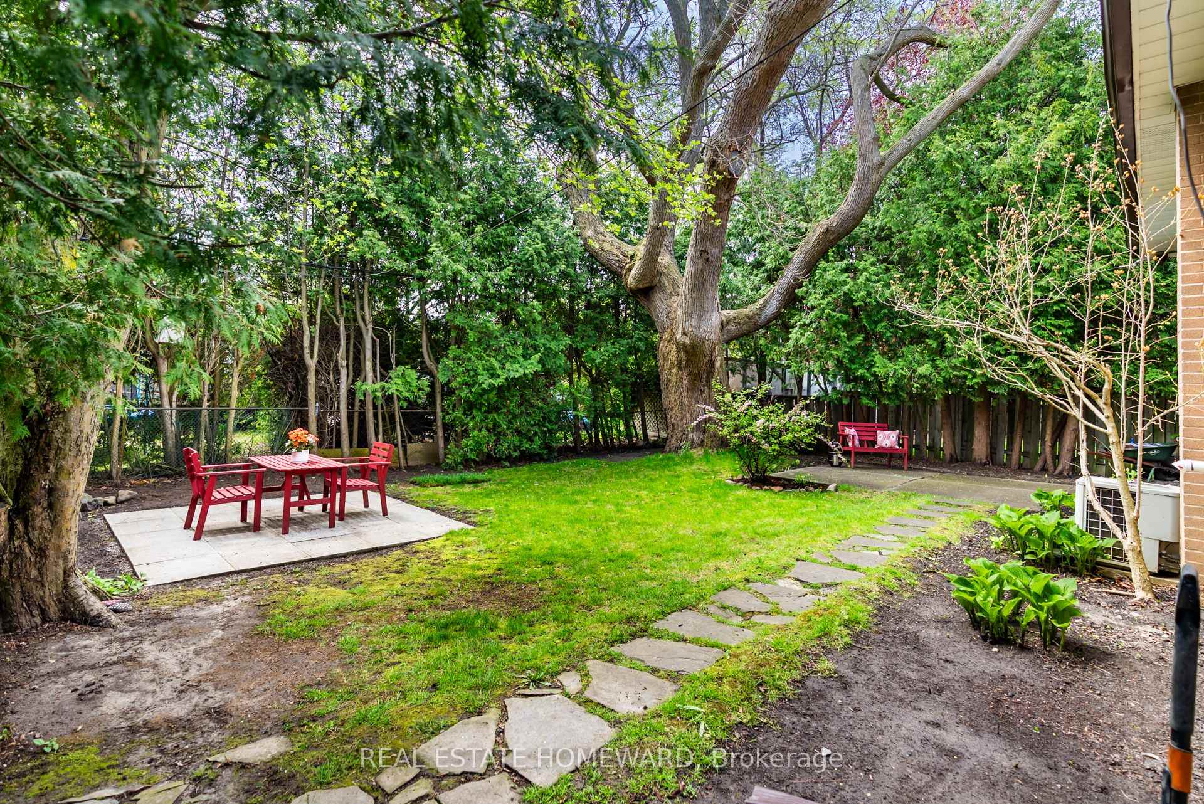
Over 2000 Sq feet of Living Space in this Upgraded Bungalow Home. Enough Room for 2 families to live in or Extra Rental Income potential. Main Level has 1049 Sq Feet of Living Space with 3 bedrooms and Windows in Every Room!. Lower Level Apartment has over 800 Sq Feet of Living Area with 2 spacious bedrooms and Separate Entrance. Long list of Upgrades such as the Kitchens, Engineered Hardwood & Vinyl floors, Electrical, Furnace, Pot Lights, Steel Back Entrance Door, Crown Molding, Painted & Front Lawn Landscaped. Nestled on a mature lot with a Cedar Shed for Extra Storage. Enjoy the 2 separate patio areas to relax in. Close to French Immersion Schools, Elementary and High Schools. 5 Minute walks to parks a playgrounds. Easy access to Go Train, Public Transit & Highway 2 & Highway 401.
Ask about this home
A HOMEH agent will answer your questions about this home.
Around this home
Daily convenience, out of 100, from the distances below
Schools nearby
School rating, out of 10.
Helpful calculators
Your HOMEH agent

"I would see it this week."