

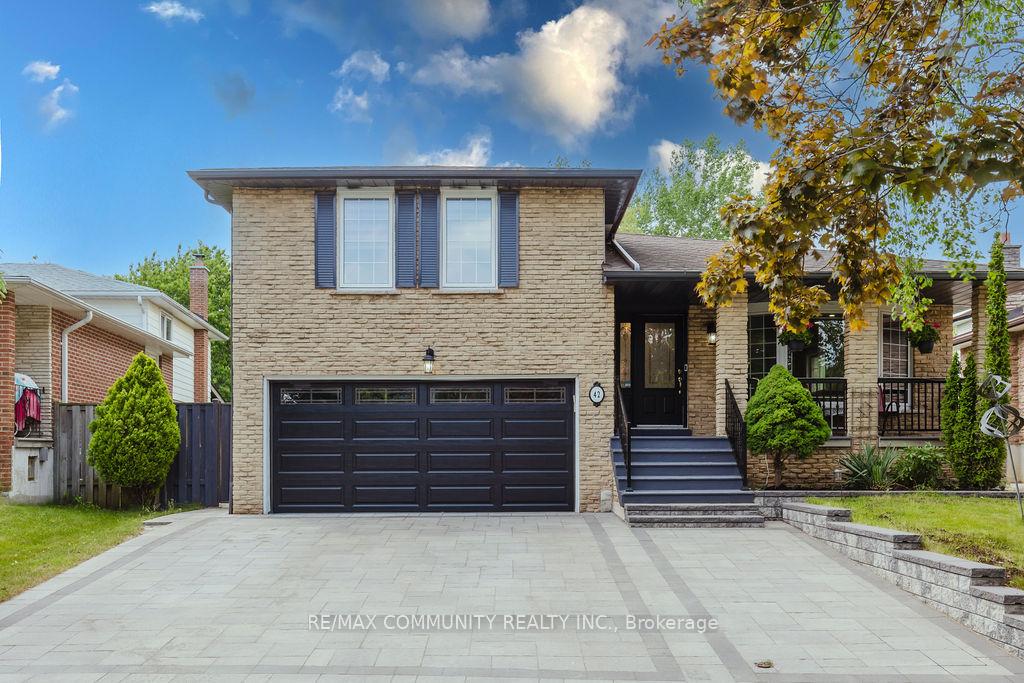
42 Satchell Boulevard
42 Satchell Boulevard
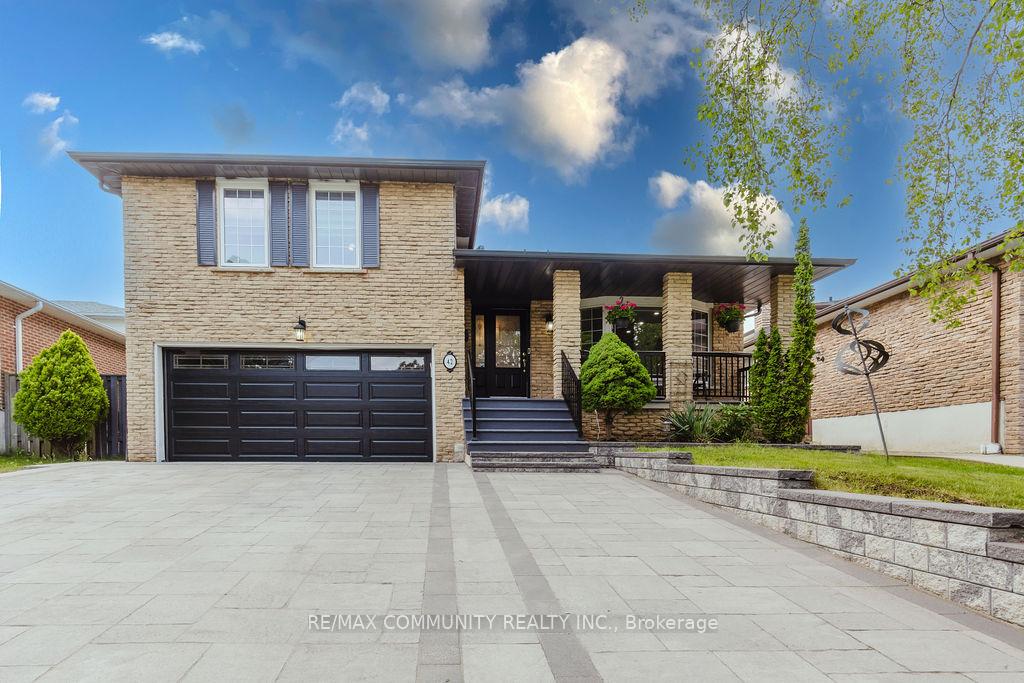
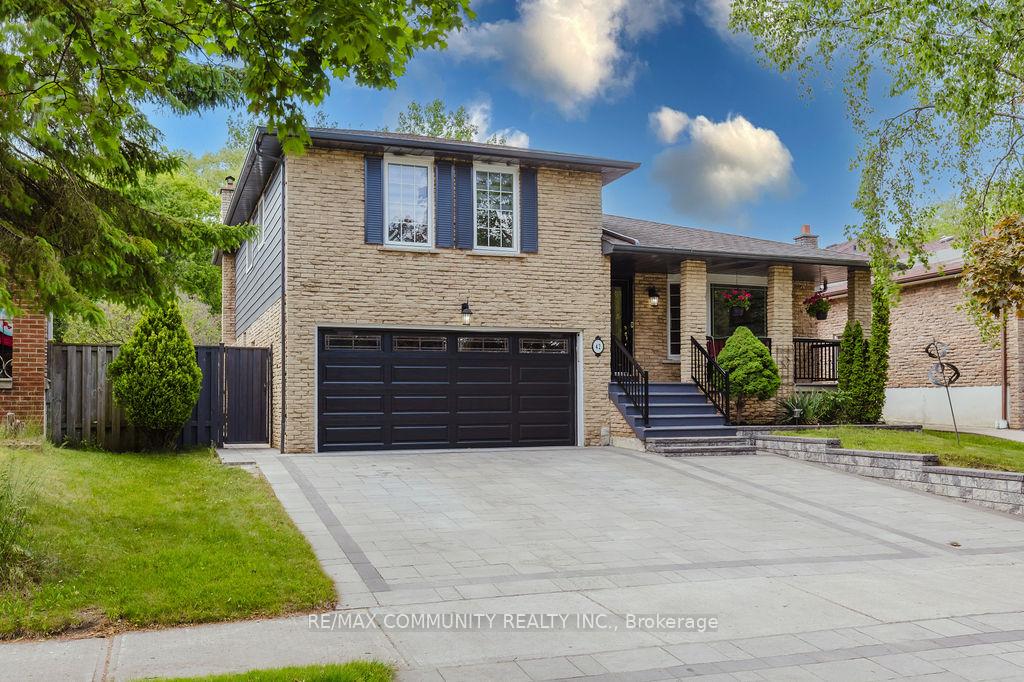
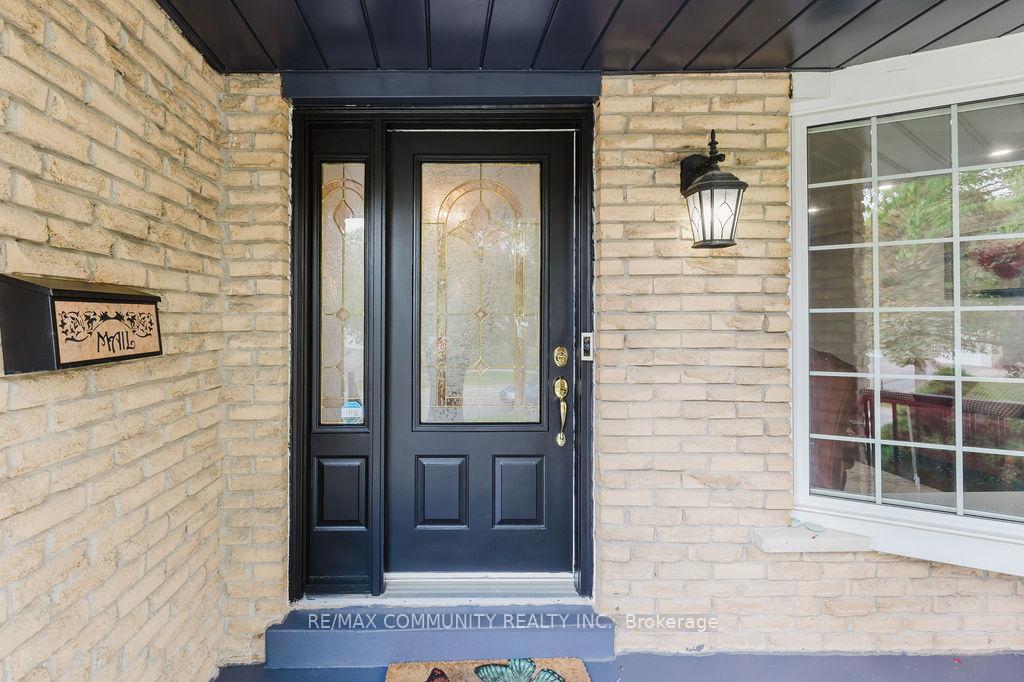
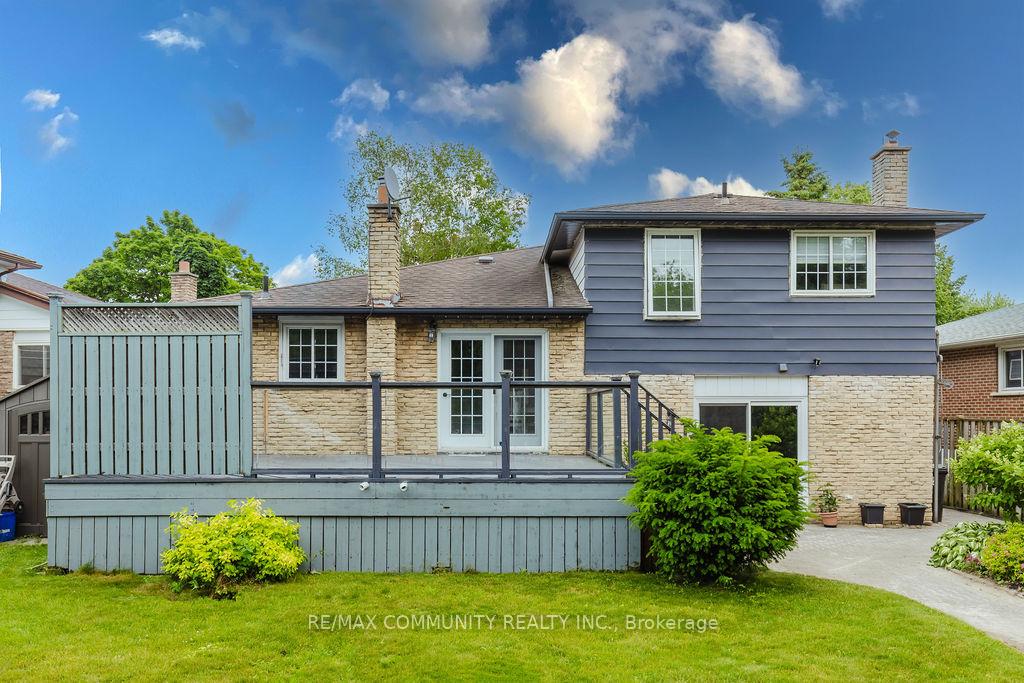 See all 48 photos
Property history
- $1,378,000TerminatedList: 2025-06-24|End: 2025-08-15|52 daysE12242504
Facts and features
- BasementApartment
- Age of home51–99 years
- Price per sq ft~$612
- Water, sewerMunicipal
- Second kitchen
- Hardwood floors
- Fireplace
- Central air
- Inground pool
The homeDetached, Sidesplit 4, Age 51–99 years
- Type: Detached
- Style: Sidesplit 4
- Age: 51–99 years
- Living space: 2,000–2,500 sq ft
- Basement: Apartment
InsideFireplace Yes, natural gas, Hardwood, Main level
- Fireplace: Yes, natural gas
- Flooring: Hardwood
- Laundry: Main level
- Features: On demand water heater
- Rooms above ground: 8
- Rooms in the basement: 1
- Bedrooms: 3 + 1 in the basement
- Bathrooms: 4
- Kitchens: 2
- Family room: Yes
Outside and lotAluminum siding, brick, Asphalt shingle, Concrete
- Exterior: Aluminum siding, brick
- Roof: Asphalt shingle
- Foundation: Concrete
- Pool: Inground
- Features: Deck
- Size: 47.92 × 150.01 ft
Parking2 Garage, Built-in, Private triple
- Spaces: 2 Garage
- Garage: Built-in
- Driveway: Private triple
Heating, water and powerForced air, gas, Central air, Municipal water
- Heating: Forced air, gas
- Cooling: Central air
- Water: Municipal water
- Sewer: Municipal sewer
Costs and taxesTaxes $5,648 a year, HST included in the price
- Taxes, 2025: $5,648 a year
- HST: HST included in the price
Included in the sale2 s/s fridge, 2 s/s stove, washer, dryer, cac, cvac + attachments, fenced inground pool, bar & covered seating area, all elfs & all window coverings
- Included: 2 s/s fridge, 2 s/s stove, washer, dryer, cac, cvac + attachments, fenced inground pool, bar & covered seating area, all elfs & all window coverings
Listing detailsE12242504, Terminated, Jun 24, 2025
- MLS® number: E12242504
- Status: Terminated
- Listed on: Jun 24, 2025
- Days on market: 52
- Updated: Aug 15, 2025
- Possession: Flexible
- Occupied by: Owner
- Listing brokerage: RE/MAX COMMUNITY REALTY INC.
About this home
42 Satchell Boulevard, Scarborough (Centennial Scarborough), ON M1C 3B4
Spacious Renovated Home on a Premium 48x150 Ft Lot in Desirable Centennial Community. This beautifully renovated 4-level sidesplit, offering generous space and modern upgrades in one of the most sought-after neighborhoods. Featuring 3+1 bedrooms and 2 full kitchens, this home is perfect for large or extended families.Recent upgrades include:Driveway interlock (2023),Tankless water heater (owned), furnace & heat pump (2024), New hardwood flooring on main and upper levels (2024), Modern kitchens on both main floor and basement, Fresh paint throughout (2025). Enjoy the comfort of 2 gas fireplaces, and take advantage of the in-law suite with a separate kitchen ideal for multi-generational living. Step outside to your private backyard oasis featuring a heated in-ground pool, perfect for summer relaxation and entertaining.Don't miss this move-in-ready gem in a family-friendly community close to parks, schools, transit, and all amenities!
Ask about this home
A HOMEH agent will answer your questions about this home.
Around this home
Daily convenience, out of 100, from the distances below
Schools nearby
School rating, out of 10.
Helpful calculators
Your HOMEH agent

"I would see it this week."