

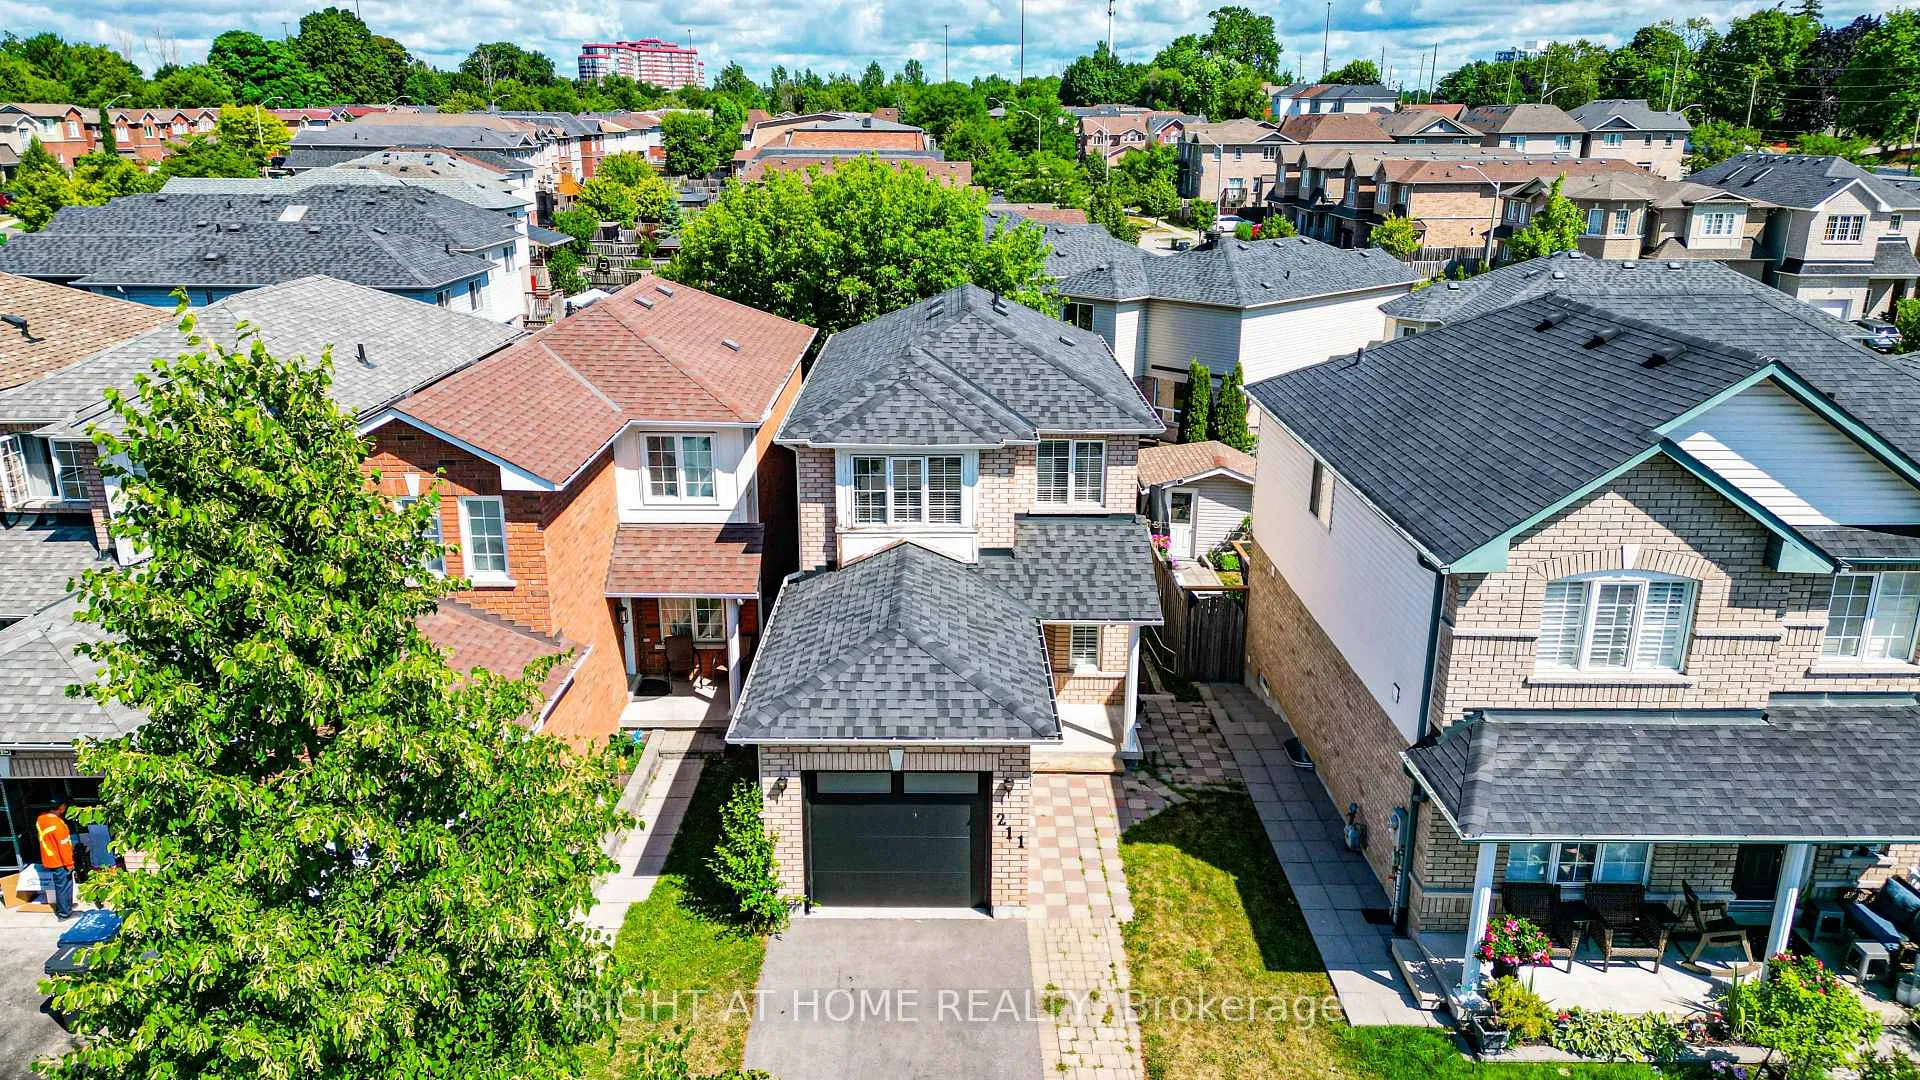
Main Floor, 211 Andona Crescent
Main Floor, 211 Andona Crescent
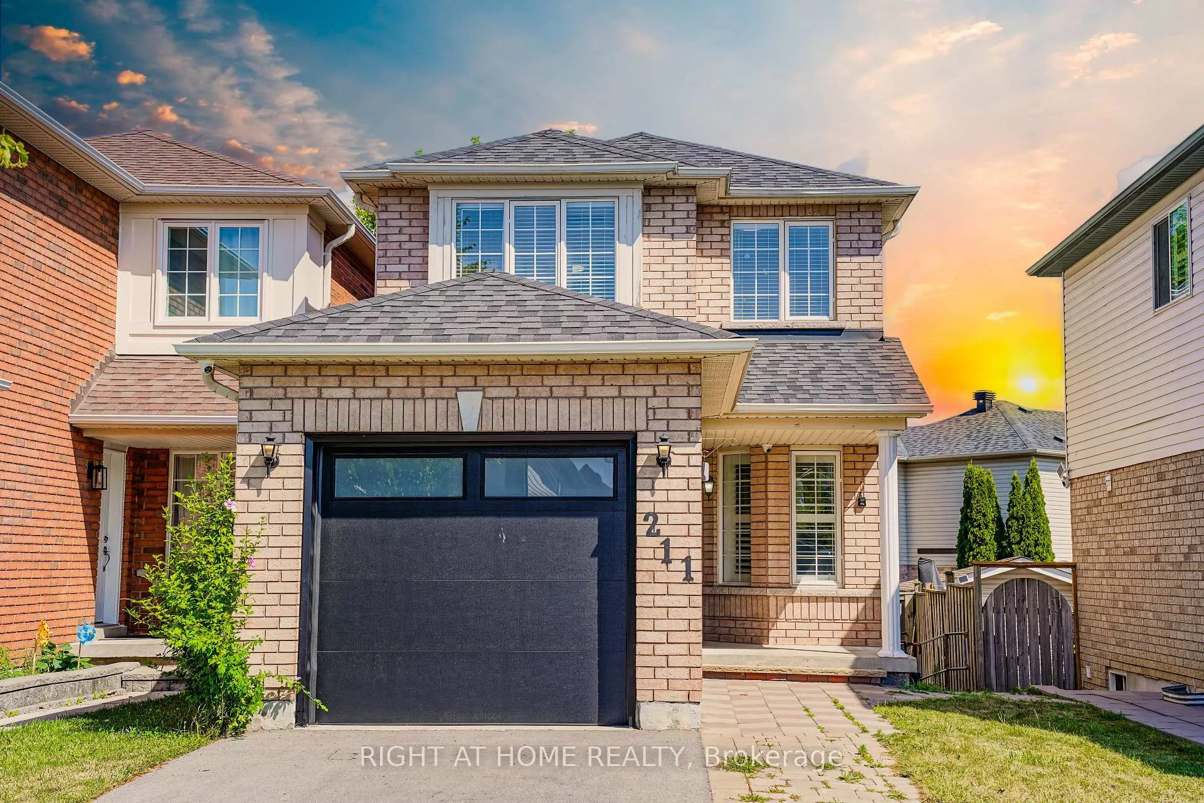
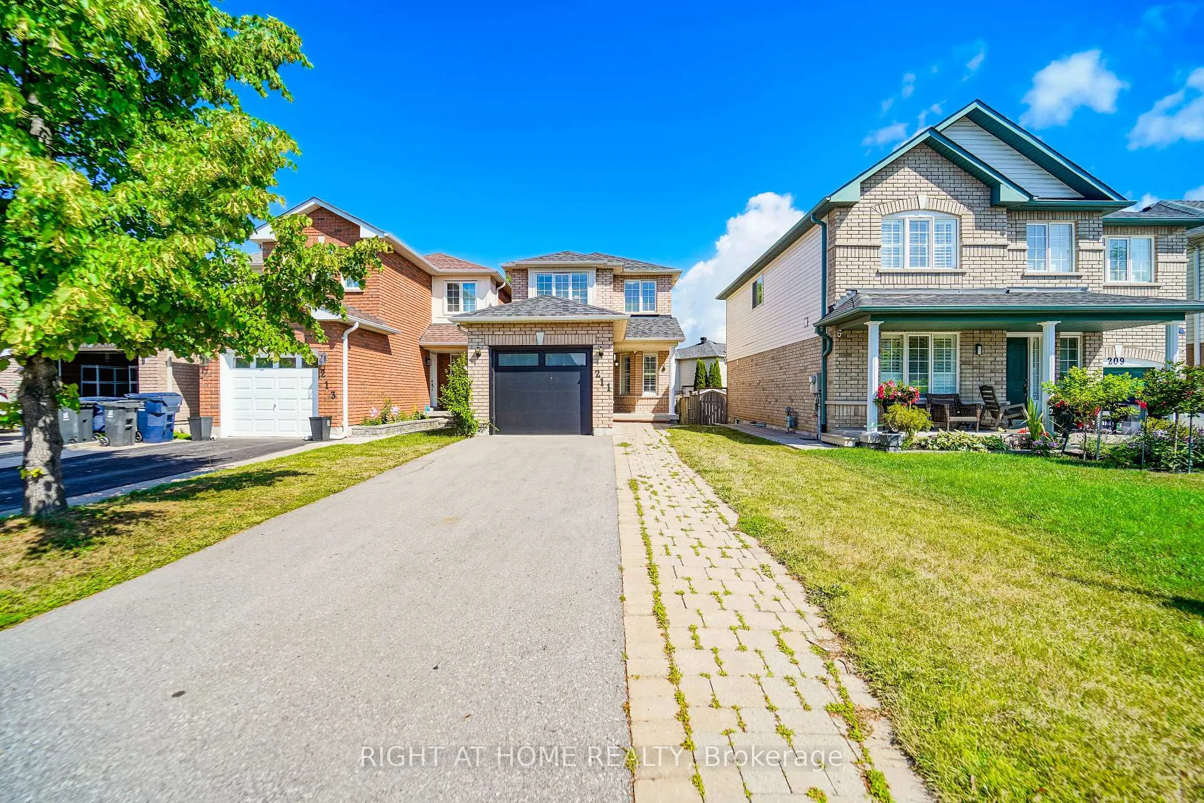
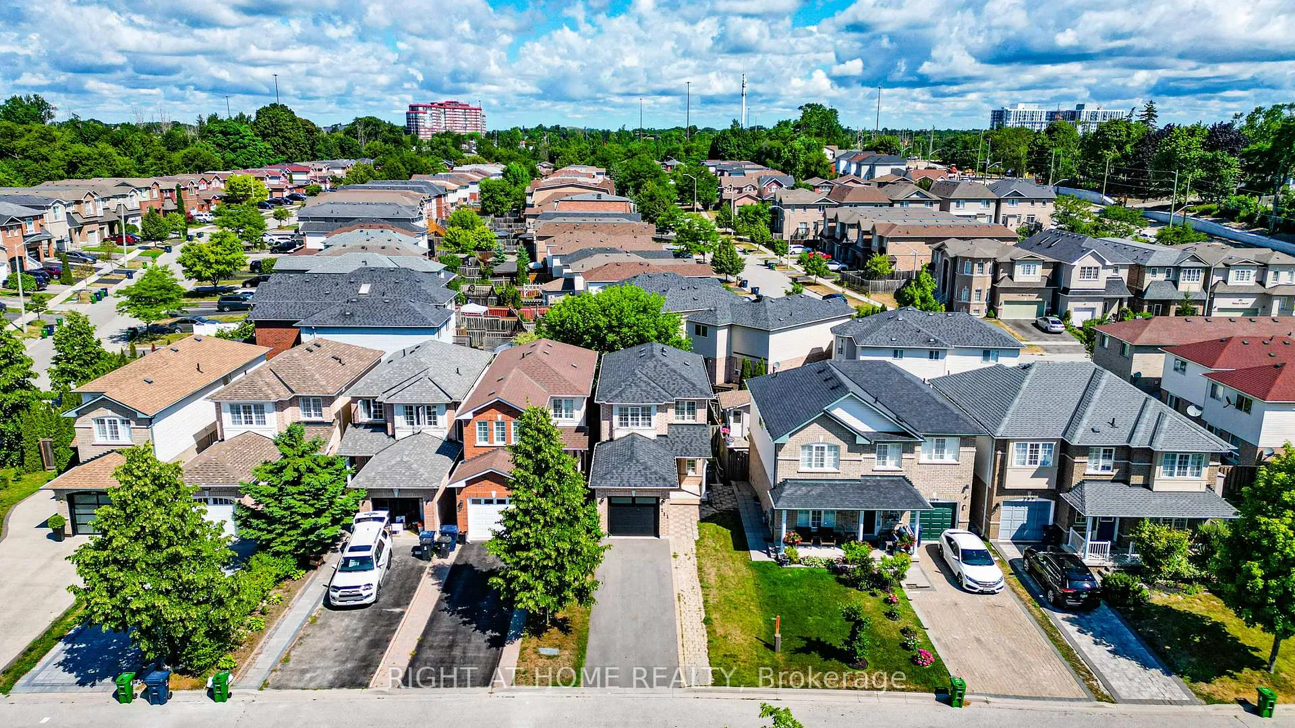
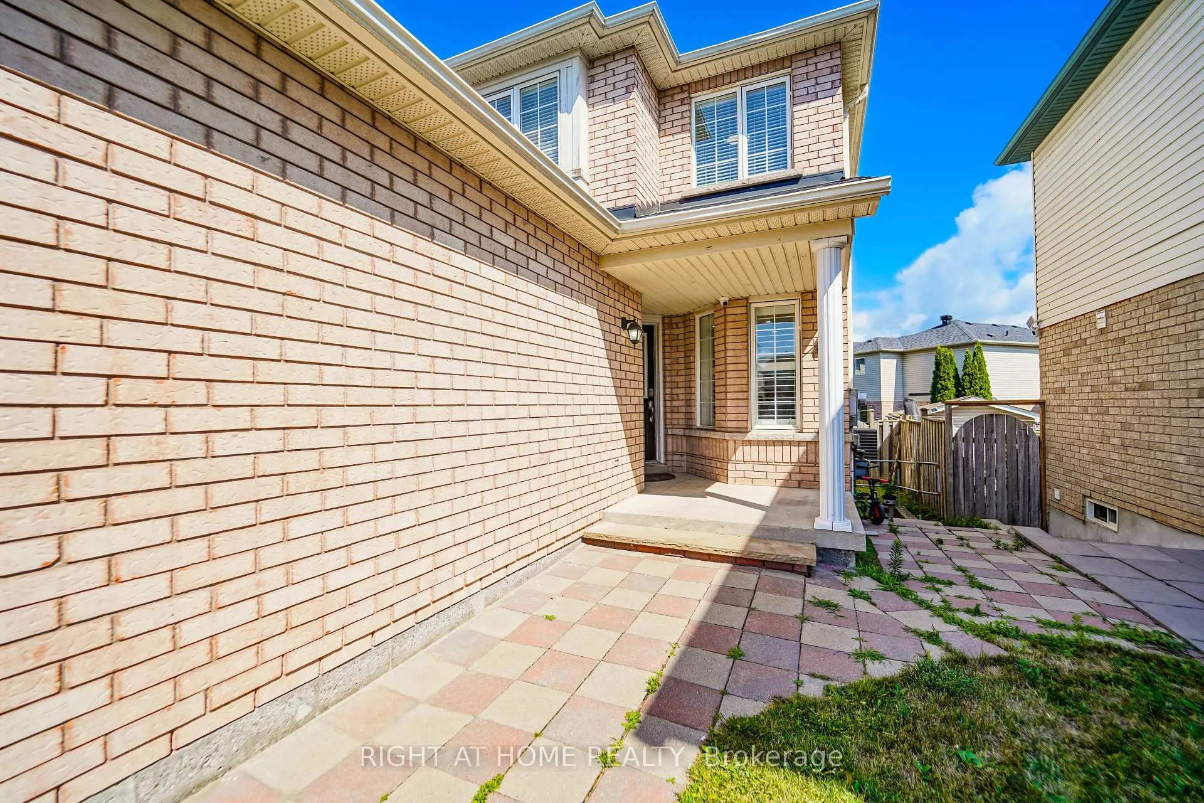 See all 44 photos
Property history
- $3,200TerminatedList: 2025-09-18|End: 2026-01-07|111 daysE12412463
- $1,129,000TerminatedList: 2025-07-26|End: 2025-09-18|54 daysE12308929
Facts and features
- BasementSeparate entrance
- Lot size26 × 103 ft
- Lease term12 months
- FurnishedFurnished
- Separate entrance
- Central air
The homeDetached, 2-storey, 1,100–1,500 sq ft
- Type: Detached
- Style: 2-storey
- Living space: 1,100–1,500 sq ft
- Basement: Separate entrance
- Waterfront: None
InsideVinyl, Common area, lower level, Water heater
- Flooring: Vinyl
- Laundry: Common area, lower level
- Features: Water heater
- Rooms above ground: 5
- Bedrooms: 3
- Bathrooms: 3
- Kitchens: 1
Outside and lotBrick front, Asphalt shingle, Concrete
- Exterior: Brick front
- Roof: Asphalt shingle
- Foundation: Concrete
- Size: 25.92 × 103.41 ft
Parking2 Parking, Attached, Private
- Spaces: 2 Parking
- Garage: Attached
- Driveway: Private
Heating, water and powerForced air, gas, Central air, Municipal water
- Heating: Forced air, gas
- Cooling: Central air
- Water: Municipal water
- Sewer: Municipal sewer
Rent and termsRent $3,200 a month, Main, 2nd floor, Furnished
- Rent: $3,200 a month
- Space for rent: Main, 2nd floor
- Furnished: Furnished
- Lease: 12 months
- Paid: Monthly
- Rent includes: Other
- Deposit: Required
- Credit check: Required
- Employment letter: Required
- Rental application: Required
- References: Required
Included(1) s/s fridge, (1) s/s stove, (1) s/s dishwasher, s/s rangehood, washer& dryer, all elfs, window coverings, gas line for main floor stove & outside bbq gas line available.
- Included: (1) s/s fridge, (1) s/s stove, (1) s/s dishwasher, s/s rangehood, washer& dryer, all elfs, window coverings, gas line for main floor stove & outside bbq gas line available.
Listing detailsE12412463, Terminated, Sep 18, 2025
- MLS® number: E12412463
- Status: Terminated
- Listed on: Sep 18, 2025
- Days on market: 111
- Updated: Jan 7, 2026
- Possession: 2025-10-01 / Flexible
- Occupied by: Owner
- Listing brokerage: RIGHT AT HOME REALTY
About this home
Main Floor, 211 Andona Crescent, Scarborough (Centennial Scarborough), ON M1C 5J8
Fully Furnished & Move-In Ready! Welcome to 211 Andona Crescent, a beautifully maintained 3-bedroom, 3-bathroom home nestled in the heart of the Rouge Valley. This spacious, sun-filled property offers the perfect combination of comfort, style, and convenience. The bright open-concept living and dining area features modern vinyl flooring and pot lights, creating a warm and inviting atmosphere throughout. The updated kitchen includes a generous eat-in area with a walk-out to a private deck and fully fenced backyard, ideal for entertaining, family gatherings, or enjoying a peaceful morning coffee. Upstairs, the large primary bedroom offers a private ensuite, making it the perfect retreat after a long day. Additional highlights include a wide interlocked walkway, a private driveway with parking for 2 vehicles, and fantastic curb appeal. Located in the highly desirable Port Union community, youll love being just steps from Adams Park, the Port Union Waterfront Trail, Lake Ontario, and Rouge Hill GO Station. Daily conveniences are at your doorstep with TTC access, grocery stores, shops, TD Bank, top-rated schools, and quick access to Highway 401. A perfect home for families or professionals looking for a stylish and functional space in one of Scarboroughs most sought-after neighbourhoods.
Ask about this home
A HOMEH agent will answer your questions about this home.
Around this home
Daily convenience, out of 100, from the distances below
Schools nearby
School rating, out of 10.
Helpful calculators
Your HOMEH agent

"I would see it this week."