

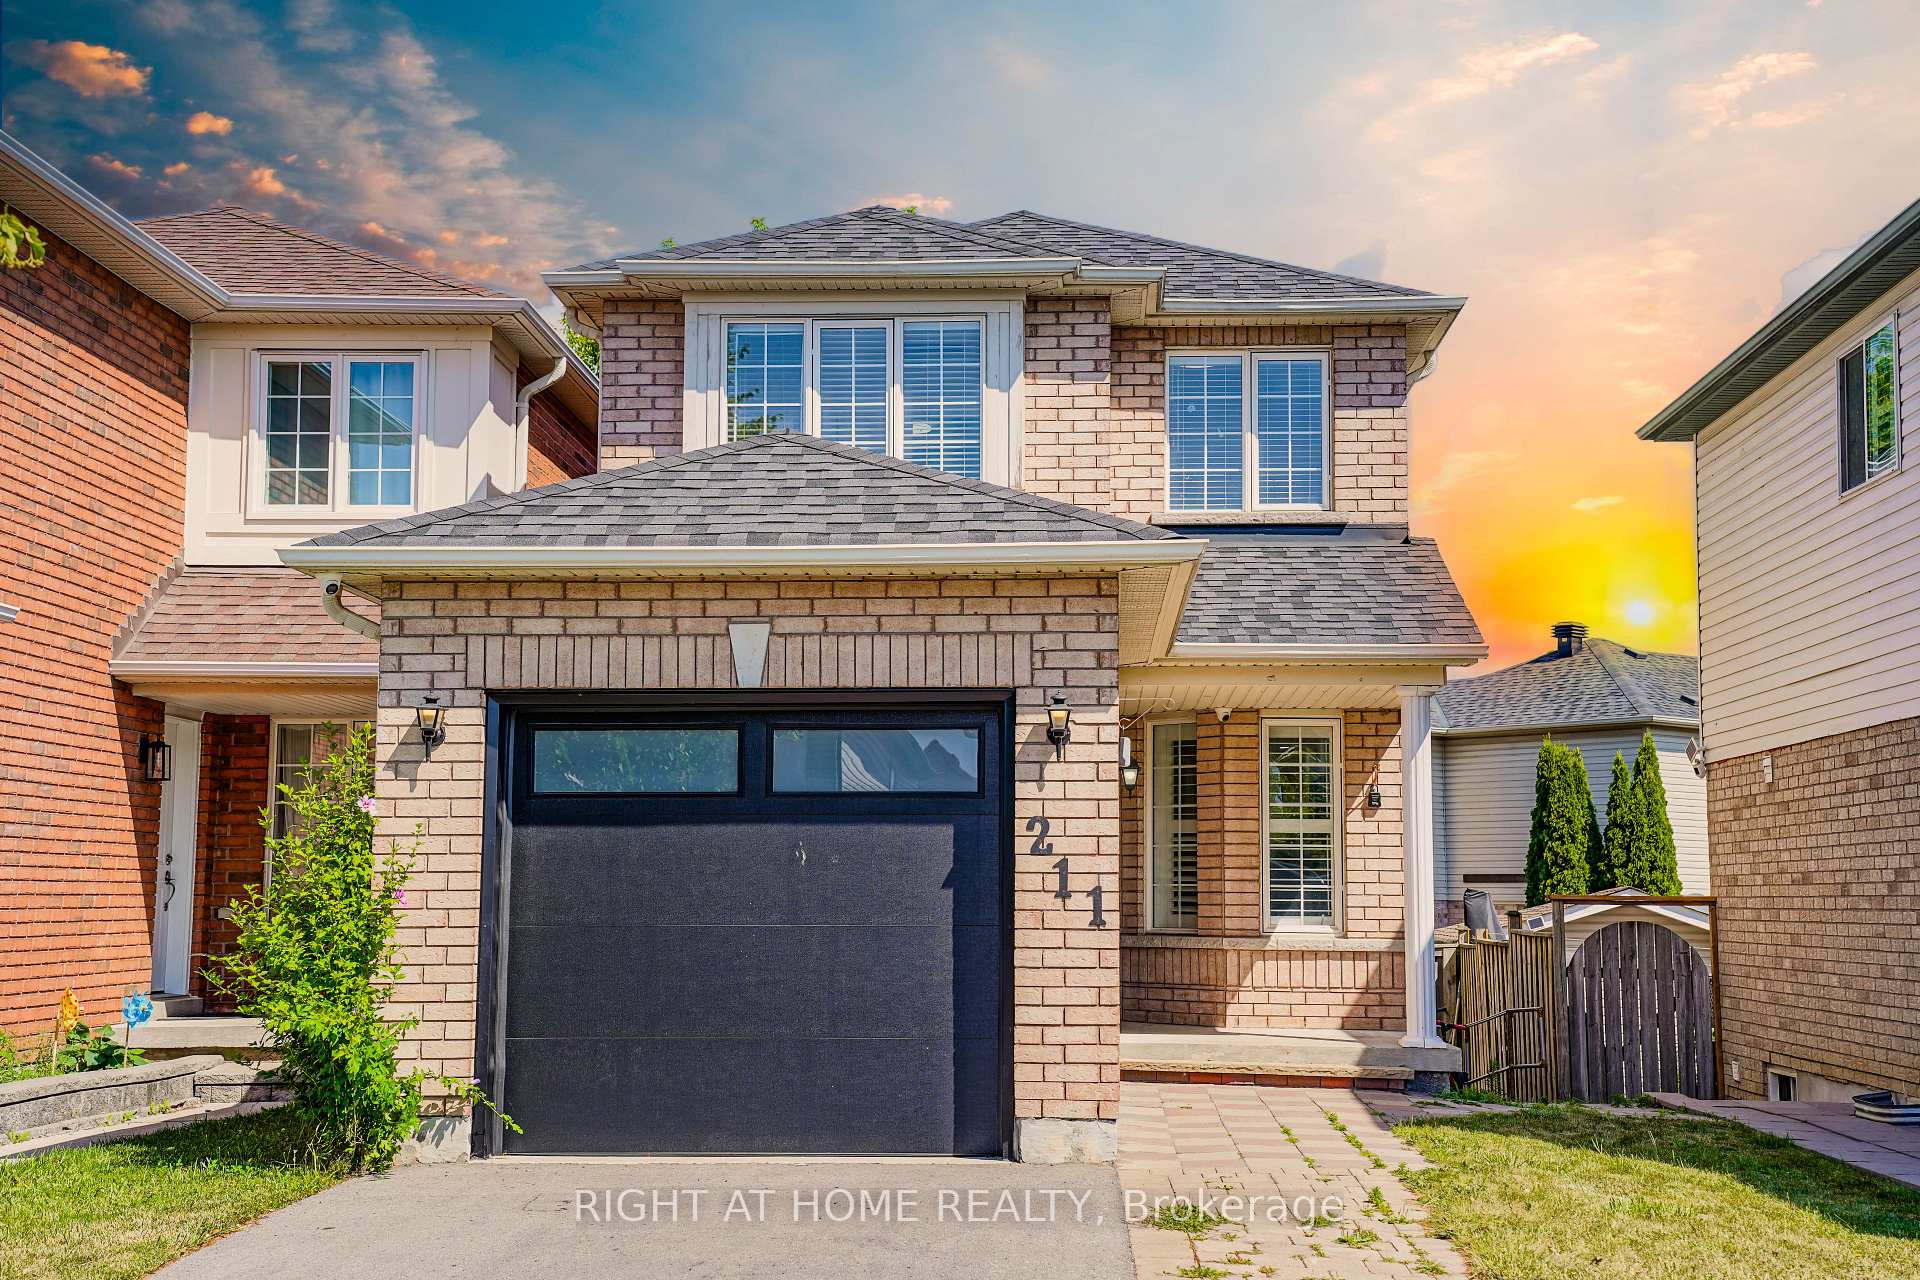
211 Andona Crescent
211 Andona Crescent
 See all 34 photos
Property history
- $3,200TerminatedList: 2025-09-18|End: 2026-01-07|111 daysE12412463
- $1,129,000TerminatedList: 2025-07-26|End: 2025-09-18|54 daysE12308929
Facts and features
- BasementFinished
- Price per sq ft~$868
- Water, sewerMunicipal
- HeatingForced air
- Second kitchen
- Separate entrance
- Central air
The homeDetached, 2-storey, 1,100–1,500 sq ft
- Type: Detached
- Style: 2-storey
- Living space: 1,100–1,500 sq ft
- Basement: Finished, separate entrance
- Waterfront: None
InsideVinyl, Lower level, Water heater
- Flooring: Vinyl
- Laundry: Lower level
- Features: Water heater
- Rooms above ground: 5
- Rooms in the basement: 2
- Bedrooms: 3 + 1 in the basement
- Bathrooms: 4
- Kitchens: 2
Outside and lotBrick front, Asphalt shingle, Concrete
- Exterior: Brick front
- Roof: Asphalt shingle
- Foundation: Concrete
- Size: 25.92 × 103.41 ft
Parking1 Garage, Attached, Private
- Spaces: 1 Garage
- Garage: Attached
- Driveway: Private
Heating, water and powerForced air, gas, Central air, Municipal water
- Heating: Forced air, gas
- Cooling: Central air
- Water: Municipal water
- Sewer: Municipal sewer
Costs and taxesTaxes $4,006 a year, HST included in the price, Hot water tank
- Taxes, 2024: $4,006 a year
- HST: HST included in the price
- Rental items: Hot water tank
Included in the sale(1) s/s fridge, (1) s/s stove, (1) s/s dishwasher, s/s rangehood, washer& dryer, basement stove, fridge, all elfs, window coverings, gas line for main floor stove & outside bbq gas line available., Staging furniture
- Included: (1) s/s fridge, (1) s/s stove, (1) s/s dishwasher, s/s rangehood, washer& dryer, basement stove, fridge, all elfs, window coverings, gas line for main floor stove & outside bbq gas line available.
- Not included: Staging furniture
Listing detailsE12308929, Terminated, Jul 26, 2025
- MLS® number: E12308929
- Status: Terminated
- Listed on: Jul 26, 2025
- Days on market: 54
- Updated: Sep 18, 2025
- Possession: Immediate
- Occupied by: Owner
- Listing brokerage: RIGHT AT HOME REALTY
About this home
211 Andona Crescent, Scarborough (Centennial Scarborough), ON M1C 5J8
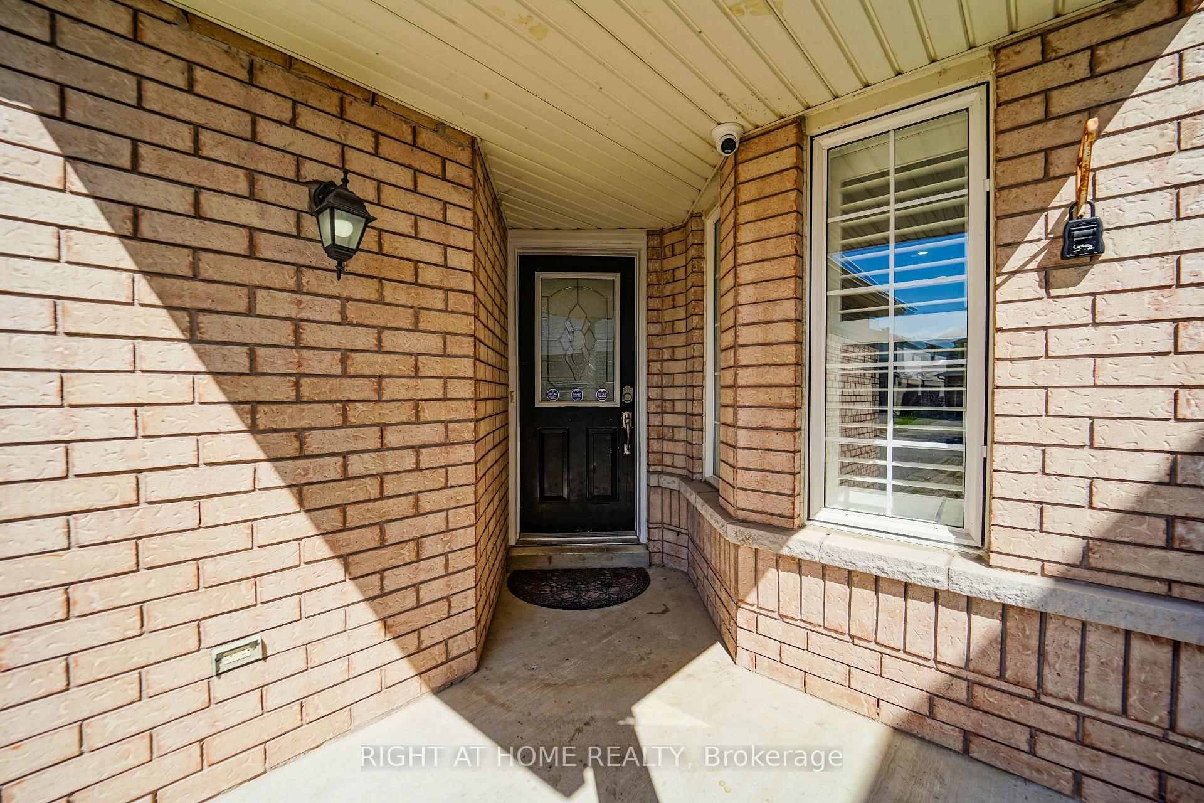
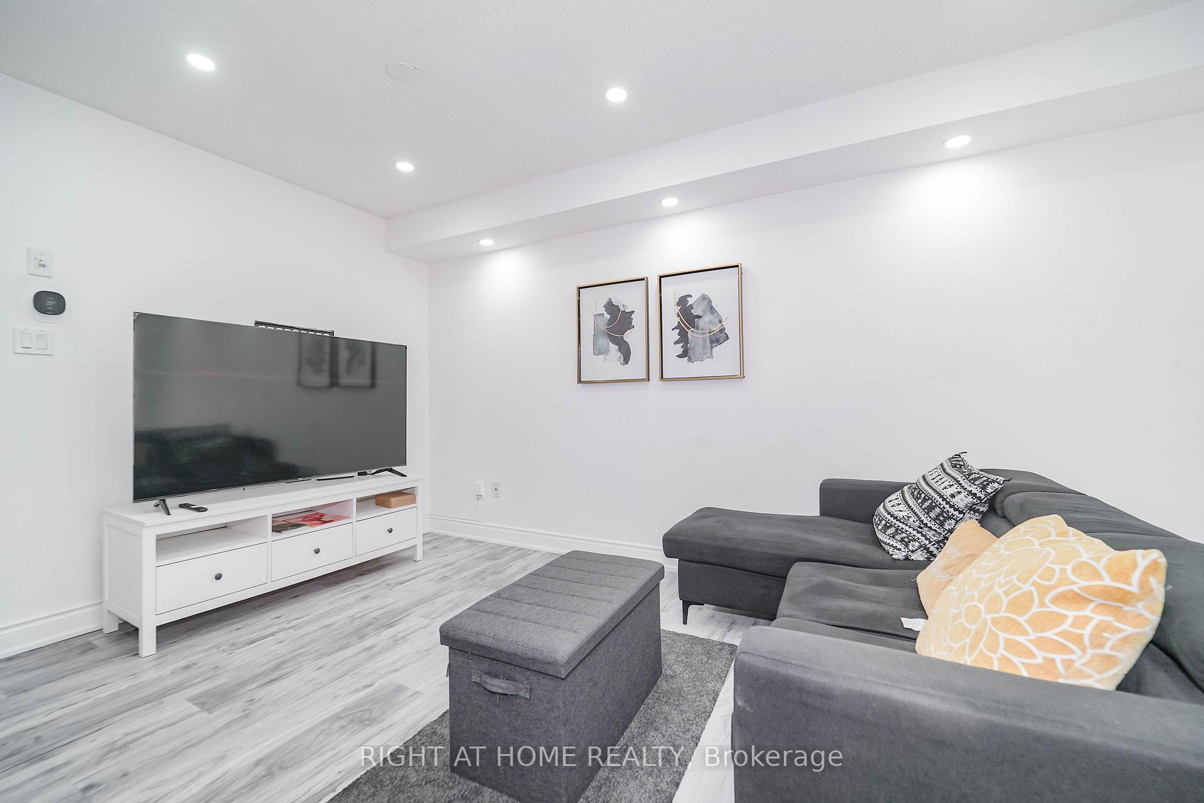
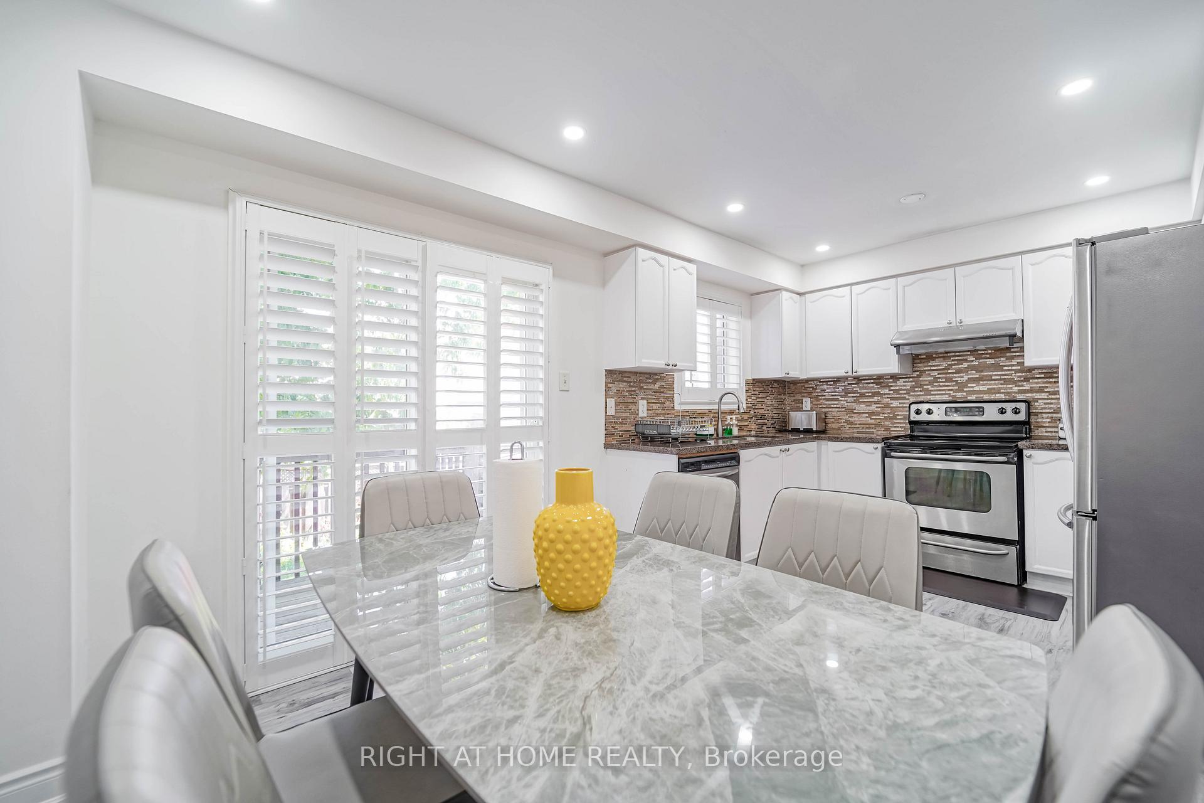
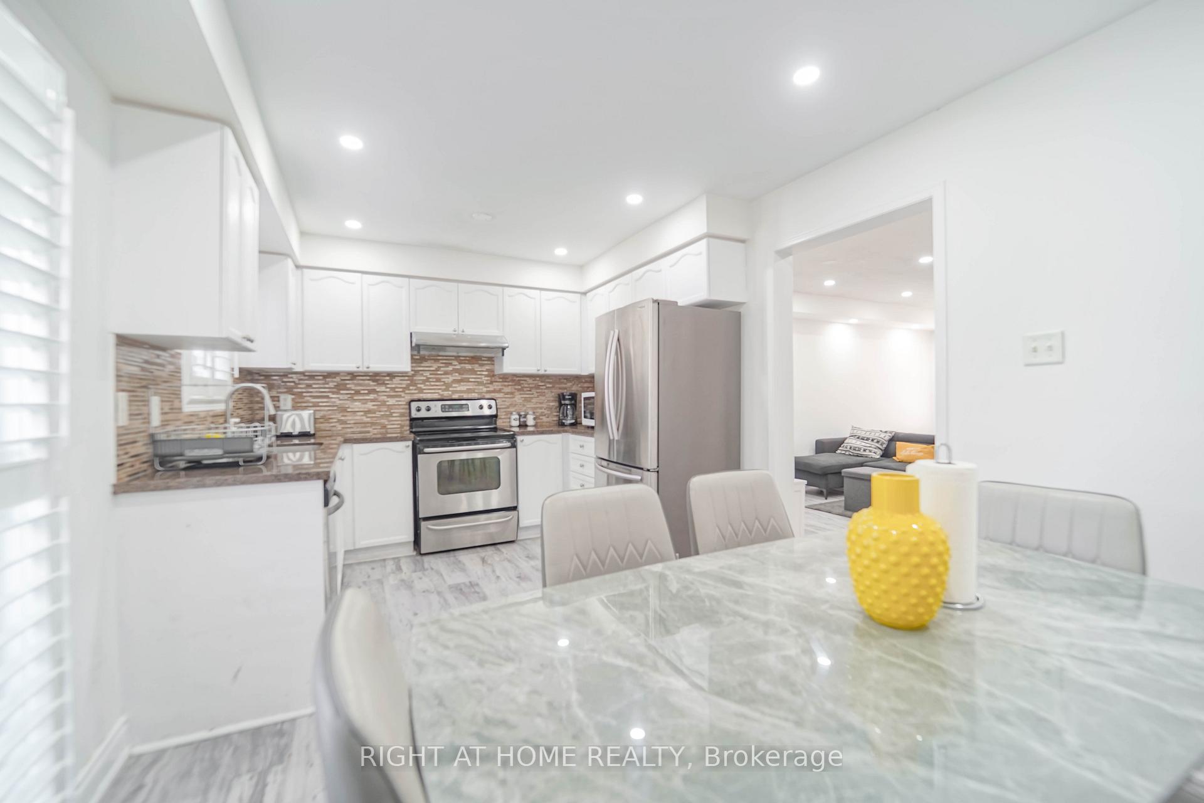
Welcome to 211 Andona Crescent, Scarborough. A Beautifully Maintained Gem Nestled in the Heart of the Rouge Valley! This spacious and sun-filled 3+1 bedroom, 4-bathroom home offers an ideal blend of comfort, function, and style, perfect for families or savvy investors. Featuring a bright open-concept living/dining area with modern vinyl flooring and pot lights, this home exudes warmth and charm throughout. The updated kitchen boasts a generous eat-in area with direct walk-out to a private deck and a fully fenced backyard, ideal for summer gatherings and peaceful mornings. The large primary bedroom includes a private ensuite, providing a relaxing retreat after a long day. Enjoy the versatile finished basement apartment with a separate entrance, offering a 4th bedroom, additional bathroom, and kitchenette, perfect for extended family, guests, or potential rental income. Additional features include a wide interlocked walkway, a private driveway that accommodates 4 vehicles, plus a built-in garage, parking will never be an issue! Located in the highly desirable Port Union community, you're just steps away from Adams Park, TTC, Rouge Hill GO Station, Port Union Waterfront Trail, Lake Ontario, top-rated schools, grocery stores, TD Bank, shops, and easy access to Highway 401. This is a rare opportunity to own a home that combines lifestyle, location, and functionality. Don't miss your chance to move into one of Scarborough's most sought-after neighbourhoods!
Ask about this home
A HOMEH agent will answer your questions about this home.
Around this home
Daily convenience, out of 100, from the distances below
Schools nearby
School rating, out of 10.
Helpful calculators
Your HOMEH agent

"I would see it this week."