

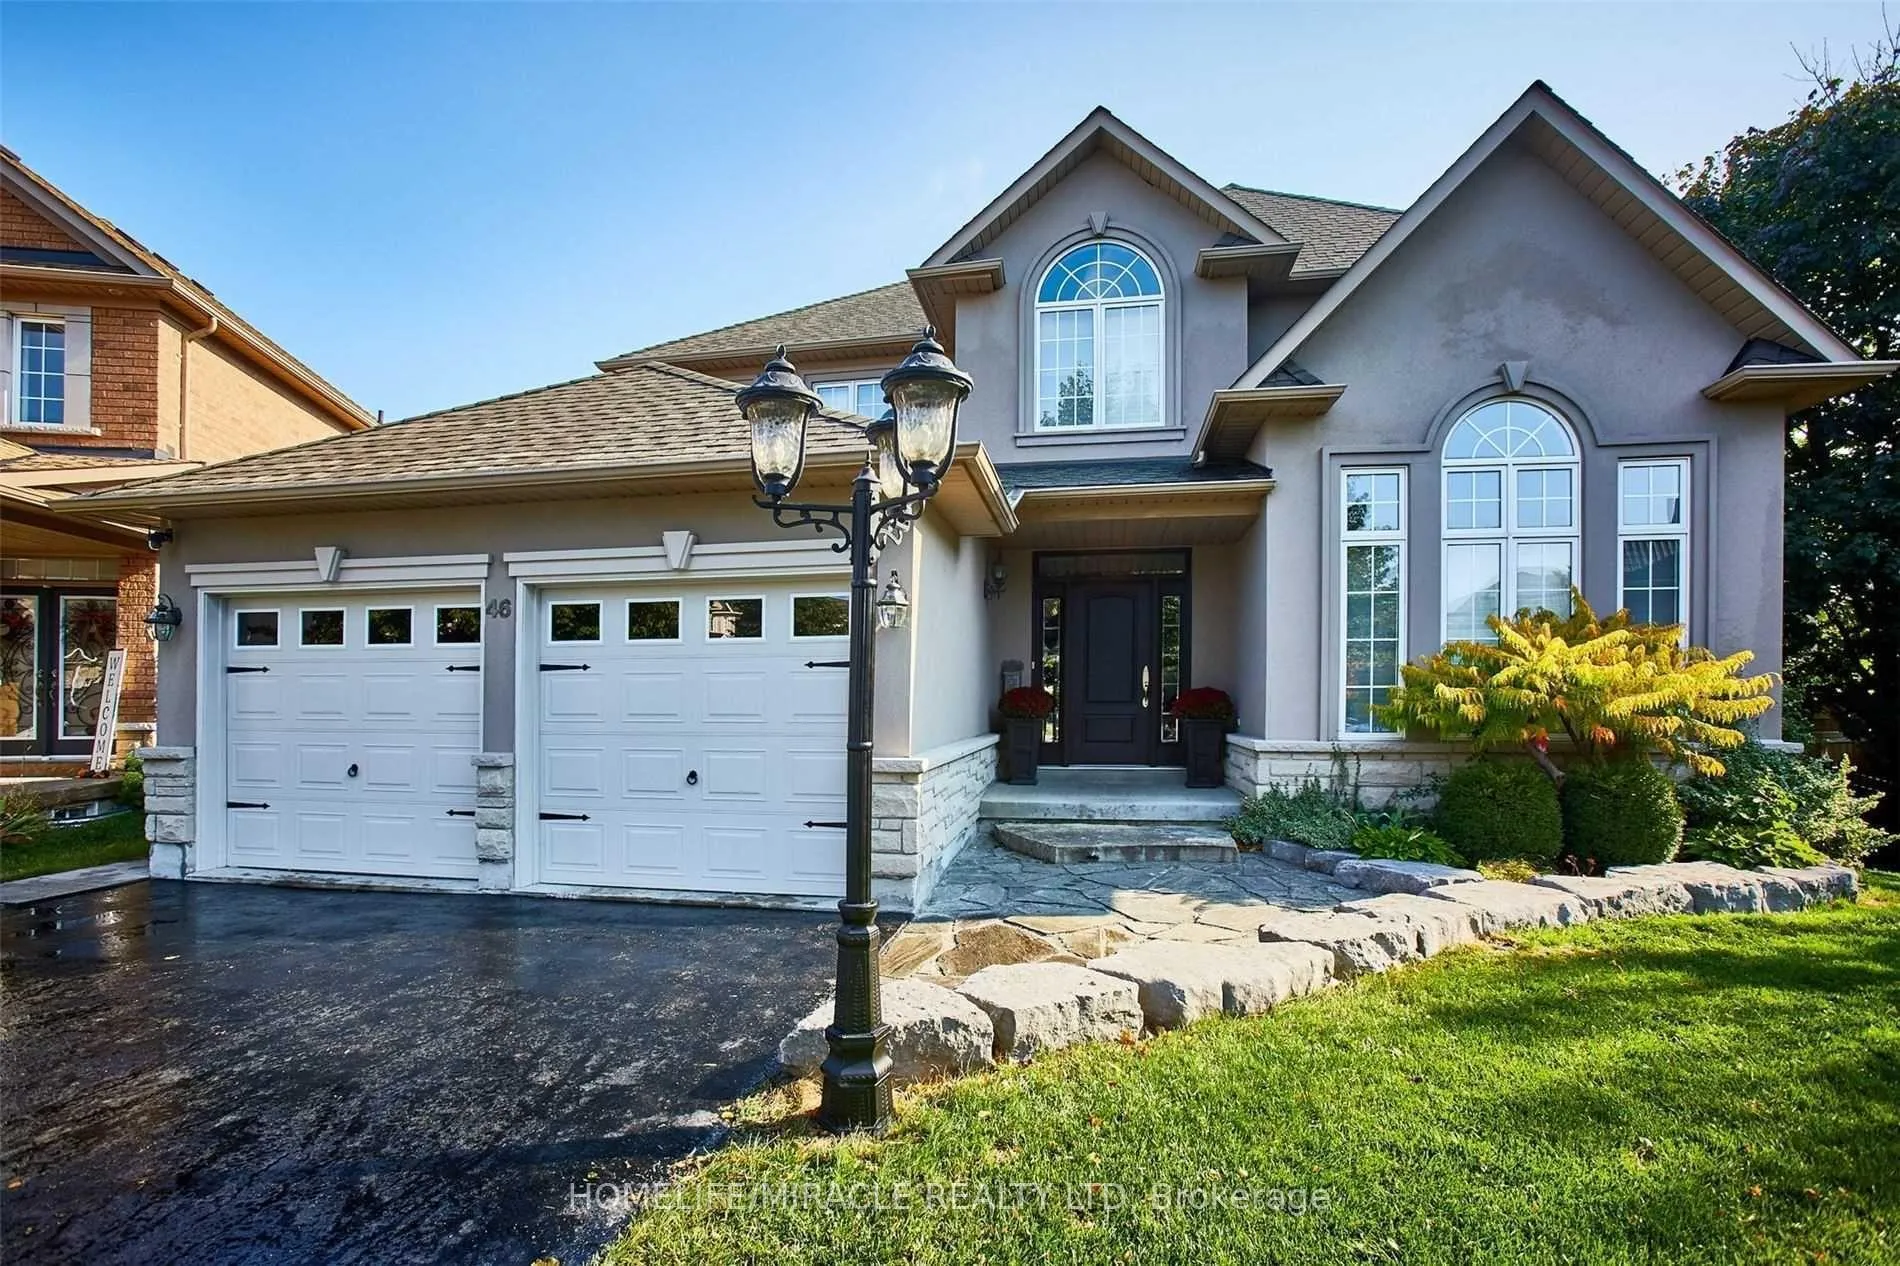
Lower, 46 Tanis Crescent
Detached Expired
1/5Lower, 46 Tanis Crescent
Detached Expired
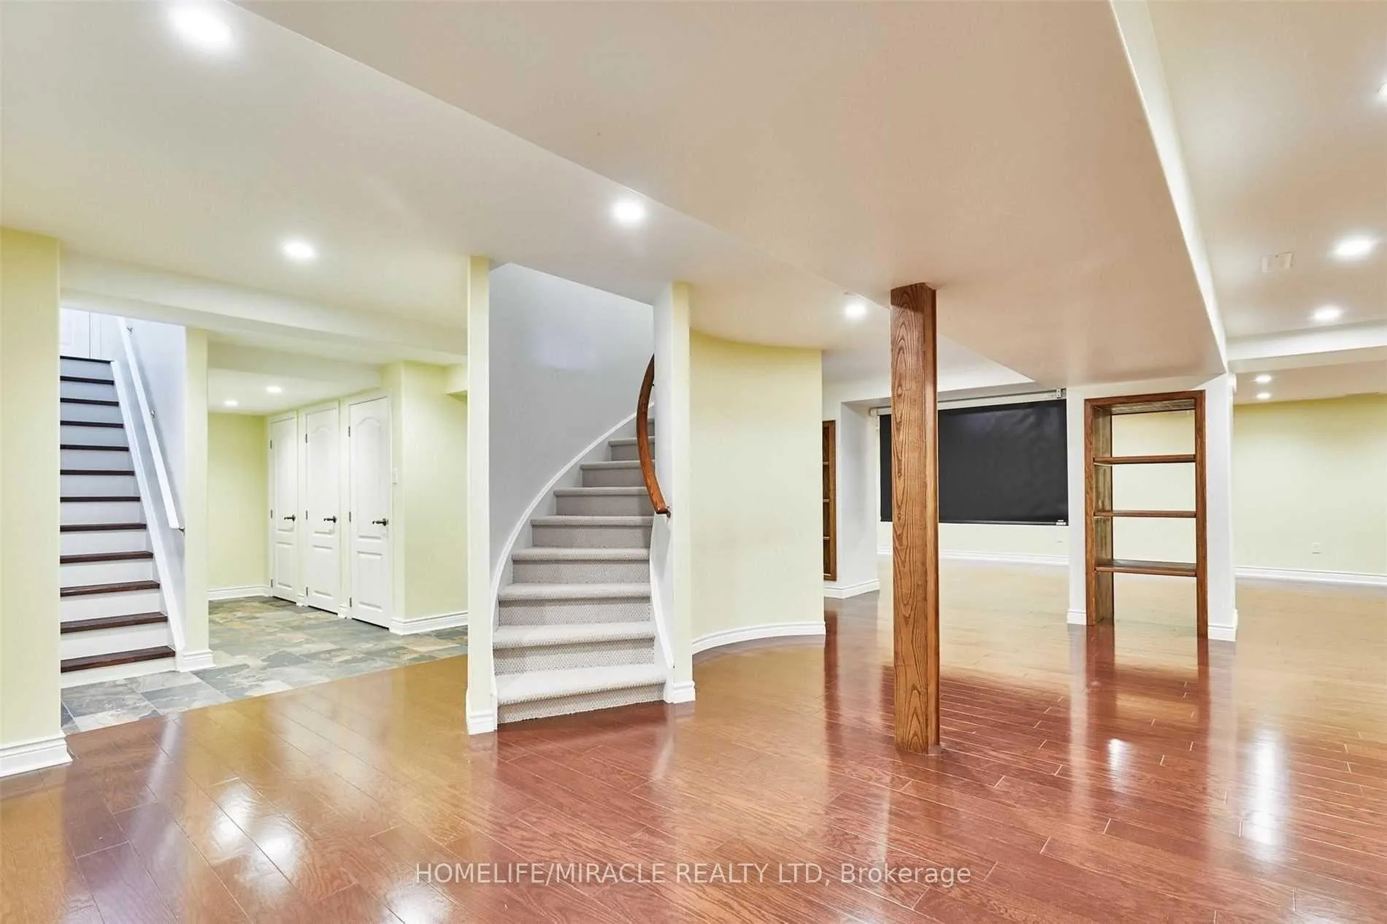
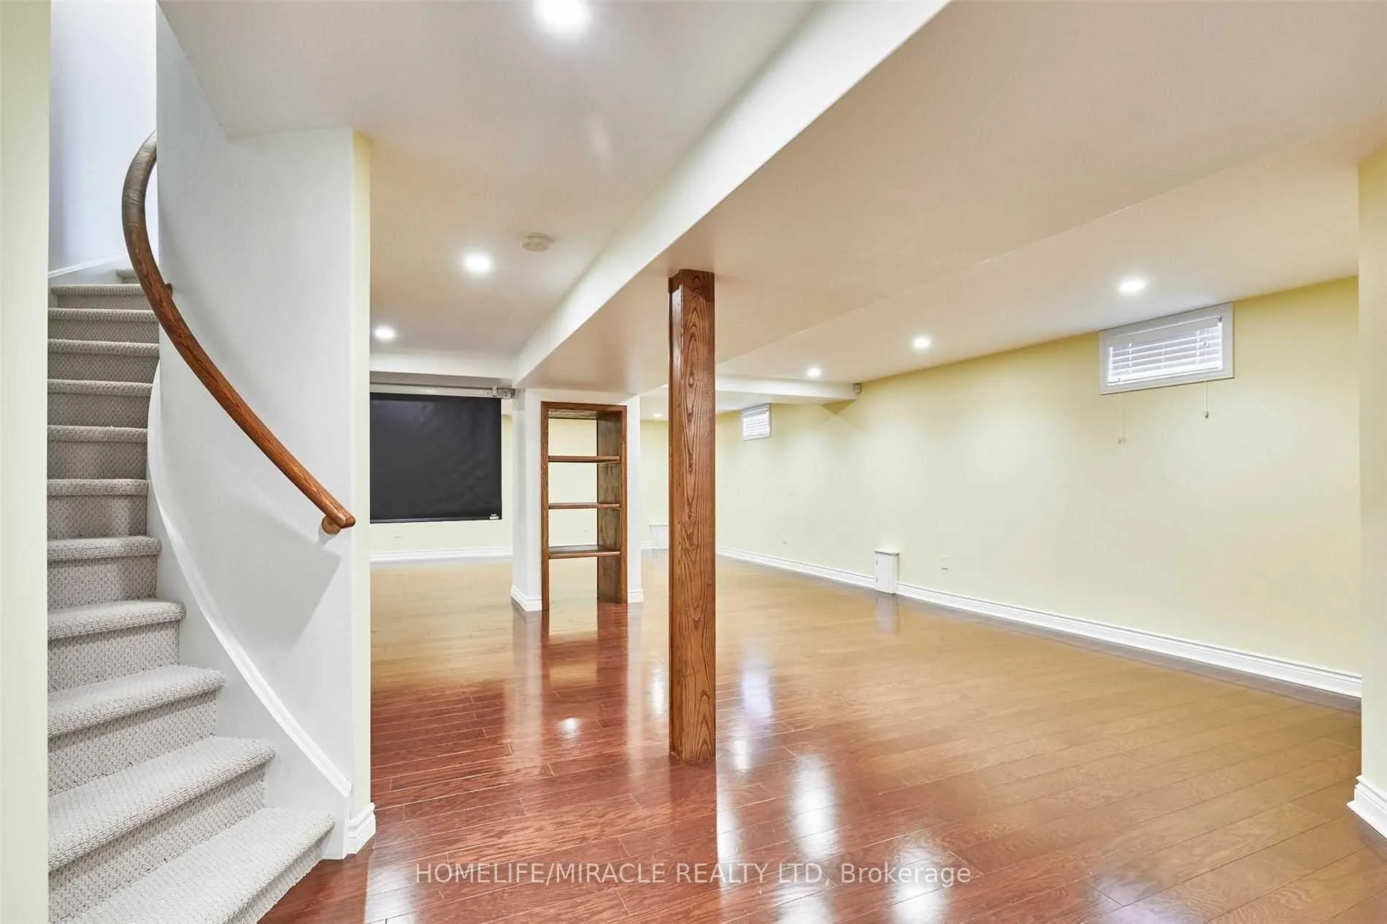
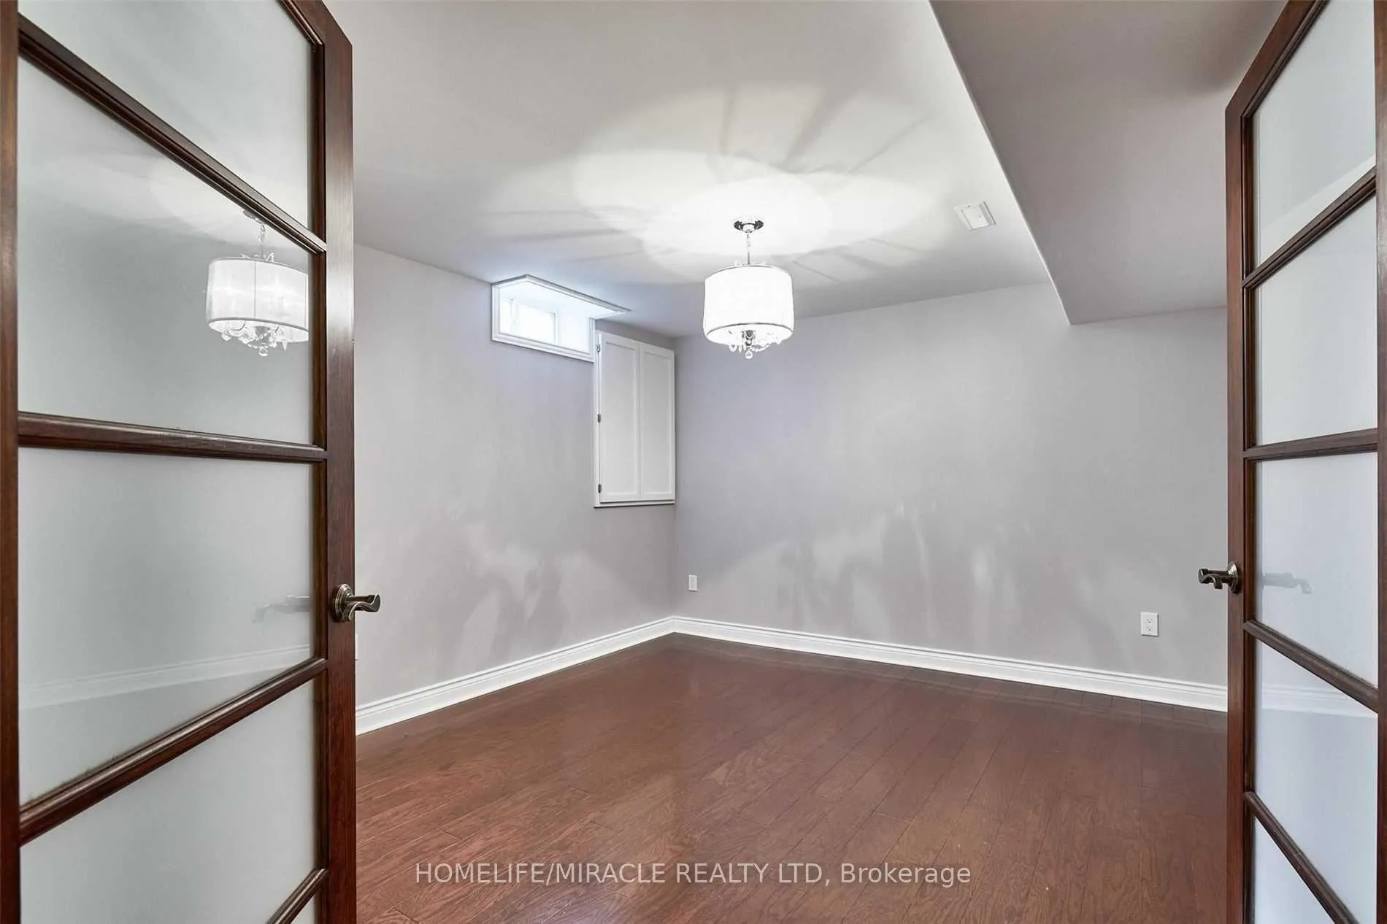
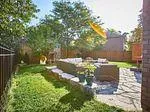 See all 5 photos
2 Bedrooms
1 Bathroom
0 Garage
1.5K–2K sq.ft
Basement
— Unit
Property history
- $2,300ExpiredList: 2025-11-20|End: 2026-02-21|93 daysE12564998
Facts and features
- BasementFinished
- Lot size34 × 76 ft
- Lease term12 months
- FurnishedUnfurnished
What stands out
- Separate entrance
- Hardwood floors
- Central air
The homeDetached, 2-storey, 1,500–2,000 sq ft
- Type: Detached
- Style: 2-storey
- Living space: 1,500–2,000 sq ft
- Basement: Separate entrance, finished
InsideHardwood, Ensuite, Rooms above ground 4
- Flooring: Hardwood
- Laundry: Ensuite
- Rooms above ground: 4
- Bedrooms: 2
- Bathrooms: 1
- Kitchens: 1
Outside and lotBrick, Unknown, Poured concrete
Outside
- Exterior: Brick
- Roof: Unknown
- Foundation: Poured concrete
- Size: 34.32 × 75.69 ft
Parking1 Parking, Attached, Private
- Spaces: 1 Parking
- Garage: Attached
- Driveway: Private
Heating, water and powerForced air, gas, Central air, Municipal water
- Heating: Forced air, gas
- Cooling: Central air
- Water: Municipal water
- Sewer: Municipal sewer
- Natural gas: No
- Hydro: No
- Cable: Available
Rent and termsRent $2,300 a month, Basement, Unfurnished
- Rent: $2,300 a month
- Space for rent: Basement
- Furnished: Unfurnished
- Lease: 12 months
- Paid: Monthly
- Deposit: Required
- Credit check: Required
- Employment letter: Required
- Rental application: Required
- References: Required
NearbyCul de sac/dead end, fenced yard, library, place of worship, public transit, school
- Close to: Cul de sac/dead end, fenced yard, library, place of worship, public transit, school
Listing detailsE12564998, Expired, Nov 20, 2025
- MLS® number: E12564998
- Status: Expired
- Listed on: Nov 20, 2025
- Days on market: 93
- Updated: Feb 21, 2026
- Possession: 2025-11-22 / Immediate
- Occupied by: Vacant
- Listing brokerage: HOMELIFE/MIRACLE REALTY LTD
About this home
Lower, 46 Tanis Crescent, Scarborough (Centennial Scarborough), ON M1C 4Z8
Cul de Sac/Dead EndFenced YardLibraryPlace Of WorshipPublic TransitSchool
Lower-level unit for lease at 46 Tanis Crescent, Toronto M1C 428 (Centennial Scarborough E10), offering a private entrance, spacious layout with 1-2 bedrooms, full kitchen, 3-piece bathroom, and shared laundry access. Ideal for students, professionals, or small families seeking comfort and convenience near TTC, Centennial College, UofT Scarborough, parks, and shopping. Includes one parking spot in a quiet neighborhood with easy access to Highway 401 and local amenities.
Read more
Ask about this home
A HOMEH agent will answer your questions about this home.
Ask a question
Around this home
Kingston Rd & Meadowvale
Errands
Parks
Schools
Daily convenience, out of 100, from the distances below
ParkTanis Cres Woodlot · 5 within 1 km2 min walk137 m
GroceryGabby's Express12 min walk745 m
SchoolMeadowvale Public School15 min walk920 m
PharmacyHighland Creek Pharmacy12 min walk762 m
Cafés & foodScarborough Historical Society · 5 within 1 km3 min walk166 m
Gym & rec centreRyouko Martial Arts23 min walk1.4 km
LibraryToronto Public Library - Highland Creek17 min walk1.1 km
WalkDriveStraight-line distance, open map data
Grocery0.7 km
Park0.1 km
Coffee0.7 km
Dining0.7 km
Gym1.6 km
Schools nearby
School rating, out of 10.
Meadowvale Public Schoolelementary · Public · 0.9 km
6.8/10Good
Centennial Road Junior Public Schoolelementary · Public · 1.0 km
7.9/10Good
ÉÉC Saint-Michelelementary · Private · 1.2 km
6.6/10Good
Contact agent
Helpful calculators
Rent vs buy
Affordability
Mortgage
Down payment
Stress test
CMHC insurance
Your HOMEH agent

NimaHOMEH agent · Scarborough
"I would see it this week."
Ask Nima