

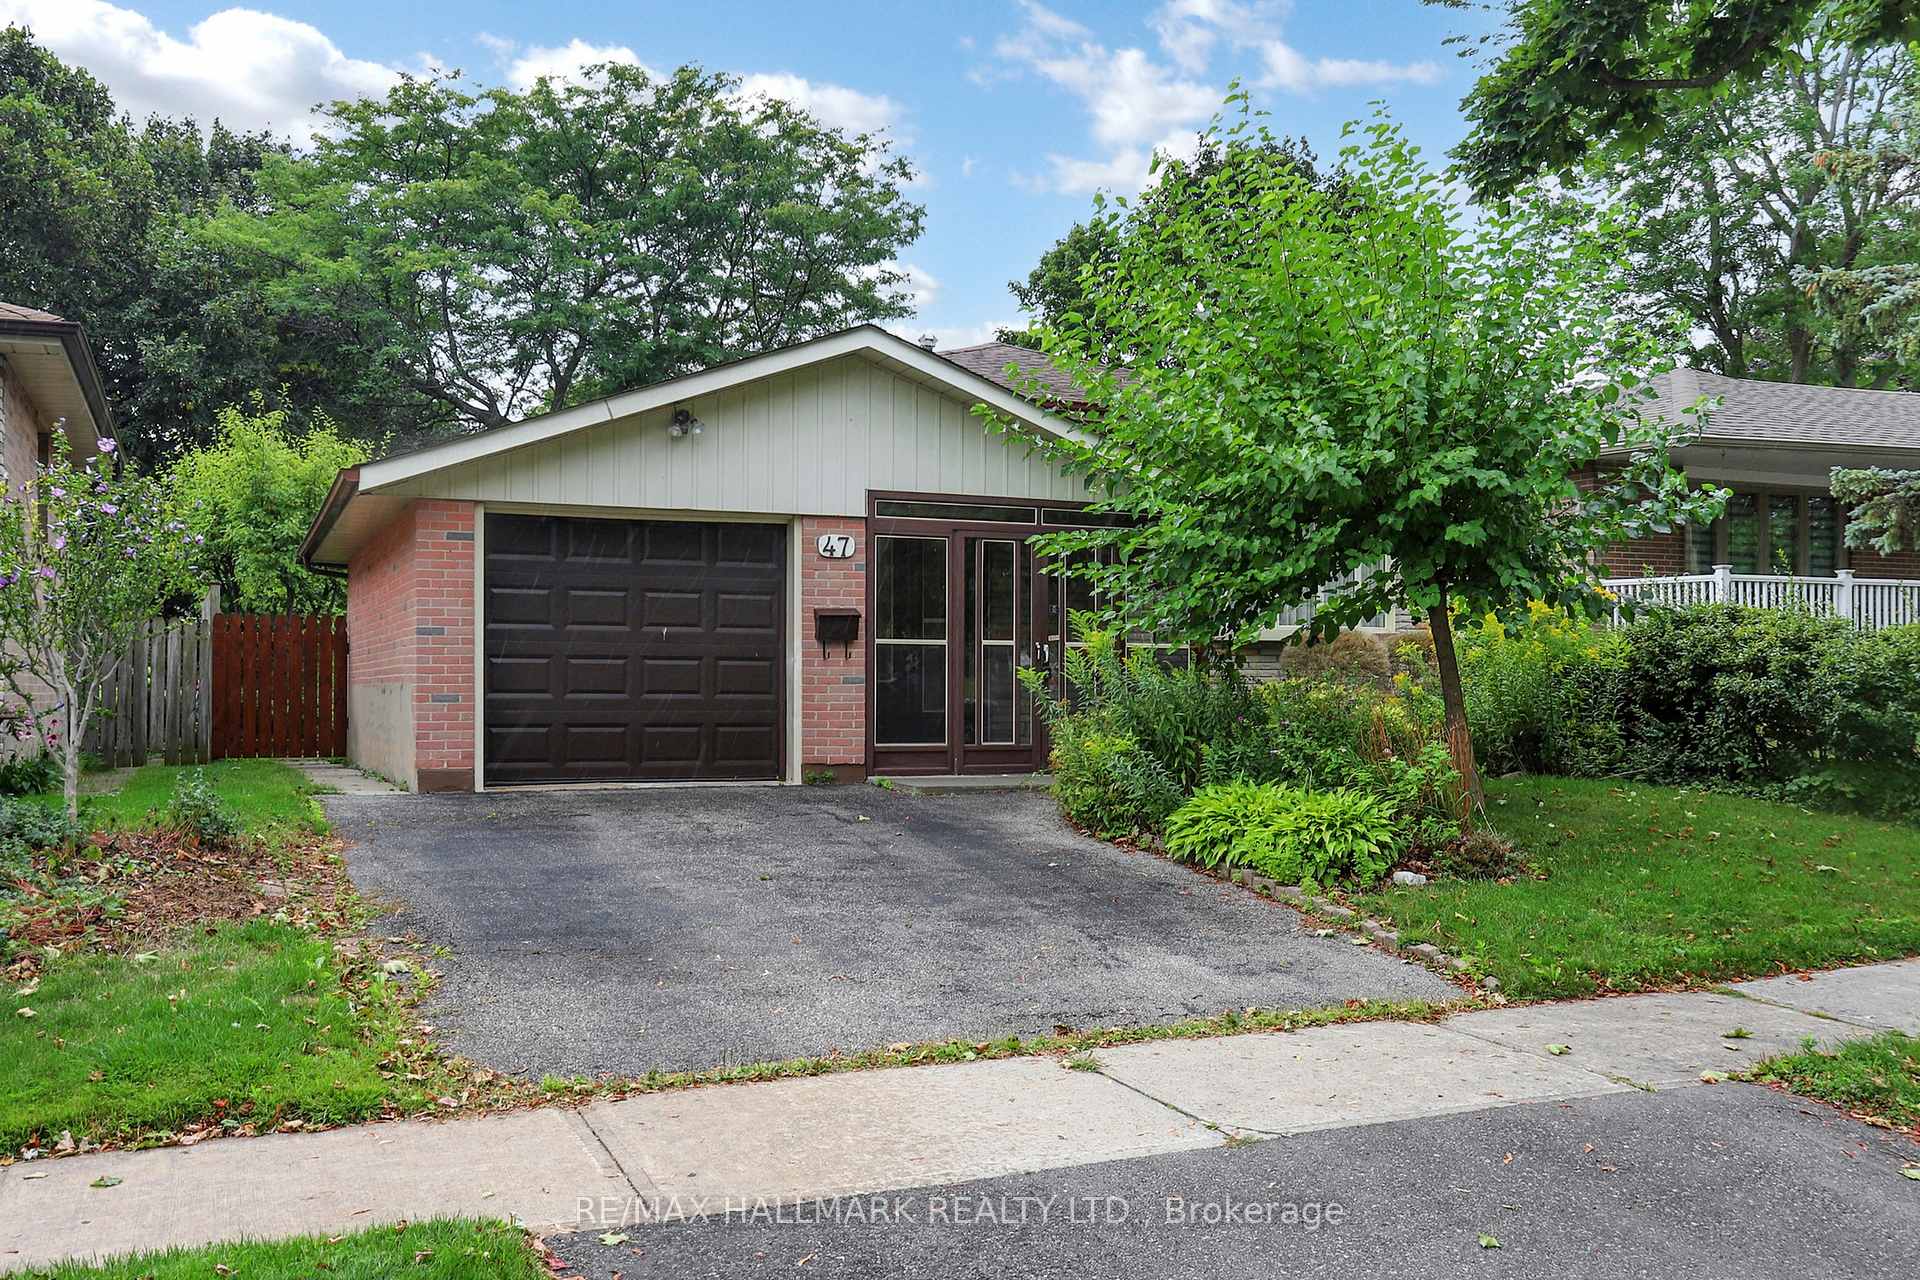
47 Waldock Street
47 Waldock Street
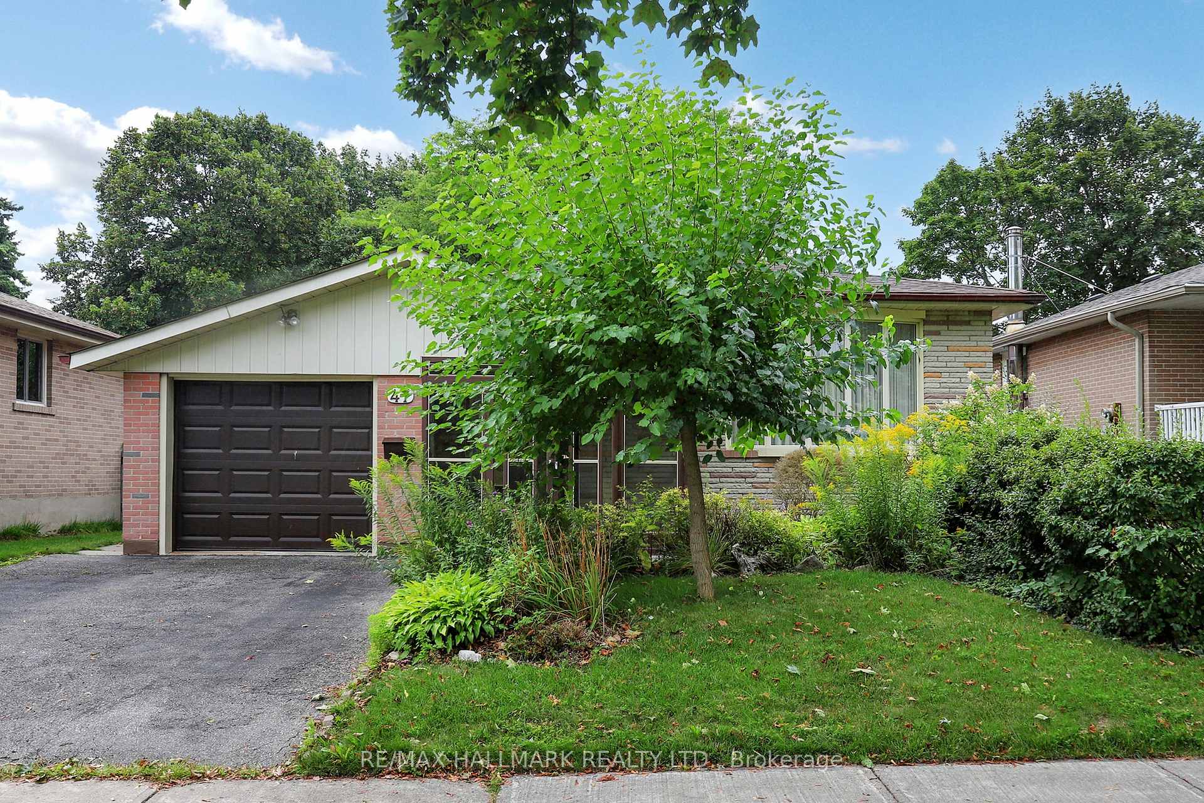
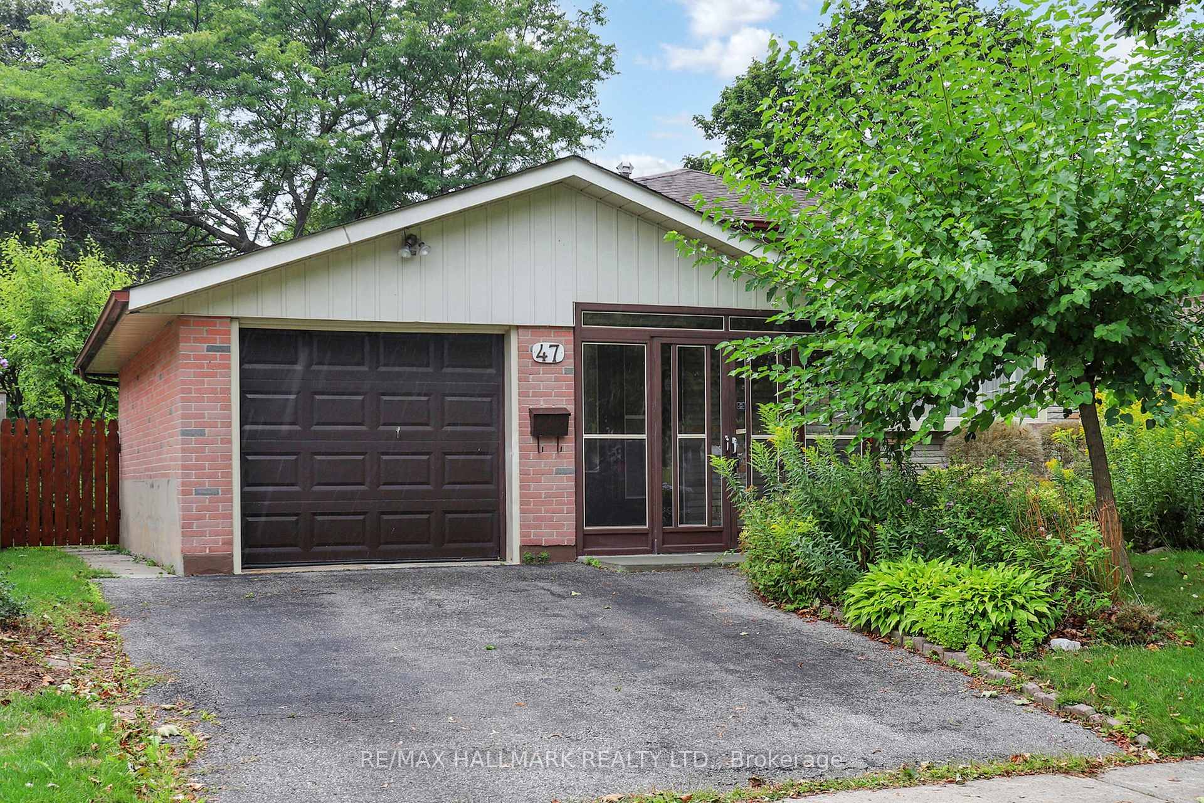
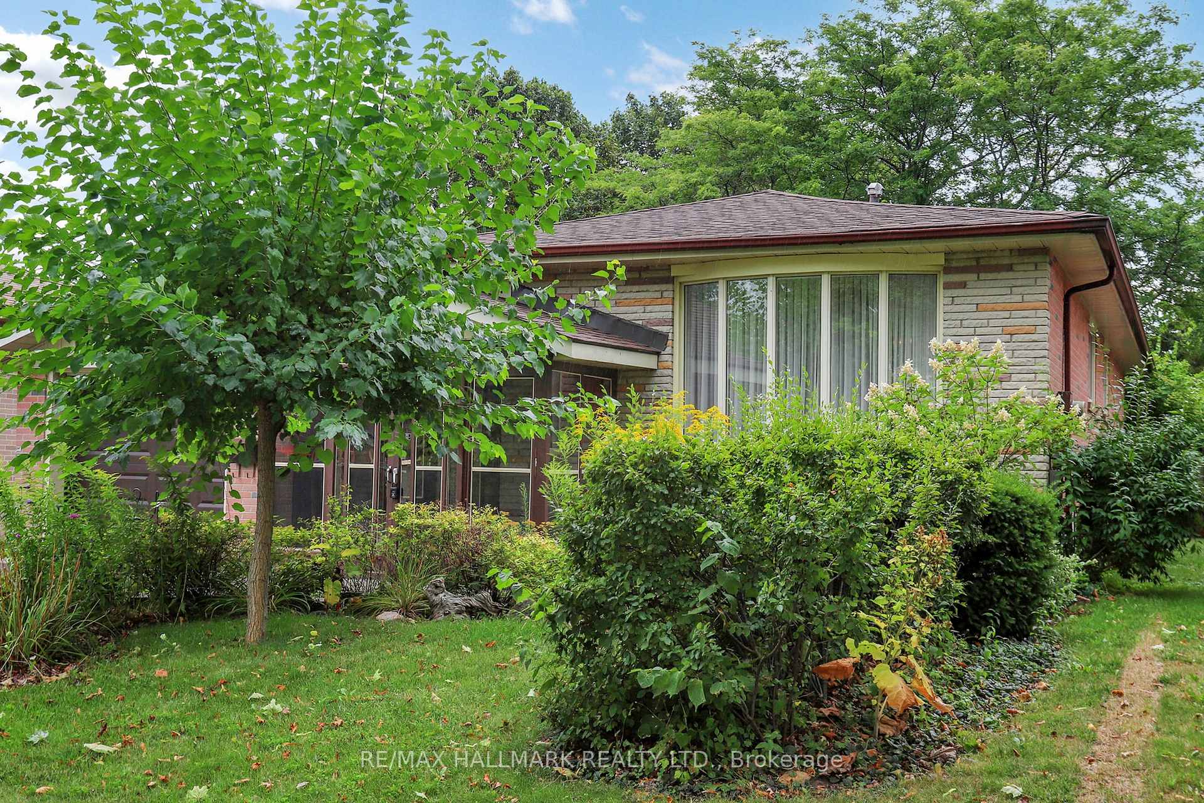
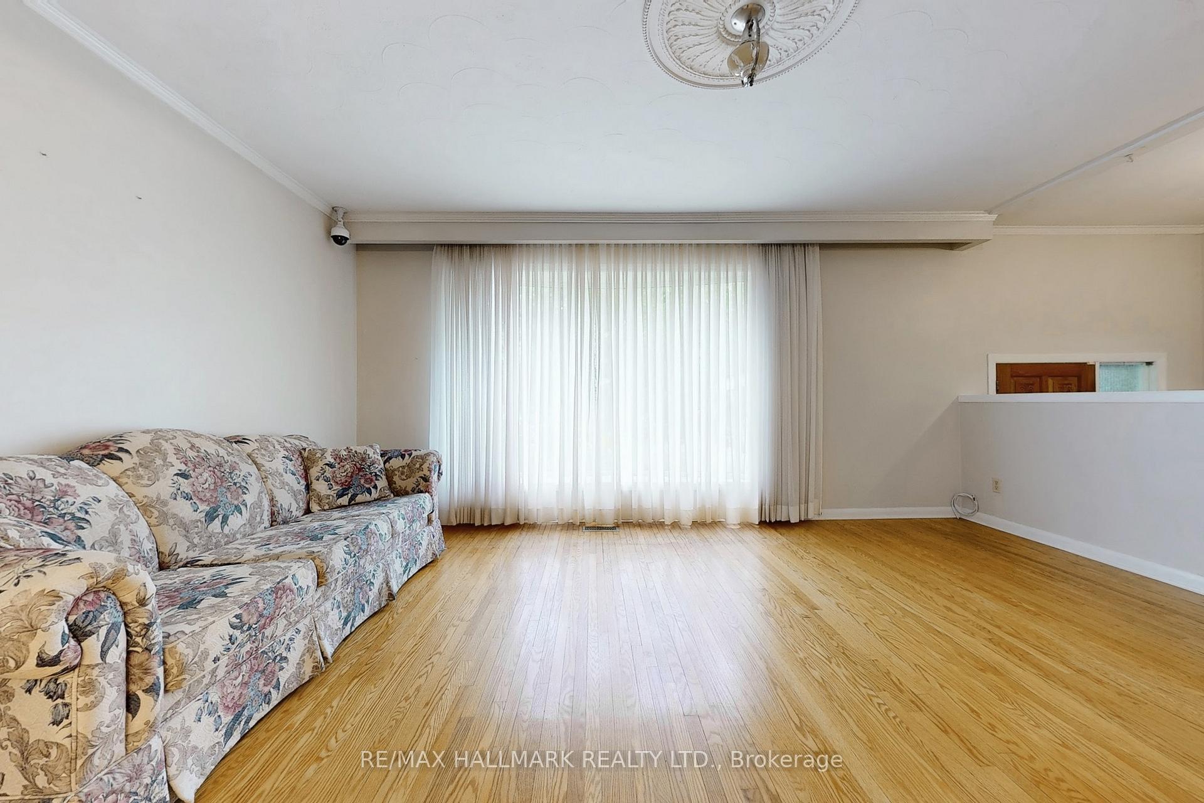 See all 37 photos
Property history
Facts and features
- BasementPart finished
- Water, sewerMunicipal
- Lot shapeIrregular
- HeatingForced air
- Hardwood floors
- Central air
The homeDetached, Bungalow, 1,100–1,500 sq ft
- Type: Detached
- Style: Bungalow
- Living space: 1,100–1,500 sq ft
- Basement: Partially finished
InsideHardwood, Broadloom, Other, Rooms above ground 6
- Flooring: Hardwood, Broadloom
- Features: Other
- Rooms above ground: 6
- Rooms in the basement: 1
- Bedrooms: 3
- Bathrooms: 2
- Kitchens: 1
Outside and lotBrick, Unknown, Unknown
- Exterior: Brick
- Roof: Unknown
- Foundation: Unknown
- Size: 45.5 × 108.85 ft
- Shape: Irregular
Parking1 Garage, Attached
- Spaces: 1 Garage
- Garage: Attached
Heating, water and powerForced air, gas, Central air, Municipal water
- Heating: Forced air, gas
- Cooling: Central air
- Water: Municipal water
- Sewer: Municipal sewer
- Natural gas: Yes
- Hydro: Yes
- Cable: Yes
Costs and taxesTaxes $3,816 a year, HST No HST, Hot water tank
- Taxes, 2025: $3,816 a year
- HST: No HST
- Rental items: Hot water tank
Included in the saleStand up freezer, stove, washer, dryer, shed all electric light fixtures, all window coverings. central air conditioner (july 2025).as in condition.
- Included: Stand up freezer, stove, washer, dryer, shed all electric light fixtures, all window coverings. central air conditioner (july 2025).as in condition.
Listing detailsE12370399, Sold, Aug 29, 2025
- MLS® number: E12370399
- Status: Sold
- Listed on: Aug 29, 2025
- Days on market: 12
- Updated: Sep 10, 2025
- Possession: Flexible
- Occupied by: Vacant
- Listing brokerage: RE/MAX HALLMARK REALTY LTD.
About this home
47 Waldock Street, Scarborough (West Hill), ON M1E 2E7
Charming Bungalow with Tremendous Potential in a Prime Location. Exceptional opportunity for first-time buyers, investors, or those looking to remodel or rebuild. Situated in a quiet family-friendly pocket of West Hill, where transit (Bus/Go Train) schools, parks, trails and shopping are within walking distance. Surrounded by a family-friendly community. Entrance from House to Garage. Walk-out to Yard from the Kitchen. The property is just steps to East view Public School and the park which your little ones will enjoy. Perfect for Growing Families.This home is being sold in "as is", where is condition and presents outstanding value with its desirable location. Don't miss the chance to unlock its full potential!
Ask about this home
A HOMEH agent will answer your questions about this home.
Around this home
Daily convenience, out of 100, from the distances below
Schools nearby
School rating, out of 10.
Helpful calculators
Your HOMEH agent

"I would see it this week."