

20 Woodgarden Crescent
20 Woodgarden Crescent
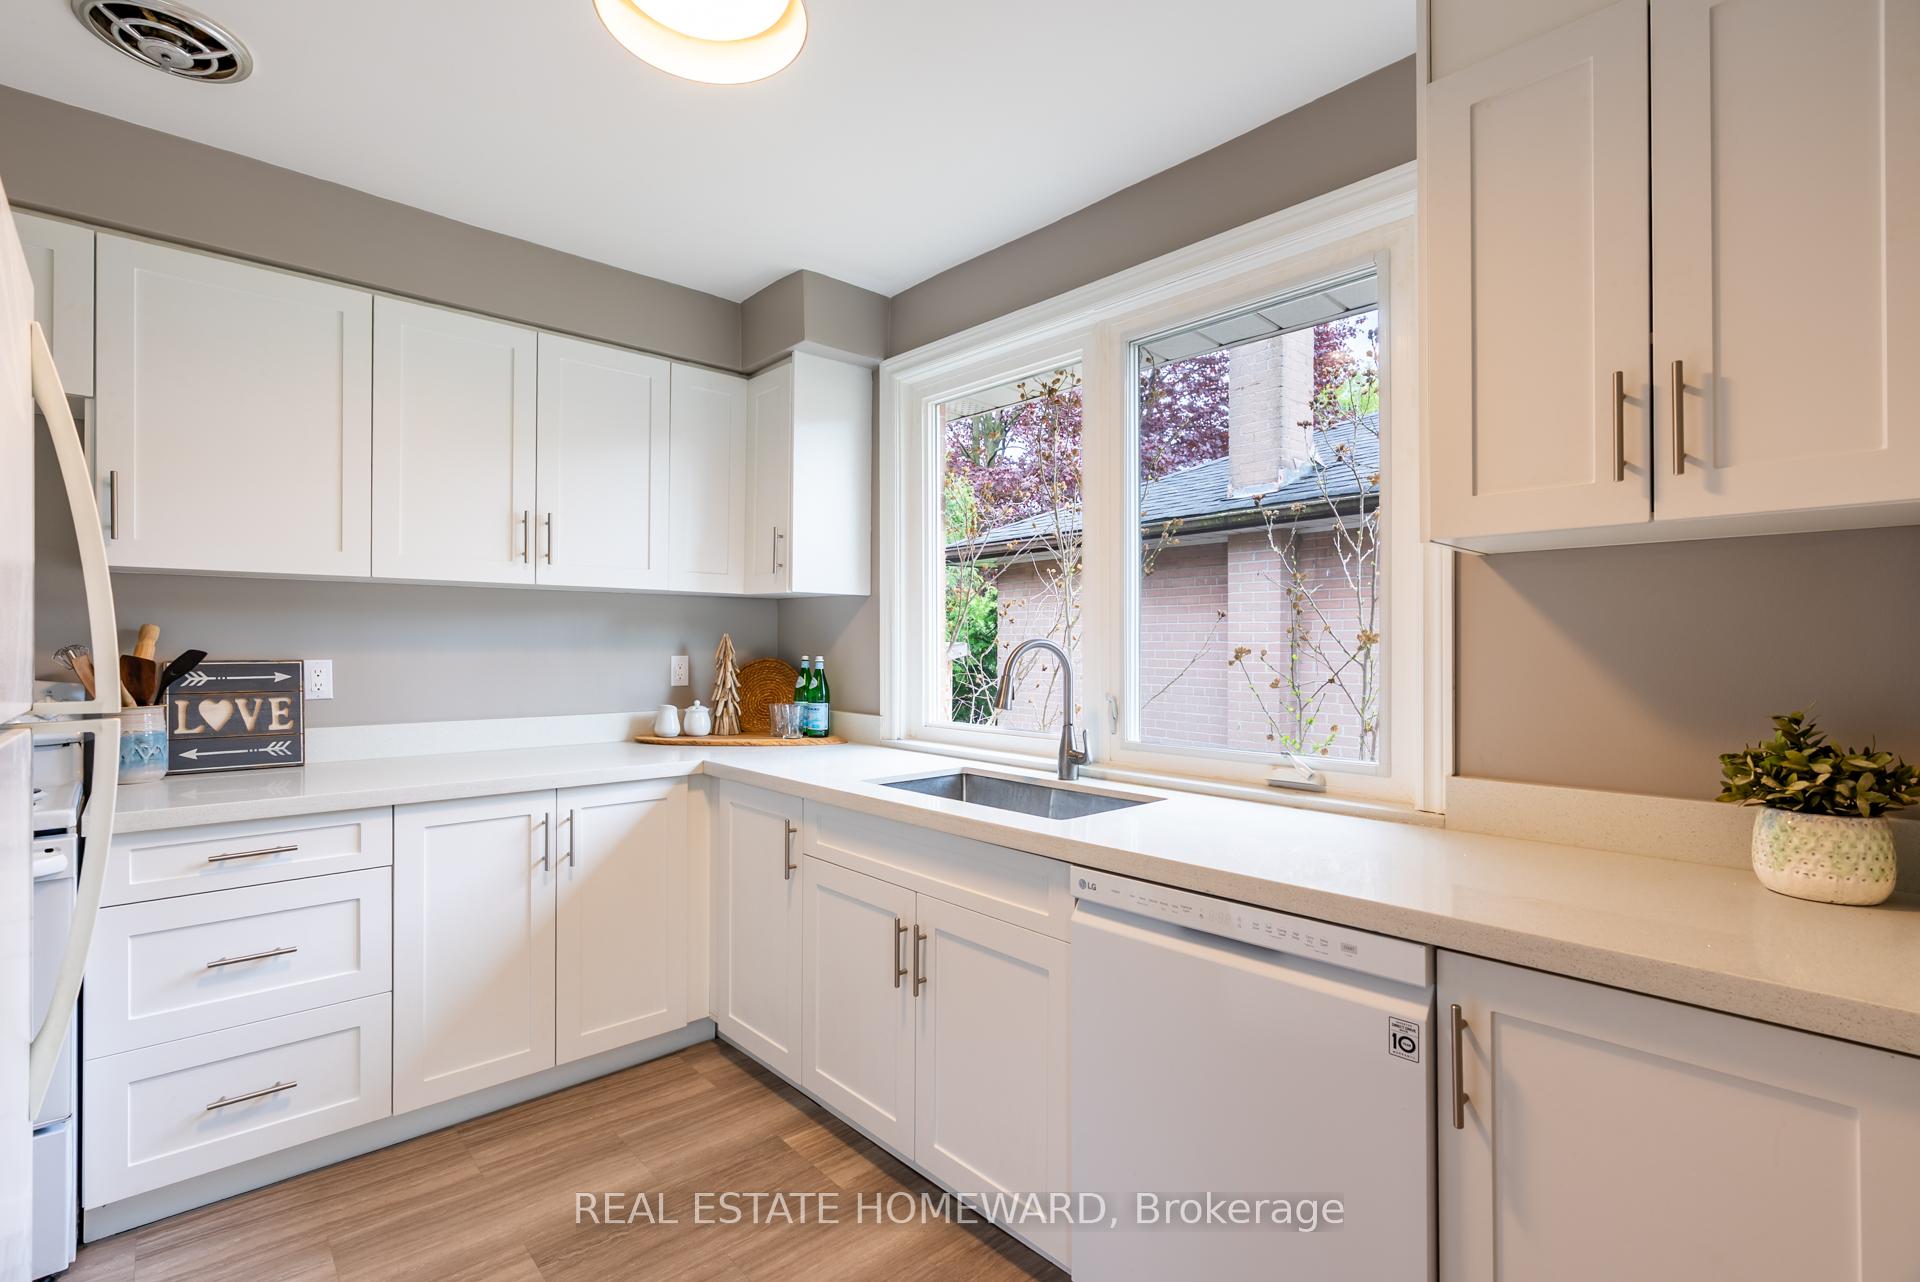 See all 24 photos
Property history
- $999,900ExpiredList: 2025-08-25|End: 2025-11-27|94 daysE12363094
- $1,025,000TerminatedList: 2025-07-21|End: 2025-08-25|35 daysE12298245
- $1,049,000TerminatedList: 2025-05-28|End: 2025-07-21|54 daysE12178863
- $999,997TerminatedList: 2025-05-19|End: 2025-05-28|9 daysE12157605
Facts and features
- BasementApartment
- Age of home51–99 years
- Price per sq ft~$1,166
- Water, sewerMunicipal
- Second kitchen
- Hardwood floors
- Central air
The homeDetached, Bungalow, Age 51–99 years
- Type: Detached
- Style: Bungalow
- Age: 51–99 years
- Living space: 700–1,100 sq ft
- Basement: Apartment
- View: Garden
InsideVinyl, Hardwood, Concrete, Carpet free, Rooms above ground 7
- Flooring: Vinyl, Hardwood, Concrete
- Features: Carpet free
- Rooms above ground: 7
- Rooms in the basement: 3
- Bedrooms: 3 + 2 in the basement
- Bathrooms: 2
- Kitchens: 2
Outside and lotBrick, Asphalt shingle, Brick
- Exterior: Brick
- Roof: Asphalt shingle
- Foundation: Brick
- Size: 45 × 102 ft
Parking4 Parking, Mutual
- Spaces: 4 Parking
- Driveway: Mutual
Heating, water and powerForced air, gas, Central air, Municipal sewer
- Heating: Forced air, gas
- Cooling: Central air
- Sewer: Municipal sewer
- Natural gas: Yes
- Hydro: Yes
- Cable: Available
- Telephone: Available
Costs and taxesTaxes $3,627 a year, HST included in the price, Hot water tank
- Taxes, 2025: $3,627 a year
- HST: HST included in the price
- Rental items: Hot water tank
- Under contract: Hot water heater
Included in the saleAll electrical light fixtures. main level: white stove & fridge, built-in dishwasher, ventless stackable washer and dryer. basement: 2019 stainless steel fridge, stove & built-in dishwasher. white microwave. outside censored lighting and cedar shed
- Included: All electrical light fixtures. main level: white stove & fridge, built-in dishwasher, ventless stackable washer and dryer. basement: 2019 stainless steel fridge, stove & built-in dishwasher. white microwave. outside censored lighting and cedar shed
Listing detailsE12178863, Terminated, May 28, 2025
- MLS® number: E12178863
- Status: Terminated
- Listed on: May 28, 2025
- Days on market: 54
- Updated: Jul 21, 2025
- Possession: Flexible
- Occupied by: Owner
- Listing brokerage: REAL ESTATE HOMEWARD
About this home
20 Woodgarden Crescent, Scarborough (West Hill), ON M1E 3K2
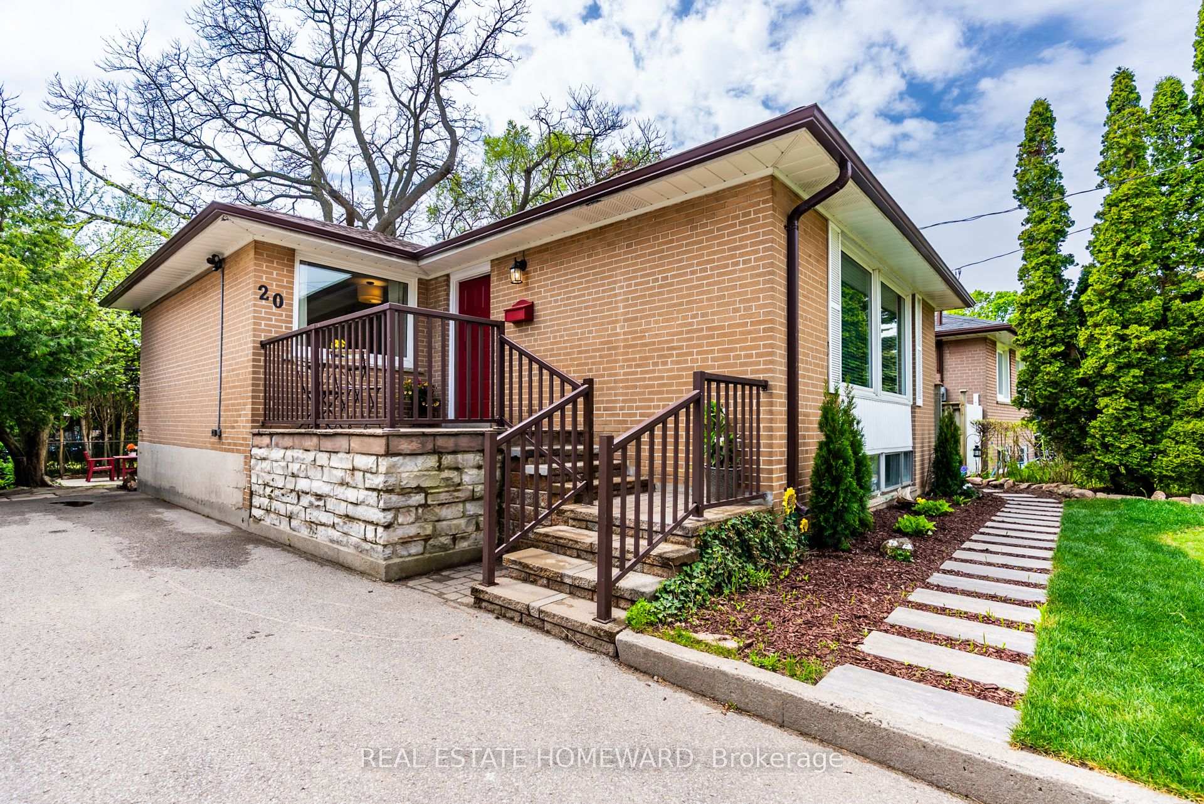
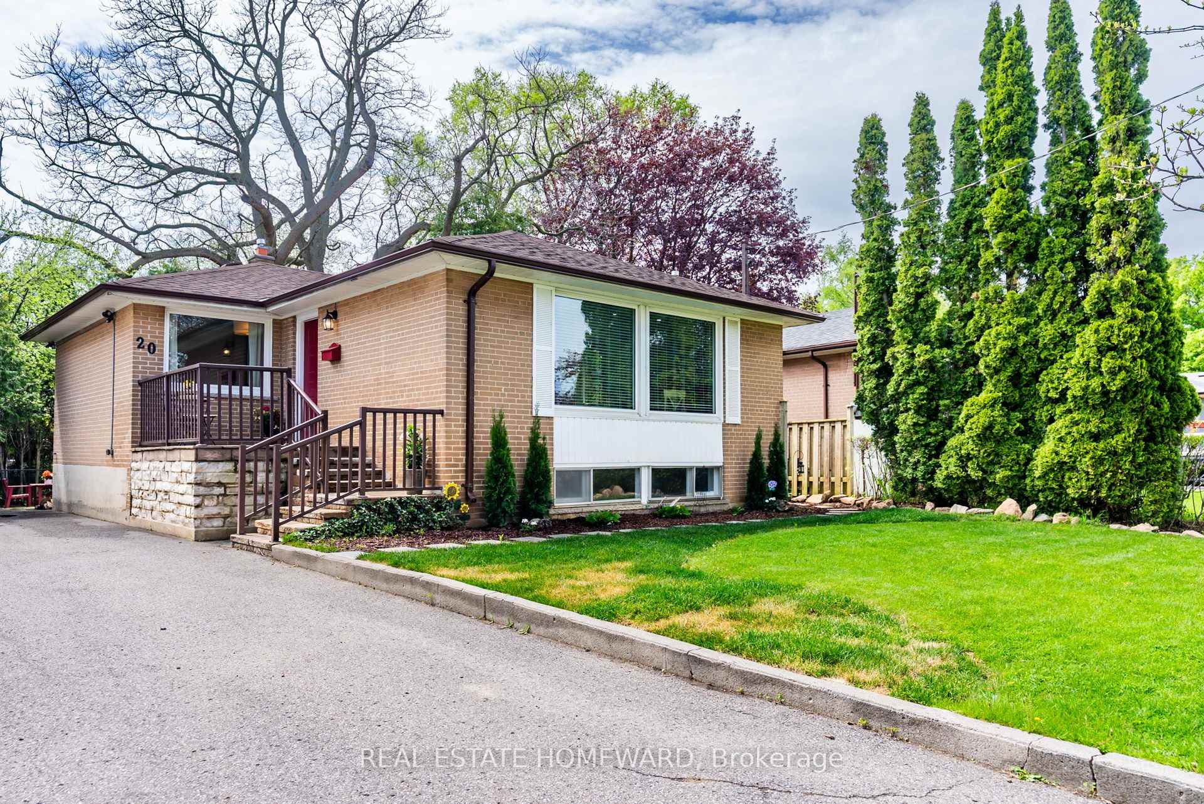
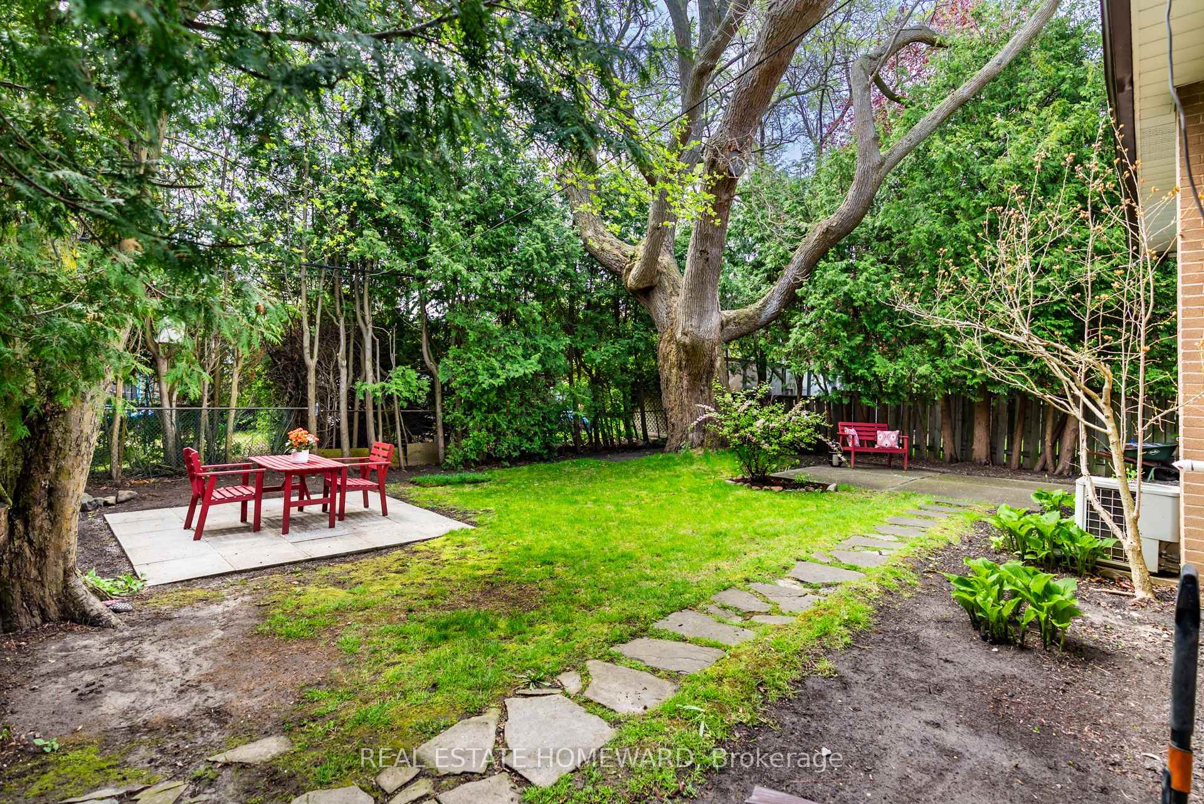
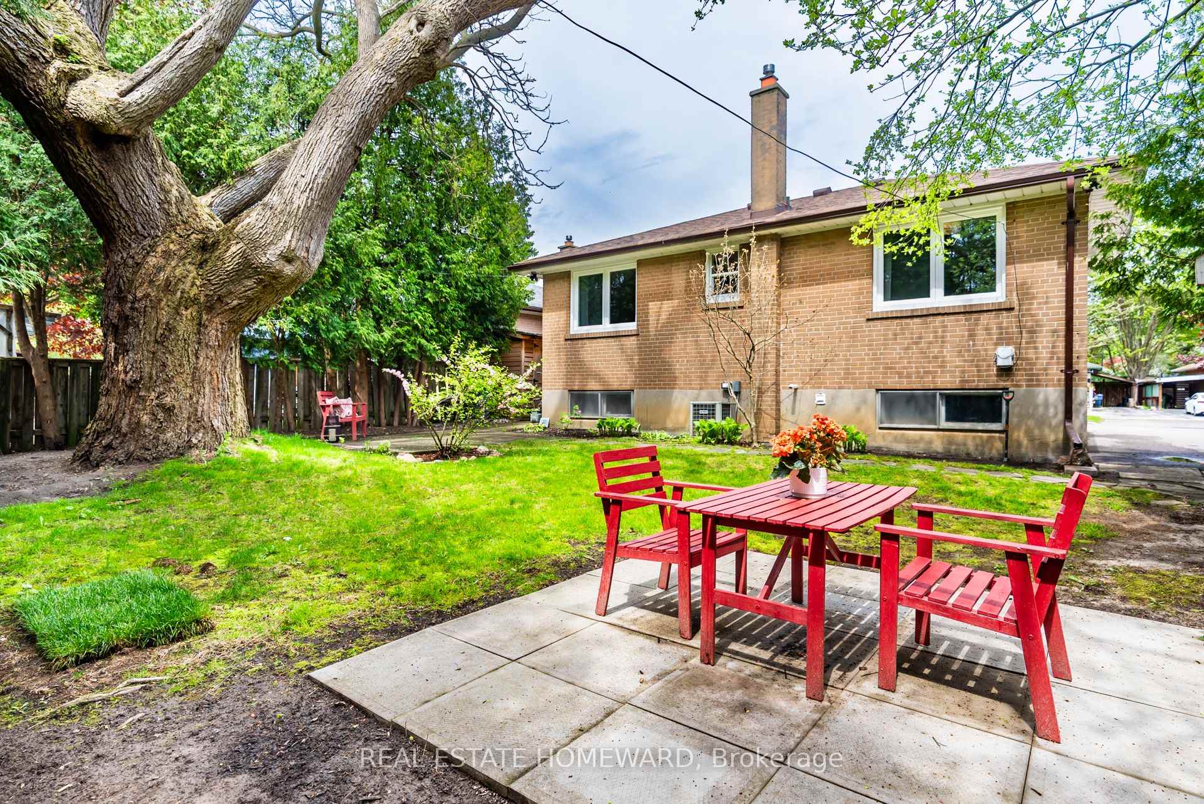
1049 Sq Feet on the Main Level of this Charming Detached Bungalow that has been Well-Loved by the same family. Character and Modern Updates through out the 2 levels of Living Space. Separate Entrance and Backyard Patio to the Finished 2 bedroom Basement Apartment with stylish vinyl flooring, and is roughed-in for a future washer and dryer, perfect for rental income or multi- generational living. Lovingly maintained by the same family since 1966, this inviting home blends classic charm with thoughtful modern upgrades. Nestled on a mature lot, the backyard features a breathtaking Mature Catalpa Tree that bursts into bloom each June an unforgettable sight. Enjoy outdoor living with two distinct patio areas in a fully fenced yard, framed by lush mature cedars in both front and back. The front entrance was newly landscaped in 2024, adding fresh curb appeal, and there is ample parking with space for four vehicles. Inside, the main level features engineered hardwood flooring and a tastefully renovated kitchen (2022). Upgrades include pot lights, crown molding, and fresh paint (2024), along with a durable steel back door for added security. Main floor windows were replaced in 2018, and the home includes a newer roof (approximately 7 years old), updated electrical system (2019), and a brand-new furnace (2025). Surrounded by Well Established Schools for All Ages. This is more than just a house; it's a rare opportunity to own a beautifully cared-for home with deep roots and modern comfort.
Ask about this home
A HOMEH agent will answer your questions about this home.
Around this home
Daily convenience, out of 100, from the distances below
Schools nearby
School rating, out of 10.
Helpful calculators
Your HOMEH agent

"I would see it this week."