

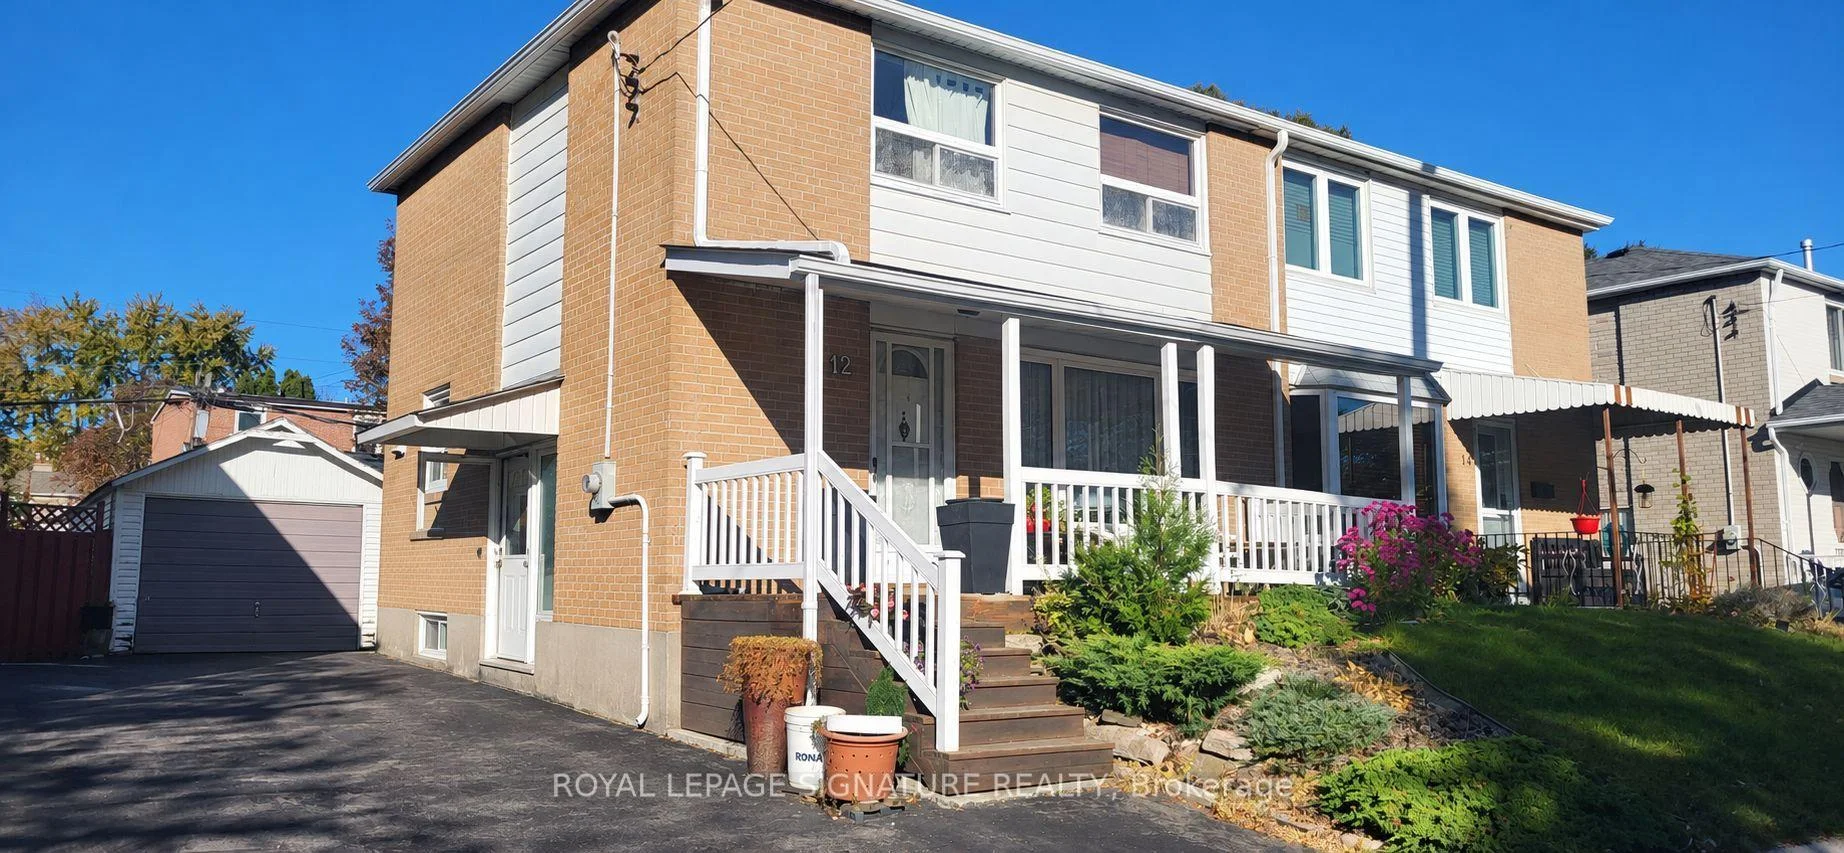
12 Willowmount Drive
12 Willowmount Drive
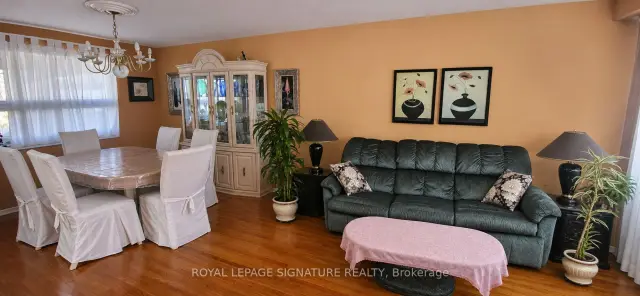
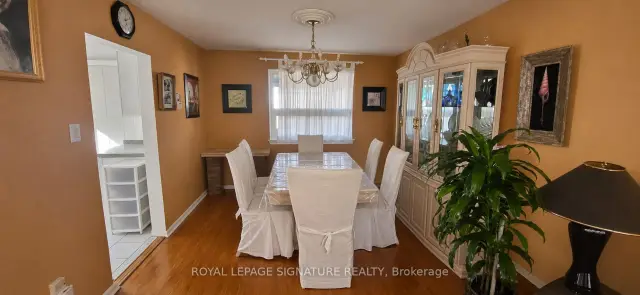
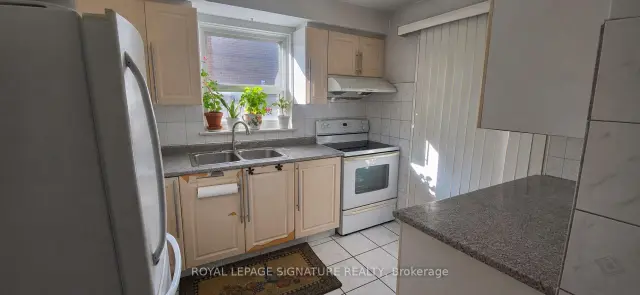
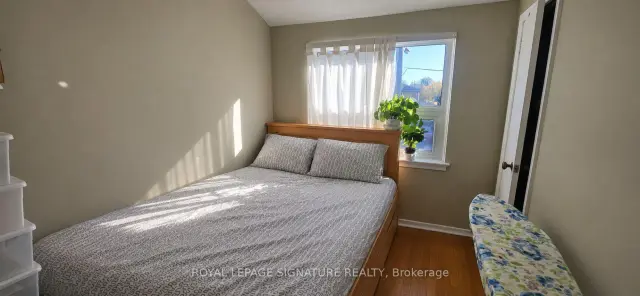 See all 7 photos
Property history
- $675,000TerminatedList: 2026-11-03|End: 2026-11-18|15 daysE14143630
Facts and features
- BasementFinished
- Price per sq ft~$750
- Water, sewerMunicipal
- HeatingForced air
- Separate entrance
- Hardwood floors
- Central air
The homeSemi-Detached, 2-storey, 700–1,100 sq ft
- TypeSemi-Detached
- Style2-storey
- Living space700–1,100 sq ft
- BasementFinished, separate entrance
InsideHardwood, Tile, Parquet, Other, Rooms above ground 11
- FlooringHardwood, Tile, Parquet
- FeaturesOther
- Rooms above ground11
- Bedrooms3 + 1 in the basement
- Bathrooms2
- Kitchens1
Outside and lotBrick veneer, Asphalt shingle, Unknown
- ExteriorBrick veneer
- RoofAsphalt shingle
- FoundationUnknown
- Size30 × 100 ft
Parking1 Garage, Detached, Private
- Spaces1 Garage
- GarageDetached
- DrivewayPrivate
Heating, water and powerForced air, gas, Central air, Municipal water
- HeatingForced air, gas
- CoolingCentral air
- WaterMunicipal water
- SewerMunicipal sewer
Costs and taxesTaxes $3,553 a year, HST included in the price, Hot water tank
- Taxes, 2025$3,553 a year
- HSTHST included in the price
- Rental itemsHot water tank
Included in the saleFridge, stove, blinds, drapes, rods, washer, dryer, fixtures, and light fixtures
- IncludedFridge, stove, blinds, drapes, rods, washer, dryer, fixtures, and light fixtures
Listing detailsE14143630, Terminated, Nov 3, 2026
- MLS® numberE14143630
- StatusTerminated
- Listed onNov 3, 2026
- Days on market15
- UpdatedNov 18, 2026
- Possession30-59 days
- Occupied byVacant
- Listing brokerageROYAL LEPAGE SIGNATURE REALTY
About this home
12 Willowmount Drive, Scarborough (Clairlea-Birchmount), ON M1L 1Y1
POWER OF SALE OPPORTUNITY! A Diamond In The Rough With Endless Potential! This 3 Bedroom, 2 Bathroom Semi-Detached Home Presents An Exciting Opportunity For Investors Or Buyers Looking To Create A Space Of Their Own. A Welcoming Front Porch Offers A Cozy Spot To Unwind, While The Finished Basement Features A Separate Side Entrance, Recreation Room And Full Bathroom For Added Living Space And Flexibility. The Primary Bedroom Includes A 4 Piece Ensuite With His And Her Sinks. A Detached Garage And Long Driveway Provide Ample Parking. Conveniently Located Close To Warden Subway Station, TTC Bus Routes, St. Clair Ravine And Neighbourhood Parks, With Shopping And Dining Along Nearby St. Clair Avenue And Eglinton Avenue. Bring Your Vision And Transform This Scarborough Property Into Your Next Great Opportunity!
Ask about this home
A HOMEH agent will answer your questions about this home.
Around this home
Daily convenience, out of 100, from the distances below
Schools nearby
School rating, out of 10.
Helpful calculators
Your HOMEH agent

"Priced 3% over the Hestimate. I would see it this week."