

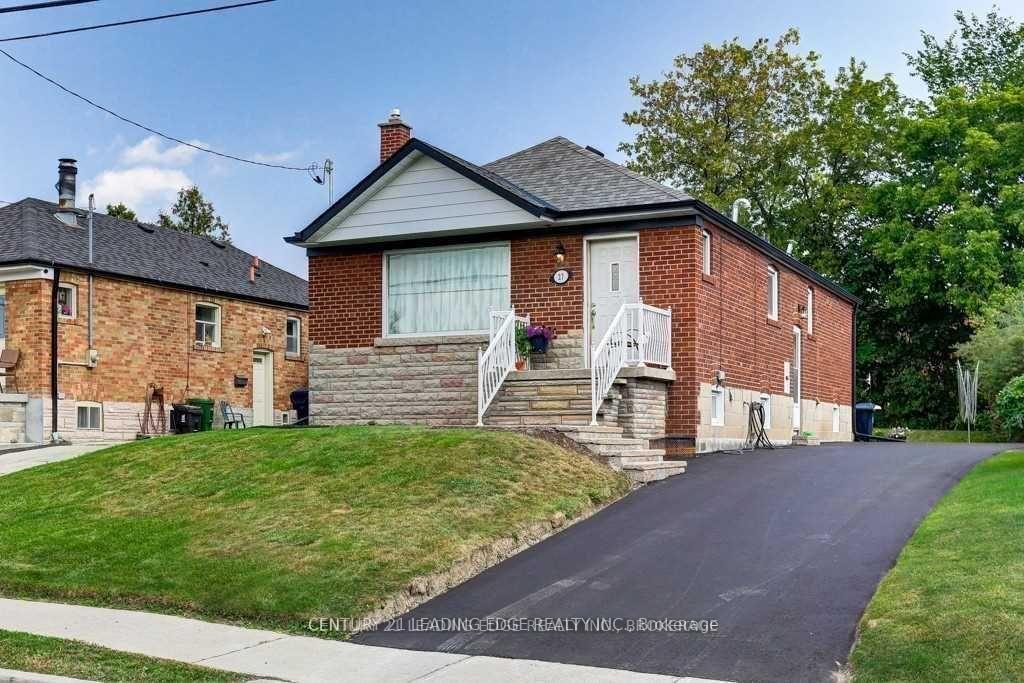
Main, 27 Ionview Drive
Detached For Rent
1/21Main, 27 Ionview Drive
Detached For Rent
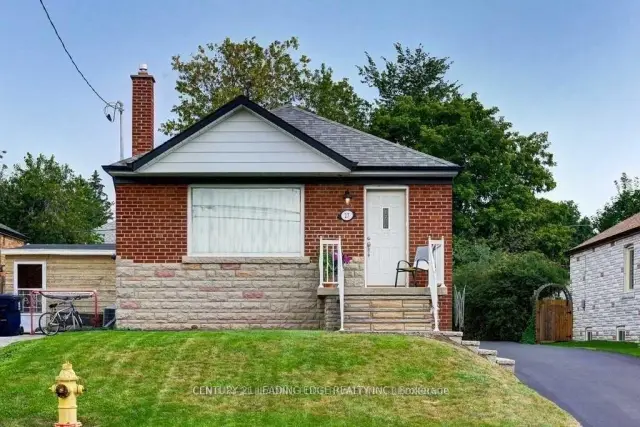
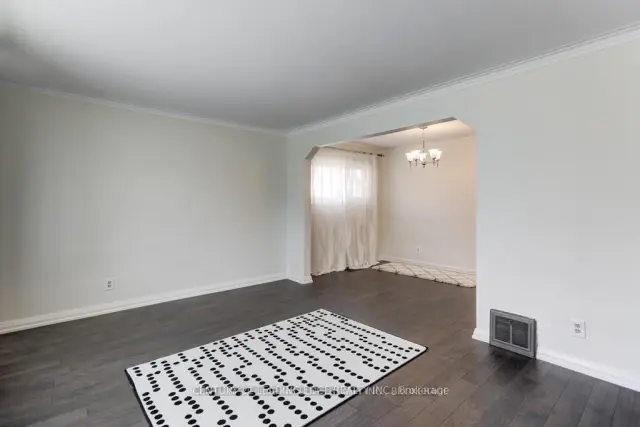
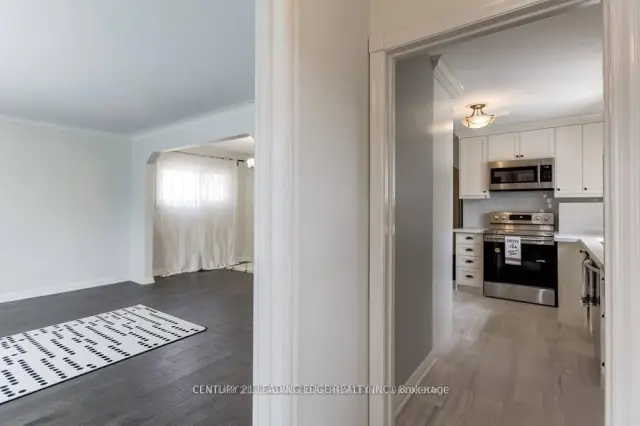
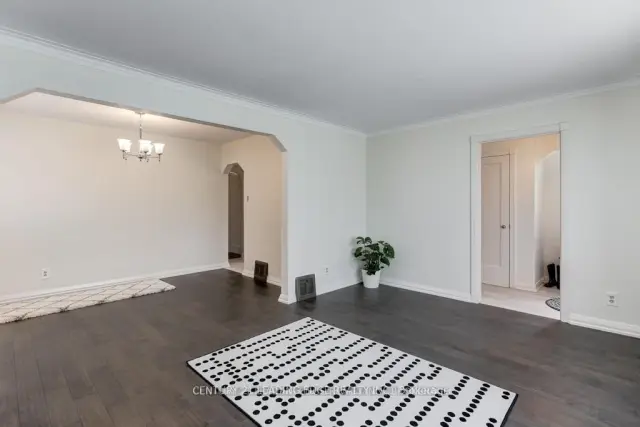 See all 21 photos
3 Bedrooms
1 Bathroom
0 Garage
700–1.1K sq.ft
Main Floor
Available Now
Facts and features
- BasementNone
- Lot size40 × 120 ft
- Lease term12 months
- FurnishedUnfurnished
What stands out
- Hardwood floors
- Central air
The homeDetached, Bungalow, 700–1,100 sq ft
- TypeDetached
- StyleBungalow
- Living space700–1,100 sq ft
- BasementNone
InsideCeramic, Hardwood, Ensuite, Sump pump
- FlooringCeramic, Hardwood
- LaundryEnsuite
- FeaturesSump pump
- Rooms above ground6
- Bedrooms3
- Bathrooms1
- Kitchens1
Outside and lotBrick, Asphalt shingle, Block
- ExteriorBrick
- RoofAsphalt shingle
- FoundationBlock
- FeaturesPatio, porch
- Size40 × 120 ft
Parking2 Parking, Mutual
- Spaces2 Parking
- DrivewayMutual
Heating, water and powerForced air, gas, Central air, Municipal water
- HeatingForced air, gas
- CoolingCentral air
- WaterMunicipal water
- SewerMunicipal sewer
- Natural gasYes
- HydroYes
- CableYes
- TelephoneYes
Rent and termsRent $2,899 a month, Main, Unfurnished
- Rent$2,899 a month
- Space for rentMain
- FurnishedUnfurnished
- Lease12 months
- PaidMonthly
- Rent includesParking
- DepositRequired
- Credit checkRequired
- Employment letterRequired
- Rental applicationRequired
- ReferencesRequired
IncludedAll s/s appliances: fridge, stove, hood fan, ensuite washer and dryer, all electrical light fixtures
- IncludedAll s/s appliances: fridge, stove, hood fan, ensuite washer and dryer, all electrical light fixtures
NearbyFenced yard, hospital, park, library, public transit, school
- Close toFenced yard, hospital, park, library, public transit, school
Listing detailsE14143048, For Rent, Nov 2, 2026
- MLS® numberE14143048
- StatusFor Rent
- Listed onNov 2, 2026
- Days on market18
- UpdatedNov 3, 2026
- PossessionImmediate
- Occupied byVacant
- Listing brokerageCENTURY 21 LEADING EDGE REALTY INC.
About this home
Main, 27 Ionview Drive, Scarborough (Ionview), ON M1K 2Z3
Sump PumpFenced YardHospitalParkLibraryPublic Transit
Newly Renovated (Main Floor Only) Absolutely Stunning. 3 Bedrooms In The Quiet Community of Ionview Short walk to LRT new Subway-line to Downtown. Gleaming Hardwood Throughout Living, Dining & All 3 Bedrooms. New Kitchen With All New S/S Appliances and Quartz Countertop, 3 spacious bedrooms with large windows for natural daylight and generous closet space. Ensuite separate Laundry. Two Tandem parking space on Long Driveway with access to Backyard. Steps to Schools, Shopping, Walking Distance To Kennedy Subway Station and LRT Eglinton line.
Read more
Book a viewing
Fri20Nov
Sat21Nov
Sun22Nov
Mon23Nov
Tue24Nov
Wed25Nov
Thu26Nov
Pick A Time
Around this home
Kennedy and Eglinton
Errands
Transit
Parks
Schools
Daily convenience, out of 100, from the distances below
ParkMaidavale Park · 6 within 1 km7 min walk402 m
GrocerySujaan Convenience4 min walk219 m
SchoolIonview Public School7 min walk460 m
Train stationIonview4 min walk245 m
PharmacyShoppers Drug Mart6 min walk342 m
Cafés & food241 Pizza · 15 within 1 km3 min walk182 m
Gym & rec centreDon Montgomery Community Centre13 min walk822 m
LibraryToronto Public Library - Kennedy/Eglinton3 min walk185 m
WalkDriveStraight-line distance, open map data
Grocery0.2 km
Park0.4 km
Coffee0.4 km
Dining0.2 km
Gym0.9 km
Ionview0.2 km
Schools nearby
School rating, out of 10.
Ionview Public Schoolelementary · Public · 0.5 km
4.3/10Low
Salaheddin Islamic Schoolelementary · Private · 0.6 km
—
St Maria Goretti Catholic Schoolelementary · Catholic · 0.6 km
5.6/10Fair
Contact agent
Helpful calculators
Rent vs buy
Affordability
Mortgage
Down payment
Stress test
CMHC insurance

Your HOMEH agent
KimHOMEH agent · Scarborough
"I would see it this week."
Ask Kim