

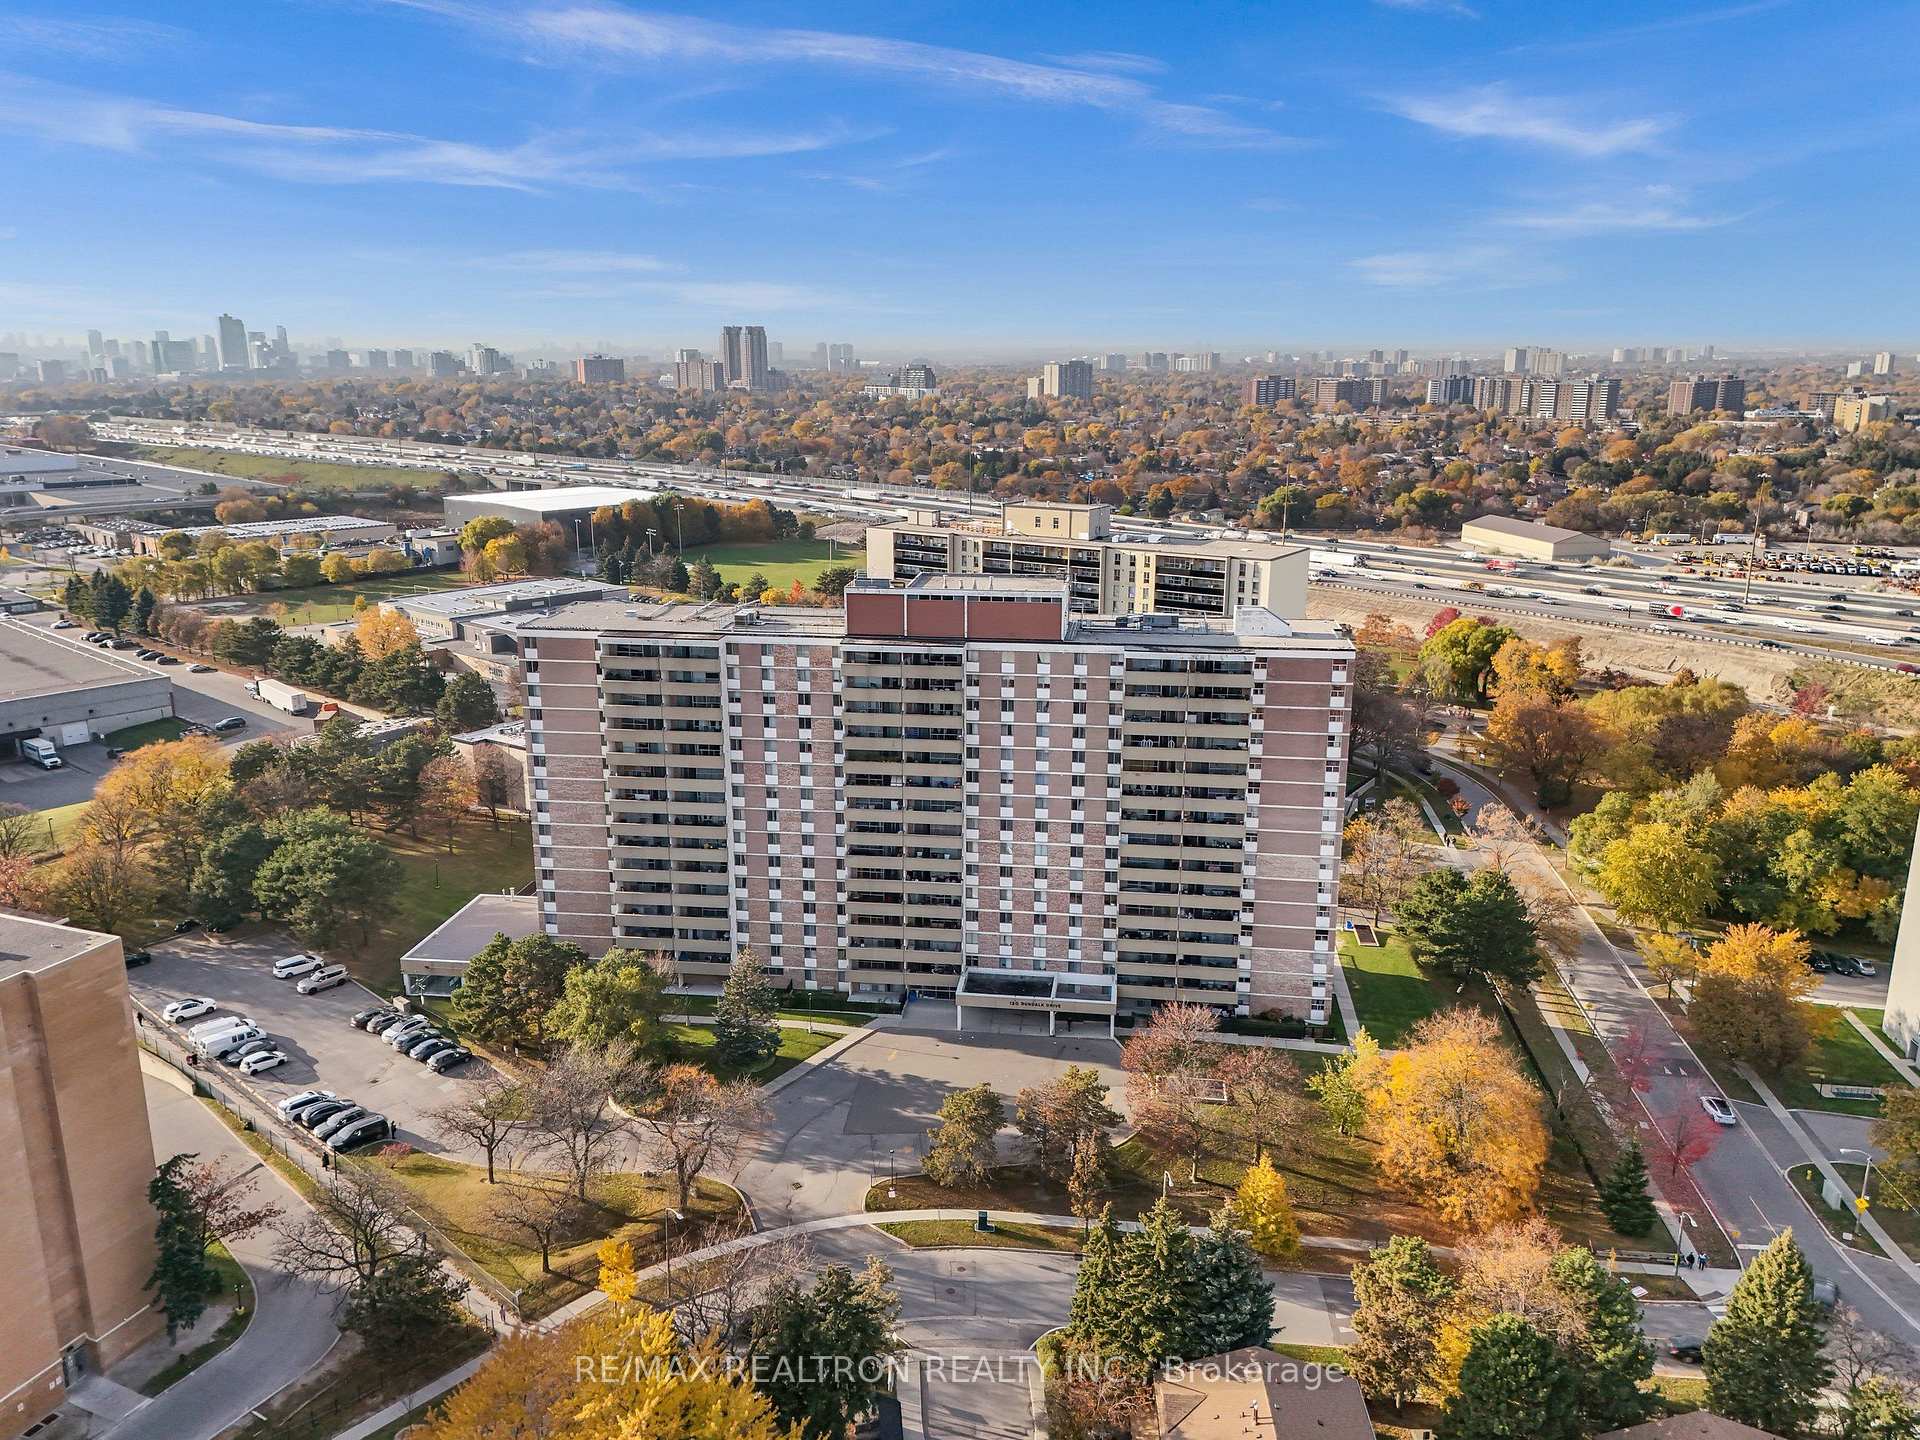
Unit 504, 120 Dundalk Drive
Unit 504, 120 Dundalk Drive
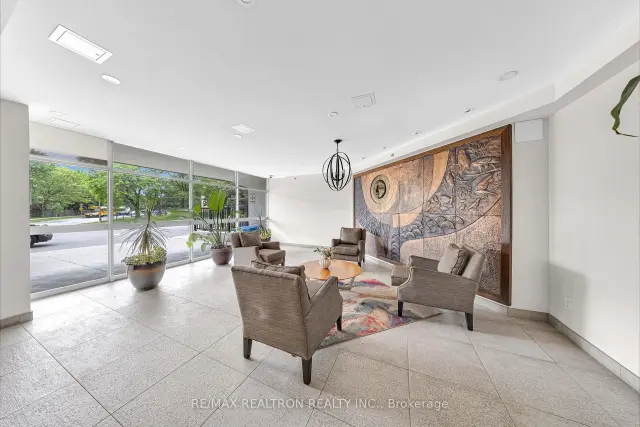
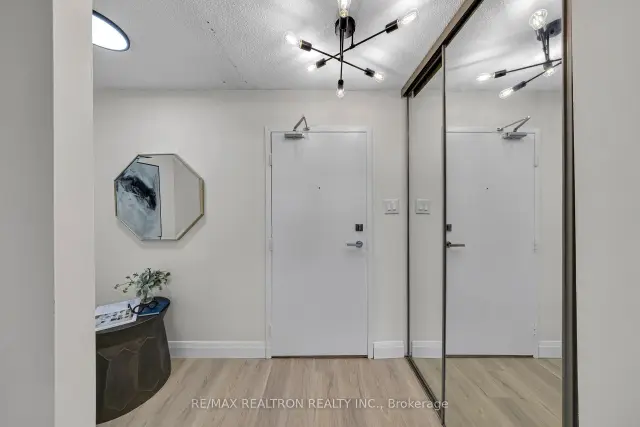
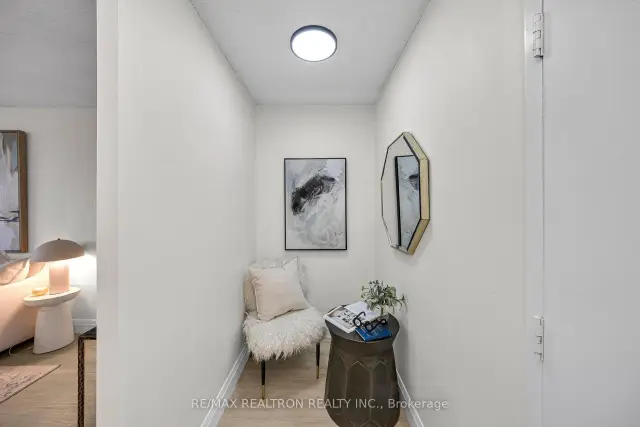
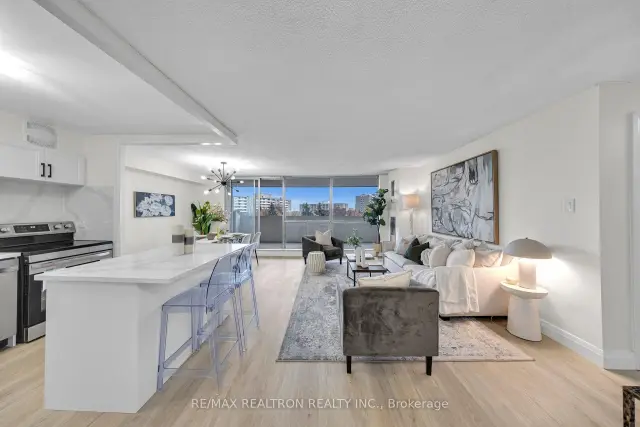 See all 43 photos
Included in condo fee: Heat, Water, Hydro, Central air, Parking, Common Elements, Building Insurance, Cable TV
Property history
Facts and features
- ExposureNorth
- LaundryEnsuite
- LockerNone
- BalconyOpen
- Central air
The homeCommon Element Condo, Apartment, 900–999 sq ft
- Type: Common Element Condo
- Style: Apartment
- Living space: 900–999 sq ft
- Basement: None
- Exposure: North
InsideEnsuite, Carpet free, Rooms above ground 5
- Laundry: Ensuite
- Features: Carpet free
- Rooms above ground: 5
- Bedrooms: 2
- Bathrooms: 1
- Kitchens: 1
OutsideBrick, Open
- Exterior: Brick
- Balcony: Open
Parking and locker1 Parking, Underground, Exclusive
- Spaces: 1 Parking
- Garage: Underground
- Parking type: Exclusive
- Driveway: Underground
- Locker: None
Building120 Dundalk Drive Condos, Storeys 15, Units 173
- Name: 120 Dundalk Drive Condos
- Storeys: 15
- Units: 173
- Registered: 1978
- Condo corporation: 0
- Pets: Allowed
Heating, water and powerForced air, gas, Central air
- Heating: Forced air, gas
- Cooling: Central air
Costs and taxesTaxes $1,184 a year, Condo fee $964 a month, Heat included, common elements included, building insurance included, water included, parking included, cac included, cable tv included, hydro included
- Taxes, 2025: $1,184 a year
- Condo fee: $964 a month
- Fee includes: Heat included, common elements included, building insurance included, water included, parking included, cac included, cable tv included, hydro included
- HST: HST included in the price
- Rental items: None
Included in the saleStainless steel fridge, stainless steel dishwasher, stainless steel stove, all electrical light fixtures, washing machine and drying machine., All staging items.
- Included: Stainless steel fridge, stainless steel dishwasher, stainless steel stove, all electrical light fixtures, washing machine and drying machine.
- Not included: All staging items.
Listing detailsE14151316, Sold Conditionally, Nov 5, 2026
- MLS® number: E14151316
- Status: Sold Conditionally
- Listed on: Nov 5, 2026
- Days on market: 11
- Updated: Nov 16, 2026
- Possession: 2026-11-13 / Immediate
- Occupied by: Vacant
- Listing brokerage: RE/MAX REALTRON REALTY INC.
About this home
Unit 504, 120 Dundalk Drive, Scarborough (Dorset Park), ON M1P 4V9
Looking for a brand new fully renovated home? HERE IT IS! Welcome to Unit 504 at 120 Dundalk Drive, where stylish renovations, spacious living, and unbeatable convenience come together! Offering over 900 sq. ft. of beautifully updated living space, this stunning 2 bedroom, 1 bathroom condo is the perfect opportunity for first-time buyers, young families, downsizers, or investors. Completely renovated from top to bottom, this move-in-ready unit showcases brand-new luxury vinyl plank flooring throughout, sleek quartz countertops, a modern kitchen island offering added prep space and seating, and brand-new stainless steel appliances. The bright and spacious living and dining areas create a warm, inviting atmosphere, while the thoughtfully designed layout offers the perfect balance of comfort and functionality. Enjoy the benefits of all-inclusive, stress-free living with maintenance fees that include utilities, making monthly budgeting simple and convenient. Residents also have access to an impressive selection of resort-inspired amenities, including an indoor swimming pool, fitness centre, sauna, and party room. Ideally situated just minutes from Highway 401, TTC, schools, shopping, restaurants and parks, this convenient location offers easy access to everyday essentials, places of worship, and everything you need to enjoy a comfortable lifestyle. Whether you're looking to enter the real estate market, downsize without compromising on space, or secure a fantastic investment opportunity, Unit 504 checks all the boxes. Fully renovated, beautifully finished, and offering exceptional value this is the carefree condo lifestyle you've been waiting for! Don't miss your opportunity!
Ask about this home
A HOMEH agent will answer your questions about this home.
Know more about 120 Dundalk Drive Condos
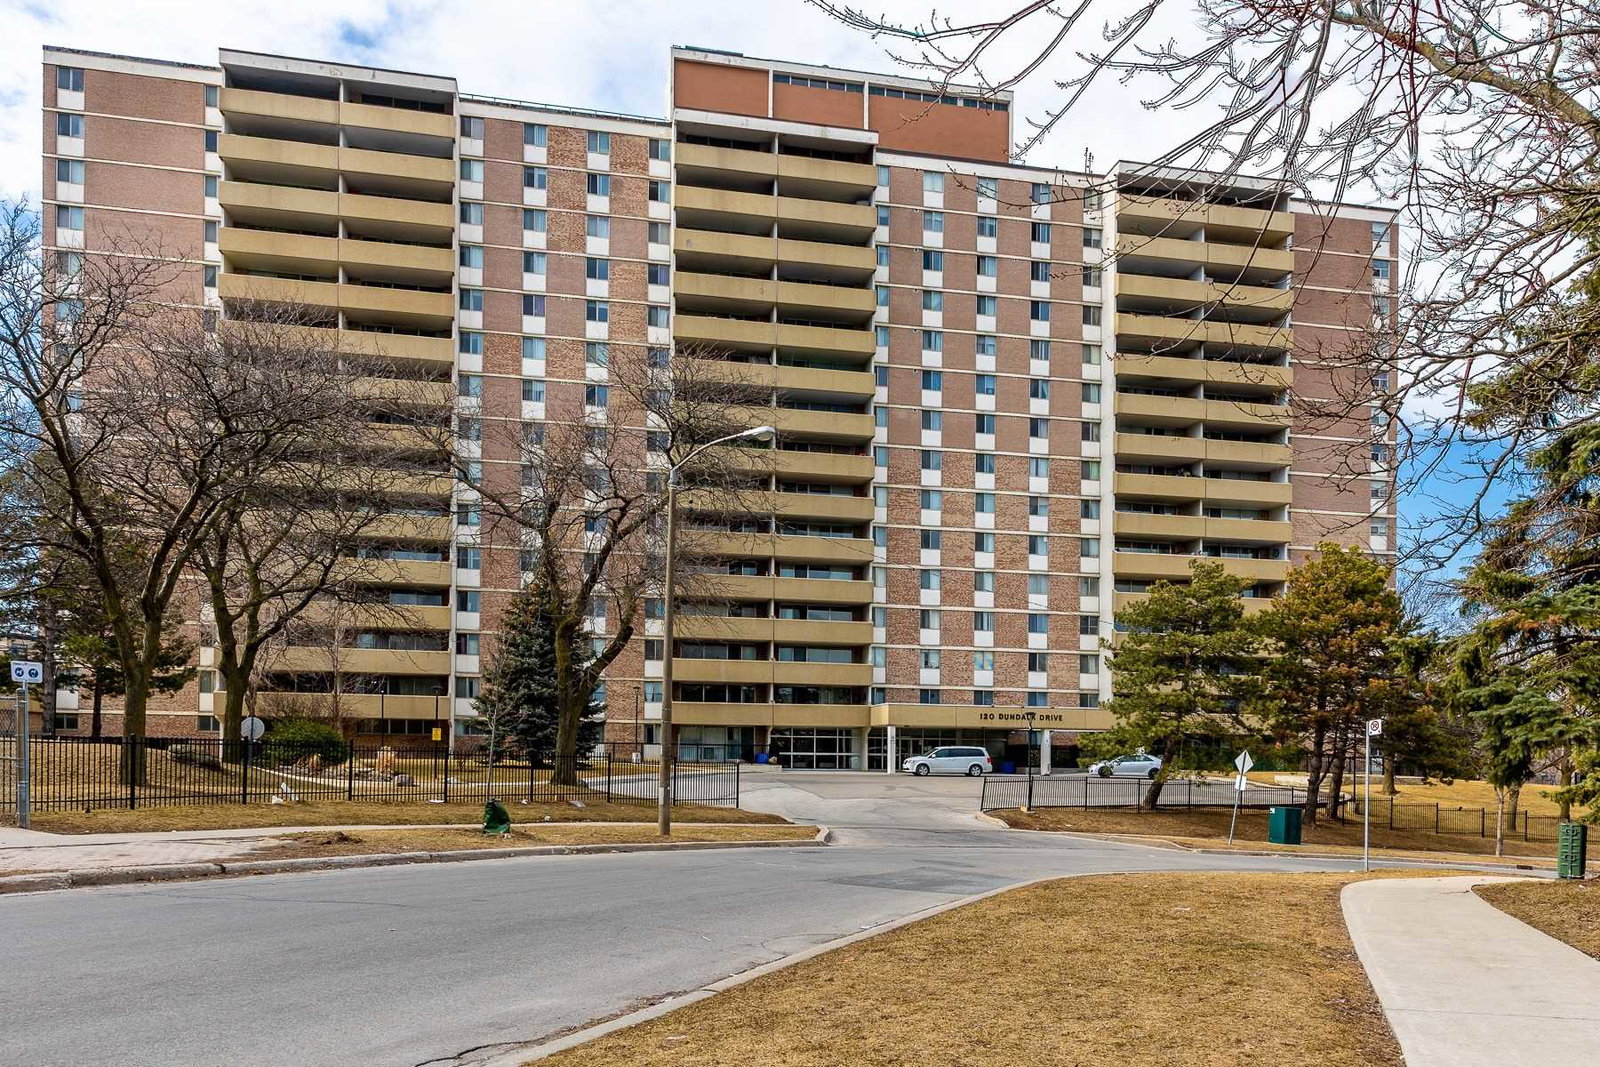
Condo building · 120 Dundalk Drive
120 Dundalk Drive Condos is a 15-storey condo with 173 suites, built in 1978 by Index Investments Ltd. Right now 4 for sale and 1 for rent are on the market here.
- 15storeys
- 173suites
- $442/sq ft
- 1978built
No similar units for sale in 120 Dundalk Drive Condos right now.
Around this home
Daily convenience, out of 100, from the distances below
Schools nearby
School rating, out of 10.
Helpful calculators
Your HOMEH agent

"I would see it this week."