

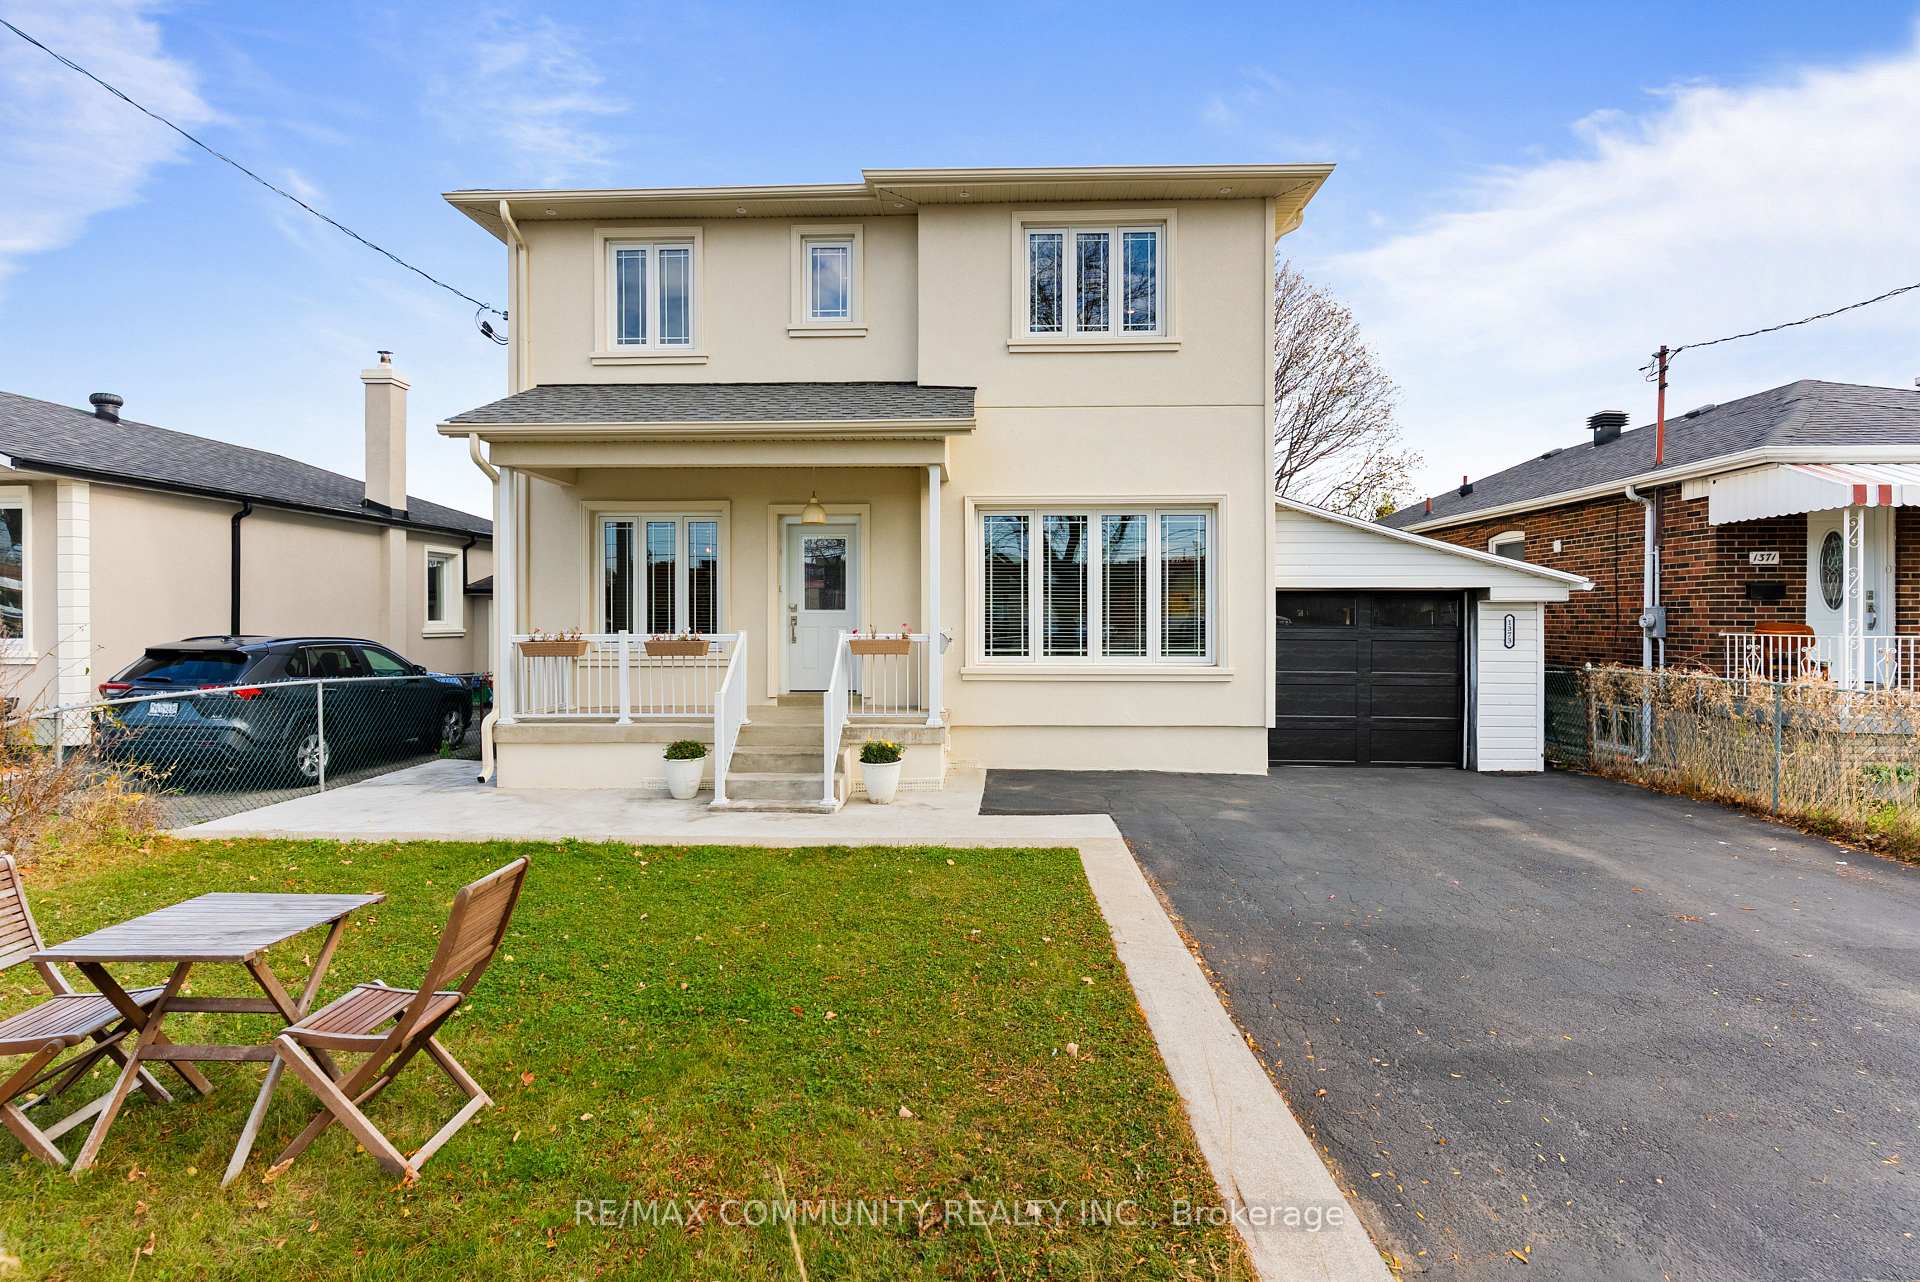
1373 Birchmount Road
1373 Birchmount Road
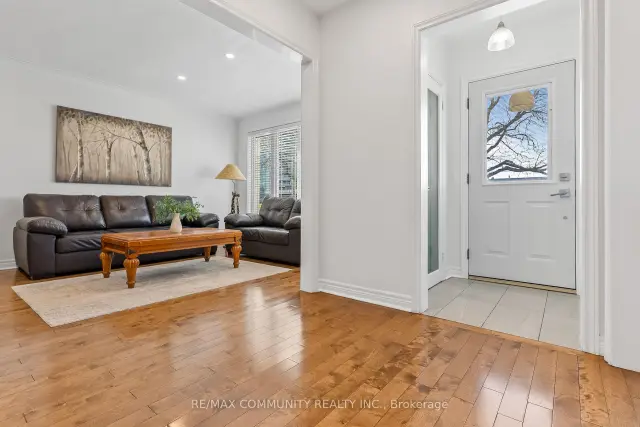 See all 49 photos
Facts and features
- BasementApartment
- Age of home51–99 years
- Price per sq ft~$533
- Water, sewerMunicipal
- Second kitchen
- Separate entrance
- Hardwood floors
- Fireplace
- Central air
The homeDetached, 2-storey, Age 51–99 years
- Type: Detached
- Style: 2-storey
- Age: 51–99 years
- Living space: 2,000–2,500 sq ft
- Basement: Separate entrance, apartment
- View: Clear
- Waterfront: None
InsideFireplace Yes, electric, Tile, Hardwood, Upper level
- Fireplace: Yes, electric
- Flooring: Tile, Hardwood
- Laundry: Upper level
- Features: Carpet free
- Rooms above ground: 10
- Rooms in the basement: 5
- Bedrooms: 6 + 2 in the basement
- Bathrooms: 4
- Kitchens: 2
Outside and lotStucco (plaster), Asphalt shingle, Concrete
- Exterior: Stucco (plaster)
- Roof: Asphalt shingle
- Foundation: Concrete
- Features: Year round living, privacy
- Size: 45.55 × 120.02 ft
Parking2 Garage, Attached, Private double
- Spaces: 2 Garage
- Garage: Attached
- Driveway: Private double
Heating, water and powerForced air, gas, Central air, Municipal water
- Heating: Forced air, gas
- Cooling: Central air
- Water: Municipal water
- Sewer: Municipal sewer
- Natural gas: Yes
- Hydro: Yes
- Cable: Available
- Telephone: Available
Costs and taxesTaxes $4,351 a year, HST included in the price, Hot water tank
- Taxes, 2026: $4,351 a year
- HST: HST included in the price
- Rental items: Hot water tank
Included in the saleS/s fridge, s/s stove, s/s dishwasher, range, washer (basement), dryer (basement), basement: fridge, stove, microwave, dishwasher, all electrical light fixtures & all window coverings.
- Included: S/s fridge, s/s stove, s/s dishwasher, range, washer (basement), dryer (basement), basement: fridge, stove, microwave, dishwasher, all electrical light fixtures & all window coverings.
NearbyFenced yard, hospital, place of worship, public transit, school, school bus route
- Close to: Fenced yard, hospital, place of worship, public transit, school, school bus route
Listing detailsE14151034, For Sale, Nov 5, 2026
- MLS® number: E14151034
- Status: For Sale
- Listed on: Nov 5, 2026
- Days on market: 16
- Updated: Nov 18, 2026
- Possession: Flexible
- Occupied by: Owner
- Listing brokerage: RE/MAX COMMUNITY REALTY INC.
About this home
1373 Birchmount Road, Scarborough (Dorset Park), ON M1P 2E2
IMMACULATE***One-of-a-kind House - Perfect for Multi-Generational Families or Huge Rental Potential***Upgraded from Top to Bottom***2nd Floor was Added in 2024***Renovated Kitchen w/ Stainless Steel Appliances***Spacious Living & Dining Rooms - Great for Entertaining***6 Bedrooms Between Main Floor & 2nd Floor Including a Full Washroom on Main Floor***Massive Primary Bdr w/ 4pc Ensuite, Cathedral Ceiling, Juliette Balcony & Walk-in Closet w/ Custom Shelving***Convenient 2nd Floor Laundry Room***Basement Has Separate Entrance - Fully Equipped with a Large Eat-in Kitchen, 2 Bedrooms, Living Room, 1 Full Washroom & Own Laundry Room***Garage Can Hold 2 Cars Parked in Tandem***200 Amp Electrical Panel***Very Quiet House***Spacious Backyard Featuring an Expansive, Lush Green Lawn***Location! Few Minutes Drive to Highway 401 & Costco***TTC At Your Doorstep***Walking Distance to Schools, Library & Rec Centre***Roof, Furnace & Windows All Installed in 2024***Some Pictures Have Been Virtually Staged***
Book a viewing
Around this home
Daily convenience, out of 100, from the distances below
Schools nearby
School rating, out of 10.
Helpful calculators

Your HOMEH agent
"I would see it this week."