

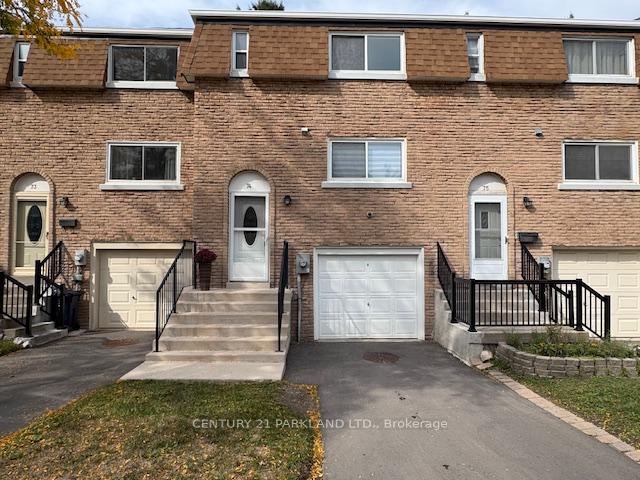
Unit 74, 121 Centennial Road
Unit 74, 121 Centennial Road
 See all 23 photos
Property history
Facts and features
- BasementFinished
- Age of home31–50 years
- ExposureNorth south
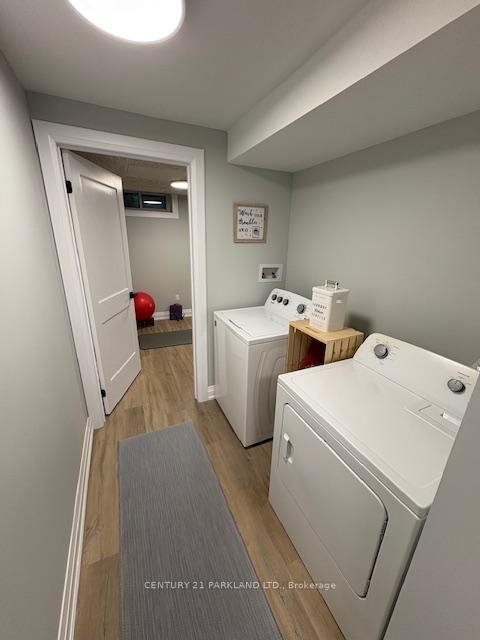
- LaundryIn basement
- Hardwood floors
- Central air
The homeCondo Townhouse, 2-storey, Age 31–50 years
- Type: Condo Townhouse
- Style: 2-storey
- Age: 31–50 years
- Living space: 1,200–1,399 sq ft
- Basement: Finished
- Exposure: North South
InsideHardwood, Vinyl, In basement, Auto garage door remote, separate heating controls, separate hydro meter, water heater
- Flooring: Hardwood, Vinyl
- Laundry: In basement
- Features: Auto garage door remote, separate heating controls, separate hydro meter, water heater
- Rooms above ground: 7
- Bedrooms: 3
- Bathrooms: 2
- Kitchens: 1
- Family room: Yes
OutsideBrick, Balcony None
- Exterior: Brick
- Balcony: None
Parking and locker2 Parking (1 garage + 1 drive), Built-in, Exclusive
- Spaces: 2 Parking (1 garage + 1 drive)
- Garage: Built-in
- Parking type: Exclusive
- Driveway: Private
- Locker: None
Building121 Centennial Road Townhomes, Storeys 2, Units 100
- Name: 121 Centennial Road Townhomes
- Storeys: 2
- Units: 100
- Registered: 1971
- Condo corporation: 71
- Amenities: Recreation room
- Pets: Allowed
Heating, water and powerBaseboard, electric, Central air
- Heating: Baseboard, electric
- Cooling: Central air
Costs and taxesTaxes $1,967 a year, Condo fee $558 a month, Cable tv included, common elements included, building insurance included, parking included, water included
- Taxes, 2025: $1,967 a year
- Condo fee: $558 a month
- Fee includes: Cable tv included, common elements included, building insurance included, parking included, water included
- HST: HST included in the price
- Rental items: Hot water tank if not owned by seller.
Included in the saleLight fixtures, baseboard heaters, a/c wall unit & remote, kitchen window blind, garage door opener & remote., Primary bedroom window curtains & rod. all furniture, wall art, dining room mirror & home decor items.
- Included: Light fixtures, baseboard heaters, a/c wall unit & remote, kitchen window blind, garage door opener & remote.
- Not included: Primary bedroom window curtains & rod. all furniture, wall art, dining room mirror & home decor items.
NearbyPublic transit, rec./commun.centre
- Close to: Public transit, rec./commun.centre
Listing detailsE12694798, Sold, Jan 14, 2026
- MLS® number: E12694798
- Status: Sold
- Listed on: Jan 14, 2026
- Days on market: 48
- Updated: Mar 3, 2026
- Possession: Immediate
- Occupied by: Owner
- Listing brokerage: CENTURY 21 PARKLAND LTD.
About this home
Unit 74, 121 Centennial Road, Scarborough (Centennial Scarborough), ON M1C 1Z7
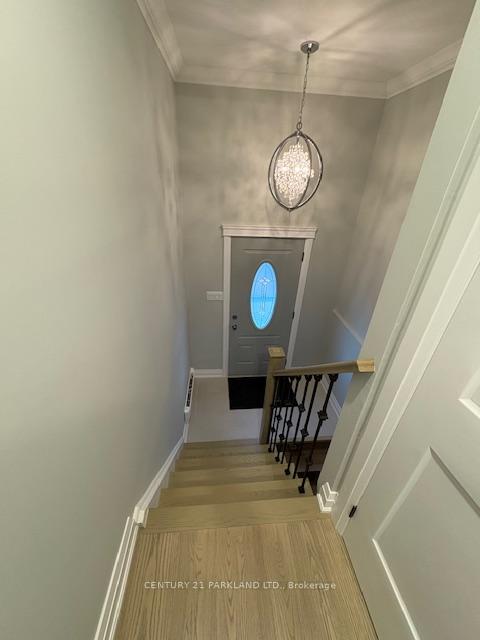
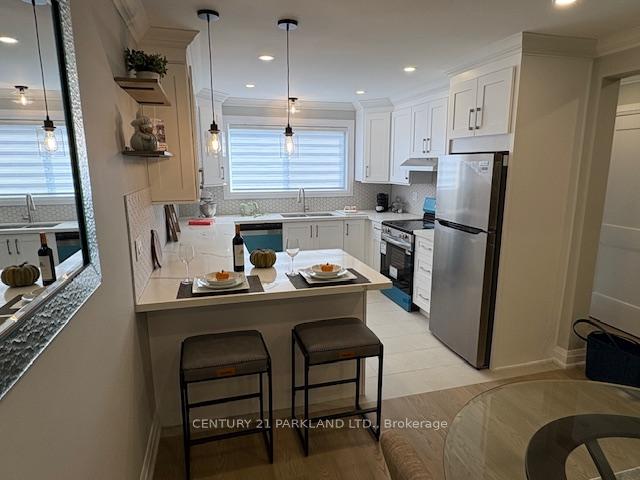
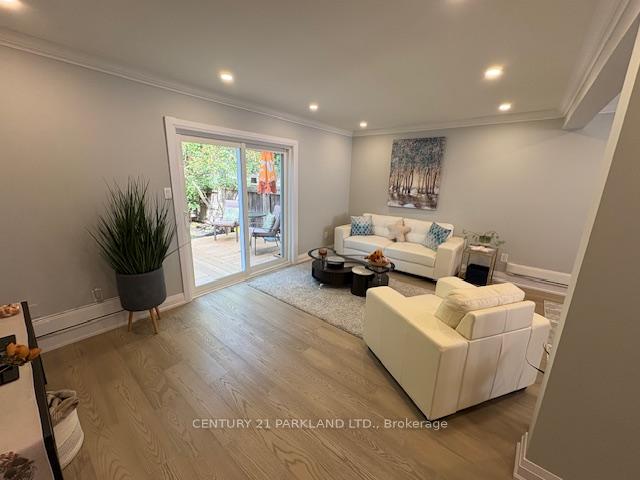
Fully Renovated Gem in Desirable Port Union/West Rouge! Welcome To This Stunning, Professionally Renovated Home Located in the Quiet & Family-Oriented Port Union/West Rouge Neighbourhood. Just A Short Walk to the Community Center, Waterfront Trails, Parks, & the Beautiful Shores of Lake Ontario. This Prime Location Offers Easy Access to Schools, Grocery Stores, Transit (Including Rouge Hill GO Station), and Nearby Highway 401, Making Commuting And Daily Errands Seamless. No Detail Has Been Overlooked In This Top-To-Bottom Renovation. The Home Features A Stunning Modern Kitchen With Quartz Countertops, Tile Backsplash, Brand-New Stainless-Steel Appliances & Italian Porcelain Tile. Enjoy Elegant Finishes Throughout, Including Engineered Hardwood Flooring, All New Interior Trim, Doors & Hardware, Pot Lights, Crown Moulding and Designer Chandeliers. The Washrooms Have Been Fully Transformed with Contemporary Tilework, Sleek Vanities, Frameless Glass Shower Panel Allowing Natural Light to Brighten The Room, and Modern Fixtures Delivering Spa-Like Comfort with a Clean, Upscale Design. All Bedrooms Have Been Refreshed with Updated Finishes, Creating Warm, Functional Retreats for the Entire Family. Additional Upgrades Include New Stairs And Custom Railings, A New AC Wall Unit, and a Brand-New Spacious Deck Overlooking A Professionally Landscaped Backyard, Perfect for Entertaining or Quiet Relaxation. The Finished Basement Includes a Rough-In for a Bar or Kitchenette, Offering Added Versatility for Recreation or Hosting Guests. An Exceptional Opportunity to own a Turn-Key Home in one of Torontos Most Connected Waterfront Communities. Just Move In & Enjoy!
Ask about this home
A HOMEH agent will answer your questions about this home.
Know more about 121 Centennial Road Townhomes
Condo building · 121 Centennial Road
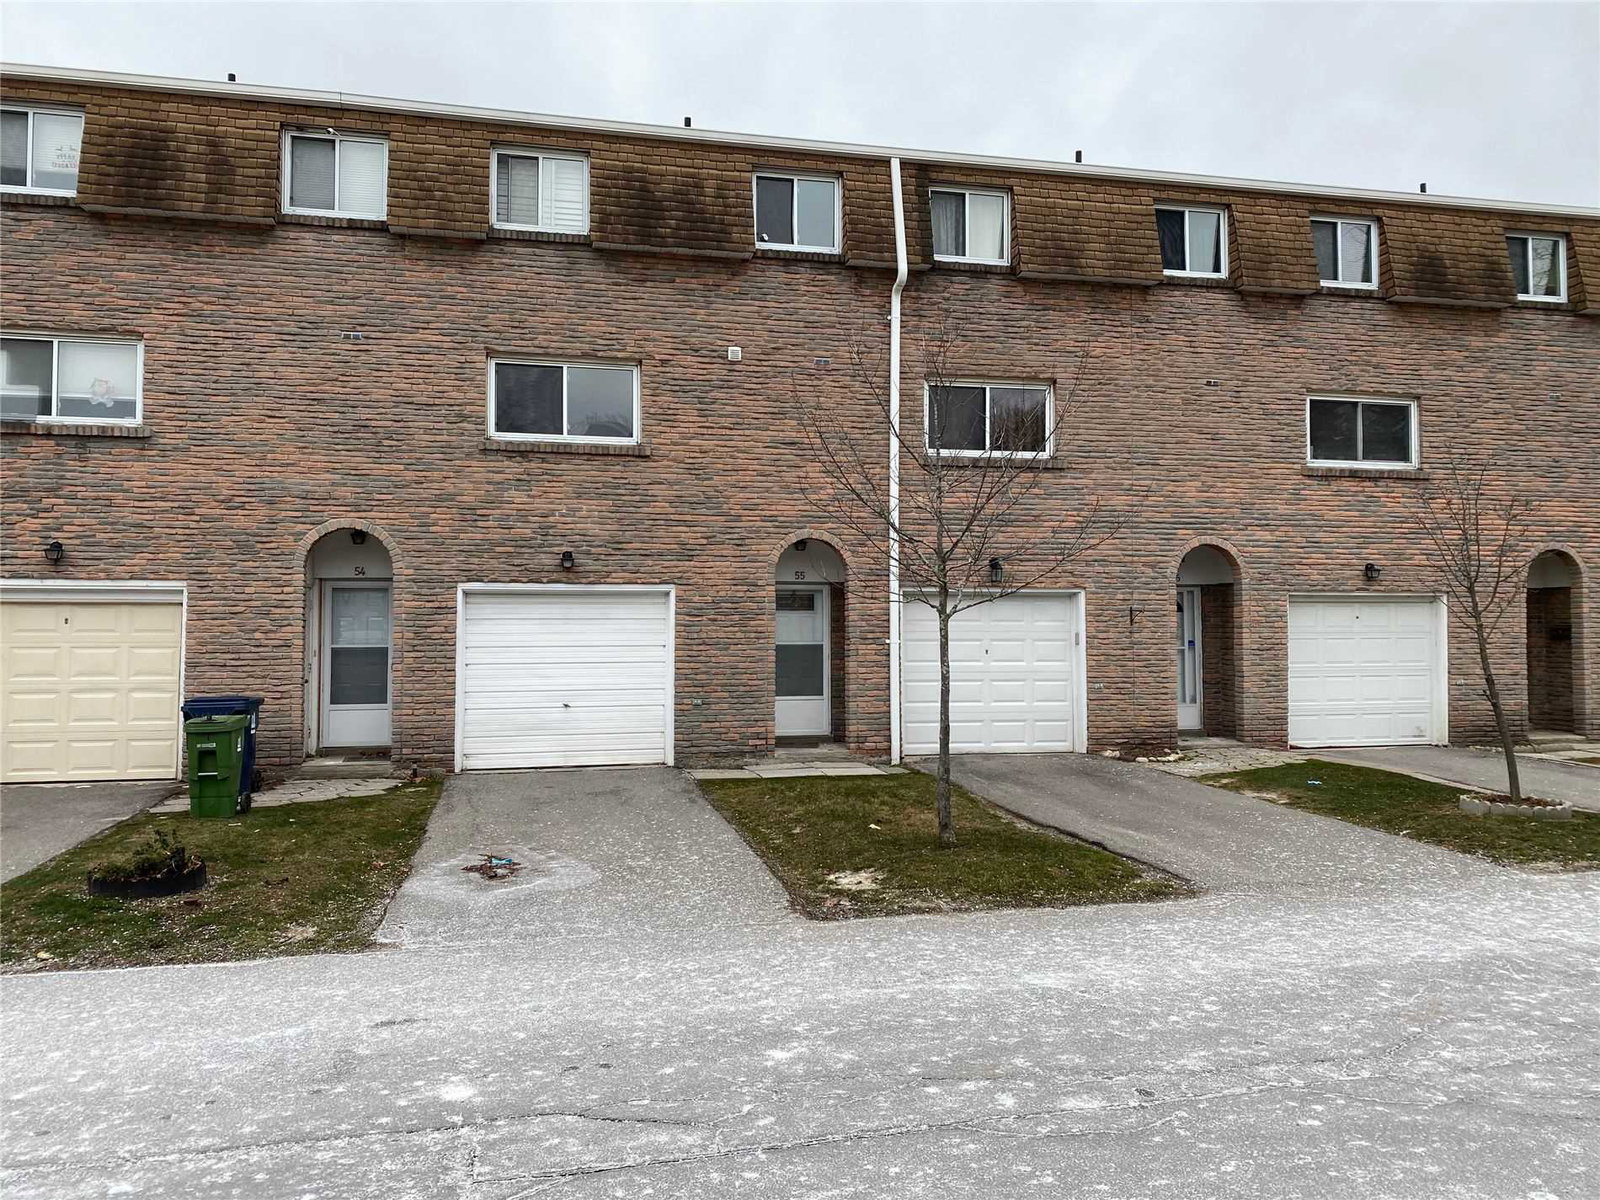
121 Centennial Road Townhomes is a 2-storey condo with 100 suites, built in 1971 by Unknown. No units are on the market here right now.
- 2storeys
- 100suites
- $547/sq ft
- 1971built
No similar units for sale in 121 Centennial Road Townhomes right now.
Around this home
Daily convenience, out of 100, from the distances below
Schools nearby
School rating, out of 10.
Helpful calculators
Your HOMEH agent

"Priced 5% over the Hestimate. I would see it this week."