

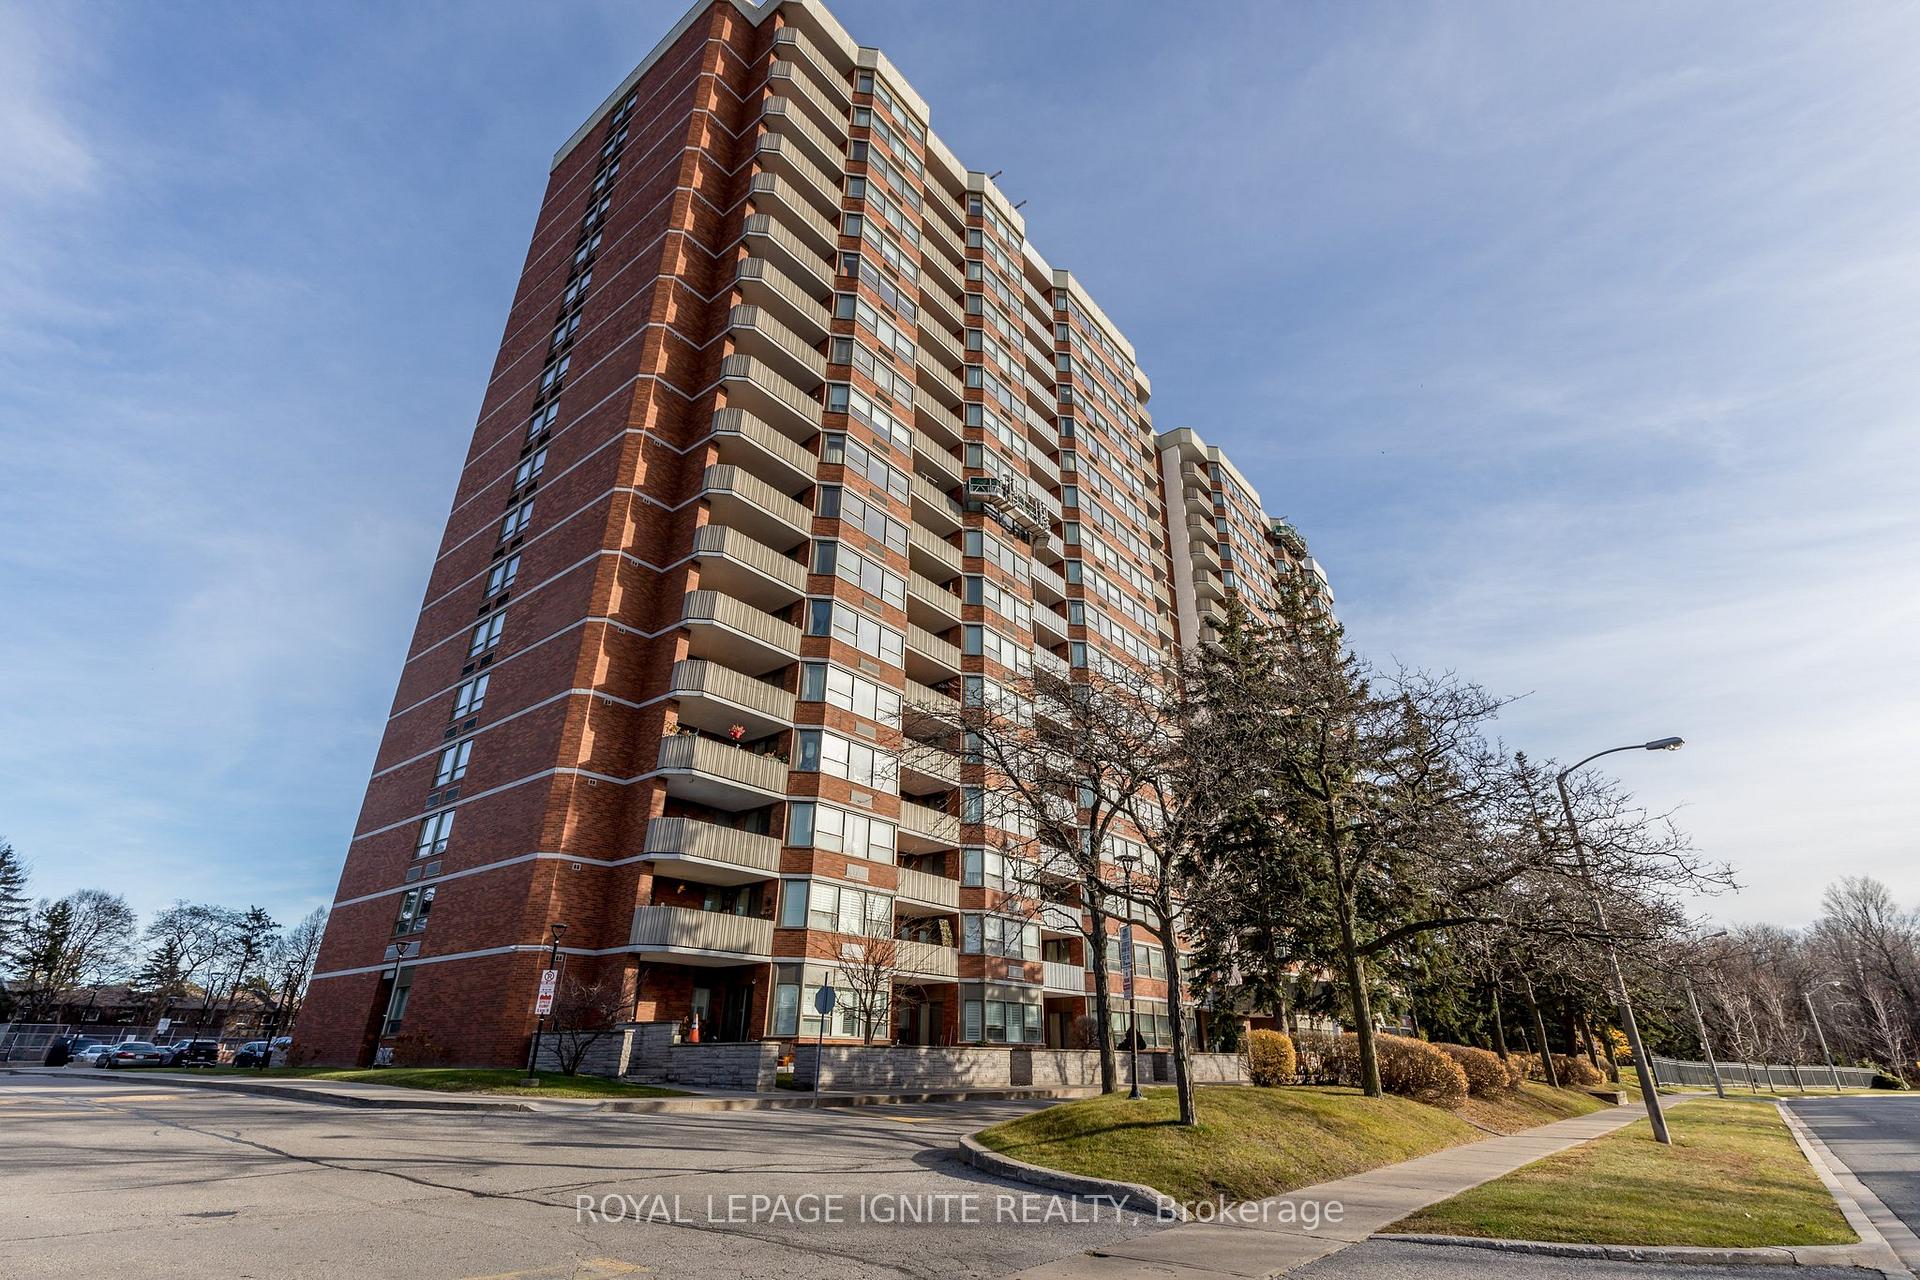
Unit 710, 121 Ling Road
Unit 710, 121 Ling Road
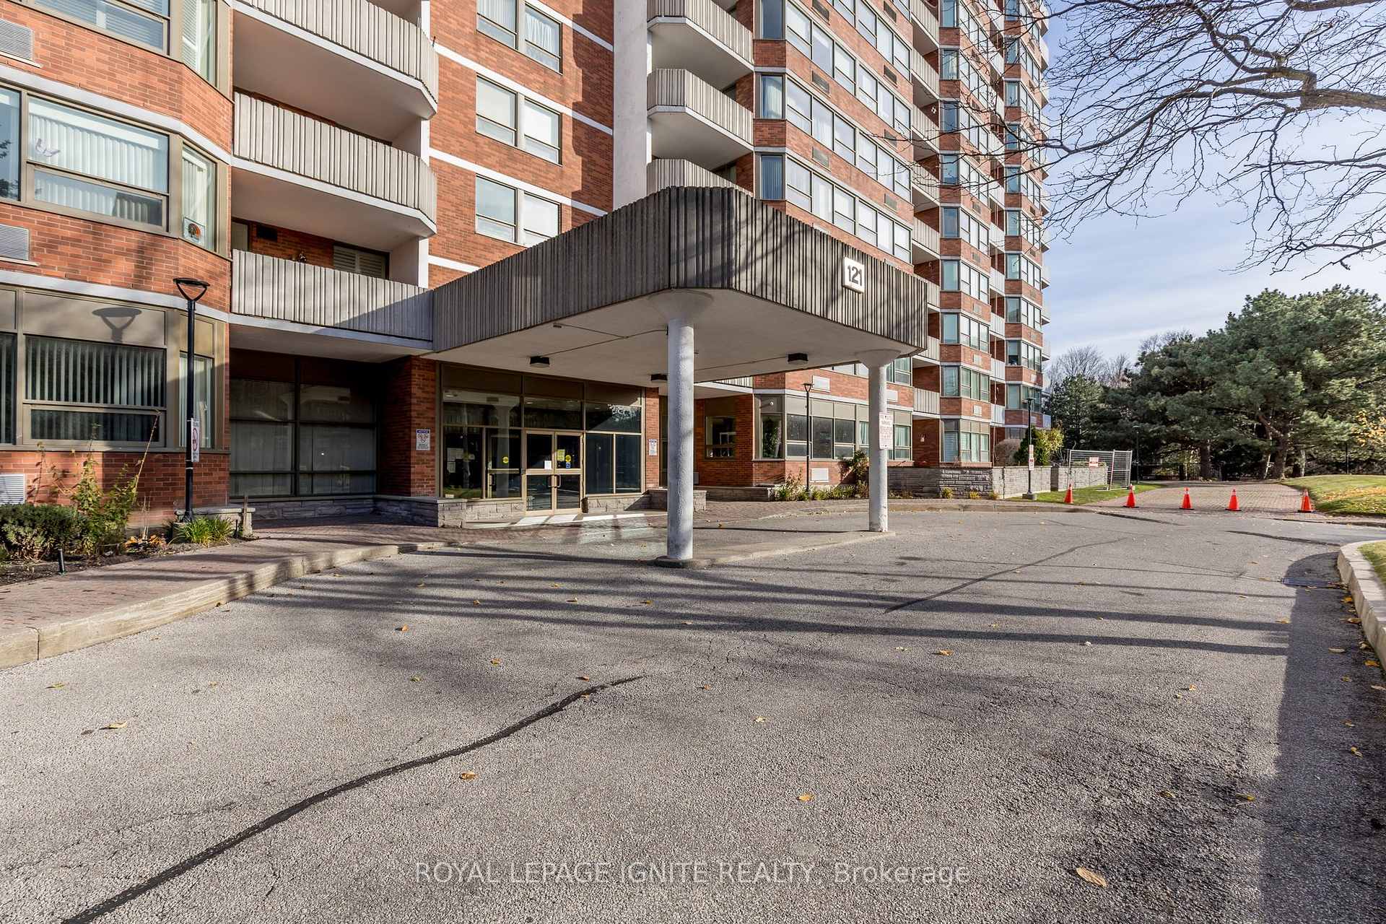
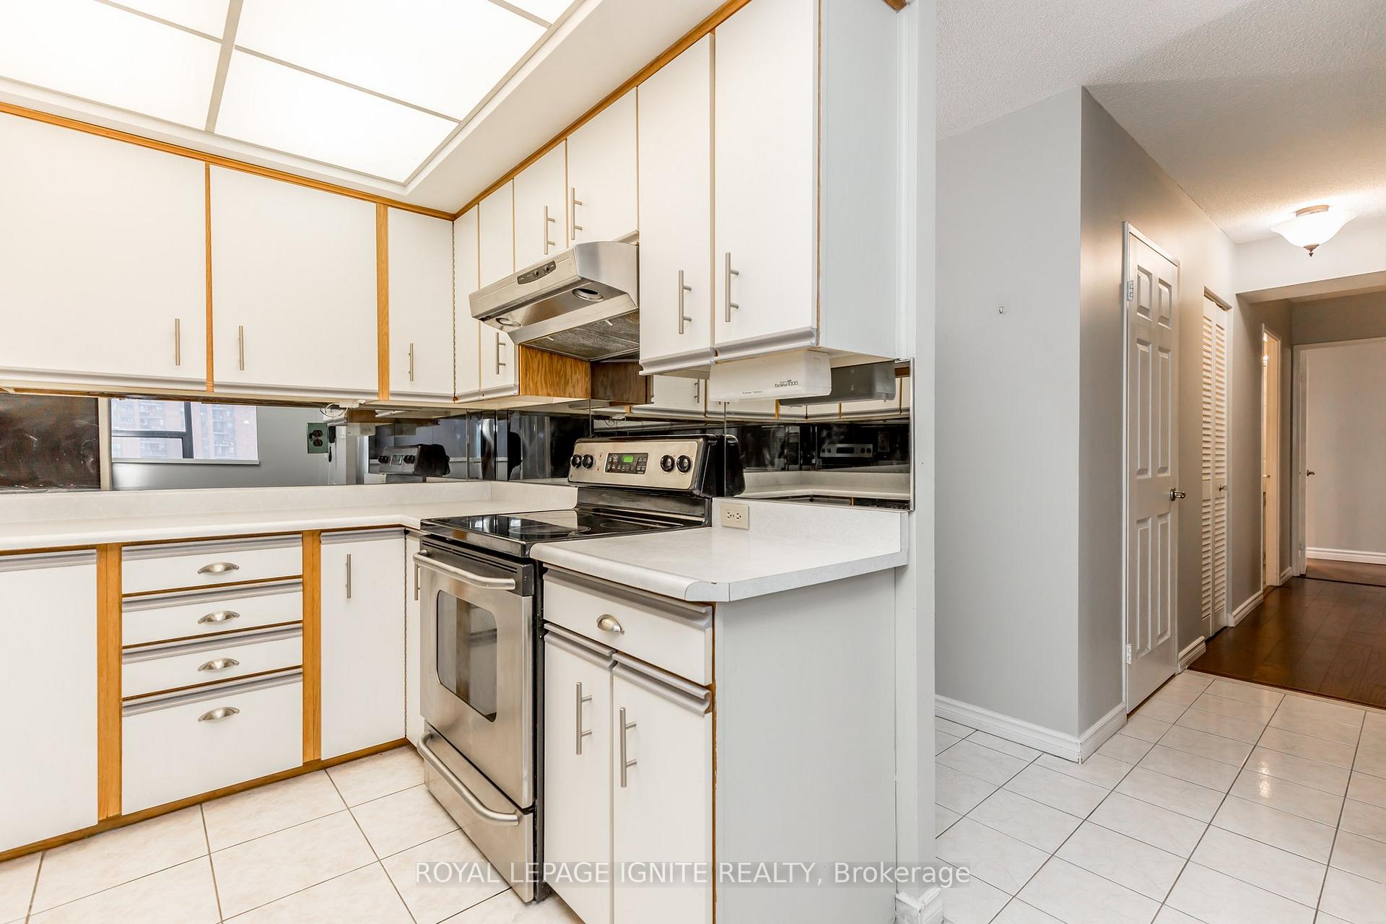
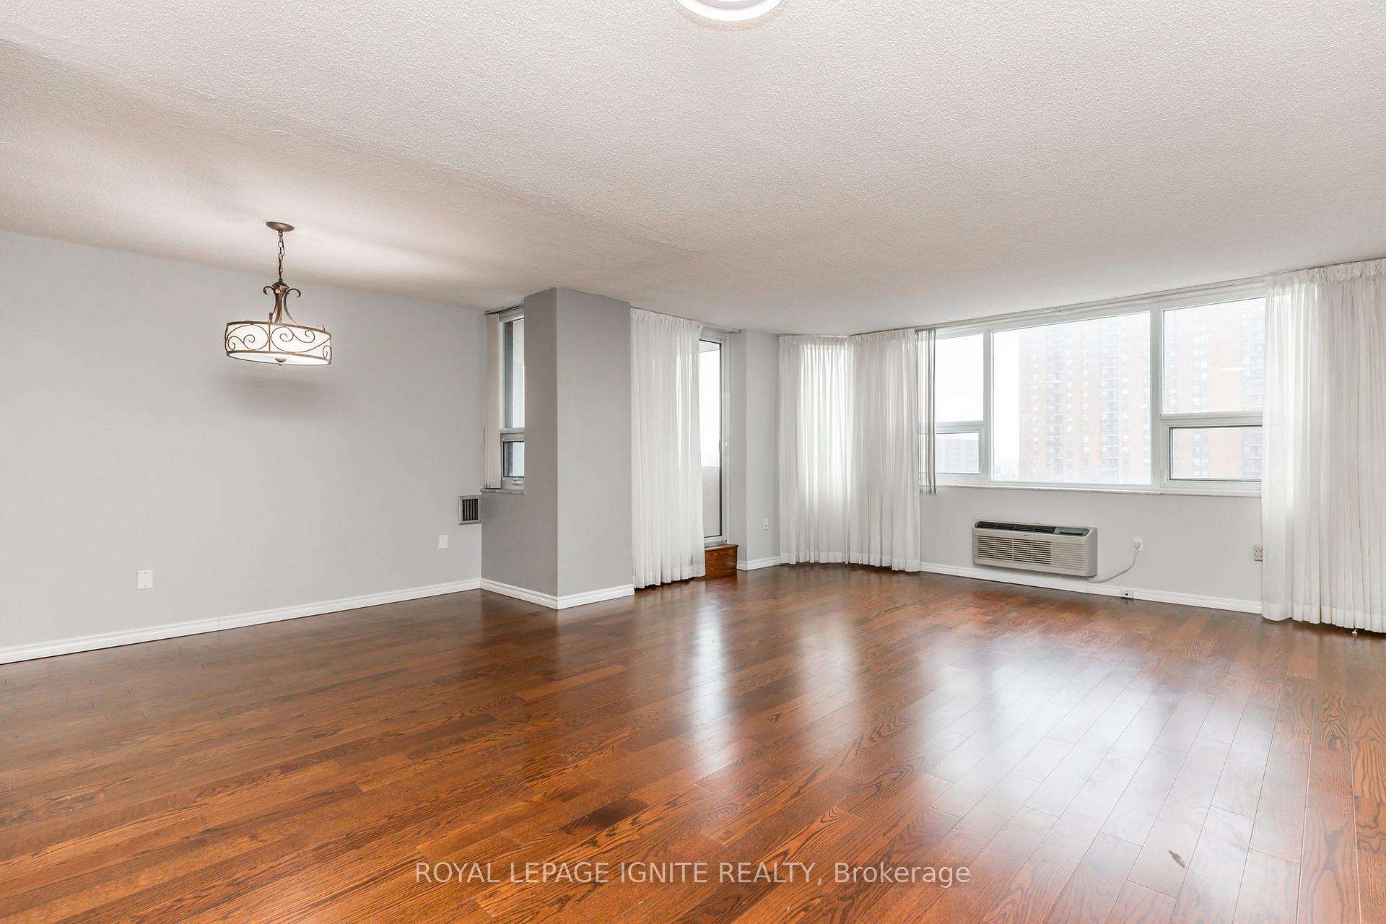 See all 40 photos
Included in condo fee: Water, Central air, Parking, Common Elements, Cable TV, Building Insurance
Property history
- $549,999TerminatedList: 2025-03-20|End: 2025-04-29|40 daysE12032663
Facts and features
- ExposureWest
- LaundryIn-suite laundry, room
- LockerExclusive
- BalconyOpen
- Hardwood floors
- Gym
- Outdoor pool
- Party room/meeting room
The homeCondo Apartment, Apartment, 1,000–1,199 sq ft
- Type: Condo Apartment
- Style: Apartment
- Living space: 1,000–1,199 sq ft
- Basement: None
- Exposure: West
- View: City, clear, downtown, garden, trees/woods
InsideCeramic, Hardwood, In-suite laundry, laundry room, main level, Auto garage door remote, carpet free, primary bedroom - main floor, separate heating controls, separate hydro meter, storage, storage area lockers
- Flooring: Ceramic, Hardwood
- Laundry: In-suite laundry, laundry room, main level
- Features: Auto garage door remote, carpet free, primary bedroom - main floor, separate heating controls, separate hydro meter, storage, storage area lockers
- Elevator: Yes
- Rooms above ground: 6
- Bedrooms: 2
- Bathrooms: 2
- Kitchens: 1
OutsideBrick, Open, Built-in-bbq, controlled entry, landscaped, lawn sprinkler system, lighting, privacy, recreational area
- Exterior: Brick
- Balcony: Open
- Features: Built-in-bbq, controlled entry, landscaped, lawn sprinkler system, lighting, privacy, recreational area
Parking and locker2 Parking, Underground, Parking type Owned
- Spaces: 2 Parking
- Garage: Underground
- Parking type: Owned
- Spot: 270
- Locker: Exclusive
- Locker unit: 152
- Locker number: 152
- Locker level: Level a
BuildingScarborough wood, Storeys 18, Units 279
- Name: Scarborough wood
- Storeys: 18
- Units: 279
- Registered: 1979
- Condo corporation: 457
- Amenities: Gym, outdoor pool, party room/meeting room, tennis court, visitor parking
- Pets: Allowed
Heating, water and powerForced air, electric, Wall unit(s)
- Heating: Forced air, electric
- Cooling: Wall unit(s)
Costs and taxesTaxes $1,731 a year, Condo fee $899 a month, Common elements included, water included, cable tv included, cac included, building insurance included, parking included
- Taxes, 2024: $1,731 a year
- Condo fee: $899 a month
- Fee includes: Common elements included, water included, cable tv included, cac included, building insurance included, parking included
- HST: HST included in the price
- Rental items: None
Included in the saleAll existing: fridge, stove, over the range hood fan, dishwasher, washer, dryer, all electrical light fixtures & all window covering
- Included: All existing: fridge, stove, over the range hood fan, dishwasher, washer, dryer, all electrical light fixtures & all window covering
NearbyHospital, level, place of worship, public transit, rec./commun.centre, school
- Close to: Hospital, level, place of worship, public transit, rec./commun.centre, school
Listing detailsE12032663, Terminated, Mar 20, 2025
- MLS® number: E12032663
- Status: Terminated
- Listed on: Mar 20, 2025
- Days on market: 40
- Updated: Apr 29, 2025
- Possession: Flexible
- Occupied by: Tenant
- Listing brokerage: ROYAL LEPAGE IGNITE REALTY
About this home
Unit 710, 121 Ling Road, Scarborough (West Hill), ON M1E 4Y2
This exceptional condo apartment, located in the highly sought-after Scarborough Woods building within the charming West Hill community, offers a rare combination of luxury and convenience. As one of the largest units within the building, it spans 1,110 square feet of living space, featuring a spacious open-concept design, two bedrooms, and two full bathrooms, perfect for those seeking ample room to relax and entertain. The condo also includes your own private balcony, where you can enjoy morning coffees or summer evenings with friends or family, creating a serene outdoor retreat. The maintenance fees not only cover the usual condo expenses but also include internet and cable, providing additional value and convenience. What truly sets this condo apart is its extremely rare feature of two owned parking spots, a luxury that is hard to find in the area. You are within walking distance of all the necessary amenities, ensuring a comfortable and convenient lifestyle. Additionally, public transit is just steps away, making it easy to explore beyond the neighbourhood. Surrounded by natural beauty and close to community amenities such as Deekshill Park, Joseph Brant Public School, and Heron Park Community Centre, this condo also offers easy access to shopping and dining options along Lawrence Ave E and Cedar brae Mall. Overall, this condo is a rare gem in the West Hill community, blending natural surroundings with modern living conveniences.
Ask about this home
A HOMEH agent will answer your questions about this home.
Know more about Scarborough Wood Condos
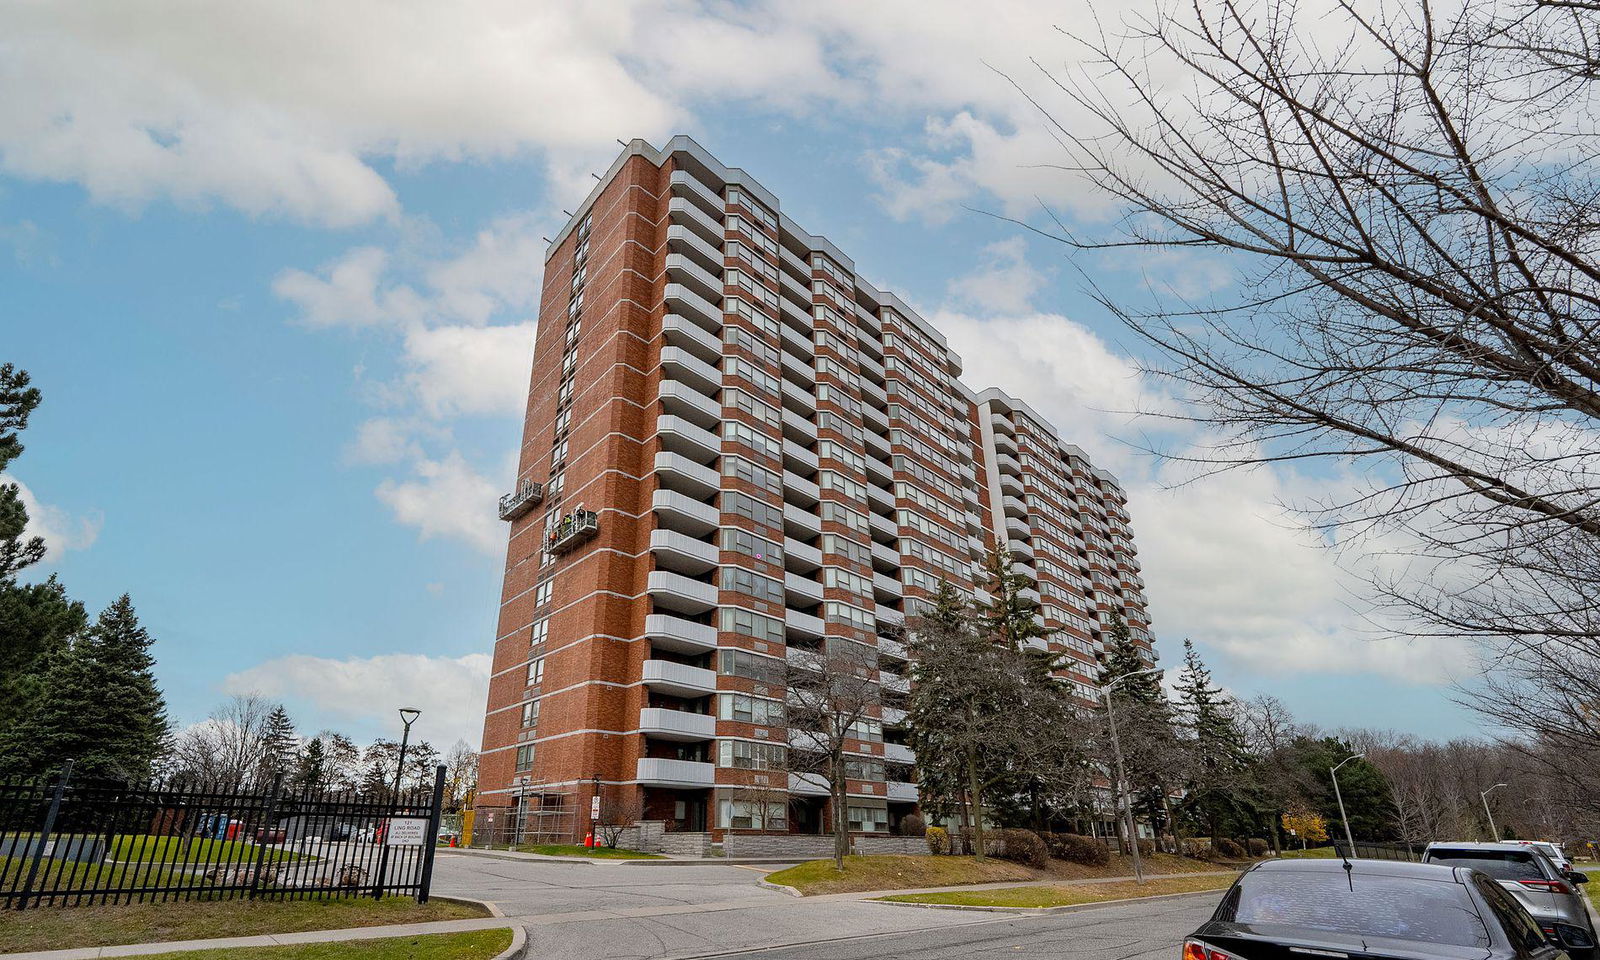
Condo building · 121 Ling Road
Scarborough Wood Condos is an 18-storey condo with 279 suites, built in 1979 by Bomin Construction Ltd. Right now 2 for sale are on the market here.
- 18storeys
- 279suites
- $384/sq ft
- 1979built
No similar units for sale in Scarborough Wood Condos right now.
Around this home
Daily convenience, out of 100, from the distances below
Schools nearby
School rating, out of 10.
Helpful calculators
Your HOMEH agent

"Priced 24% over the Hestimate. I would see it this week."