

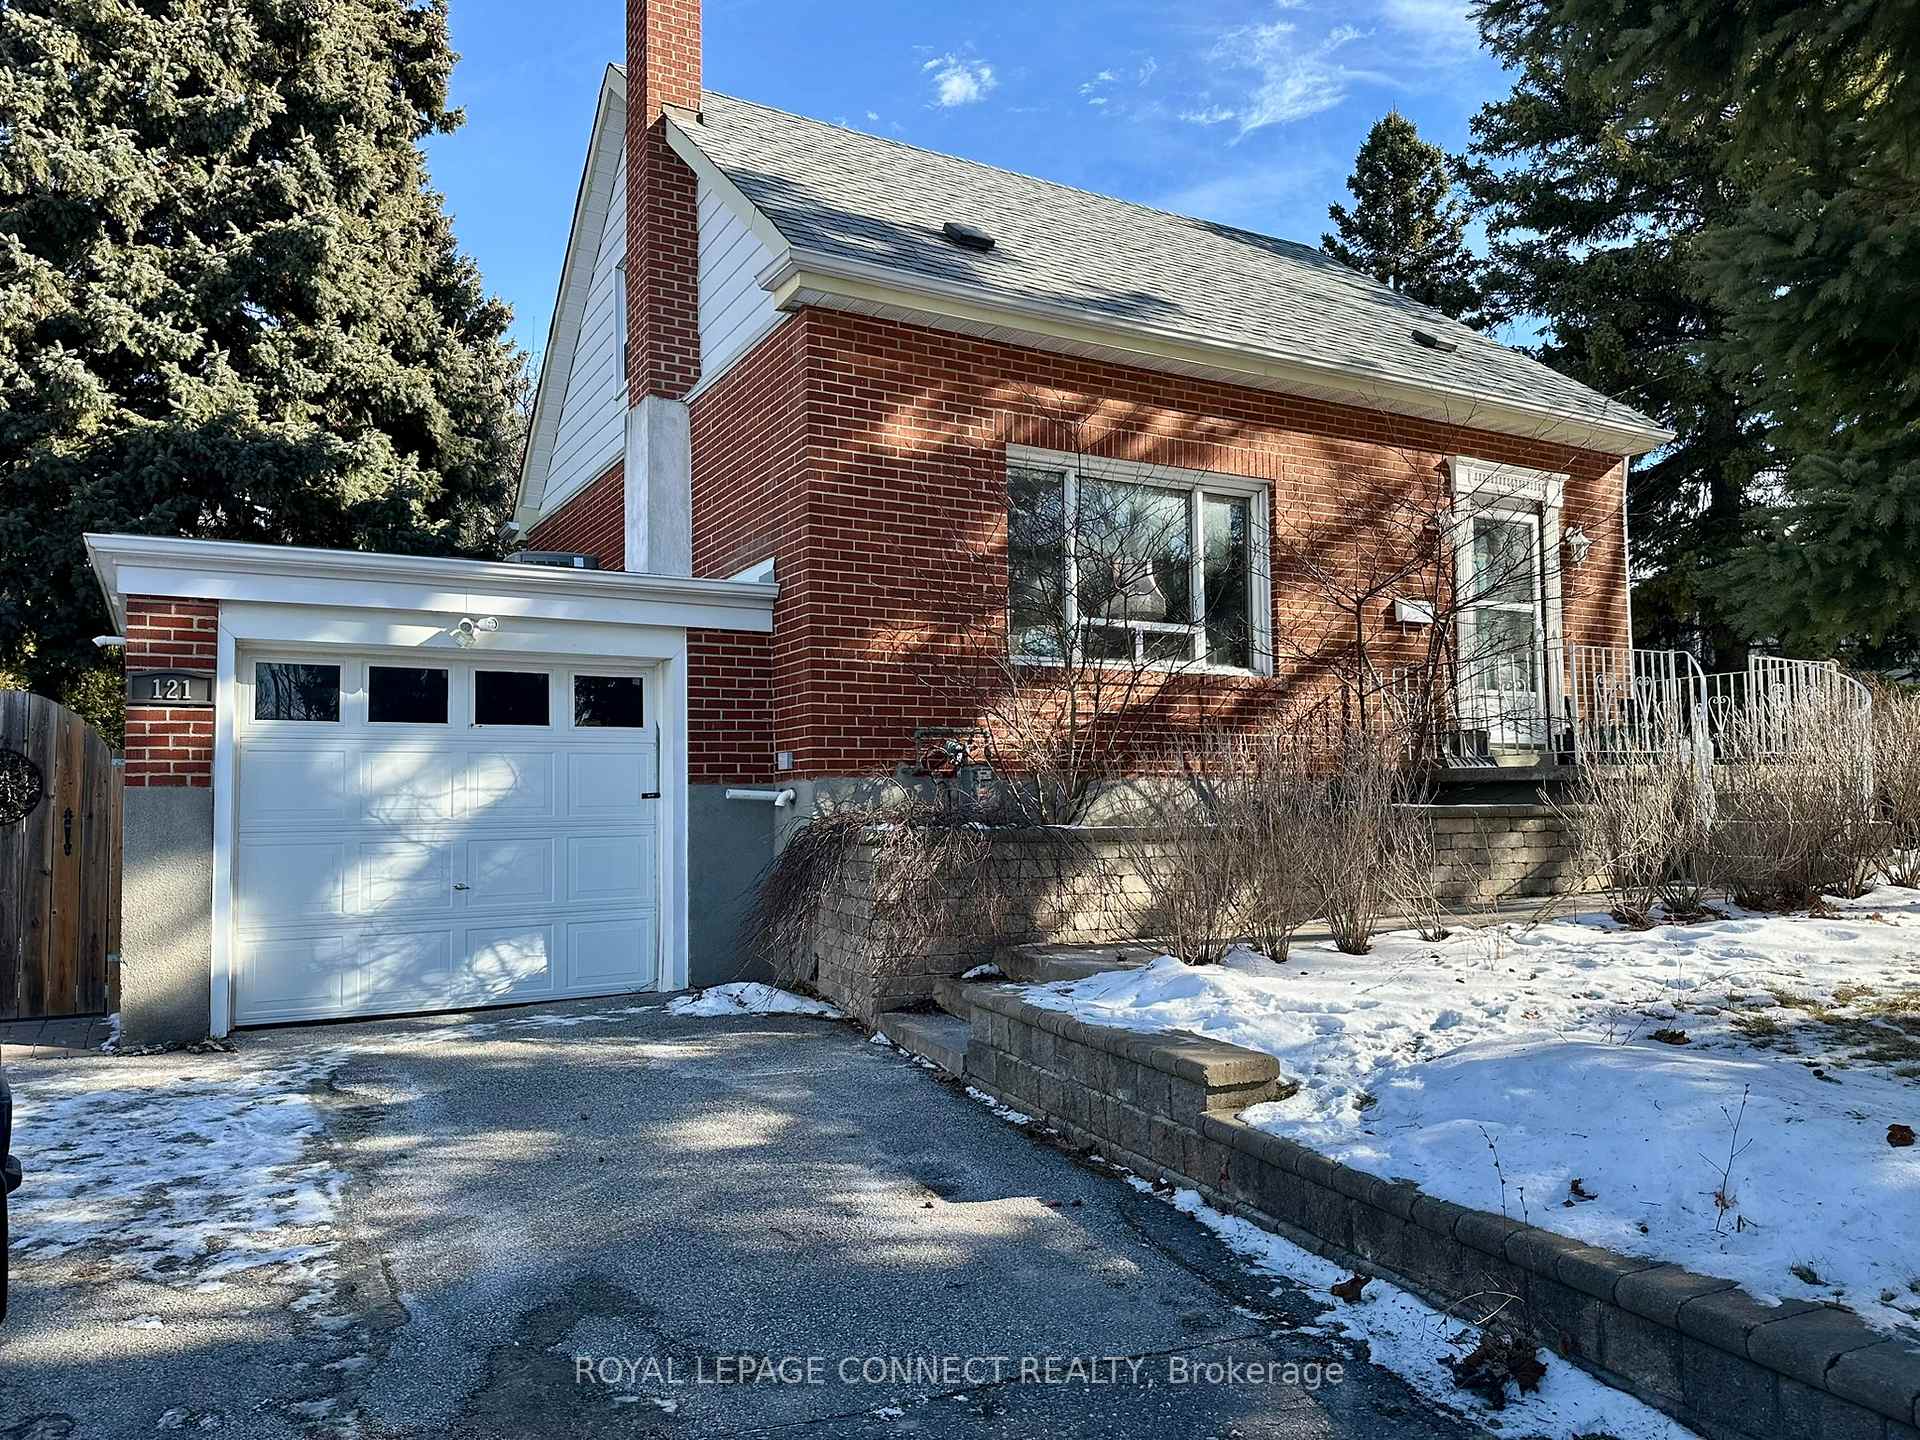
121 Dorset Road
Detached Rented
1/12121 Dorset Road
Detached Rented
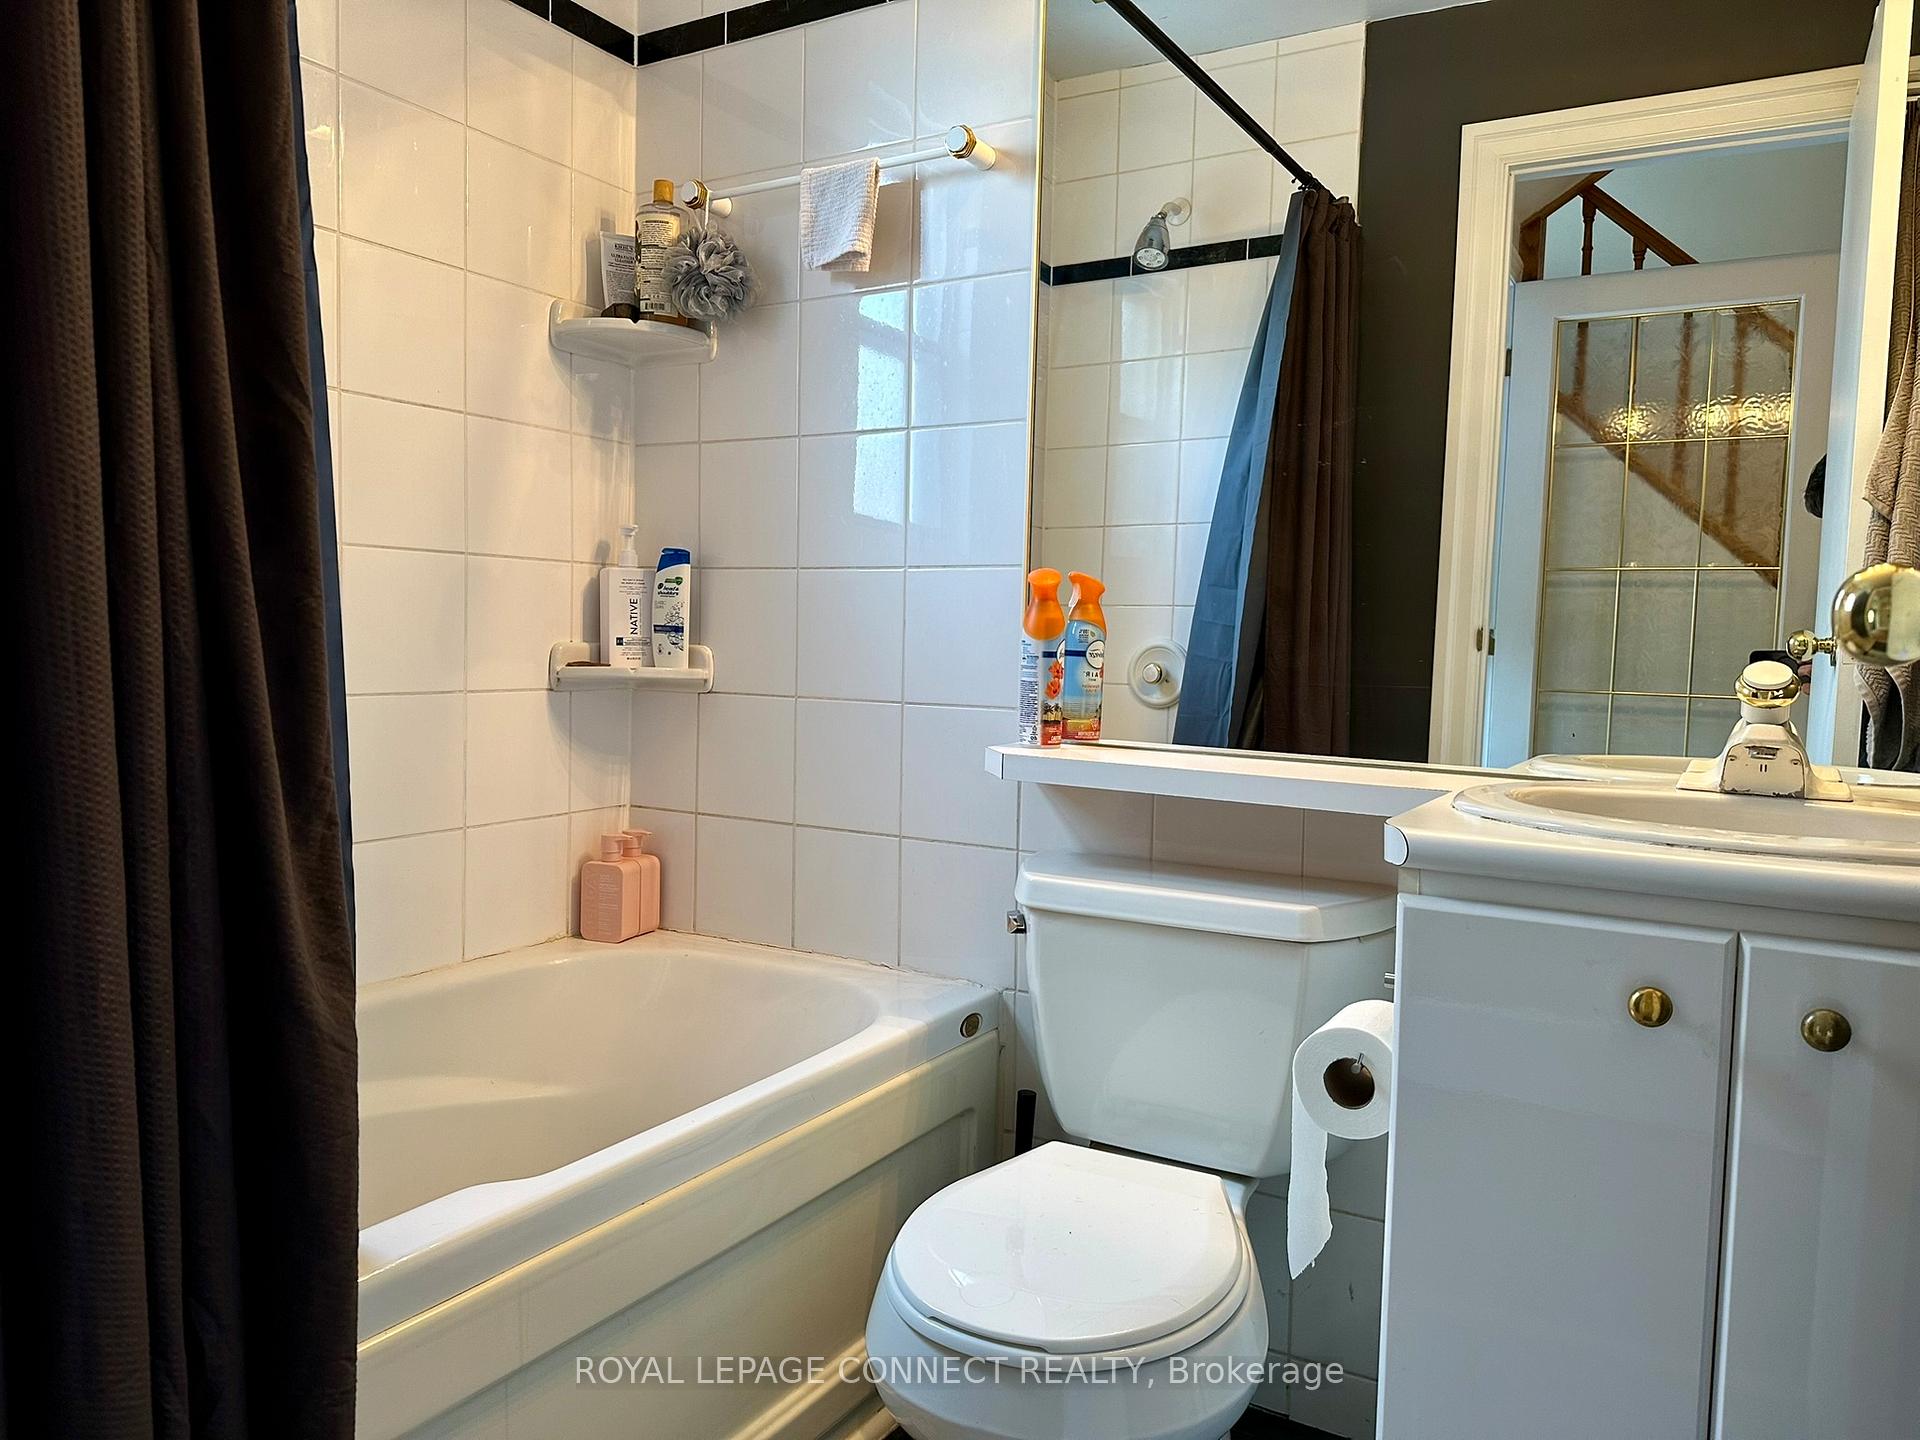 See all 12 photos
2+1 Bedrooms
2 Bathrooms
1 Garage
1.1K–1.5K sq.ft
Entire Home
— Unit
Property history
Facts and features
- BasementFinished
- Lot size19 × 46 m
- Lease term12 months
- FurnishedUnfurnished
What stands out
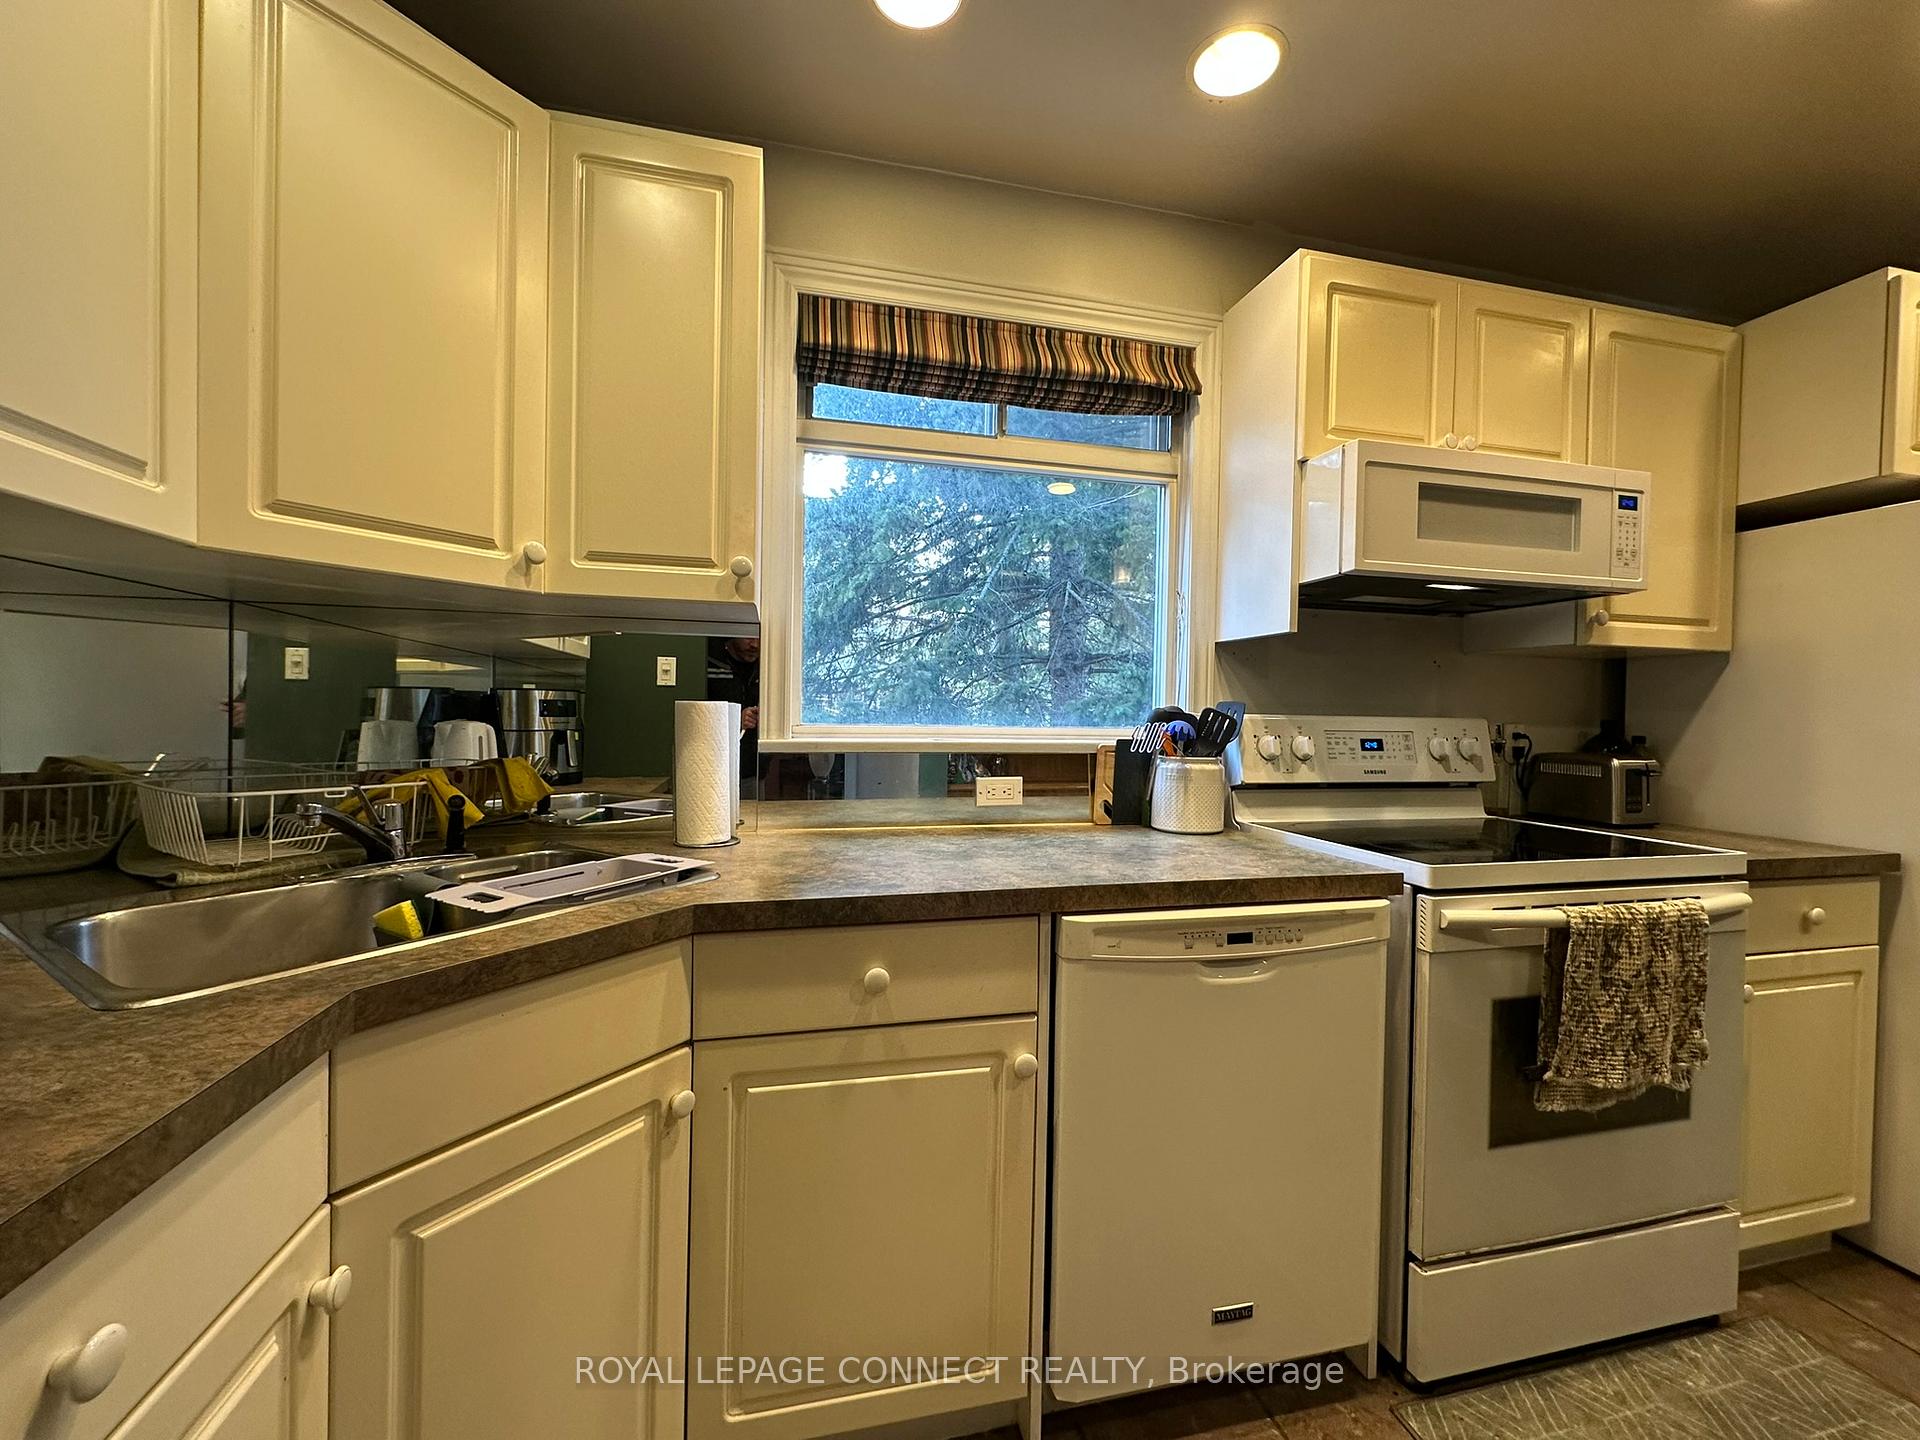
- Second kitchen
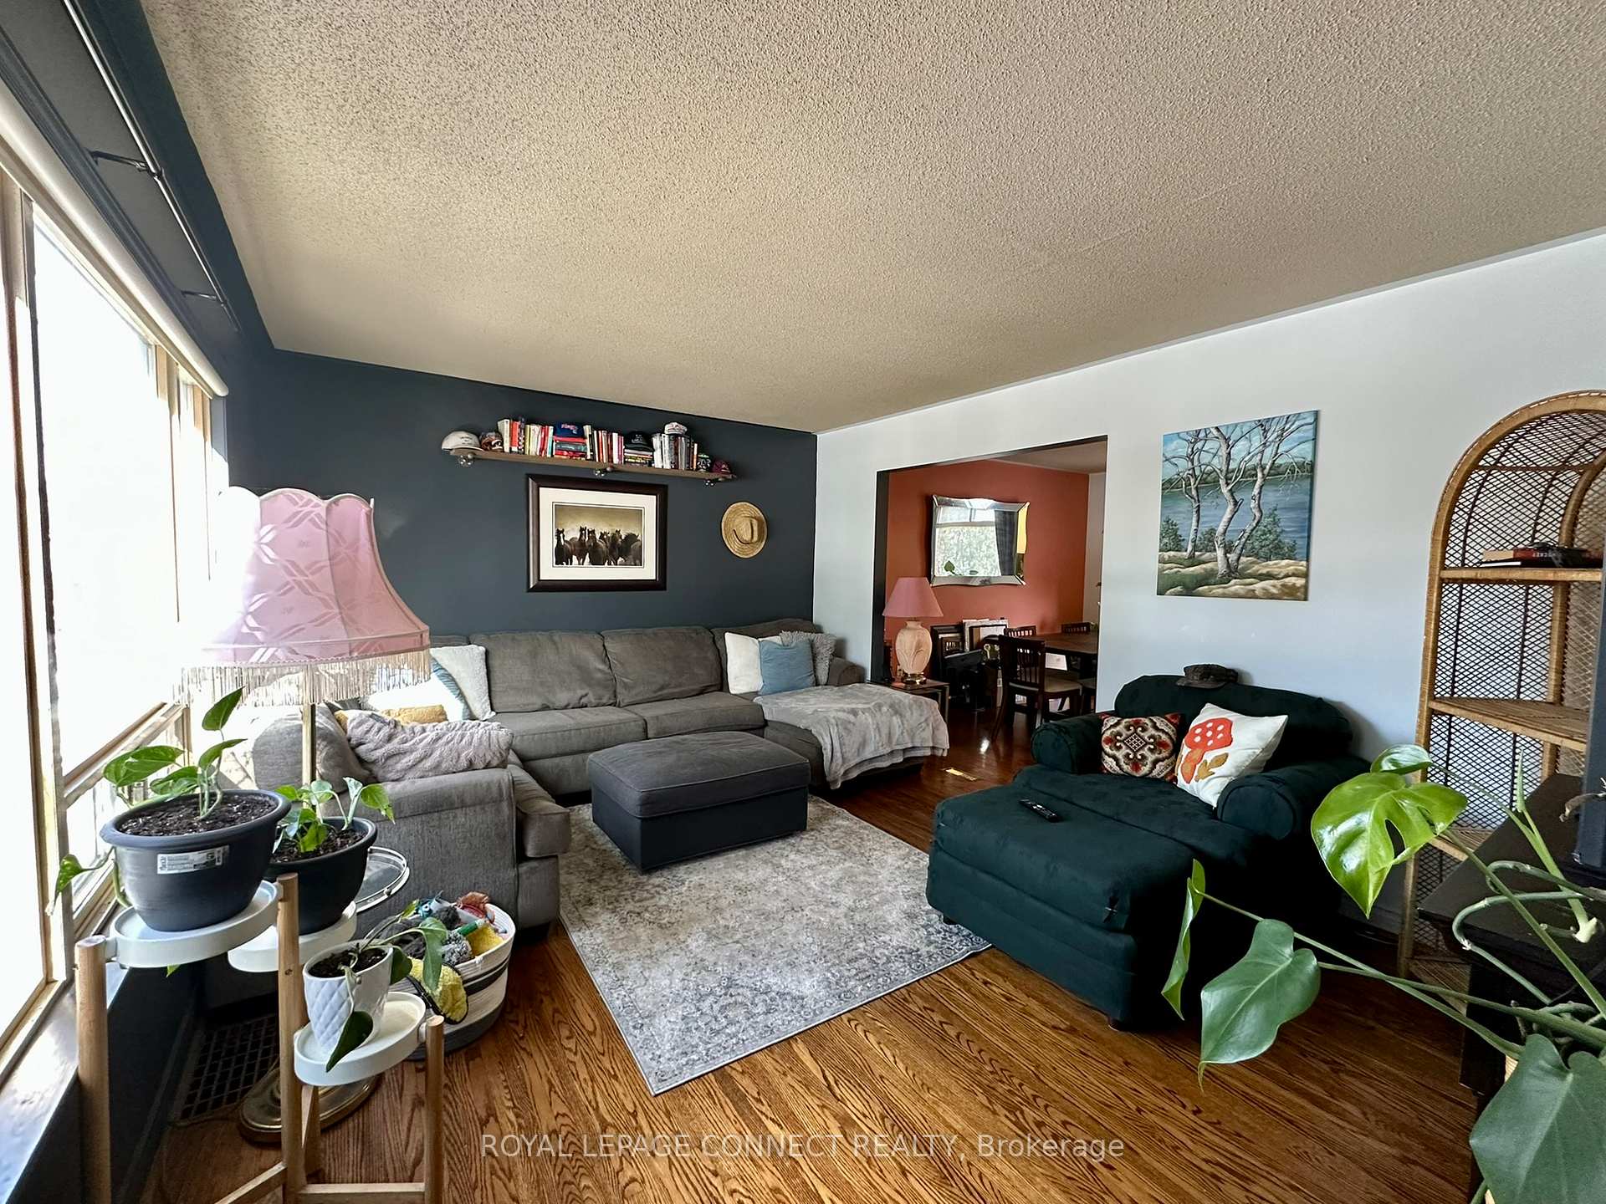
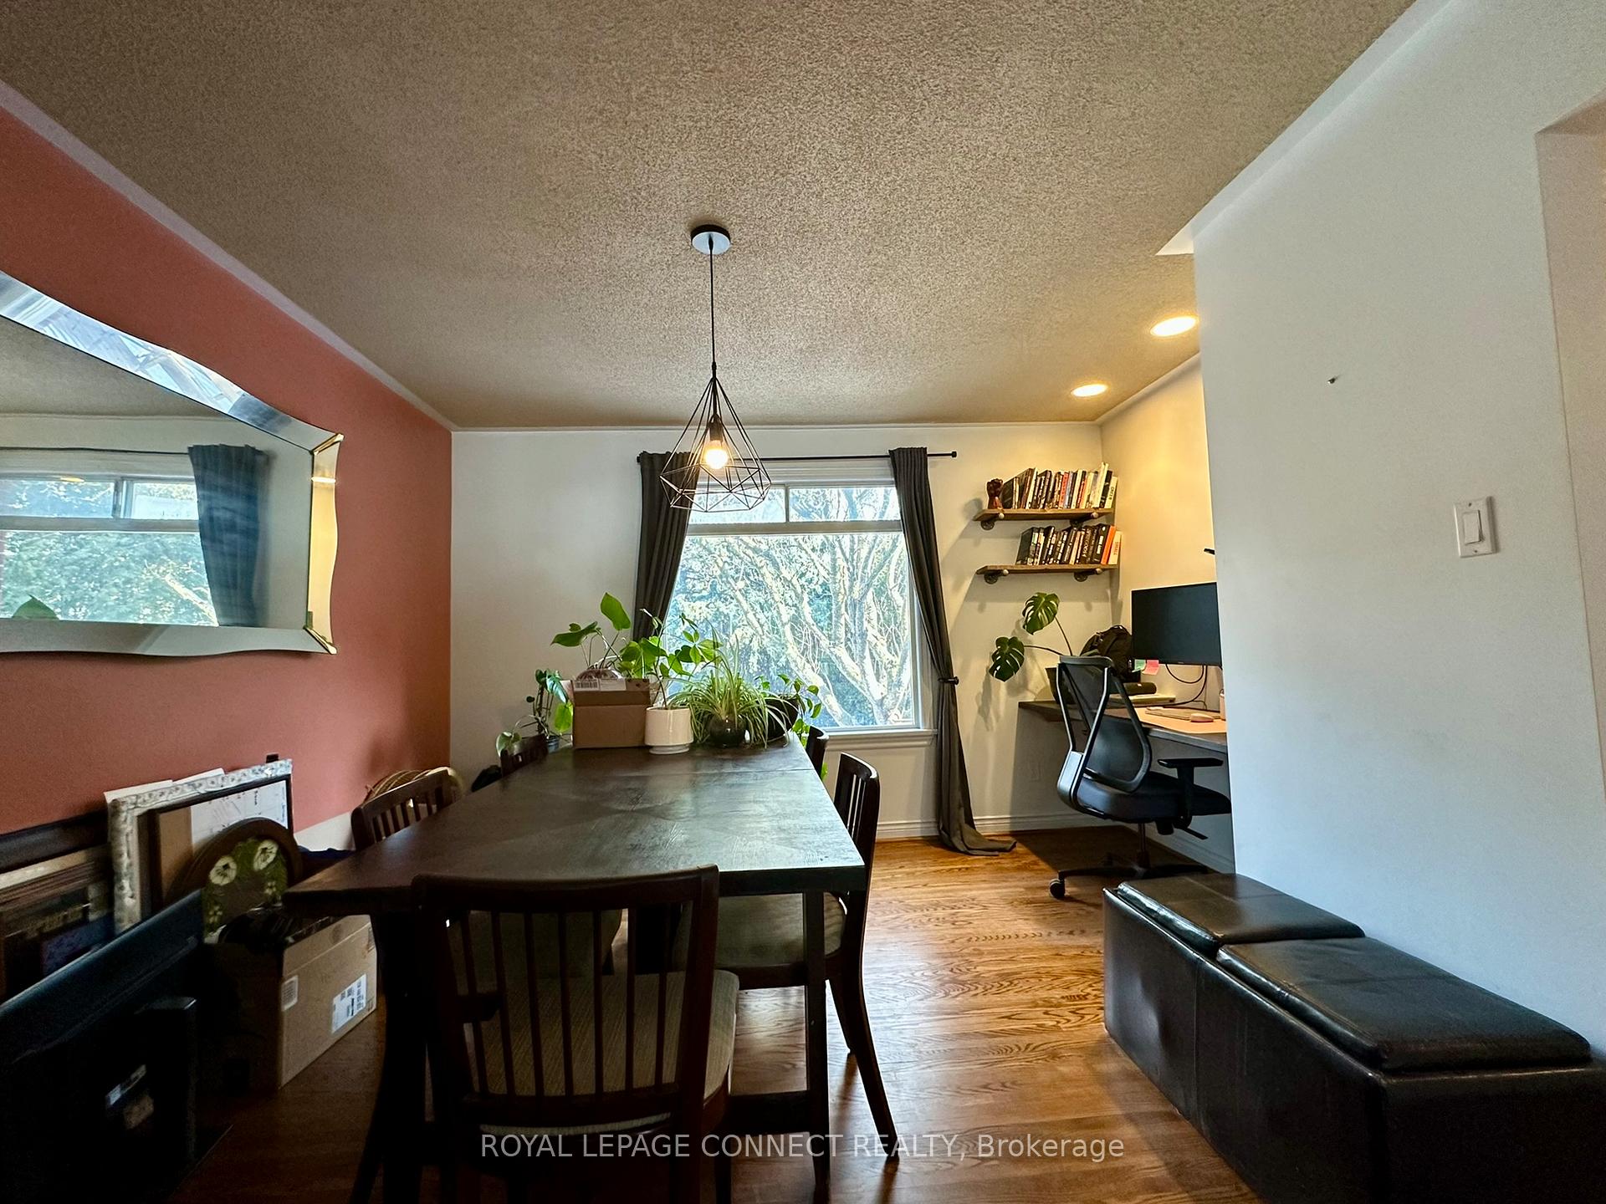
- Hardwood floors
- Central air
The homeDetached, 1 1/2 storey, 1,100–1,500 sq ft
- Type: Detached
- Style: 1 1/2 storey
- Living space: 1,100–1,500 sq ft
- Basement: Finished
InsideTile, Hardwood, Broadloom, Other, lower level, Other
- Flooring: Tile, Hardwood, Broadloom
- Laundry: Other, lower level
- Features: Other
- Rooms above ground: 8
- Bedrooms: 2 + 1 in the basement
- Bathrooms: 2
- Kitchens: 2
Outside and lotAluminum siding, brick, Asphalt shingle, Poured concrete
Outside
- Exterior: Aluminum siding, brick
- Roof: Asphalt shingle
- Foundation: Poured concrete
- Size: 19.24 × 45.74 m
Parking1 Garage, Attached, Private
- Spaces: 1 Garage
- Garage: Attached
- Driveway: Private
Heating, water and powerForced air, gas, Central air, Municipal water
- Heating: Forced air, gas
- Cooling: Central air
- Water: Municipal water
- Sewer: Municipal sewer
Rent and termsRent $3,100 a month, Entire property, Unfurnished
- Rent: $3,100 a month
- Space for rent: Entire property
- Furnished: Unfurnished
- Lease: 12 months
- Paid: Monthly
- Rent includes: Parking
- Deposit: Required
- Credit check: Required
- Employment letter: Required
- Rental application: Required
- References: Required
IncludedFridge x2, stove x2, dishwasher, washer/dryer.
- Included: Fridge x2, stove x2, dishwasher, washer/dryer.
Listing detailsE11968608, Rented, Feb 11, 2025
- MLS® number: E11968608
- Status: Rented
- Listed on: Feb 11, 2025
- Days on market: 21
- Updated: Mar 4, 2025
- Possession: 2025-04-01 / April 1, 2025
- Occupied by: Owner+tenant
- Listing brokerage: ROYAL LEPAGE CONNECT REALTY
About this home
121 Dorset Road, Scarborough (Cliffcrest), ON M1M 2T2
Other
Entire 2+1 bedroom, 2 bathroom house including finished basement for rent in Cliffcrest. Available April 1st for a 12-month lease. Large primary bedroom easily fits king-sized bed. 2Bedrooms upstairs. Large TV room in basement with flex room for guests. Second kitchen in the basement. Private parking with garage. Large deck and backyard for entertaining. Close to Scarborough Bluffs, Kingston Rd transit, Eglinton Go Station, Shops.
Read more
Ask about this home
A HOMEH agent will answer your questions about this home.
Ask a question
Around this home
McCowan Rd & Kingston Rd
Errands
Parks
Schools
Daily convenience, out of 100, from the distances below
ParkHalbert Park · 4 within 1 km8 min walk463 m
GroceryCircle K3 min walk190 m
SchoolH A Halbert Junior Public School5 min walk310 m
PharmacyShoppers Drug Mart4 min walk244 m
Cafés & foodTim Hortons · 15 within 1 km4 min walk250 m
Gym & rec centreYWCA Toronto Employment Centre (Kingston Rd)3 min walk189 m
LibraryToronto Public Library - Cliffcrest4 min walk265 m
WalkDriveStraight-line distance, open map data
Grocery0.2 km
Park0.5 km
Coffee0.3 km
Dining0.3 km
Gym0.3 km
Schools nearby
School rating, out of 10.
H A Halbert Junior Public Schoolelementary · Public · 0.3 km
4.3/10Low
St Agatha Catholic Schoolelementary · Catholic · 0.3 km
5.5/10Fair
R H King Academysecondary · Public · 0.4 km
7.3/10Good
Contact agent
Helpful calculators
Rent vs buy
Affordability
Mortgage
Down payment
Stress test
CMHC insurance
Your HOMEH agent

NimaHOMEH agent · Scarborough
"I would see it this week."
Ask Nima