

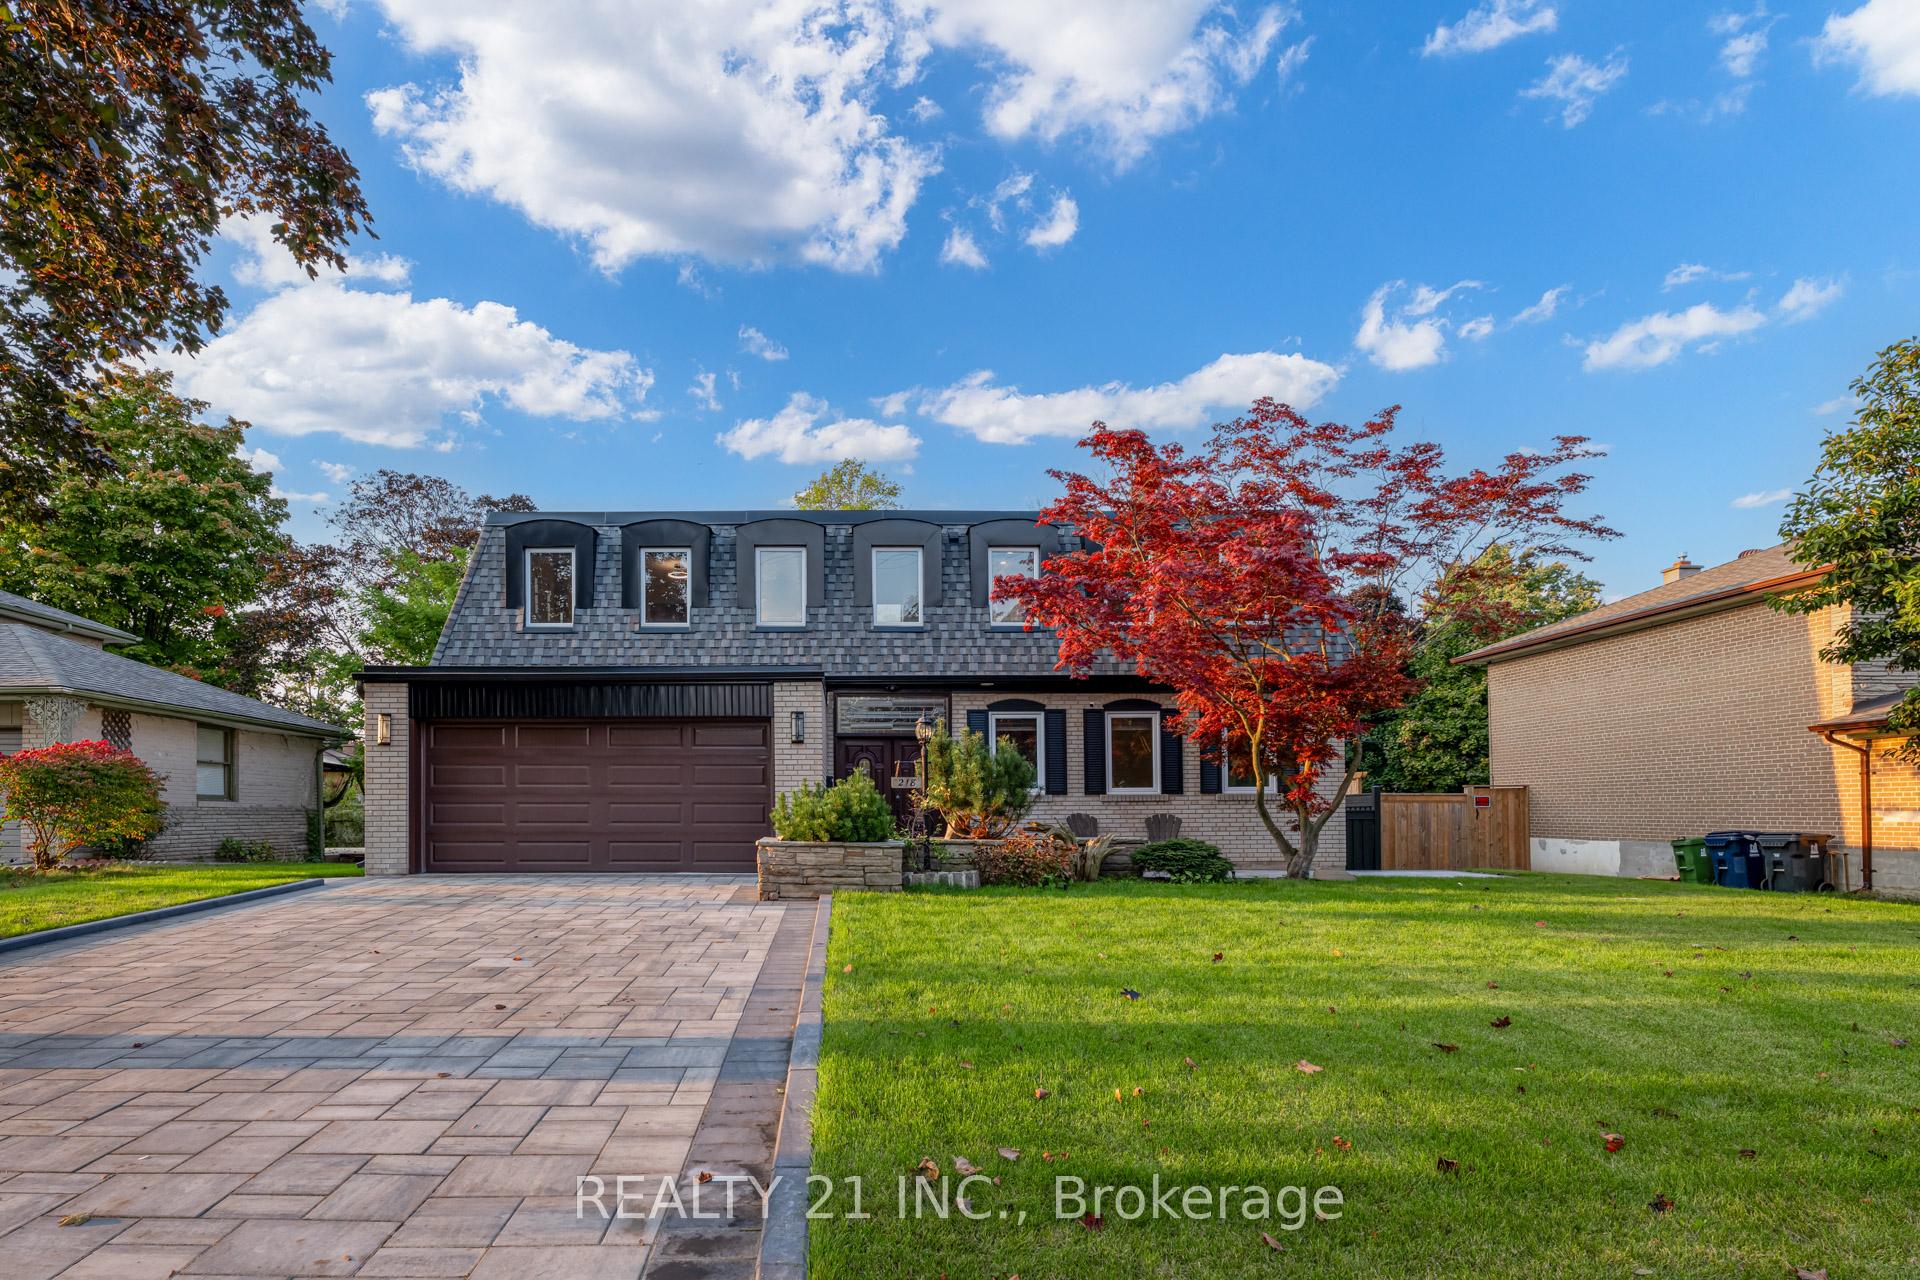
218 Guildwood Parkway
218 Guildwood Parkway
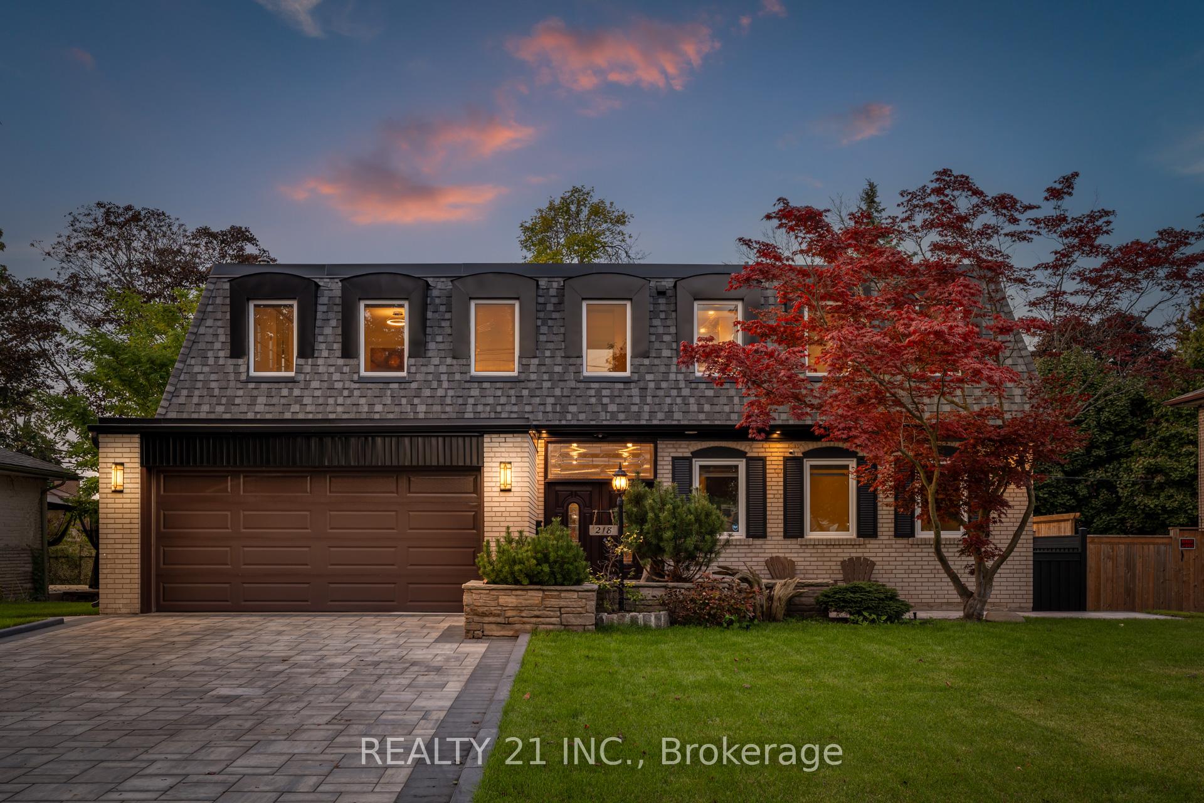
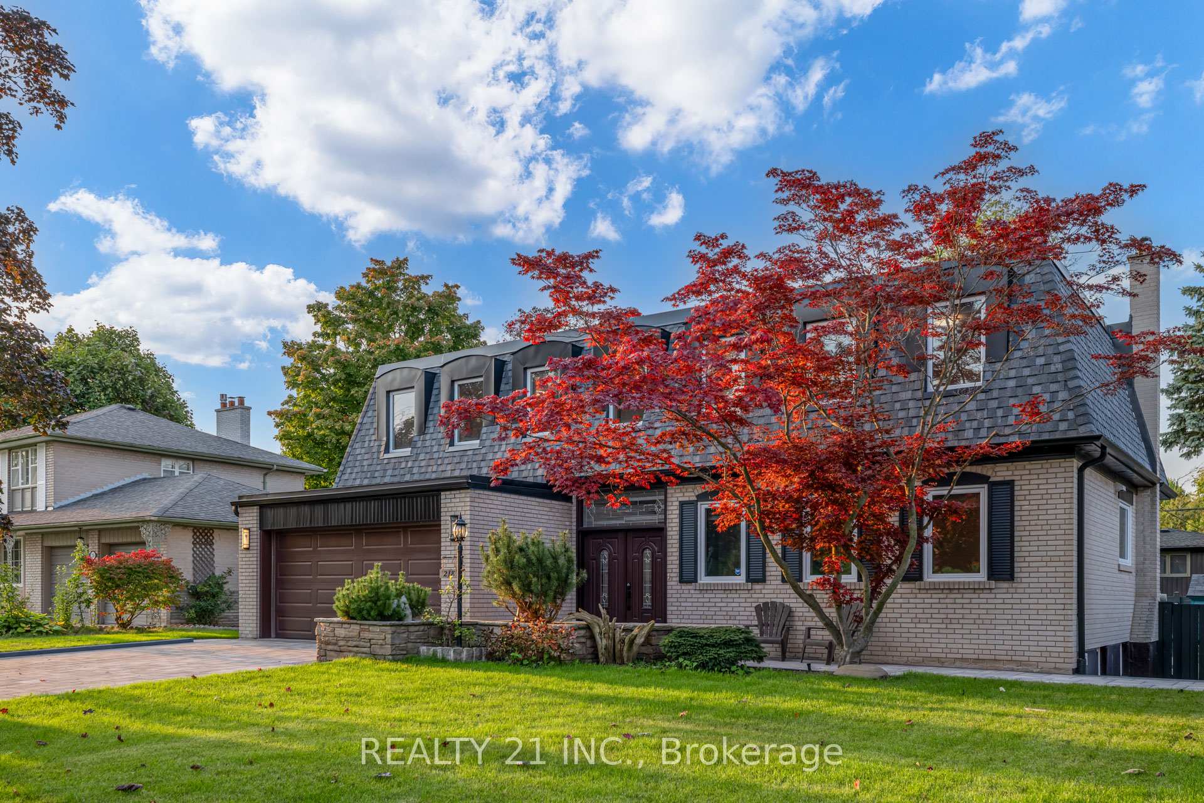
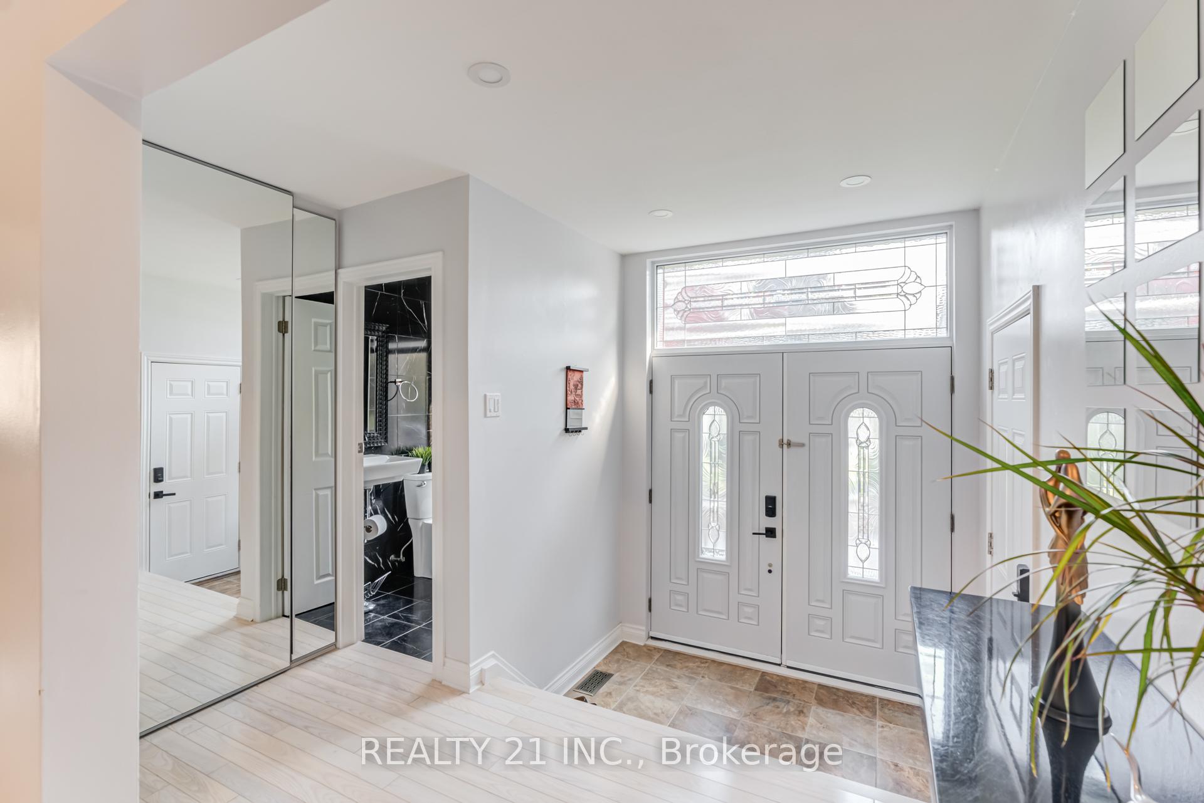
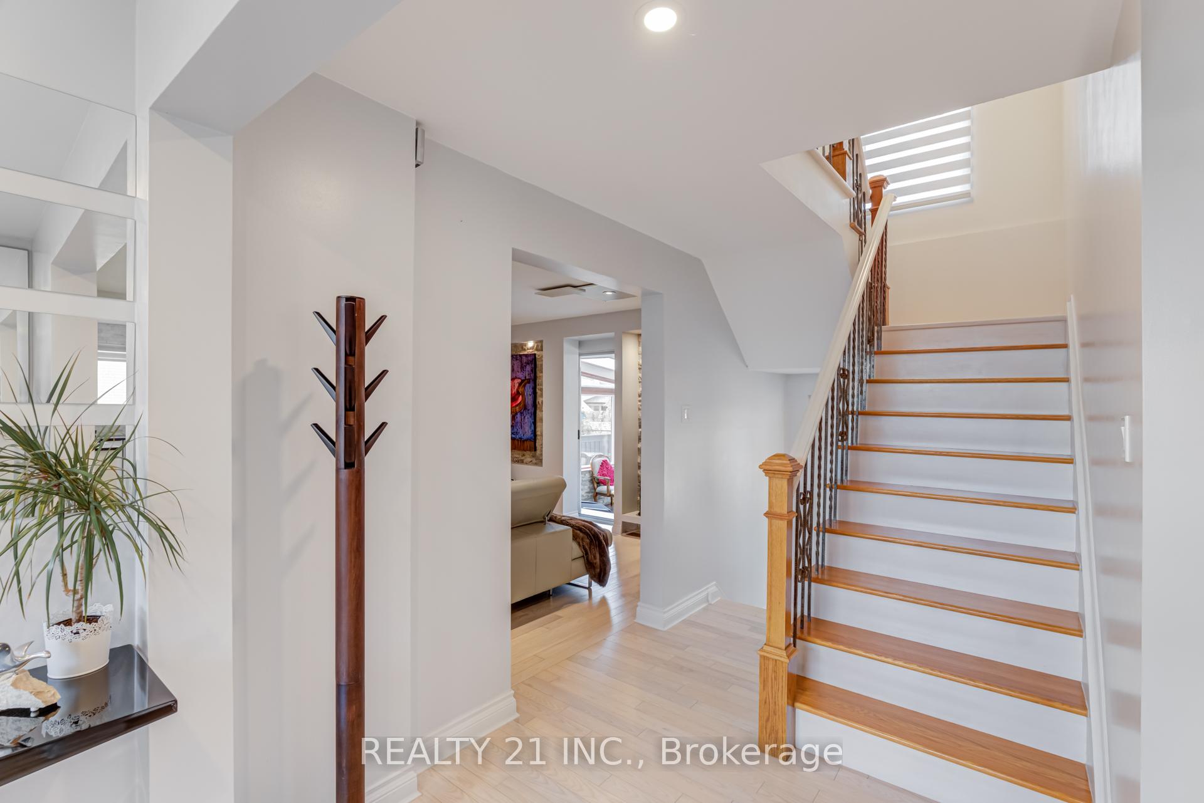 See all 50 photos
Property history
- $1,786,000ExpiredList: 2025-06-05|End: 2025-08-04|60 daysE12197414
Facts and features
- BasementFinished
- Price per sq ft~$794
- Water, sewerMunicipal
- HeatingForced air
- Separate entrance
- Hardwood floors
- Fireplace
- Central air
- Inground pool
The homeDetached, 2-storey, 2,000–2,500 sq ft
- Type: Detached
- Style: 2-storey
- Living space: 2,000–2,500 sq ft
- Basement: Separate entrance, finished
InsideFireplace Yes, Hardwood, Tile, Lower level
- Fireplace: Yes
- Flooring: Hardwood, Tile
- Laundry: Lower level
- Features: Carpet free
- Rooms above ground: 10
- Rooms in the basement: 4
- Bedrooms: 4 + 1 in the basement
- Bathrooms: 4
- Kitchens: 1
- Family room: Yes
Outside and lotBrick, shingle, Asphalt shingle, Concrete
- Exterior: Brick, shingle
- Roof: Asphalt shingle
- Foundation: Concrete
- Pool: Inground
- Other structures: Garden shed
- Size: 70 × 120 ft
Parking2 Garage, Attached, Private
- Spaces: 2 Garage
- Garage: Attached
- Driveway: Private
Heating, water and powerForced air, gas, Central air, Municipal water
- Heating: Forced air, gas
- Cooling: Central air
- Water: Municipal water
- Sewer: Municipal sewer
- Natural gas: Yes
- Hydro: Yes
- Cable: Yes
- Telephone: Yes
Costs and taxesTaxes $6,280 a year, HST included in the price, Hot water tank
- Taxes, 2025: $6,280 a year
- HST: HST included in the price
- Rental items: Hot water tank
Included in the saleStainless steel:fridge, gas range, dw. microwave/exhaust fan unit, deluxe samsung washer & dryer, designer elf's, led pot lights, energy star certified casement windows,child/pet friendly pool safety cover, pool equipment & shed, cabana, ++
- Included: Stainless steel:fridge, gas range, dw. microwave/exhaust fan unit, deluxe samsung washer & dryer, designer elf's, led pot lights, energy star certified casement windows,child/pet friendly pool safety cover, pool equipment & shed, cabana, ++
NearbyArts centre, fenced yard, greenbelt/conservation, park, public transit
- Close to: Arts centre, fenced yard, greenbelt/conservation, park, public transit
Listing detailsE12197414, Expired, Jun 5, 2025
- MLS® number: E12197414
- Status: Expired
- Listed on: Jun 5, 2025
- Days on market: 60
- Updated: Aug 4, 2025
- Possession: 2025-09-01 / Flexible
- Occupied by: Owner
- Listing brokerage: REALTY 21 INC.
About this home
218 Guildwood Parkway, Scarborough (Guildwood), ON M1E 1P7
Welcome to 218 Guildwood Parkway, an exquisite and meticulously upgraded 4 +1 bedroom, 4 bath detached residence that epitomizes luxury and comfort. This stunning home boasts a sunroom suite potential and an inviting in-ground heated pool, surrounded by elegant interlock landscaping and lush Australian blue grass, complete with a sprinkler irrigation system. The expansive 70 x 120 lot offers ample space for outdoor enjoyment and relaxation.Step inside to discover a beautifully renovated interior that radiates brightness and warmth with unobstructed southern views. The modern kitchen features sleek quartz countertops, perfect for culinary enthusiasts, while the family rooms provide abundant space for gatherings and entertaining. Gleaming hardwood floors flow throughout, complemented by both gas and wood-burning fireplaces that create cozy atmospheres.Indulge in the luxury of four deluxe baths, including a red cedar sauna equipped for wet, dry, and steam experiences. Dive into your rectangular saltwater pool, complete with a diving board and a designated BBQ staging area, ideal for summer barbecues and family fun.Situated in the prestigious Guildwood Village, this home is within walking distance to top-rated schools, vibrant shopping, and the scenic Guild Park. Enjoy the convenience of nearby parks, lakefront trails, and easy access to the Guildwood GO Station, TTC routes, and Highway 401 for effortless commuting.This property is not just a home; it is a smart, stylish investment with income potential in a highly sought-after location. Dont miss this rare opportunity to own a piece of high-value real estate in a community that offers an exceptional lifestyle!
Ask about this home
A HOMEH agent will answer your questions about this home.
Around this home
Daily convenience, out of 100, from the distances below
Schools nearby
School rating, out of 10.
Helpful calculators
Your HOMEH agent

"I would see it this week."