

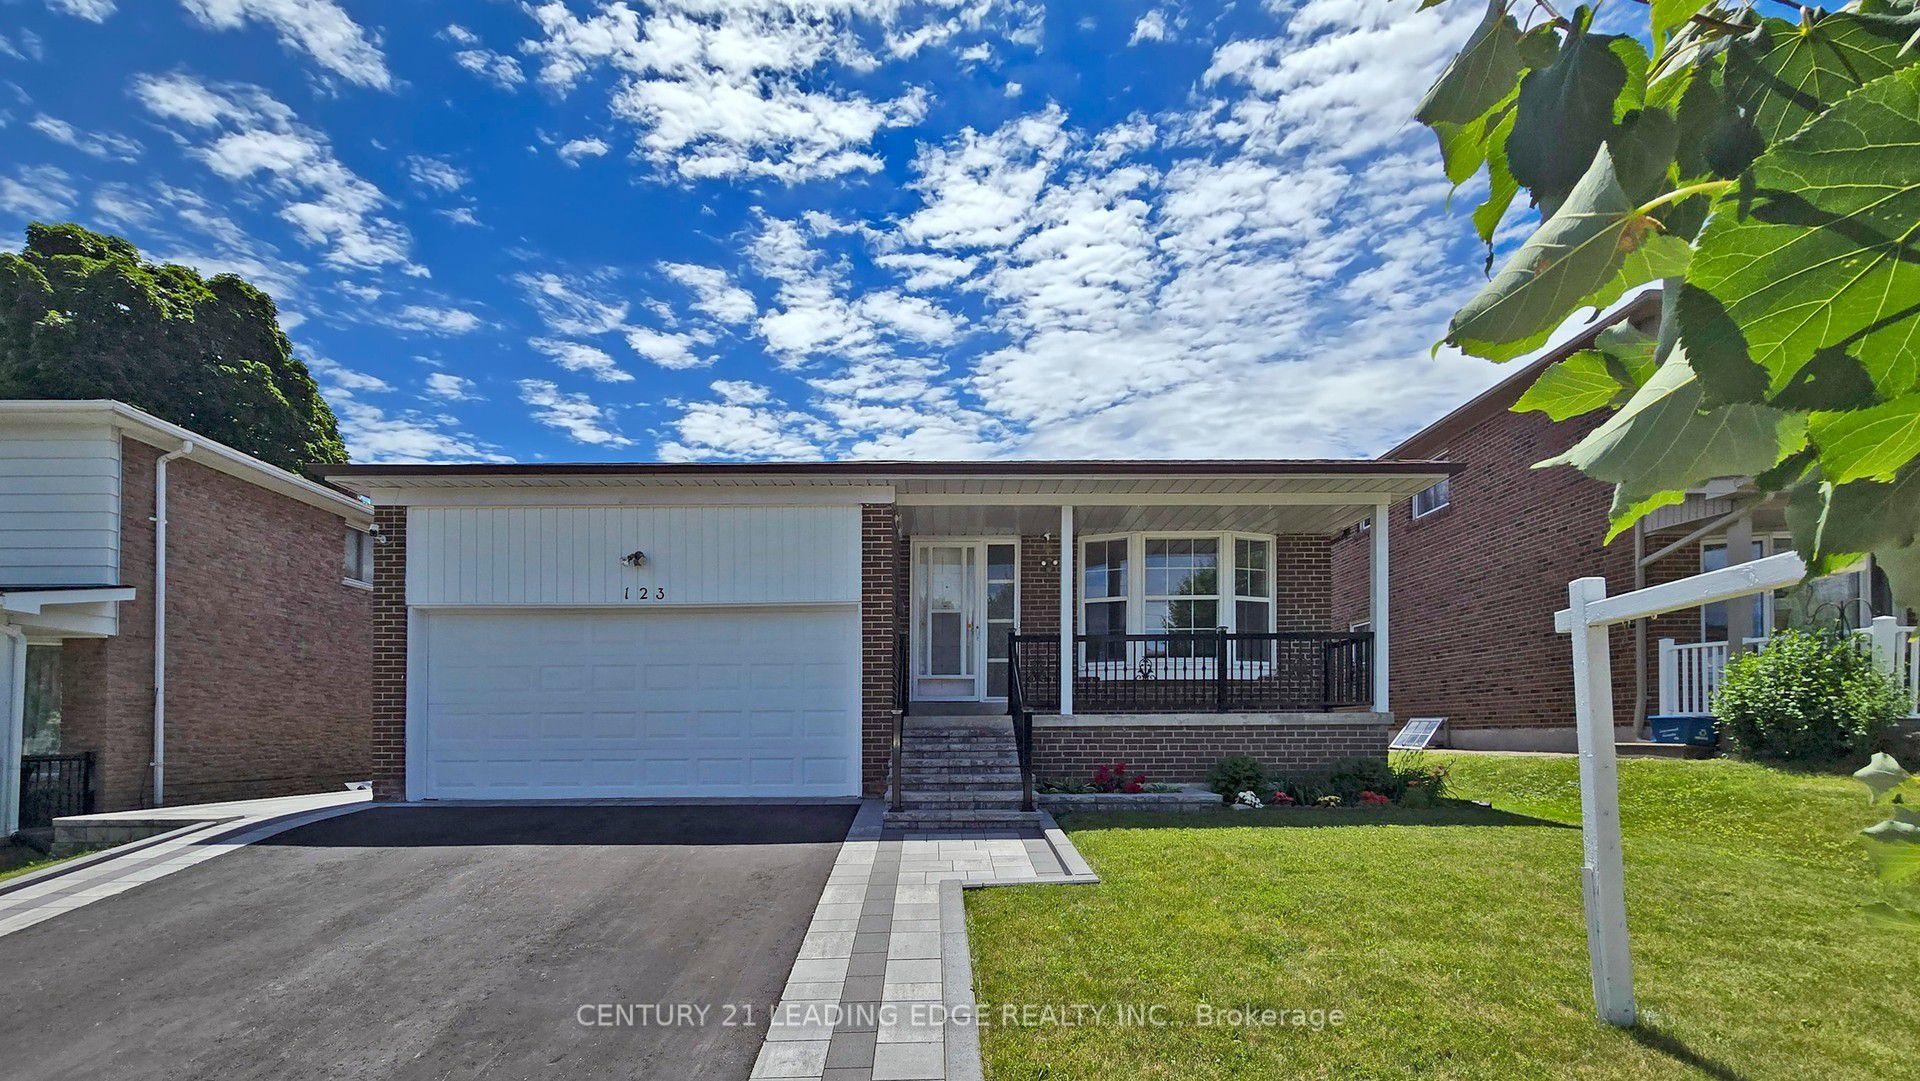
Main, 123 Briarscross Boulevard
Detached Rented
1/20Main, 123 Briarscross Boulevard
Detached Rented
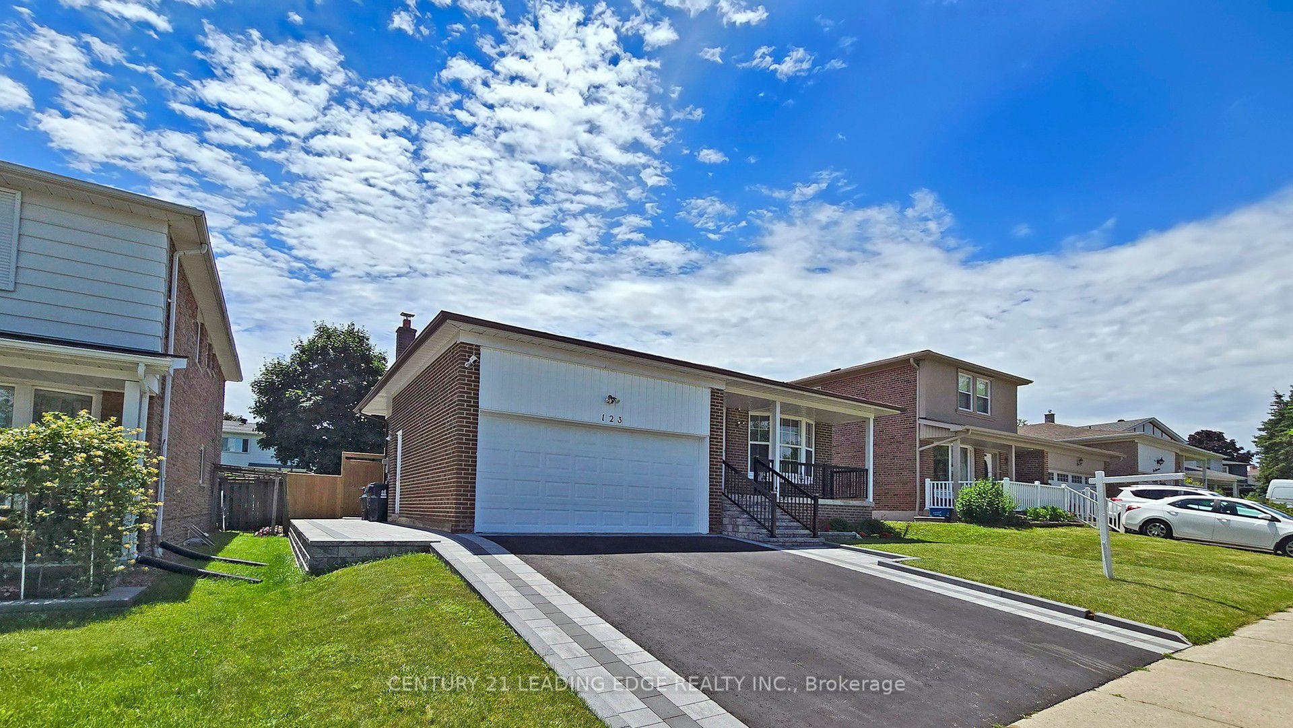
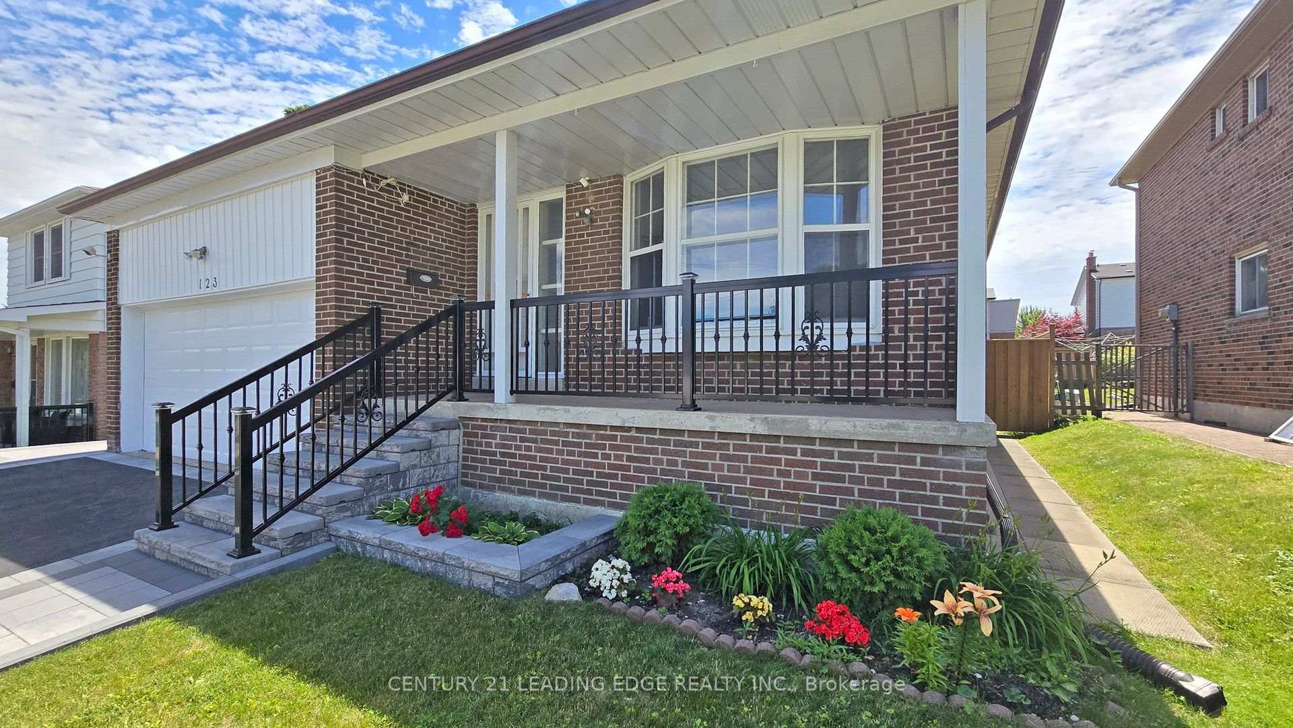
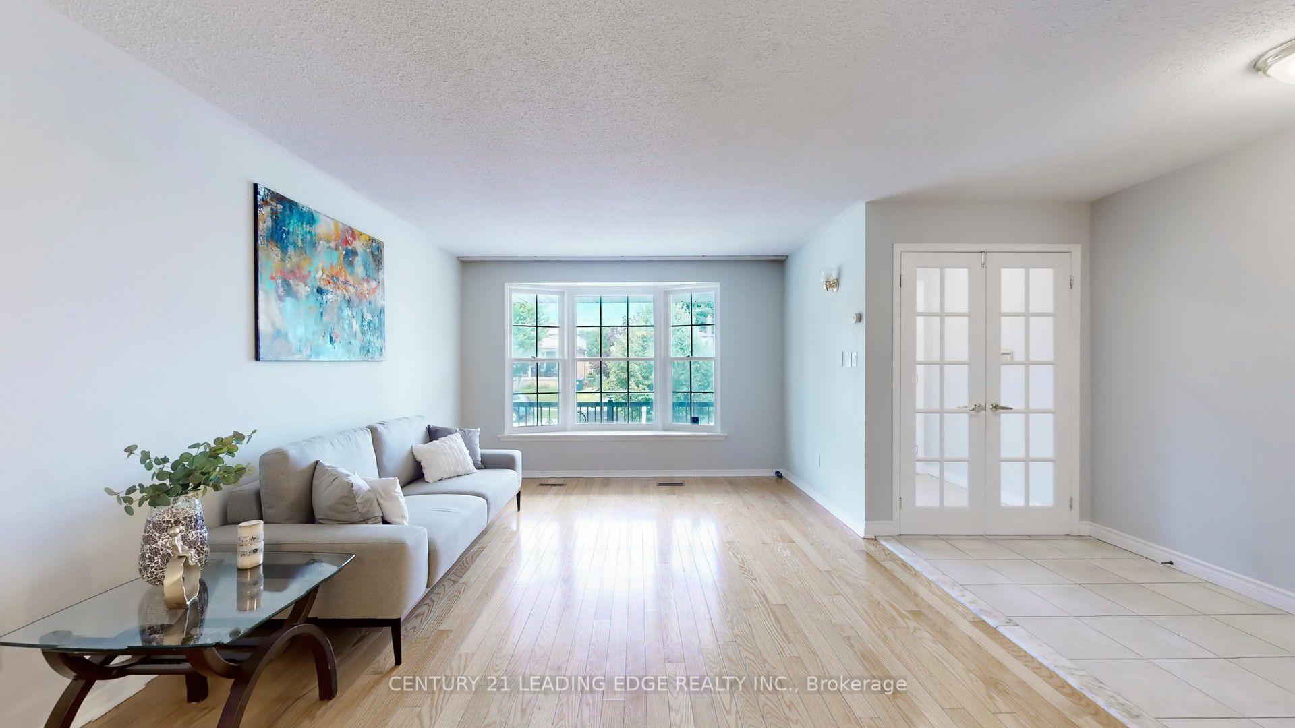
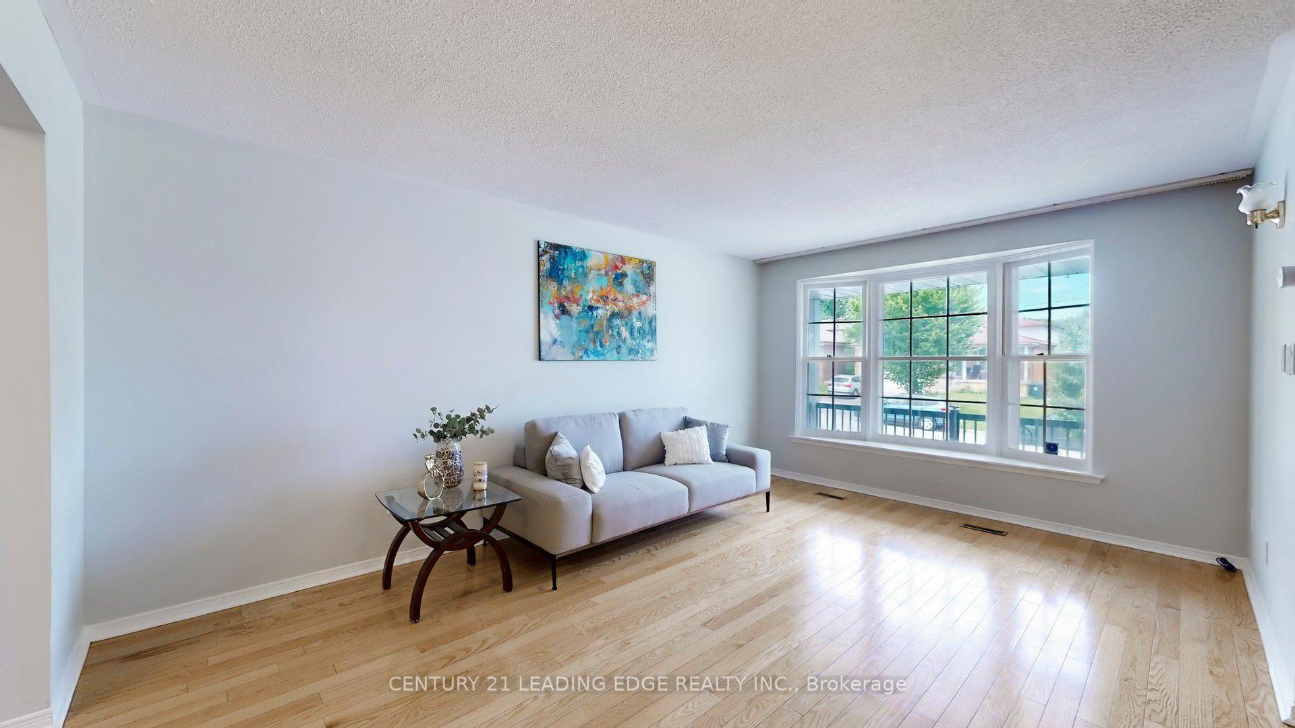 See all 20 photos
3 Bedrooms
2 Bathrooms
0 Garage
— sq.ft
Main, 2nd Fl…
— Unit
Property history
Facts and features
- BasementNone
- Lease term12 months
- FurnishedUnfurnished
- LaundryIn-suite
What stands out
- Hardwood floors
- Central air
The homeDetached, Backsplit 4, Basement None
- Type: Detached
- Style: Backsplit 4
- Basement: None
InsideHardwood, Ceramic, In-suite laundry, main level, Carpet free
- Flooring: Hardwood, Ceramic
- Laundry: In-suite laundry, main level
- Features: Carpet free
- Rooms above ground: 6
- Bedrooms: 3
- Bathrooms: 2
- Kitchens: 1
Outside and lotAluminum siding, brick, Asphalt shingle, Concrete
- Exterior: Aluminum siding, brick
- Roof: Asphalt shingle
- Foundation: Concrete
Parking2 Parking, Built-in, Private
- Spaces: 2 Parking
- Garage: Built-in
- Driveway: Private
Heating, water and powerForced air, gas, Central air, Municipal water
- Heating: Forced air, gas
- Cooling: Central air
- Water: Municipal water
- Sewer: Municipal sewer
Rent and termsRent $3,000 a month, Main, 2nd floor, Unfurnished
- Rent: $3,000 a month
- Space for rent: Main, 2nd floor
- Furnished: Unfurnished
- Lease: 12 months
- Paid: Monthly
- Deposit: Required
- Credit check: Required
- Employment letter: Required
- Rental application: Required
- References: Required
Listing detailsE10431127, Rented, Nov 19, 2024
- MLS® number: E10431127
- Status: Rented
- Listed on: Nov 19, 2024
- Days on market: 9
- Updated: Nov 28, 2024
- Possession: 2024-11-19 / November 19, 2024
- Occupied by: Vacant
- Listing brokerage: CENTURY 21 LEADING EDGE REALTY INC.
About this home
Main, 123 Briarscross Boulevard, Scarborough (Agincourt North), ON M1S 3K6
Carpet Free
Location, Location, Location, well maintained house, open concept layout, bright and spacious rooms, fresh paint, 2 Tandem parking on driveway. Main and Upper Floor Only, Tenant pay 60% of Total Utilities Bill. Walk to Finch & Brimley, TTC, Bus, close to park & schools.
Read more
Ask about this home
A HOMEH agent will answer your questions about this home.
Ask a question
Around this home
Brimley Rd / Finch Ave E
Errands
Parks
Schools
Daily convenience, out of 100, from the distances below
ParkBrimley Woods · 4 within 1 km7 min walk451 m
GroceryShell Select5 min walk330 m
SchoolFrancis Libermann Catholic High School3 min walk190 m
PharmacyShoppers Drug Mart9 min walk525 m
Cafés & foodMagic Noodle · 15 within 1 km9 min walk546 m
Gym & rec centreCommander Recreation Centre20 min walk1.2 km
LibraryToronto Public Library - Woodside Square9 min walk534 m
WalkDriveStraight-line distance, open map data
Grocery0.3 km
Park0.5 km
Dining0.5 km
Schools nearby
School rating, out of 10.
Francis Libermann Catholic High Schoolsecondary · Catholic · 0.2 km
7.2/10Good
Royal Crown Academic Schoolelementary · Private · 0.3 km
—
Iroquois Junior Public Schoolelementary · Public · 0.5 km
9.4/10Excellent
Contact agent
Helpful calculators
Rent vs buy
Affordability
Mortgage
Down payment
Stress test
CMHC insurance
Your HOMEH agent

NimaHOMEH agent · Scarborough
"I would see it this week."
Ask Nima
Keep exploring
You are here