

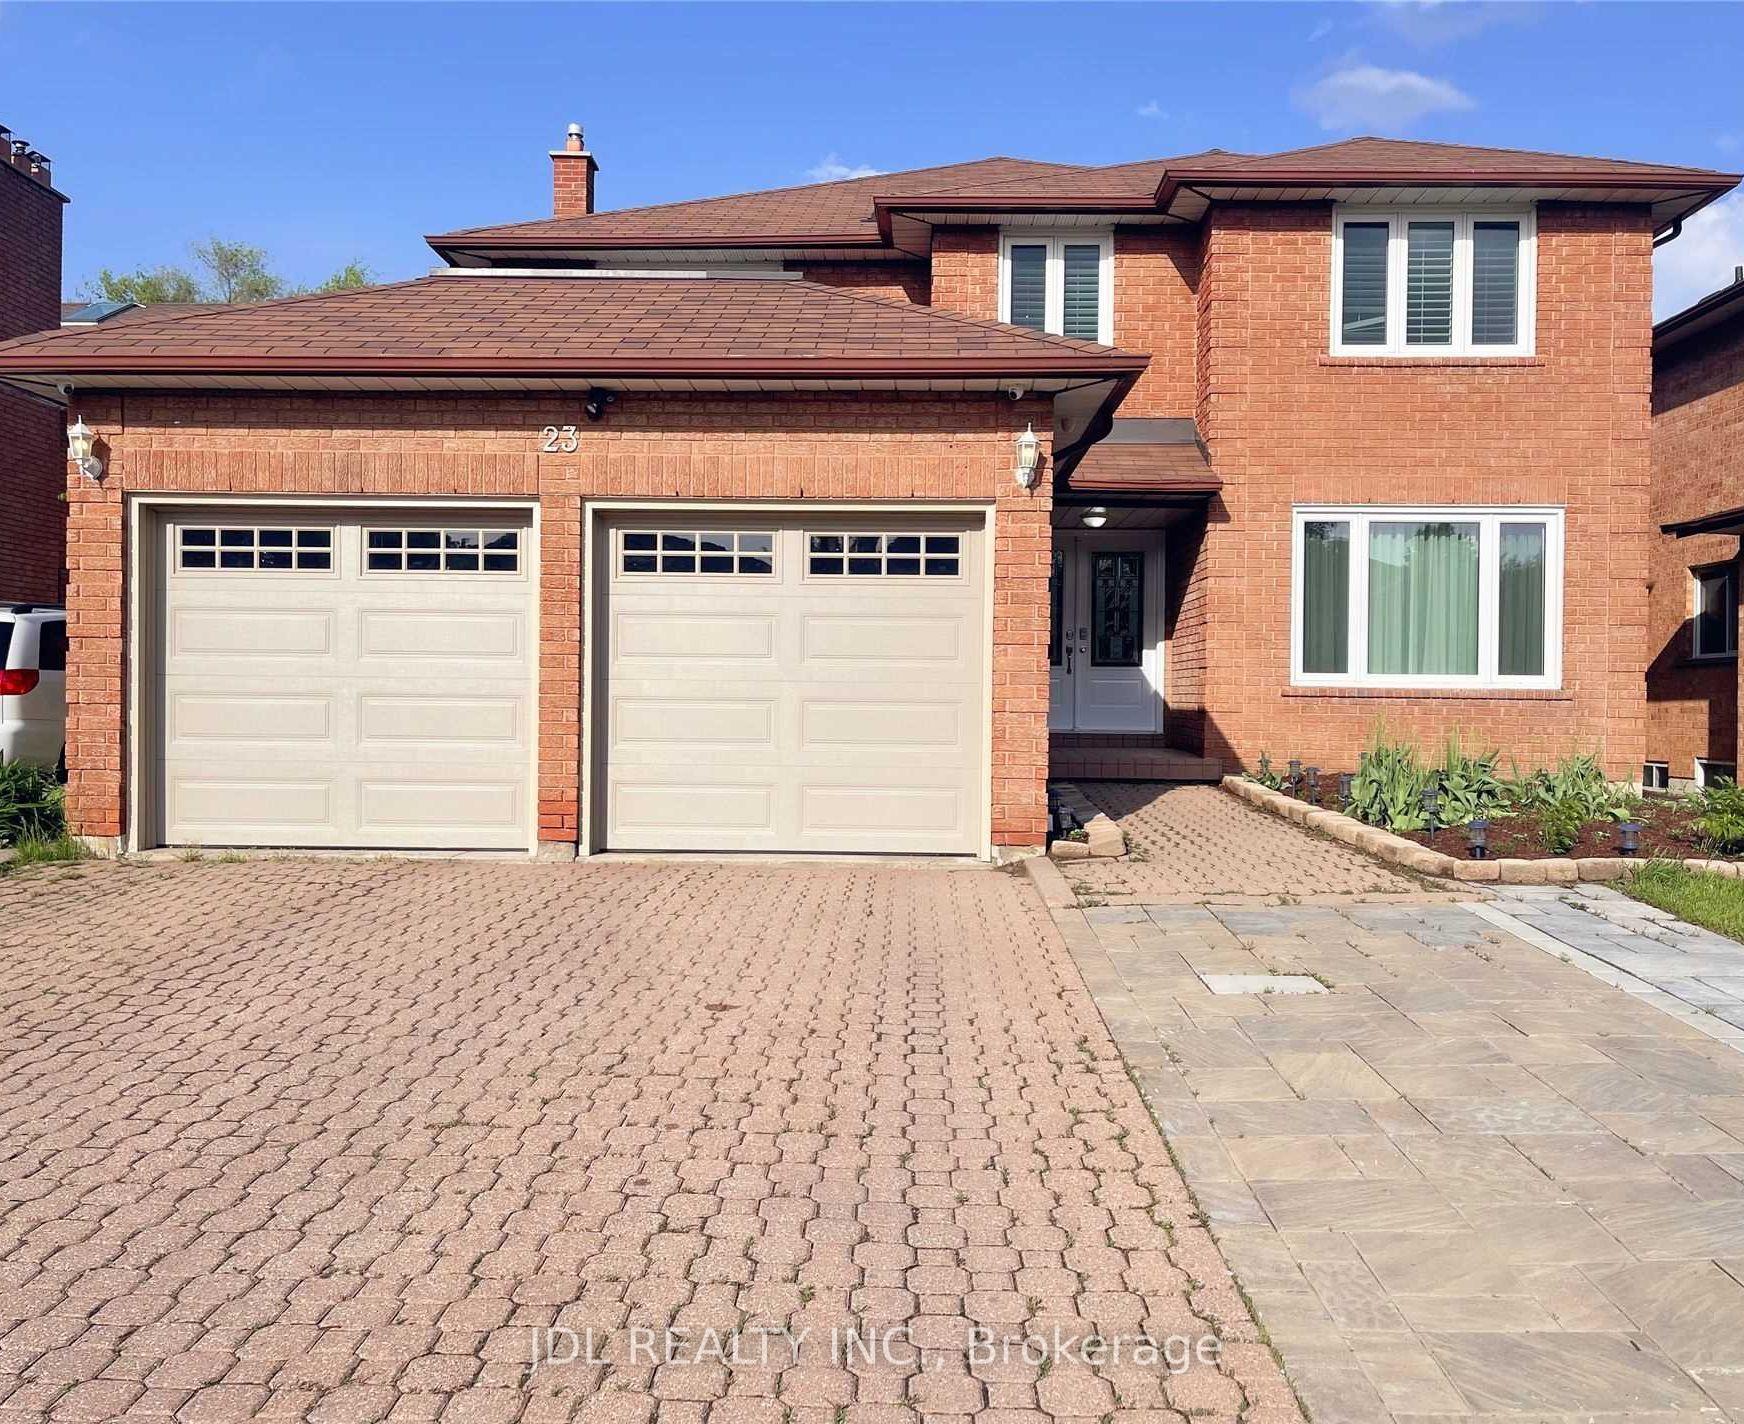
Upper, 23 Strawberry Hills Drive
Detached Suspended
1/24Upper, 23 Strawberry Hills Drive
Detached Suspended
 See all 24 photos
4+1 Bedrooms
3 Bathrooms
2 Garage
3K–3.5K sq.ft
Main, 2nd Fl…
— Unit
Property history
- $4,000SuspendedList: 2024-10-17|End: 2024-11-20|34 daysE9415738
Facts and features
- BasementFinished
- Lease term12 months
- FurnishedUnfurnished
- LaundryEnsuite
What stands out
- Fireplace
- Central air
The homeDetached, 2-storey, 3,000–3,500 sq ft
- Type: Detached
- Style: 2-storey
- Living space: 3,000–3,500 sq ft
- Basement: Finished
InsideFireplace Yes, Ensuite, main level, Auto garage door remote
- Fireplace: Yes
- Laundry: Ensuite, main level
- Features: Auto garage door remote
- Rooms above ground: 10
- Bedrooms: 4 + 1 in the basement
- Bathrooms: 3
- Kitchens: 1
- Family room: Yes
Outside and lotBrick, Shingles, Concrete
- Exterior: Brick
- Roof: Shingles
- Foundation: Concrete
Parking2 Garage, Attached, Private
- Spaces: 2 Garage
- Garage: Attached
- Driveway: Private
Heating, water and powerForced air, gas, Central air, Municipal water
- Heating: Forced air, gas
- Cooling: Central air
- Water: Municipal water
- Sewer: Municipal sewer
Rent and termsRent $4,000 a month, Main, 2nd floor, Unfurnished
- Rent: $4,000 a month
- Space for rent: Main, 2nd floor
- Furnished: Unfurnished
- Lease: 12 months
- Rent includes: Parking
- Deposit: Required
- Credit check: Required
- Employment letter: Required
- Rental application: Required
- References: Required
- Rental items: Hot water tank
Listing detailsE9415738, Suspended, Oct 17, 2024
- MLS® number: E9415738
- Status: Suspended
- Listed on: Oct 17, 2024
- Days on market: 34
- Updated: Nov 20, 2024
- Possession: 2024-10-17 / October 17, 2024
- Occupied by: Vacant
- Listing brokerage: JDL REALTY INC.
About this home
Upper, 23 Strawberry Hills Drive, Scarborough (Milliken), ON M1V 3X9
Auto Garage Door Remote
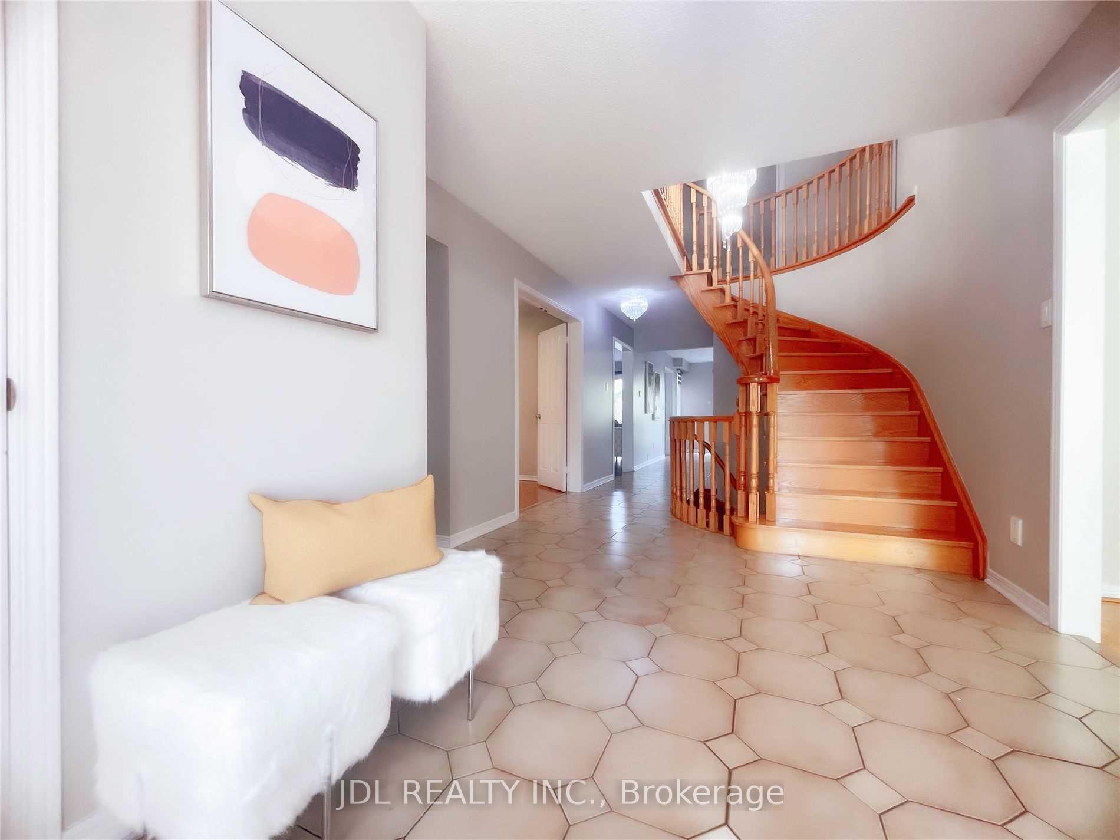
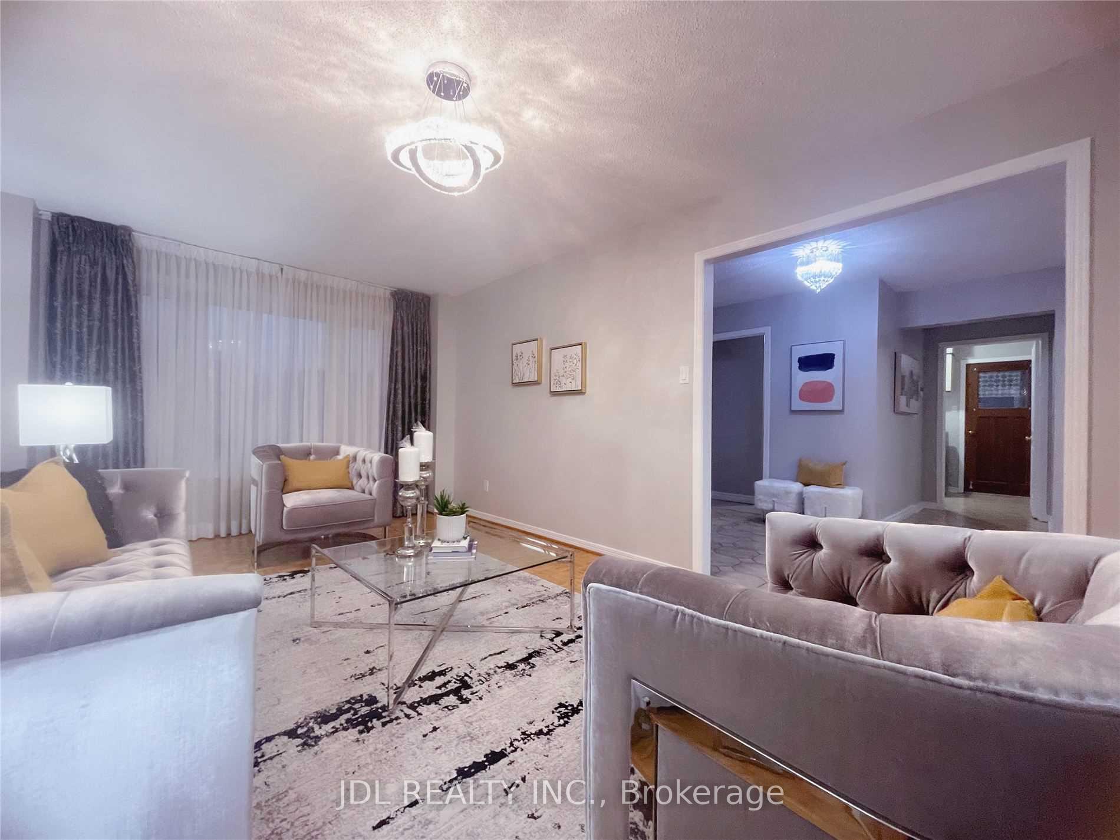
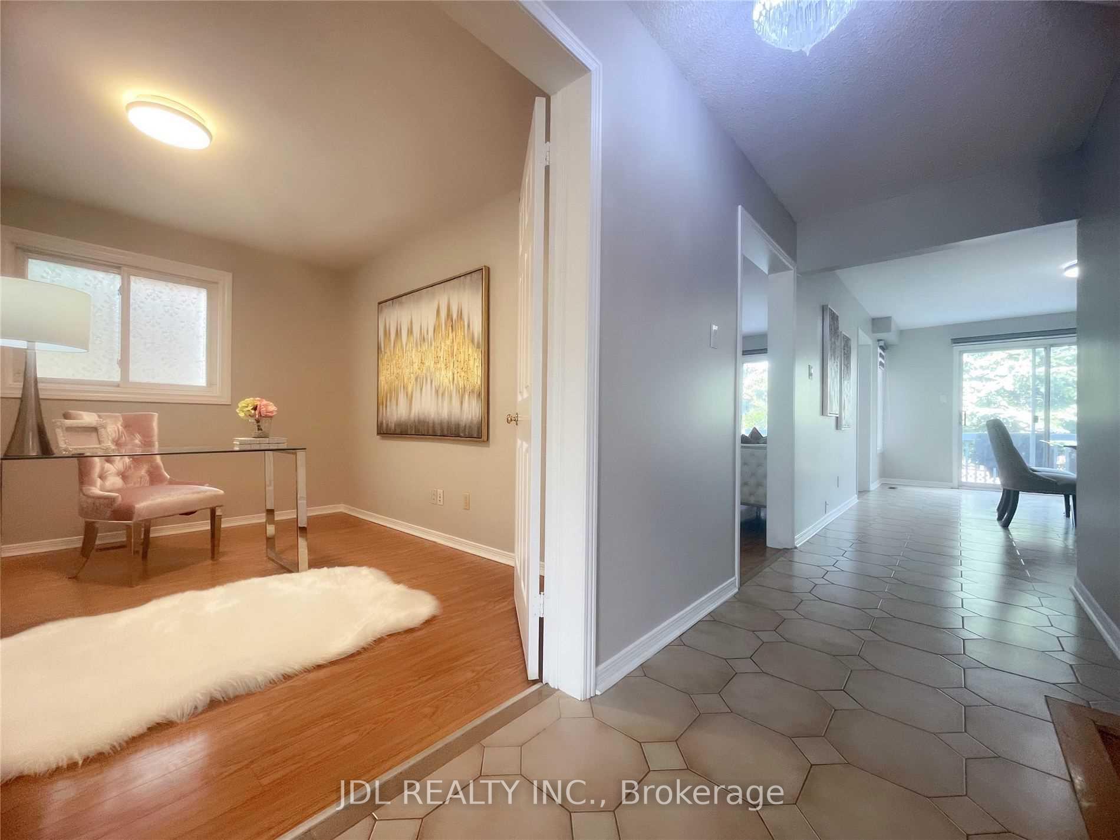
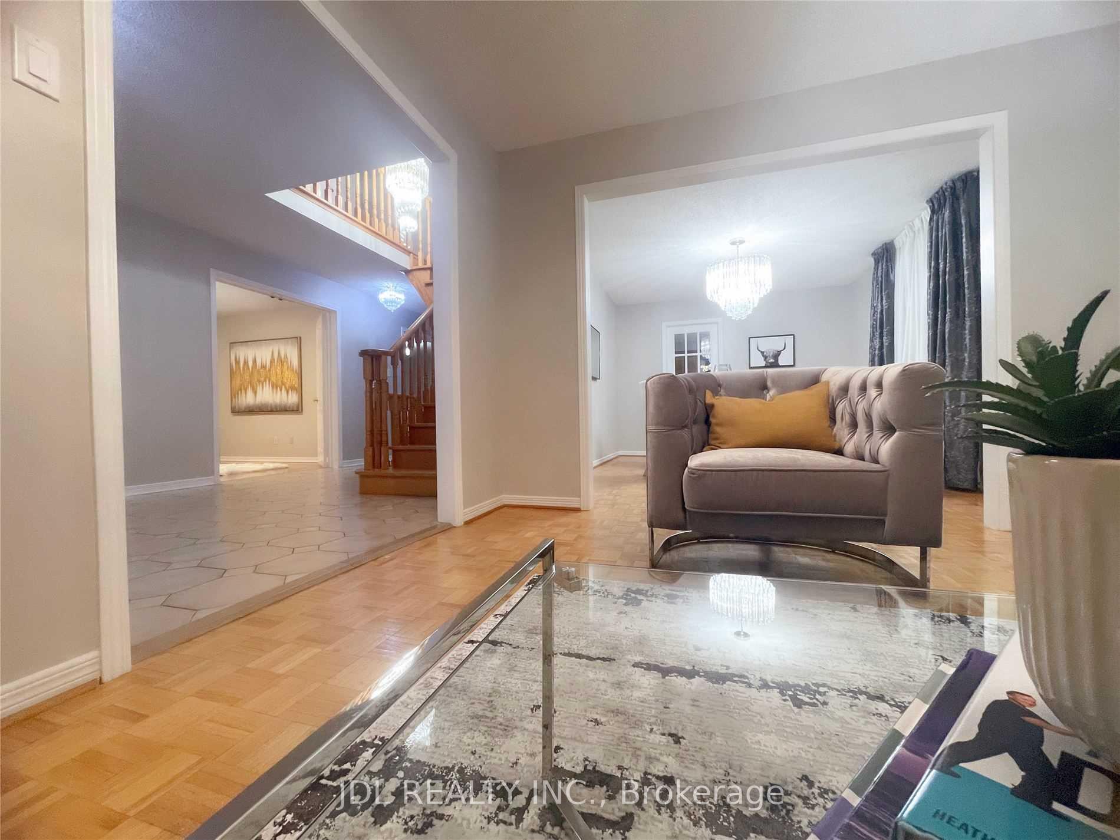
Solid Brick 4 Bedrooms Home upper level for lease, Over 3200 Sf Above Grade, Excellent Location. Fresh Paint. Laundry Room At Main Floor. Office Can Be Use As 5th Bedroom. Double Car Garage With Access To Home. Walk To TTC, Parks, Supermarket, Restaurants. Close To Pacific Mall, Markville Mall Walmart, Drugmart And Ets. Photos are from previous listing.
Read more
Ask about this home
A HOMEH agent will answer your questions about this home.
Ask a question
Around this home
Steeles/Mccowan
Errands
Parks
Schools
Daily convenience, out of 100, from the distances below
ParkWilclay Park · 2 within 1 km8 min walk484 m
GrocerySuperStop Express6 min walk367 m
SchoolBanting and Best Public School6 min walk350 m
PharmacyiHealth Pharmacy9 min walk564 m
Cafés & foodTim Hortons · 6 within 1 km5 min walk337 m
Gym & rec centreMilliken Park Community Recreation Centre7 min walk458 m
LibraryToronto Public Library - Goldhawk Park10 min walk640 m
WalkDriveStraight-line distance, open map data
Grocery0.4 km
Park0.5 km
Coffee0.3 km
Dining0.4 km
Gym1.8 km
Schools nearby
School rating, out of 10.
Banting and Best Public Schoolelementary · Public · 0.3 km
5.5/10Fair
Wilclay Public Schoolelementary · Public · 0.4 km
6.8/10Good
Tbms-Canada's International Schoolelementary · Private · 0.4 km
—
Contact agent
Helpful calculators
Rent vs buy
Affordability
Mortgage
Down payment
Stress test
CMHC insurance
Your HOMEH agent

NimaHOMEH agent · Scarborough
"I would see it this week."
Ask Nima
Keep exploring
You are here