

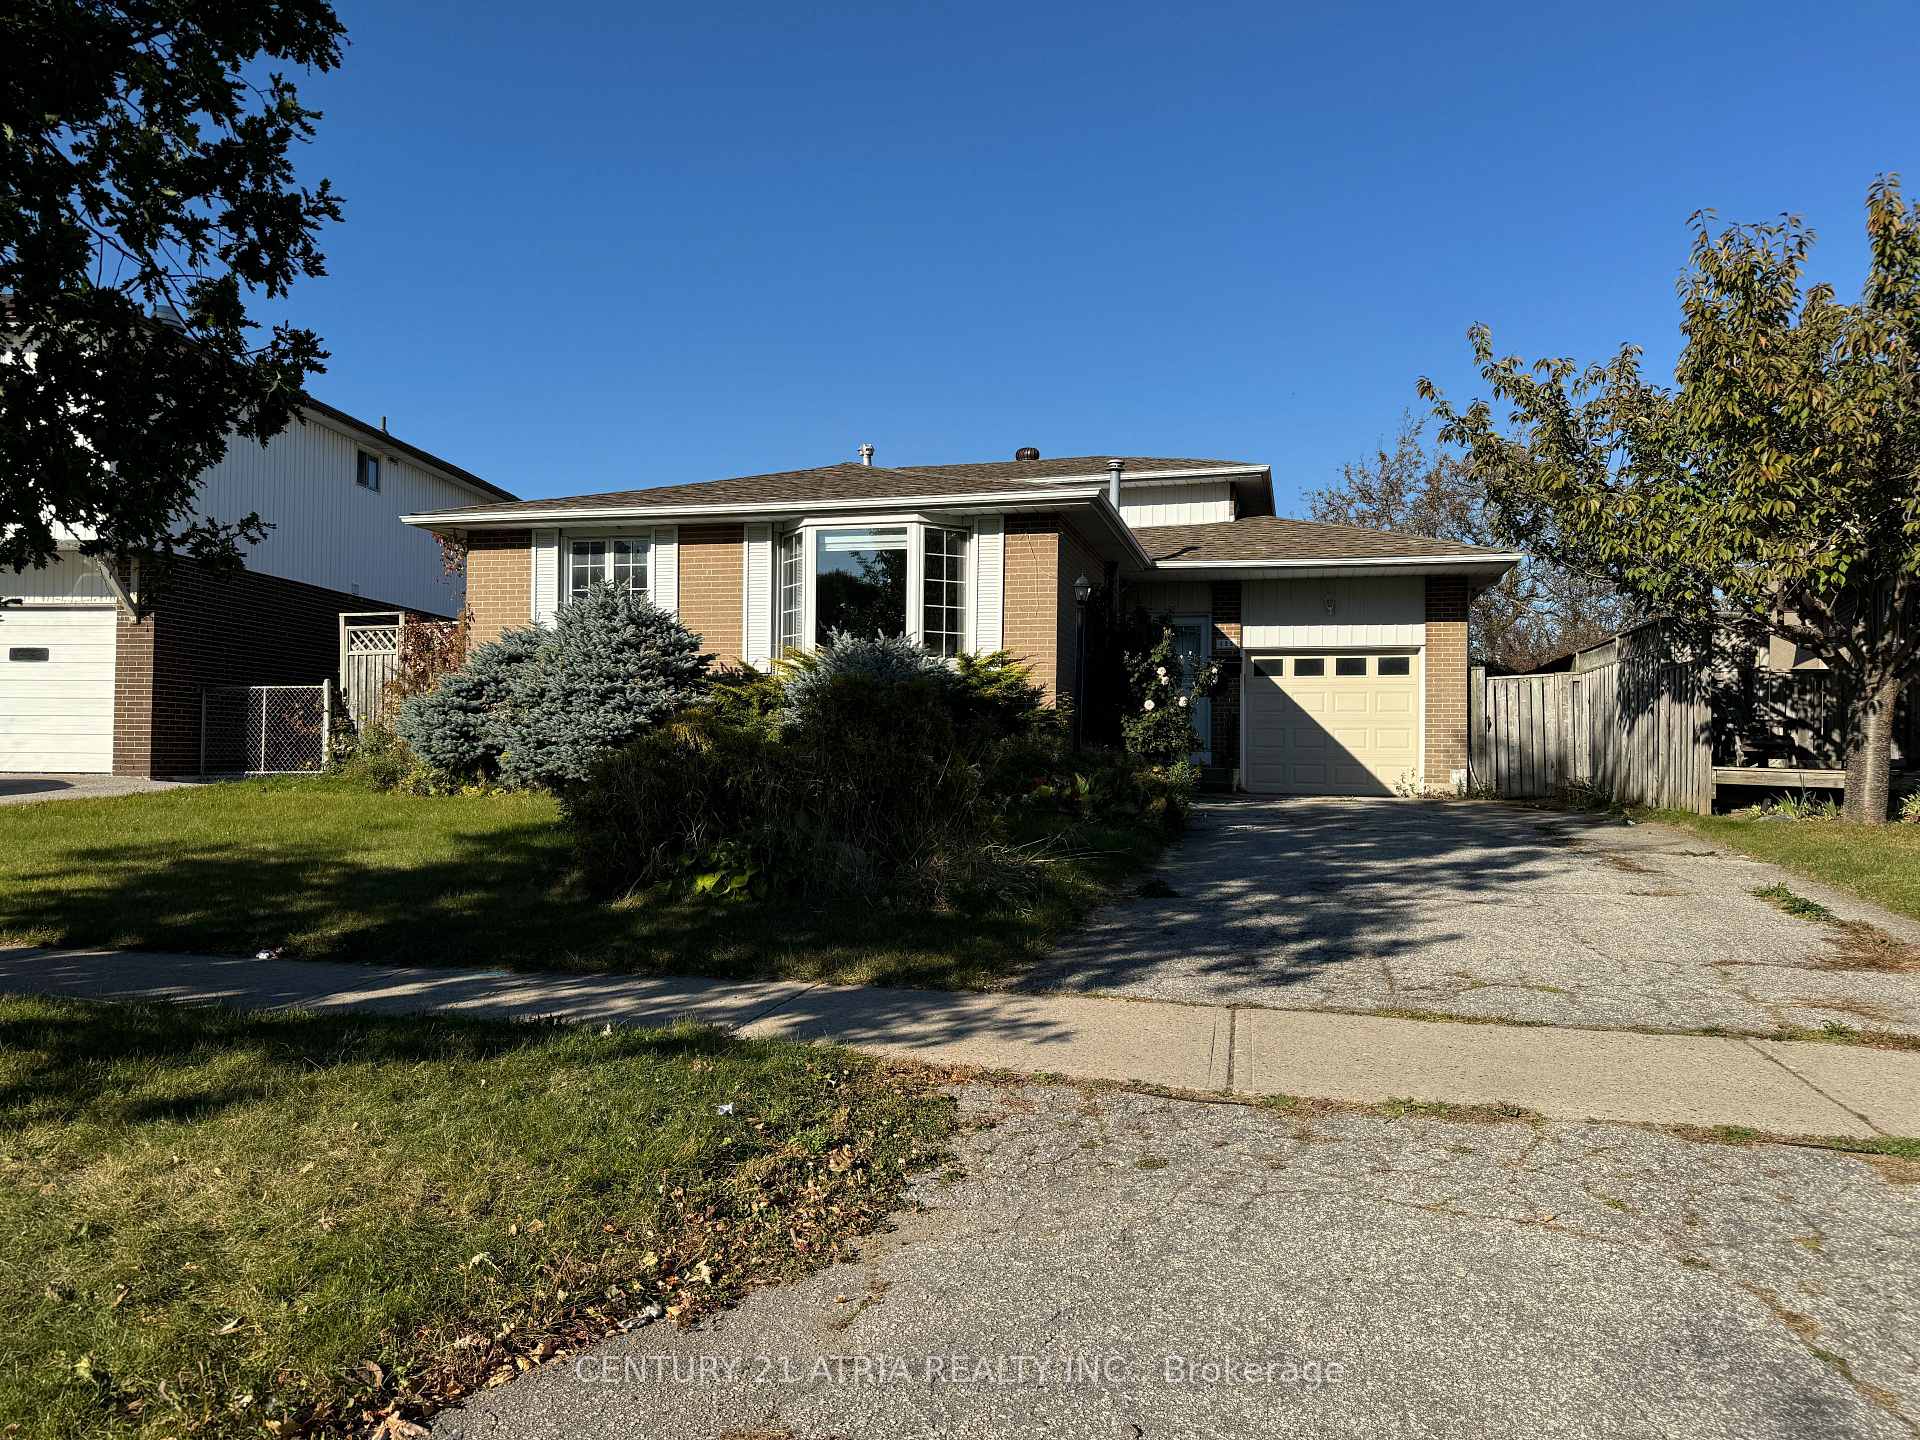
125 Amberjack Boulevard
Detached Rented
1/7125 Amberjack Boulevard
Detached Rented
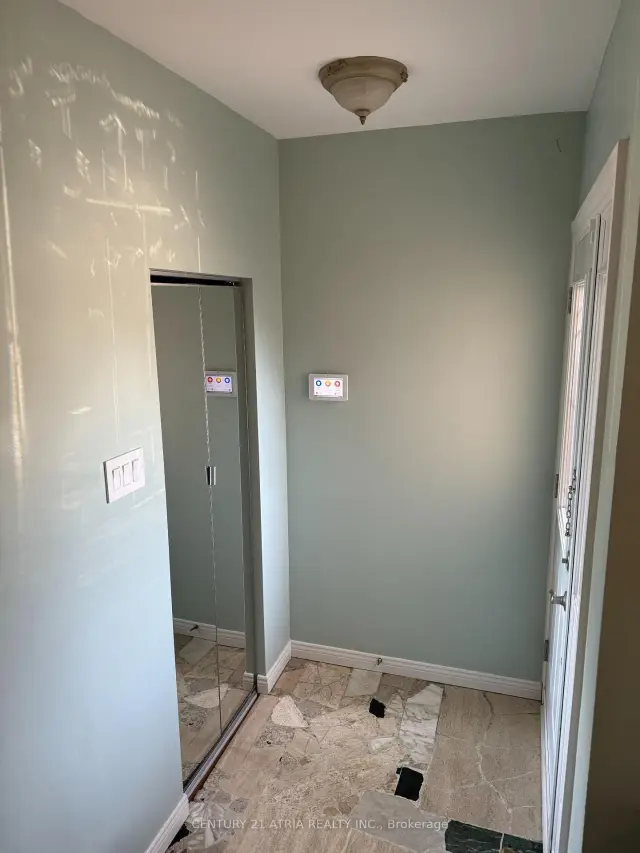
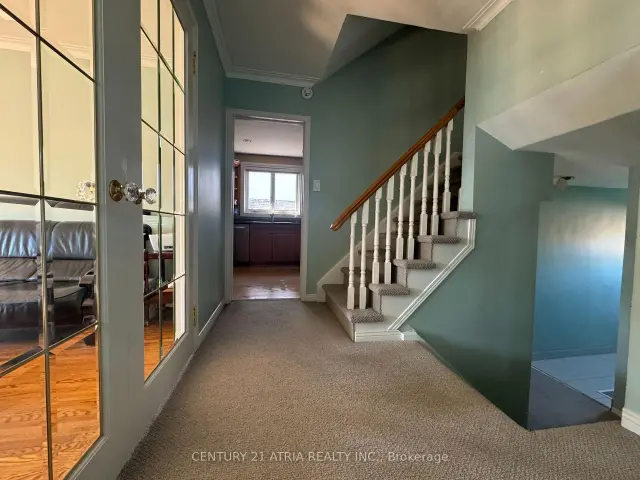
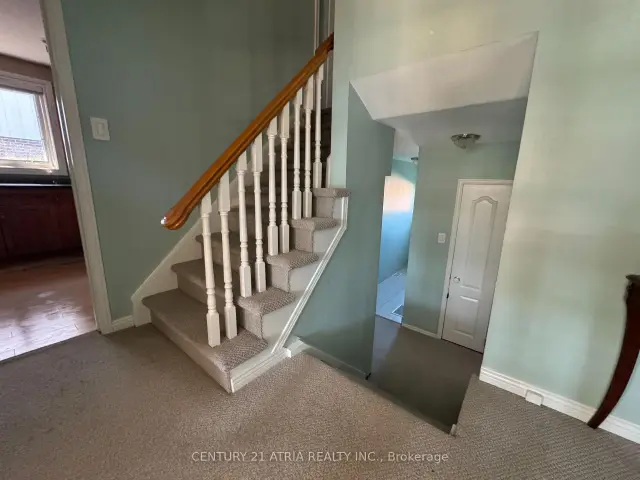
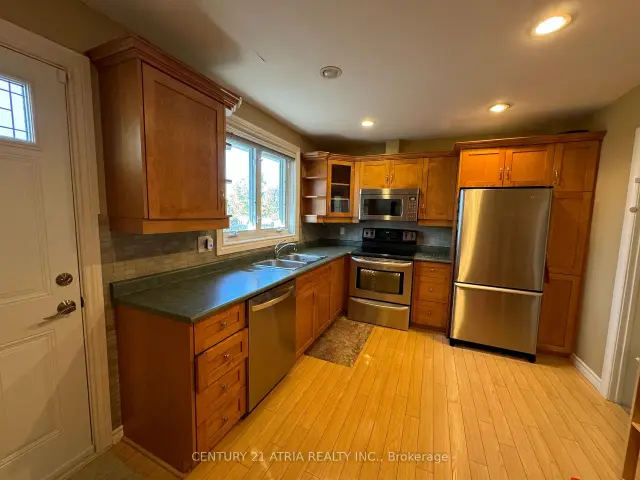 See all 7 photos
4 Bedrooms
2 Bathrooms
1 Garage
1.5K–2K sq.ft
Entire Home
— Unit
Property history
Facts and features
- BasementFinished
- Lease term12 months
- FurnishedPartially
- LaundryIn basement
What stands out
- Hardwood floors
- Central air
The homeDetached, Backsplit 4, 1,500–2,000 sq ft
- TypeDetached
- StyleBacksplit 4
- Living space1,500–2,000 sq ft
- BasementFinished
InsideHardwood, Broadloom, In basement, Auto garage door remote, other
- FlooringHardwood, Broadloom
- LaundryIn basement
- FeaturesAuto garage door remote, other
- SecurityAlarm system
- Rooms above ground7
- Bedrooms4
- Bathrooms2
- Kitchens1
Outside and lotBrick, Shingles, Unknown
- ExteriorBrick
- RoofShingles
- FoundationUnknown
- FeaturesDeck
Parking1 Garage, Attached, Private
- Spaces1 Garage
- GarageAttached
- DrivewayPrivate
Heating, water and powerForced air, gas, Central air, Municipal water
- HeatingForced air, gas
- CoolingCentral air
- WaterMunicipal water
- SewerMunicipal sewer
Rent and termsRent $3,500 a month, Entire property, Partially
- Rent$3,500 a month
- Space for rentEntire property
- FurnishedPartially
- Lease12 months
- PaidMonthly
- Rent includesParking
- DepositRequired
- Credit checkRequired
- Employment letterRequired
- Rental applicationRequired
- ReferencesRequired
- Rental itemsHot water tank
IncludedFridges, stove, microwave/rangehood, dishwasher, washer, dryer, all electrical light fixtures, all existing window coverings, central air conditioner and garage door opener and remote., Rental does not included the one bedroom (electrical panel box room) and crawl space in the basement. living room fireplace (as is). alarm monitoring system monthly fee is not included in the rent.
- IncludedFridges, stove, microwave/rangehood, dishwasher, washer, dryer, all electrical light fixtures, all existing window coverings, central air conditioner and garage door opener and remote.
- Not includedRental does not included the one bedroom (electrical panel box room) and crawl space in the basement. living room fireplace (as is). alarm monitoring system monthly fee is not included in the rent.
NearbyFenced yard, park, public transit, school
- Close toFenced yard, park, public transit, school
Listing detailsE13565156, Rented, Jul 15, 2026
- MLS® numberE13565156
- StatusRented
- Listed onJul 15, 2026
- Days on market33
- UpdatedAug 17, 2026
- Possession2026-09-01 / Other
- Occupied byTenant
- Listing brokerageCENTURY 21 ATRIA REALTY INC.
About this home
125 Amberjack Boulevard, Scarborough (Woburn), ON M1H 2J6
Auto Garage Door RemoteOtherFenced YardParkPublic TransitSchool
Fabulous 4 Bedroom back Split Family Home for Lease in Desirable Woburn Community. Backs onto Confederation Park and Centennial Recreation Centre. The property is situated in a family-friendly neighborhood near schools, parks, Scarborough Town Centre. Easy access to TTC & Hwy 401, and major amenities. Beautiful Backyard. Landlord Reserved a room (Electrical Panel Box Room) and Crawl space in the basement for storage. This property can be rented partial Furnished or Unfurnished.
Read more
Ask about this home
A HOMEH agent will answer your questions about this home.
Ask a question
Around this home
Ellesmere Rd/ Bellamy Rd N
Errands
Parks
Schools
Daily convenience, out of 100, from the distances below
ParkConfederation Park · 5 within 1 km2 min walk111 m
GroceryCircle K9 min walk540 m
SchoolBellmere Junior Public School5 min walk300 m
PharmacyI.D.A.10 min walk597 m
Cafés & foodGwalia · 15 within 1 km3 min walk209 m
Gym & rec centreCentennial Recreation Centre - Scarborough3 min walk161 m
WalkDriveStraight-line distance, open map data
Grocery0.5 km
Park0.1 km
Coffee0.3 km
Dining0.2 km
Gym1.3 km
Schools nearby
School rating, out of 10.
Bellmere Junior Public Schoolelementary · Public · 0.3 km
6.2/10Fair
Talenta Academysecondary · Private · 0.4 km
—
Three Fishes Christian Elementary Schoolelementary · Private · 0.5 km
—
Contact agent
Helpful calculators
Rent vs buy
Affordability
Mortgage
Down payment
Stress test
CMHC insurance
Your HOMEH agent

KimHOMEH agent · Scarborough
"I would see it this week."
Ask Kim