

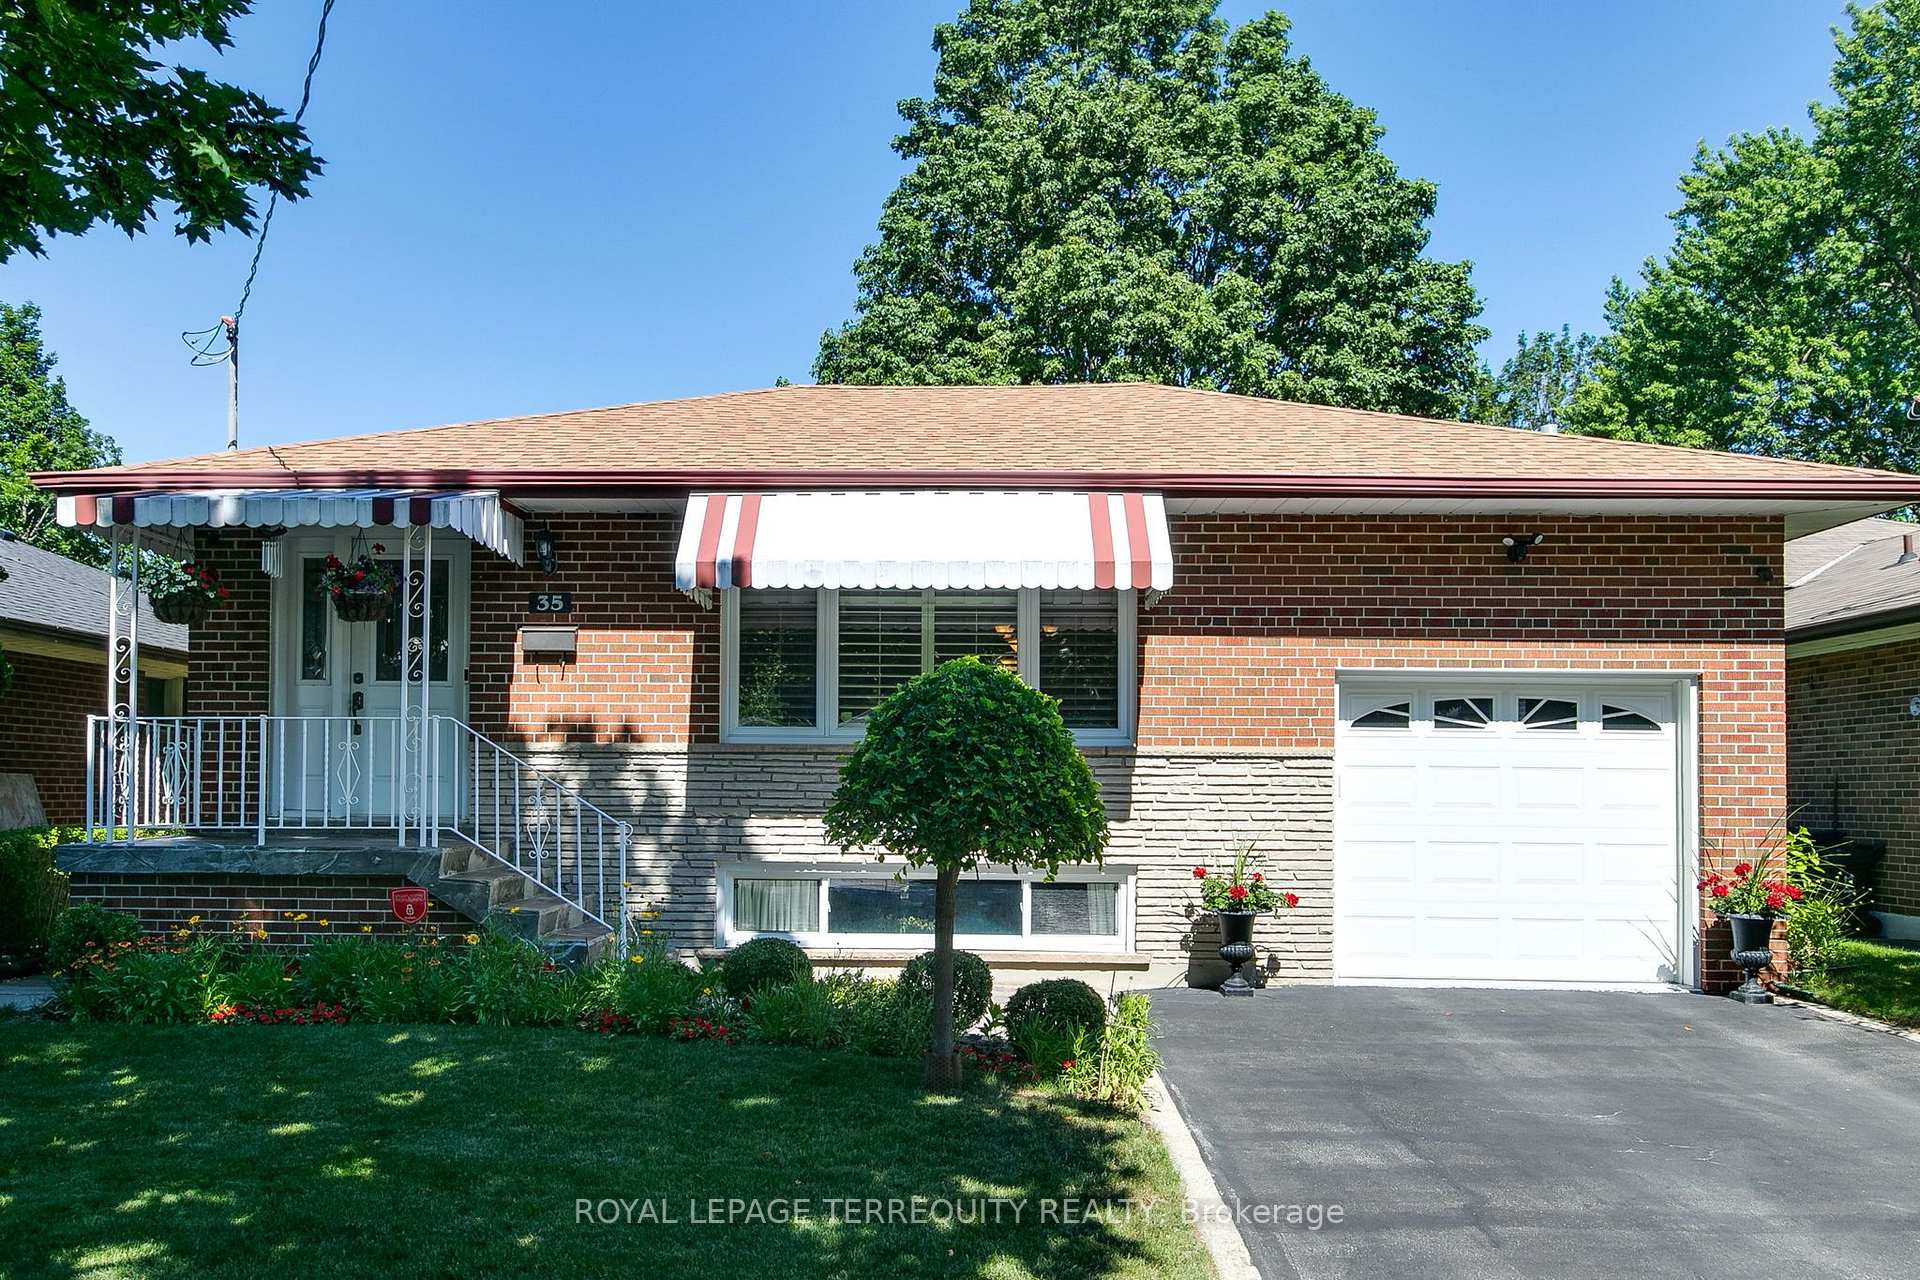
35 Sedgemount Drive
35 Sedgemount Drive
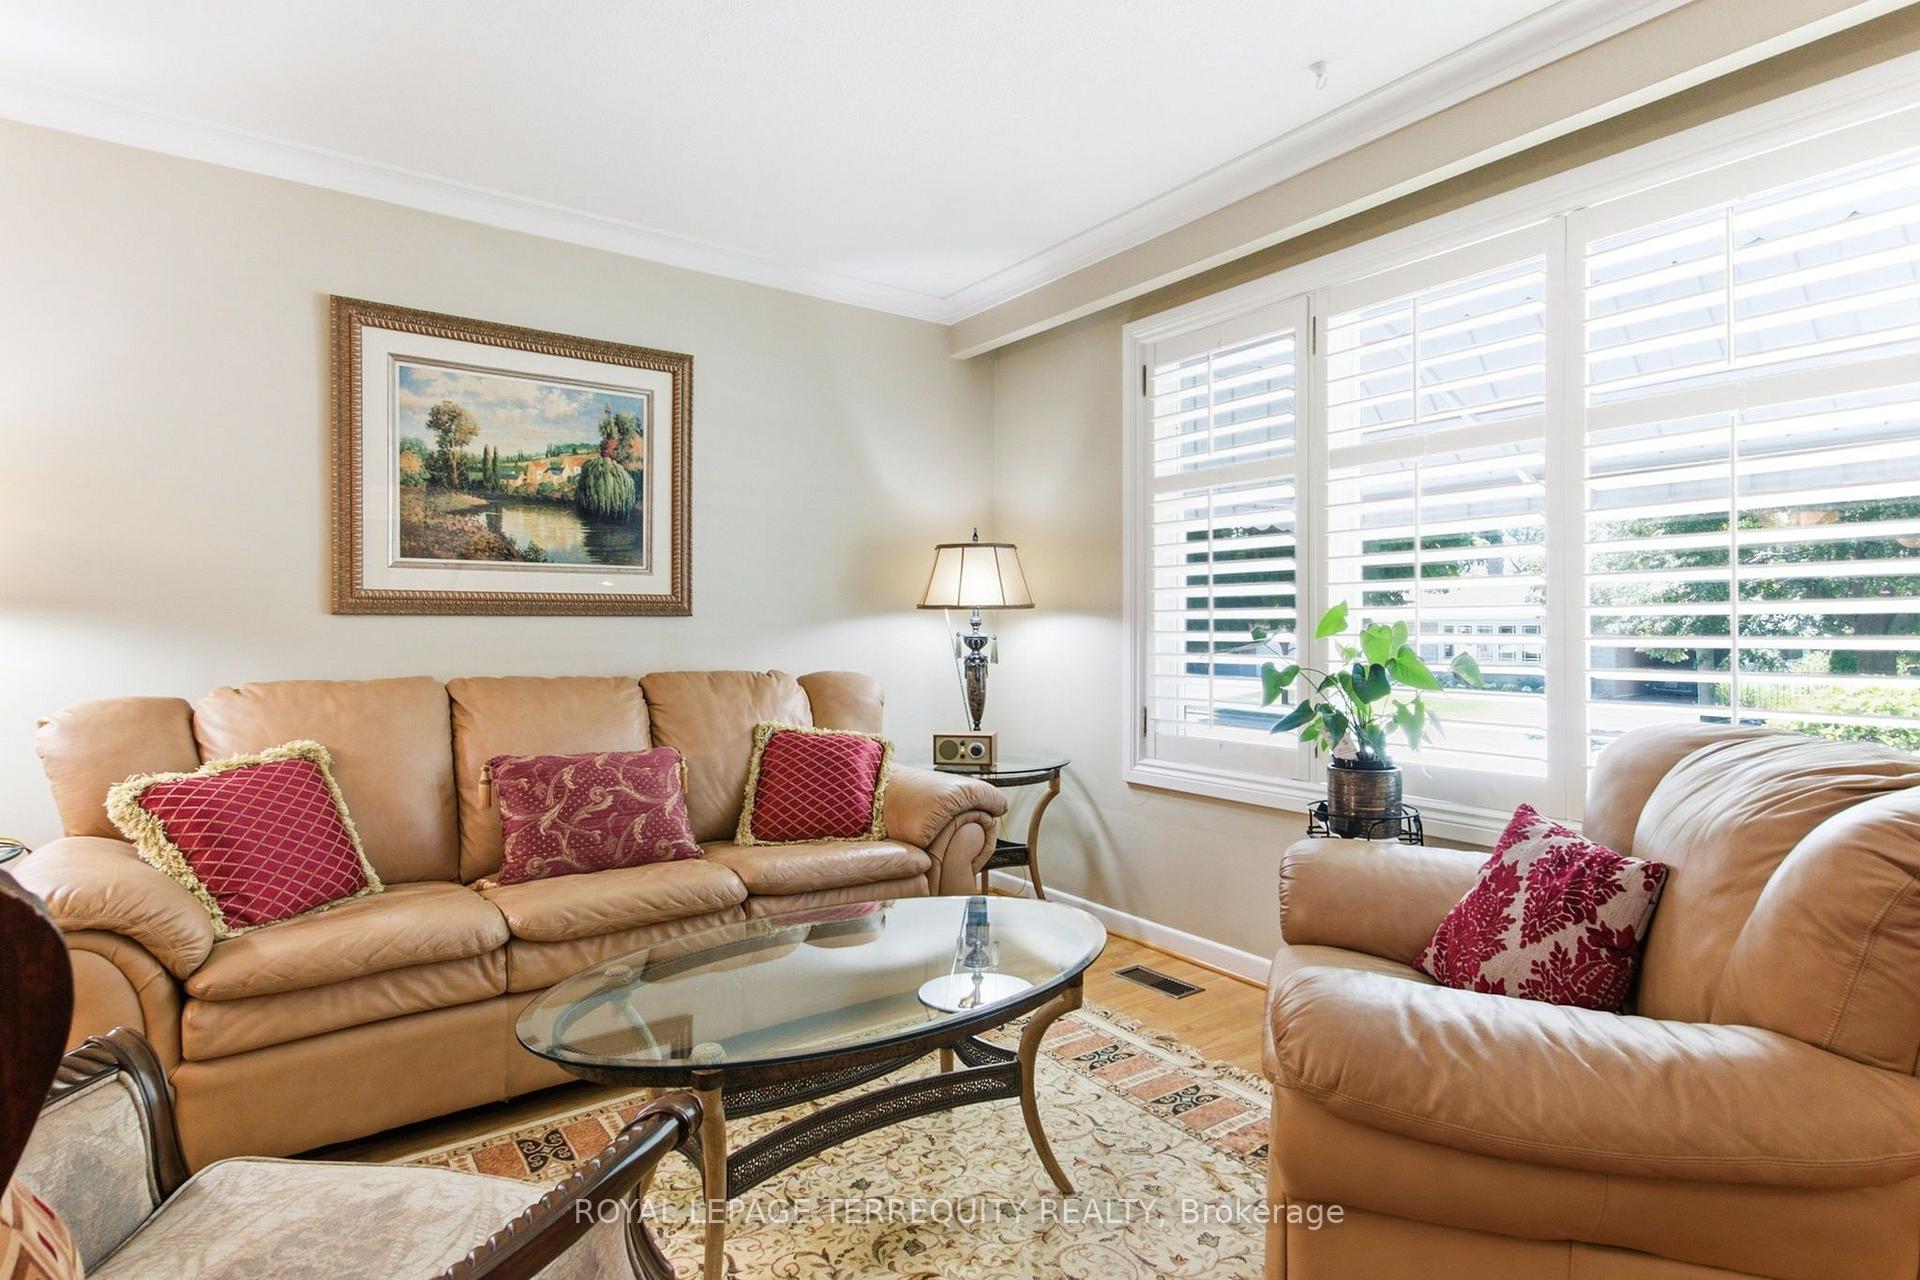 See all 50 photos
Property history
Facts and features
- BasementWalk-out
- Age of home51–99 years
- Water, sewerMunicipal
- HeatingForced air
- Hardwood floors
- Central air
The homeDetached, Bungalow, Age 51–99 years
- Type: Detached
- Style: Bungalow
- Age: 51–99 years
- Living space: 700–1,100 sq ft
- Basement: Finished with walk-out
InsideHardwood, Broadloom, Lower level, Primary bedroom - main floor
- Flooring: Hardwood, Broadloom
- Laundry: Lower level
- Features: Primary bedroom - main floor
- Rooms above ground: 6
- Bedrooms: 3
- Bathrooms: 2
- Kitchens: 1
- Family room: Yes
Outside and lotBrick, Asphalt shingle, Concrete
- Exterior: Brick
- Roof: Asphalt shingle
- Foundation: Concrete
- Size: 45 × 116.58 ft
Parking1 Garage, Attached, Private
- Spaces: 1 Garage
- Garage: Attached
- Driveway: Private
Heating, water and powerForced air, gas, Central air, Municipal water
- Heating: Forced air, gas
- Cooling: Central air
- Water: Municipal water
- Sewer: Municipal sewer
Costs and taxesTaxes $4,290 a year, HST included in the price, Hot water tank (enbridge) - $35.63/m
- Taxes, 2026: $4,290 a year
- HST: HST included in the price
- Rental items: Hot water tank (enbridge) - $35.63/m
- Under contract: Hot water heater
Included in the saleAll: elf, fridge, stove, dishwasher, washer, and dryer. a/c, window coverings, and, shed and barbecue., Curtains in the 3 bedrooms, kitchen and washrooms. security system. shelving in the utility room. mirrors in the living room, foyer, and bedroom. mirror in the upstairs washroom.
- Included: All: elf, fridge, stove, dishwasher, washer, and dryer. a/c, window coverings, and, shed and barbecue.
- Not included: Curtains in the 3 bedrooms, kitchen and washrooms. security system. shelving in the utility room. mirrors in the living room, foyer, and bedroom. mirror in the upstairs washroom.
NearbyHospital, park, place of worship, public transit, rec./commun.centre, school
- Close to: Hospital, park, place of worship, public transit, rec./commun.centre, school
Listing detailsE13565264, Sold, Jul 15, 2026
- MLS® number: E13565264
- Status: Sold
- Listed on: Jul 15, 2026
- Days on market: 9
- Updated: Jul 24, 2026
- Possession: 60-89 days
- Occupied by: Owner
- Listing brokerage: ROYAL LEPAGE TERREQUITY REALTY
About this home
35 Sedgemount Drive, Scarborough (Woburn), ON M1H 1X4
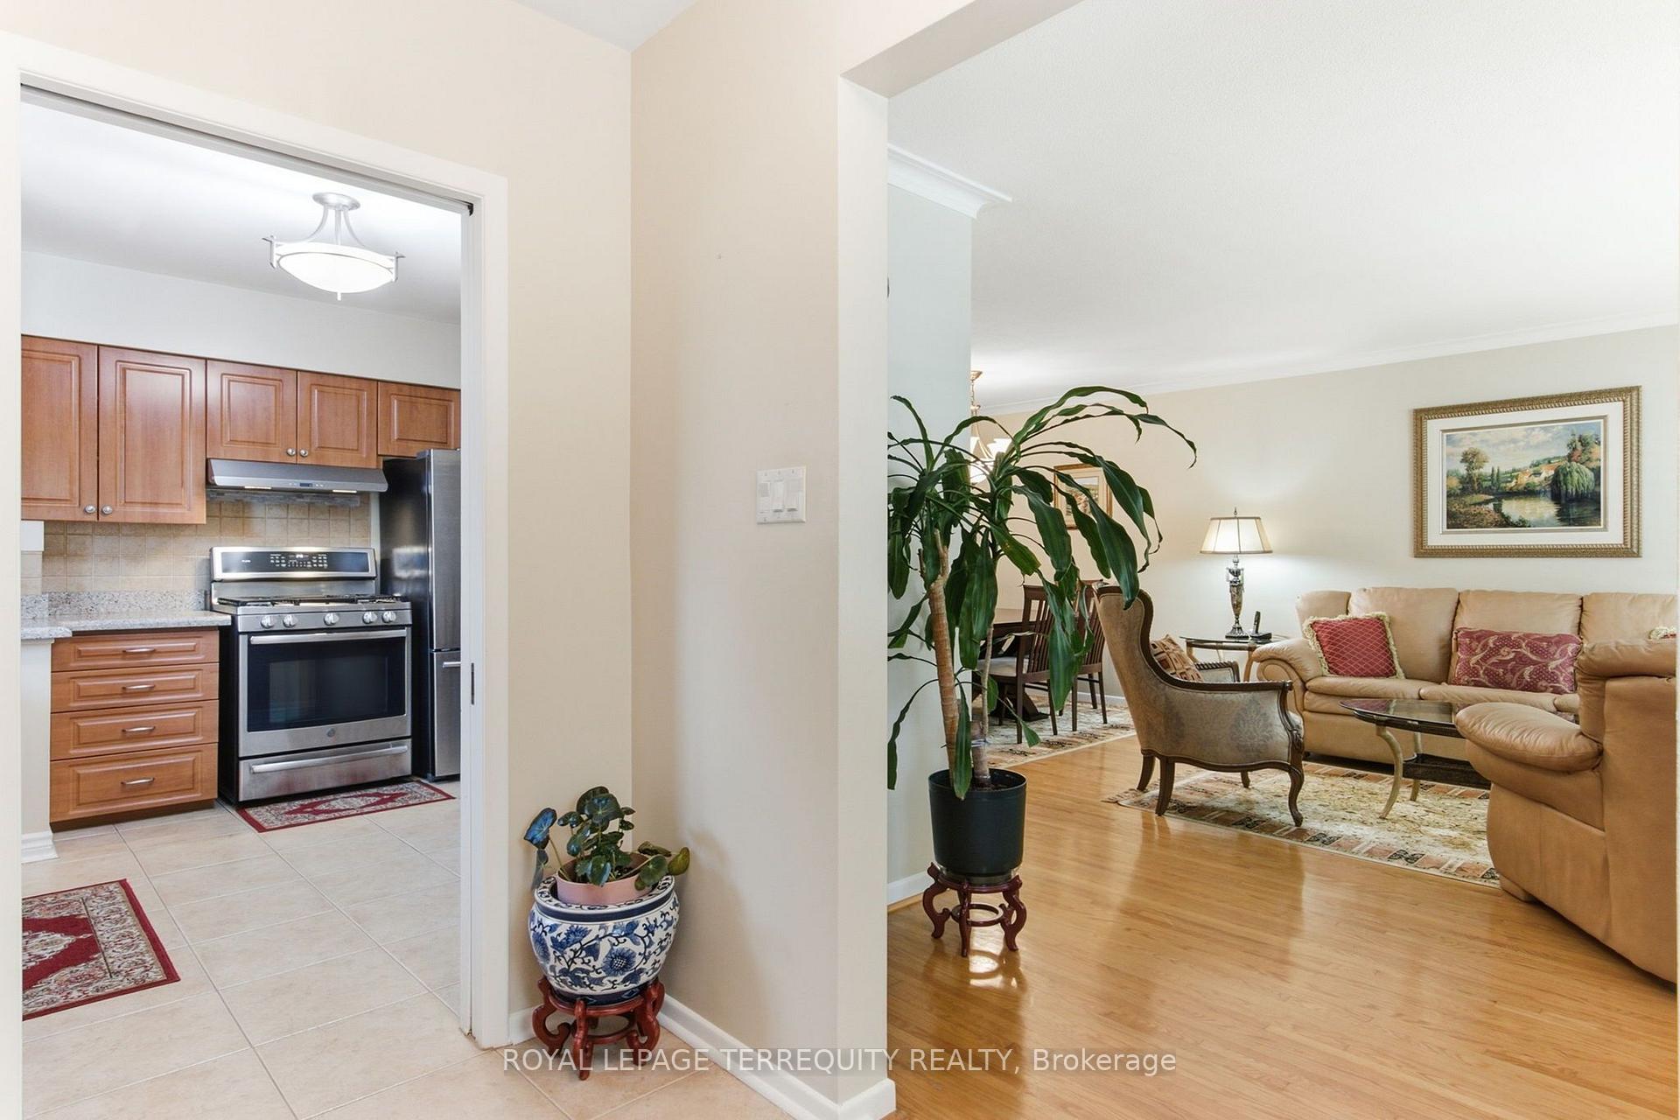
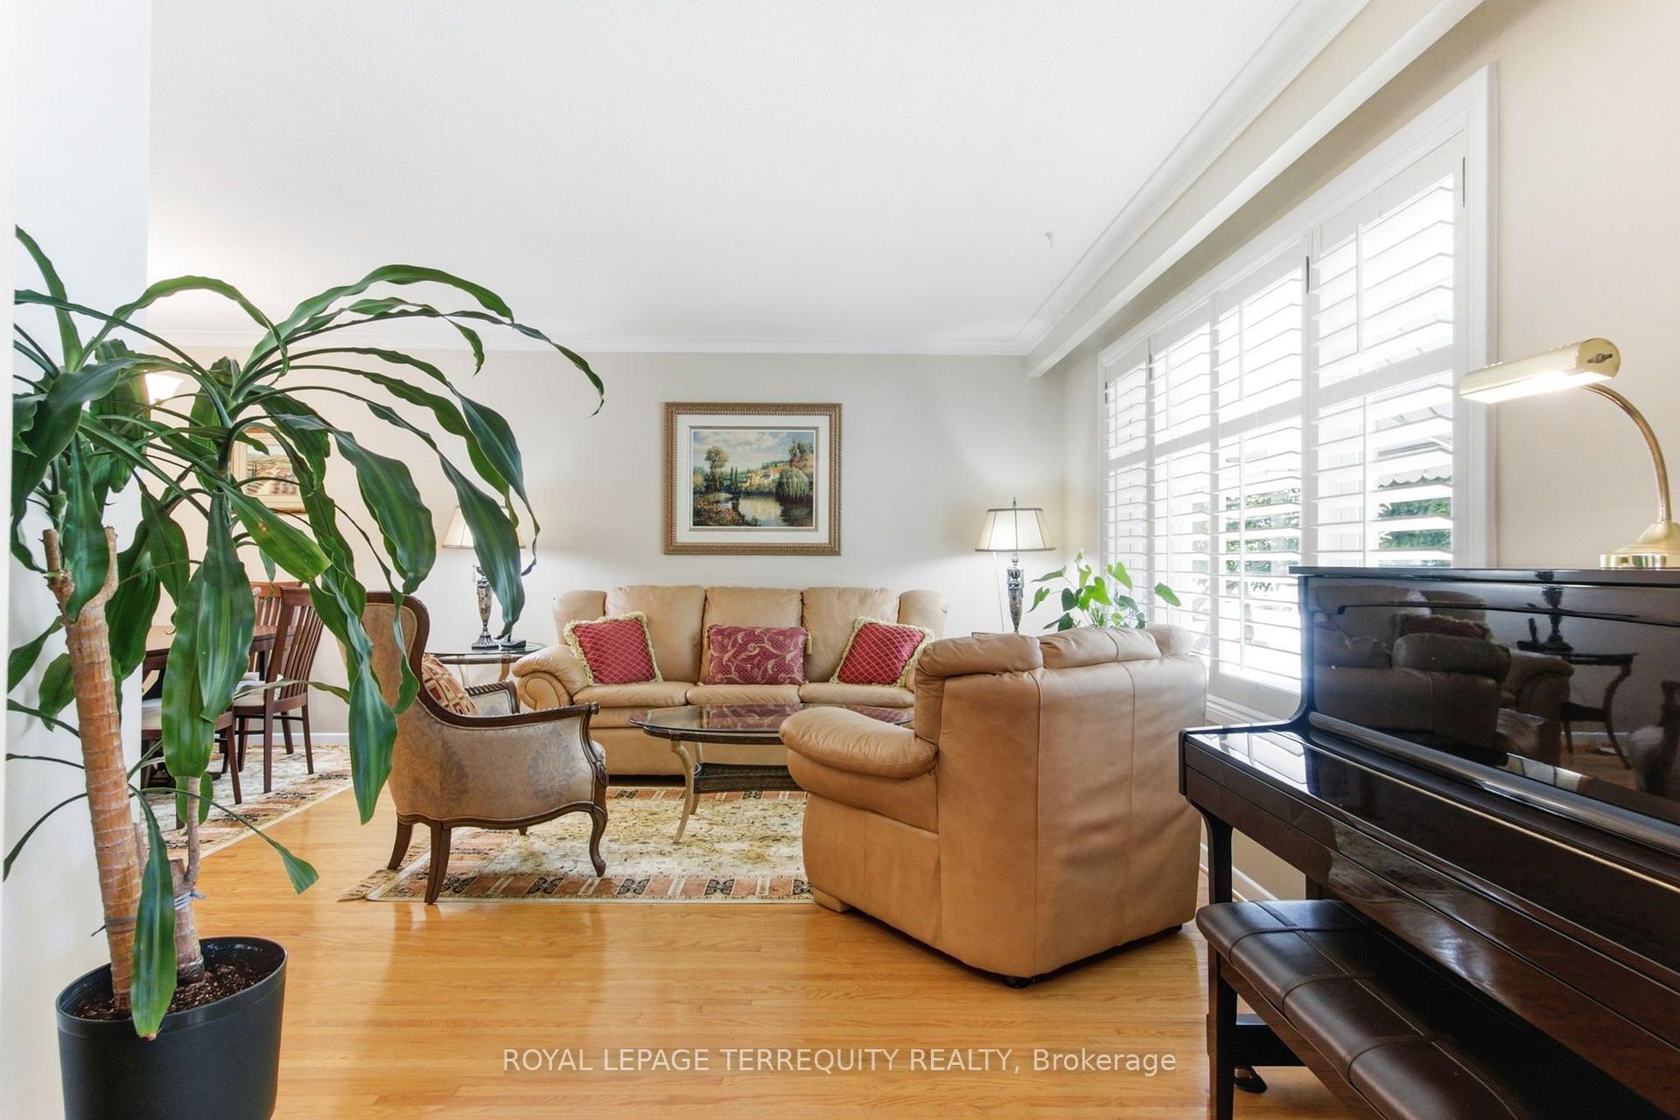
Your new home awaits..Nestled in the family-friendly Woburn neighbourhood,this immaculate,move-in-ready home has been lovingly cared for by the same family since 1998,with only two owners since it was built in 1963.This rare opportunity backs directly onto a mature, tree-lined park - a peaceful backdrop you won't find often.The main floor offers 1,085 sq.ft. of comfortable living space,complemented by a fully finished basement with its own separate side-door entrance -ideal for extended family or income potential.The versatile common room can easily be converted into a 4th bedroom to suit your family's needs.Step out through the walk-out door to a beautifully landscaped garden & patio,the perfect setting for quiet morning coffee or lively family BBQs & gatherings.A convenient gas hook up for the BBQ makes outdoor entertaining effortless -no more propane tank runs!This home has been thoughtfully maintained with numerous recent upgrades,including a newer furnace(6 years), A/C(5 years),fully replaced roof shingles(8 years),garden shed(3 years), gas BBQ(3 years),& all appliances(4-8 years).Truly turnkey & ready to move in,this home requires no immediate work - just unpack & enjoy. It's an excellent choice for first-time buyers or a growing family looking to put down roots in a welcoming, established community.The Woburn neighbourhood offers the best of both worlds: a quiet,residential feel paired with unbeatable convenience.Families will appreciate being close to top-rated schools, parks, & community centres,while everyday errands are easy with nearby shopping,include Scarborough Town Centre.Commuters benefit from quick access to major highways & transit,with the upcoming subway expansion at Lawrence & McCowan set to boost further.Add in proximity to hospital services, & this location truly delivers long-term connectivity even value & everyday convenience for any homeowner.Don't miss your chance to own this rare,well-loved gem in one of Woburn's most desirable pockets!
Ask about this home
A HOMEH agent will answer your questions about this home.
Around this home
Daily convenience, out of 100, from the distances below
Schools nearby
School rating, out of 10.
Helpful calculators
Your HOMEH agent

"I would see it this week."