

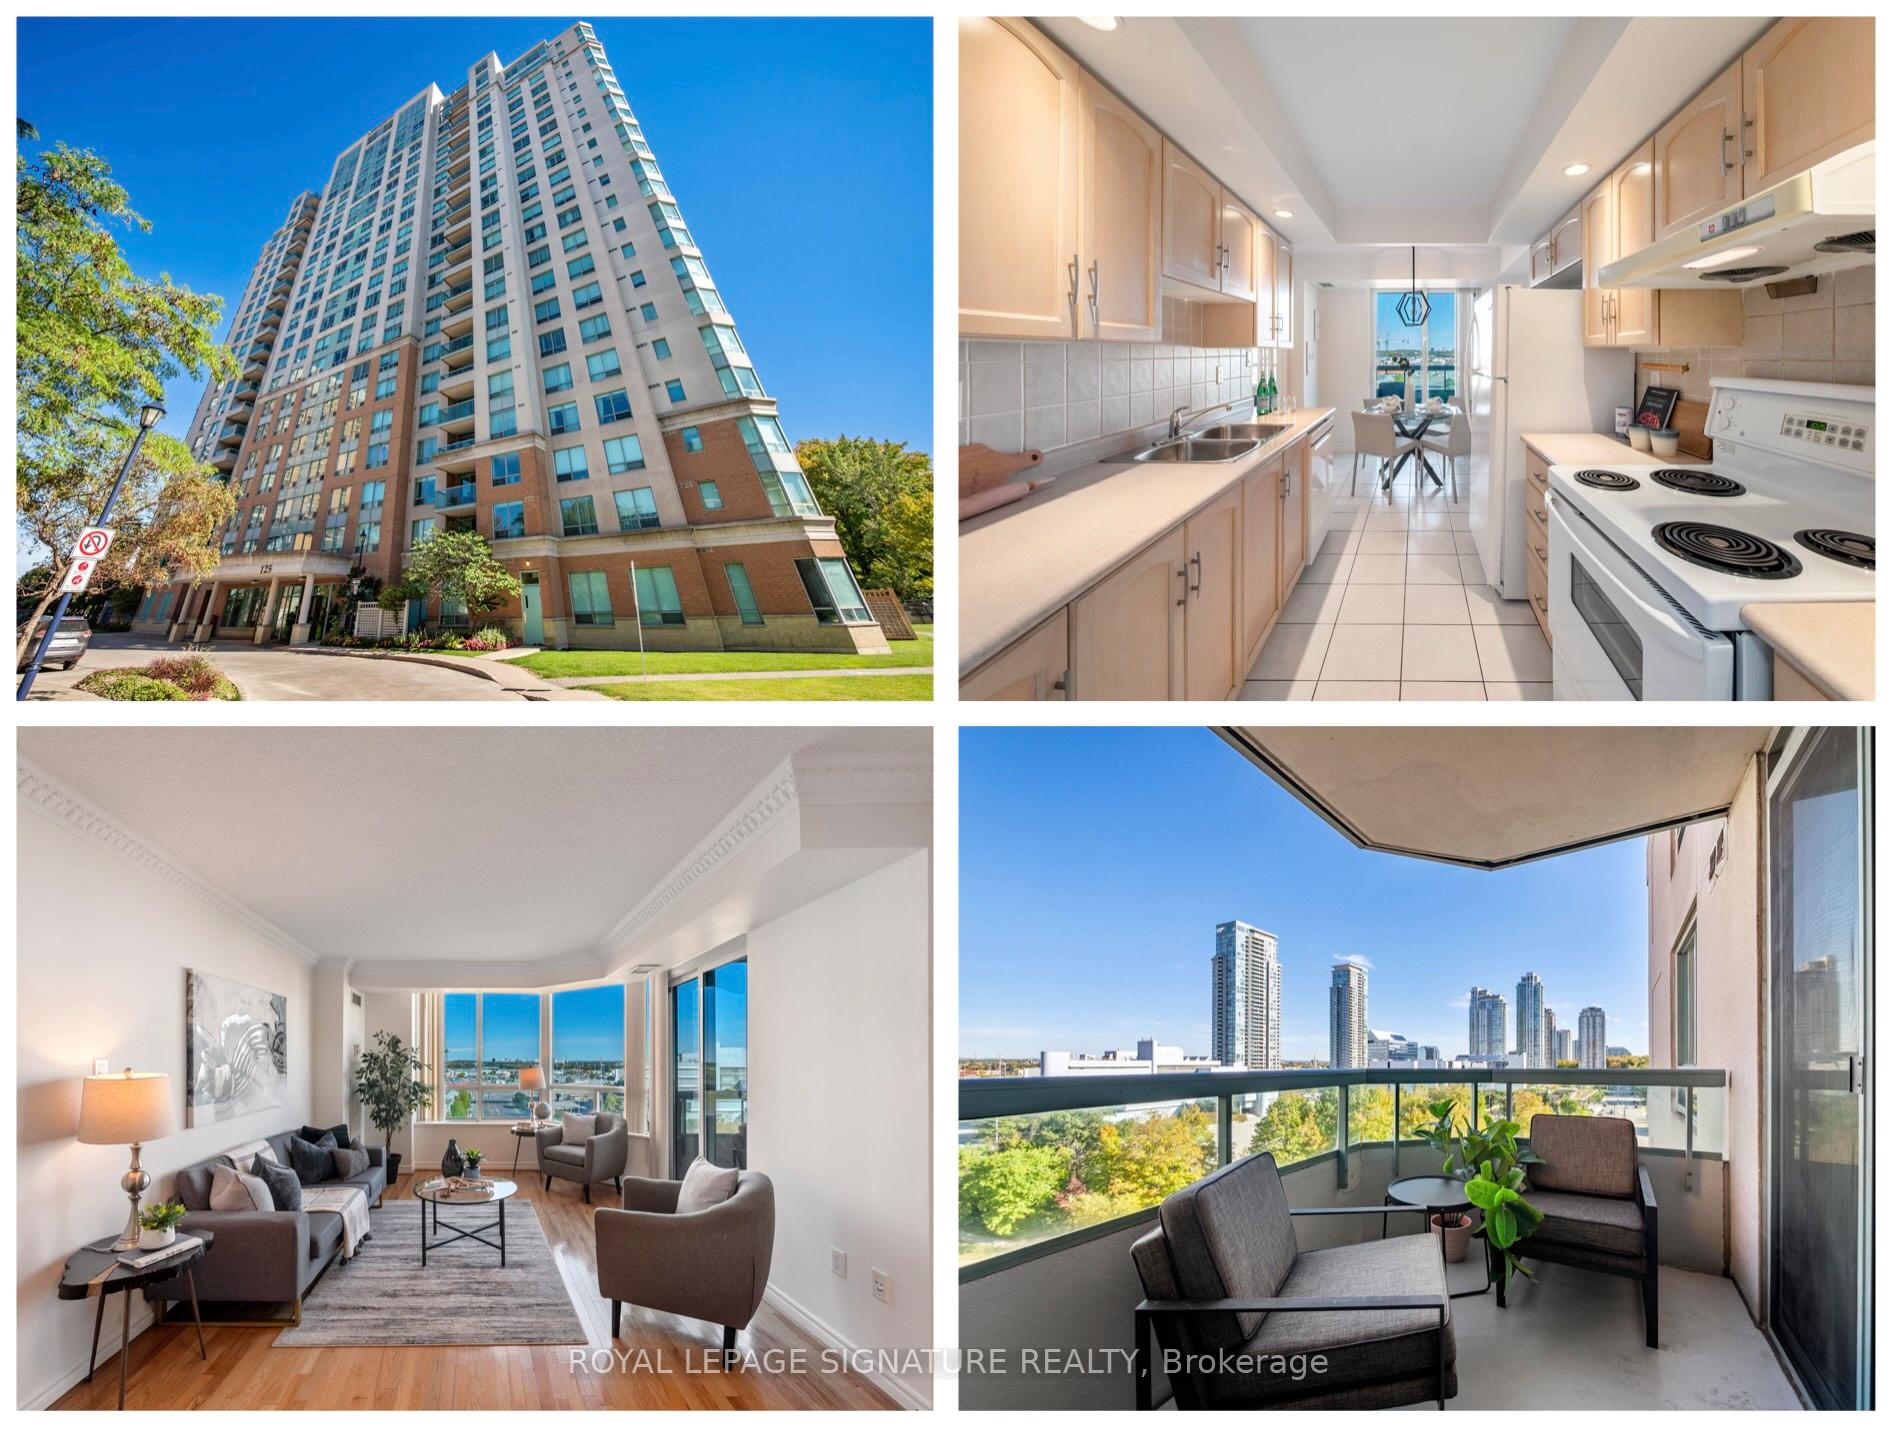
Unit 930, 125 Omni Drive
Unit 930, 125 Omni Drive
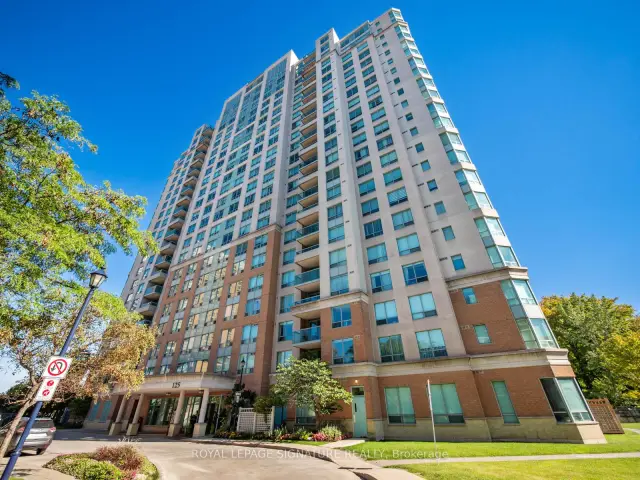
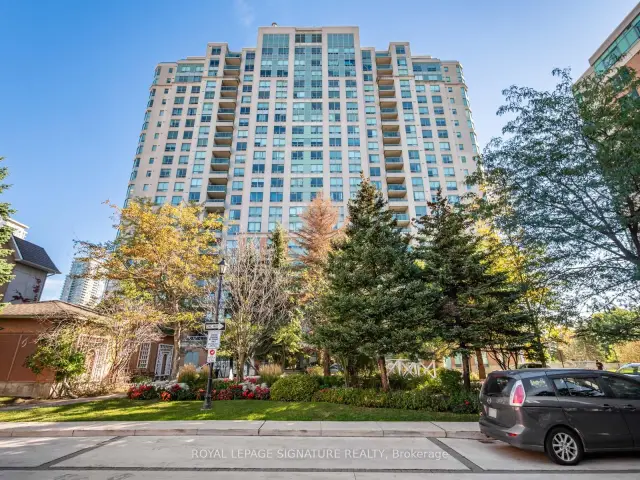
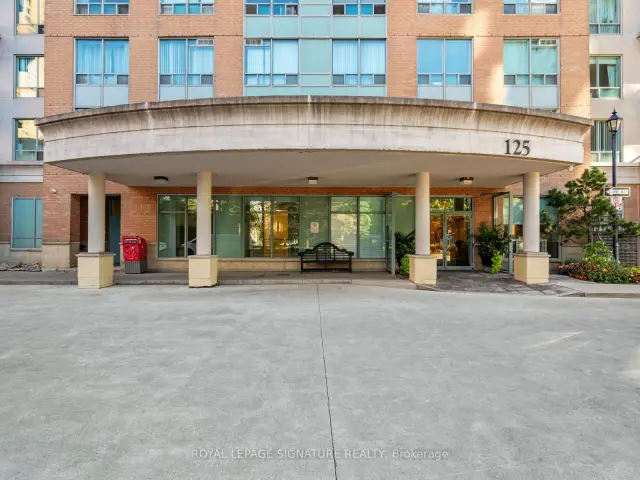
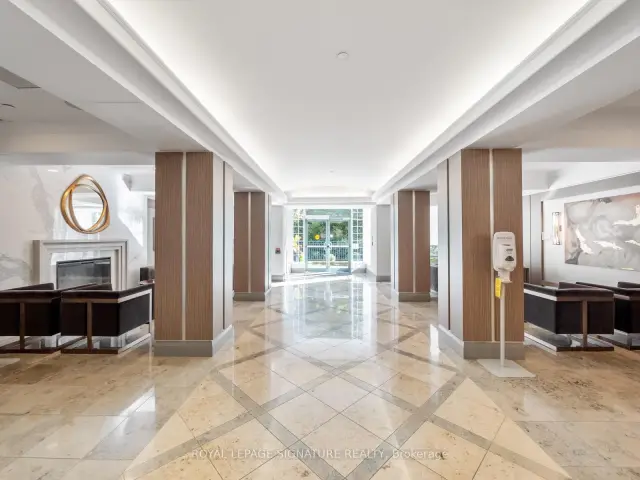 See all 48 photos
Property history
Facts and features
- ExposureNorth east
- LaundryEnsuite, in hall
- LockerOwned
- BalconyOpen
- Hardwood floors
- Central air
- Indoor pool
- Exercise room
- Party room/meeting room
The homeCondo Apartment, Apartment, Age 16–30 years
- Type: Condo Apartment
- Style: Apartment
- Age: 16–30 years
- Living space: 1,000–1,199 sq ft
- Basement: None
- Exposure: North East
- View: City
InsideTile, Hardwood, Broadloom, Ensuite, in hall, main level, Primary bedroom - main floor
- Flooring: Tile, Hardwood, Broadloom
- Laundry: Ensuite, in hall, main level
- Features: Primary bedroom - main floor
- Security: Security guard, concierge/security
- Rooms above ground: 7
- Bedrooms: 2 + 1 in the basement
- Bathrooms: 2
- Kitchens: 1
OutsideConcrete, Open
- Exterior: Concrete
- Balcony: Open
Parking and locker1 Parking, Underground, Parking type Owned
- Spaces: 1 Parking
- Garage: Underground
- Parking type: Owned
- Locker: Owned
- Locker unit: 2
- Locker level: A
BuildingOmni Forest Mansion I, Storeys 23, Units 276
- Name: Omni Forest Mansion I
- Storeys: 23
- Units: 276
- Registered: 2001
- Condo corporation: 1363
- Amenities: Indoor pool, exercise room, visitor parking, guest suites, community bbq, party room/meeting room
- Pets: Allowed
Heating, water and powerForced air, gas, Central air
- Heating: Forced air, gas
- Cooling: Central air
Costs and taxesTaxes $2,428 a year, Condo fee $1,292 a month, Heat included, hydro included, water included, common elements included, building insurance included, parking included
- Taxes, 2025: $2,428 a year
- Condo fee: $1,292 a month
- Fee includes: Heat included, hydro included, water included, common elements included, building insurance included, parking included
- HST: HST included in the price
Included in the saleExisting fridge, stove & exhaust fan, dishwasher, clothes washer & dryer, all window coverings, electrical light fixtures, bathroom mirrors
- Included: Existing fridge, stove & exhaust fan, dishwasher, clothes washer & dryer, all window coverings, electrical light fixtures, bathroom mirrors
NearbyPublic transit, rec./commun.centre
- Close to: Public transit, rec./commun.centre
Listing detailsE13870954, Sold, Oct 7, 2026
- MLS® number: E13870954
- Status: Sold
- Listed on: Oct 7, 2026
- Days on market: 9
- Updated: Oct 16, 2026
- Possession: Flexible
- Occupied by: Owner
- Listing brokerage: ROYAL LEPAGE SIGNATURE REALTY
About this home
Unit 930, 125 Omni Drive, Scarborough (Bendale), ON M1P 5A9
Location is everything at Forest Mansion II! Ideally situated just steps from the Scarborough Town Centre, this spacious 2+1 bedroom, two-bathroom condo offers the perfect blend of space, convenience and city living. Step inside this 11 52 square foot condo and you'll immediately appreciate the generous living space, filled with natural light from large windows and showcasing spectacular city-centre views from every room. The spacious kitchen features a convenient eat-in area and a walkout to the balcony, creating the perfect spot to enjoy your morning coffee or take in the views. The primary bedroom offers two large closets and a private ensuite bathroom with both a tub and shower, while the versatile den can easily function as a third bedroom, home office or additional living space. Freshly painted throughout with updated light fixtures and convenient ensuite laundry, this home is move-in ready and waiting for you to make it your own. Forest Mansion II offers an impressive array of amenities designed to make everyday living easy and enjoyable, including a secure gatehouse, underground resident parking, ample complimentary visitor parking, guest suites, party room, indoor pool, sauna and theatre room. Everything you need for comfortable condo living is right here. Located directly across from Scarborough Town Centre, you'll have an incredible selection of shopping, restaurants, entertainment and everyday conveniences right at your doorstep. The University of Toronto Scarborough Campus and Centennial College are just a short drive or easy transit ride away, while the future Scarborough subway extension will bring even greater transit convenience to the area. Whether you're a first-time buyer entering the market, a student looking for convenience and accessibility, or a downsizer seeking space and exceptional amenities, this is an opportunity to enjoy a wonderfully connected lifestyle in one of Scarborough's most convenient locations.
Ask about this home
A HOMEH agent will answer your questions about this home.
Know more about Omni Forest Mansion I
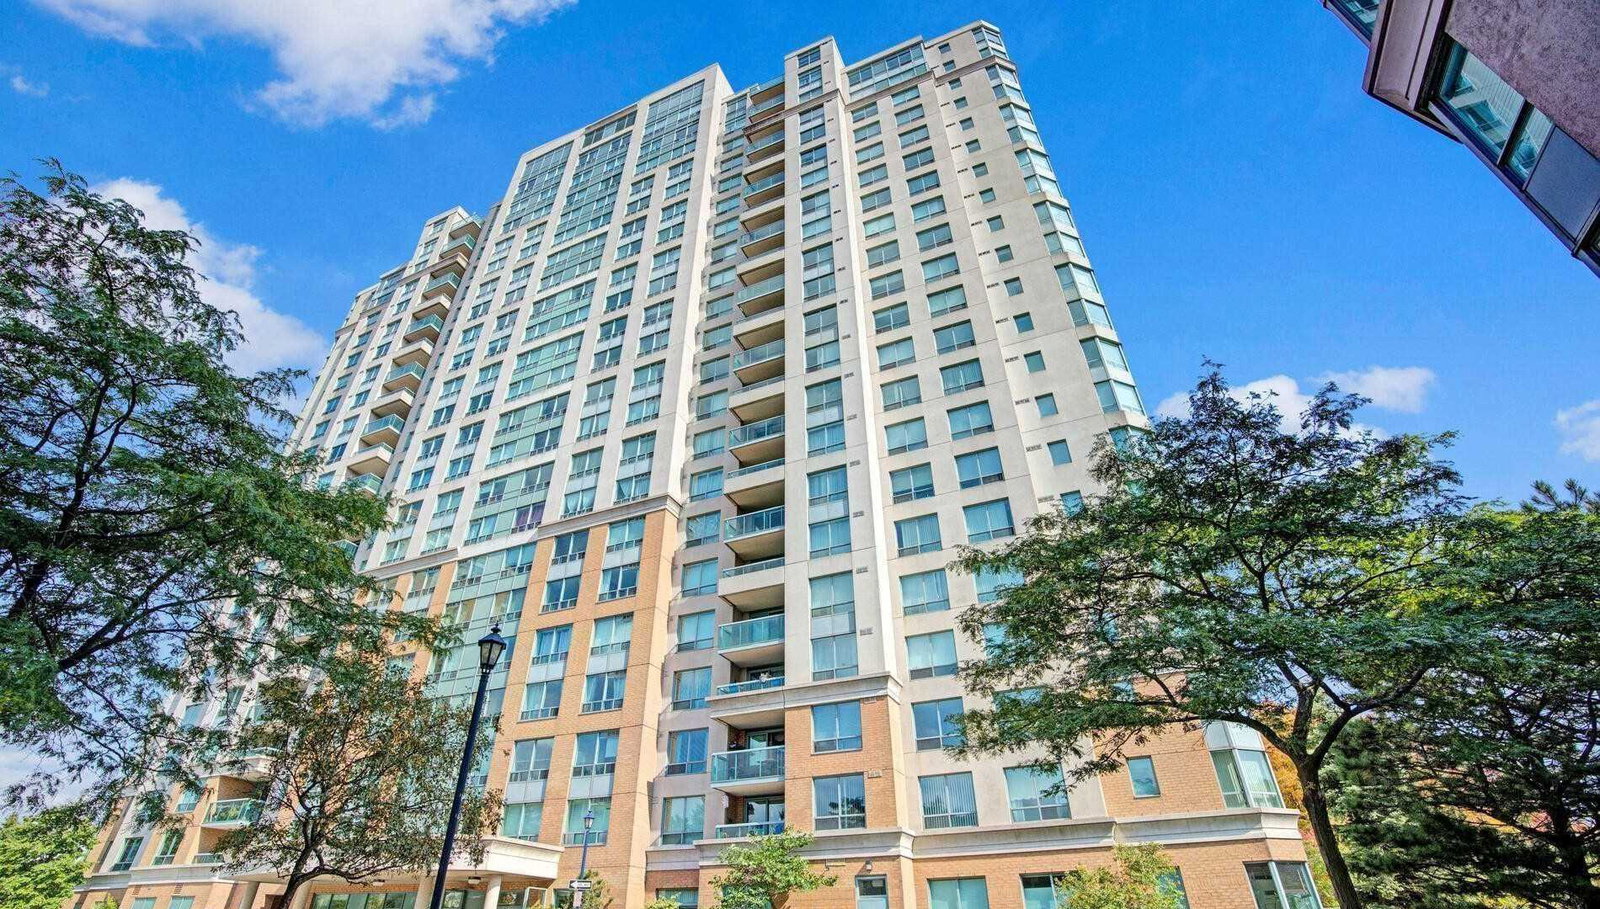
Condo building · 125 Omni Drive
Omni Forest Mansion I is a 23-storey condo with 276 suites, built in 2001 by Tridel. Right now 5 for sale are on the market here.
- 23storeys
- 276suites
- $469/sq ft
- 2001built
No similar units for sale in Omni Forest Mansion I right now.
Around this home
Daily convenience, out of 100, from the distances below
Schools nearby
School rating, out of 10.
Helpful calculators
Your HOMEH agent

"Priced 1% over the Hestimate. I would see it this week."