

Unit 3, 1251 Bridletowne Circle
Unit 3, 1251 Bridletowne Circle
 See all 42 photos
Property history
Facts and features
- BasementFull
- Water, sewerMunicipal
- HeatingForced air
- CoolingCentral air
- Hardwood floors
- Central air
The homeFreehold Townhouse, 3-storey, 1,500–2,000 sq ft
- Type: Freehold Townhouse
- Style: 3-storey
- Living space: 1,500–2,000 sq ft
- Basement: Full
InsideHardwood, Tile, Rooms above ground 7, Bedrooms 4
- Flooring: Hardwood, Tile
- Rooms above ground: 7
- Bedrooms: 4
- Bathrooms: 4
- Kitchens: 1
Outside and lotBrick, Other, Concrete
- Exterior: Brick
- Roof: Other
- Foundation: Concrete
- Features: Patio
- Size: 20.01 × 33.86 ft
Parking1 Garage, Other
- Spaces: 1 Garage
- Garage: Other
Heating, water and powerForced air, gas, Central air, Municipal water
- Heating: Forced air, gas
- Cooling: Central air
- Water: Municipal water
- Sewer: Municipal sewer
Costs and taxesTaxes $4,856 a year, HST included in the price, Hwt-$71.42/month
- Taxes, 2025: $4,856 a year
- HST: HST included in the price
- Rental items: Hwt-$71.42/month
Included in the saleAll existing electric light fixtures, fridge, stove, range hood, washer, dryer, central a/c. common elements fee $230.89/mth for shoveling snow, mowing lawns, parking maintenance and garbage removal, with $58.09/mth for parking. hwt ($71.42 hwt rental), All utilities
- Included: All existing electric light fixtures, fridge, stove, range hood, washer, dryer, central a/c. common elements fee $230.89/mth for shoveling snow, mowing lawns, parking maintenance and garbage removal, with $58.09/mth for parking. hwt ($71.42 hwt rental)
- Not included: All utilities
NearbyHospital, park, library, school, public transit
- Close to: Hospital, park, library, school, public transit
Listing detailsE12389600, Sold, Sep 8, 2025
- MLS® number: E12389600
- Status: Sold
- Listed on: Sep 8, 2025
- Days on market: 8
- Updated: Sep 16, 2025
- Possession: Immediate
- Occupied by: Vacant
- Listing brokerage: CENTURY 21 ATRIA REALTY INC.
About this home
Unit 3, 1251 Bridletowne Circle, Scarborough (L'Amoreaux), ON M1W 0A5
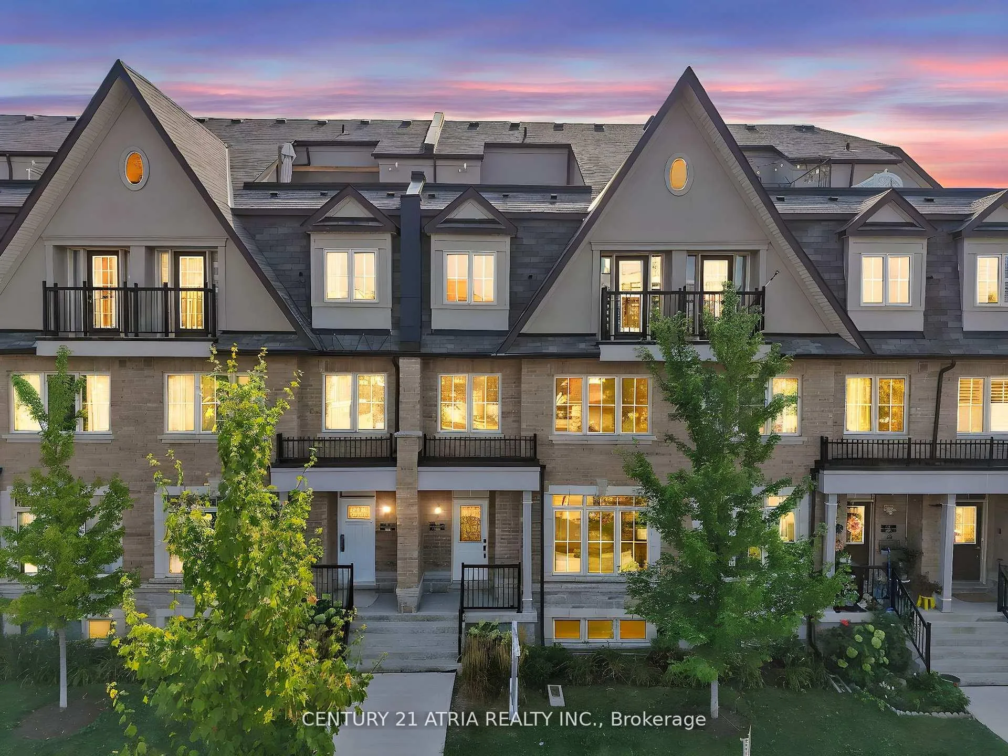
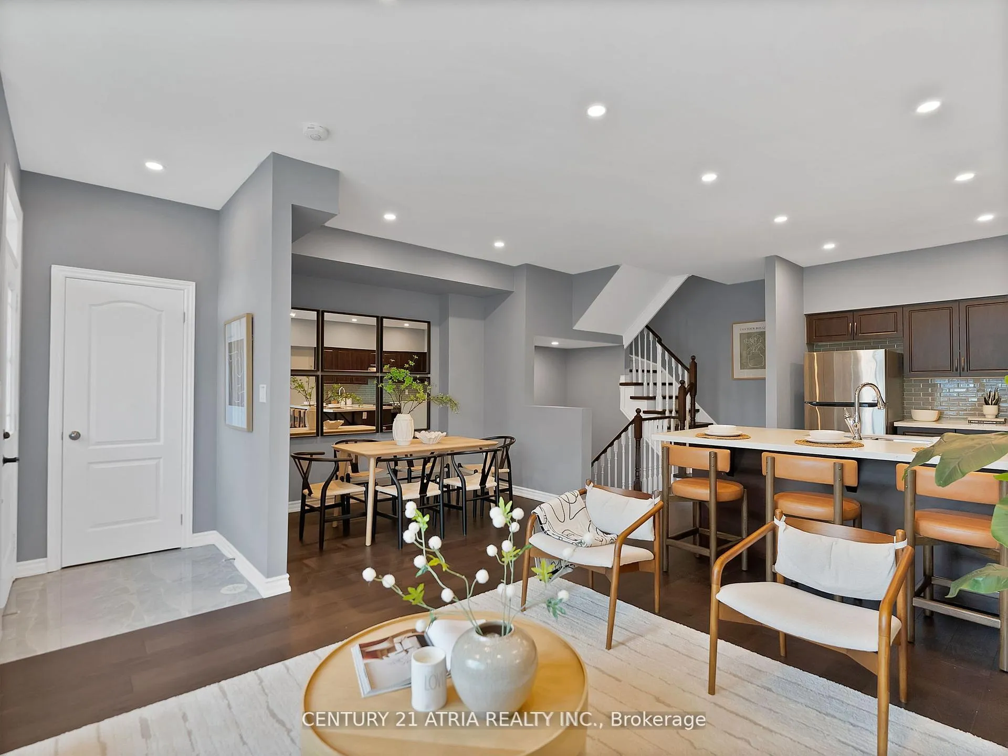
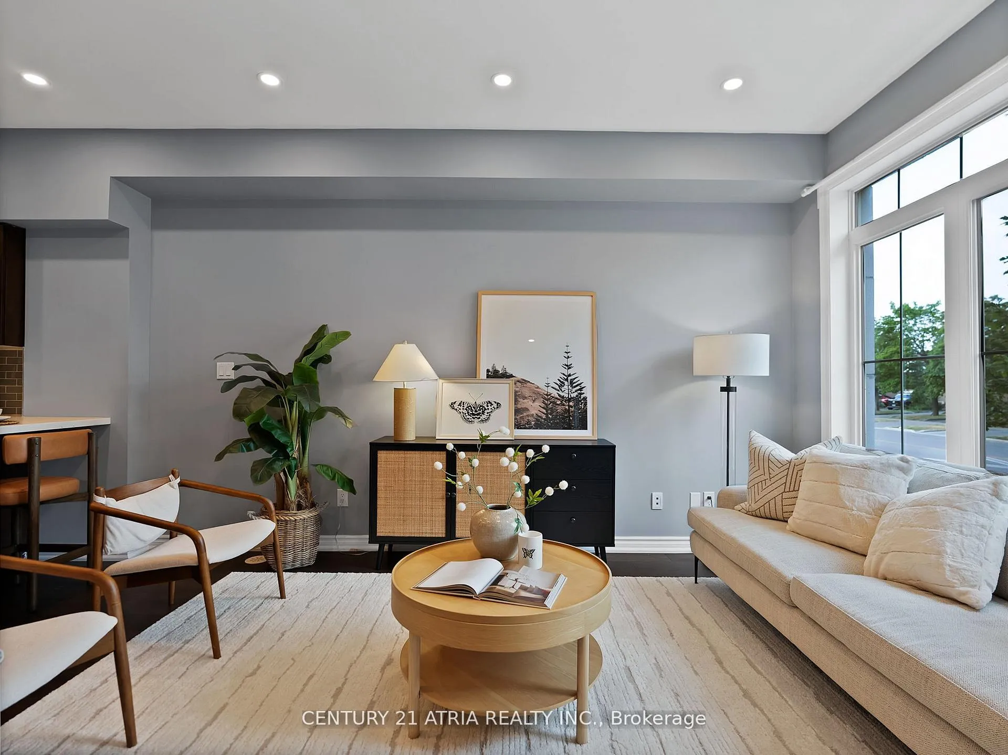
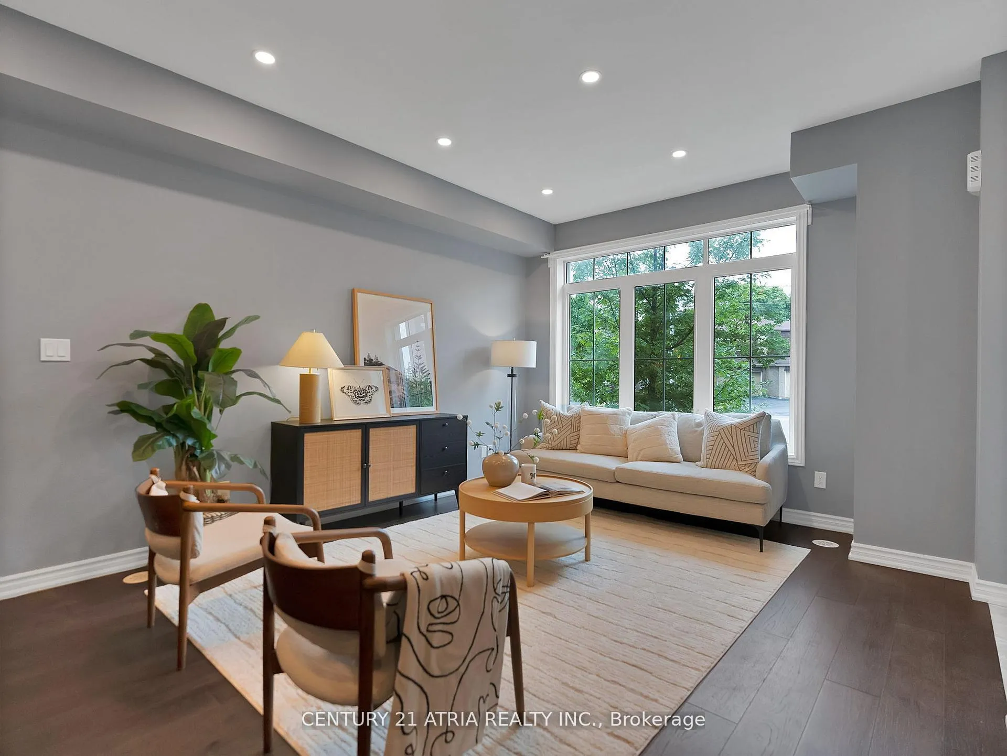
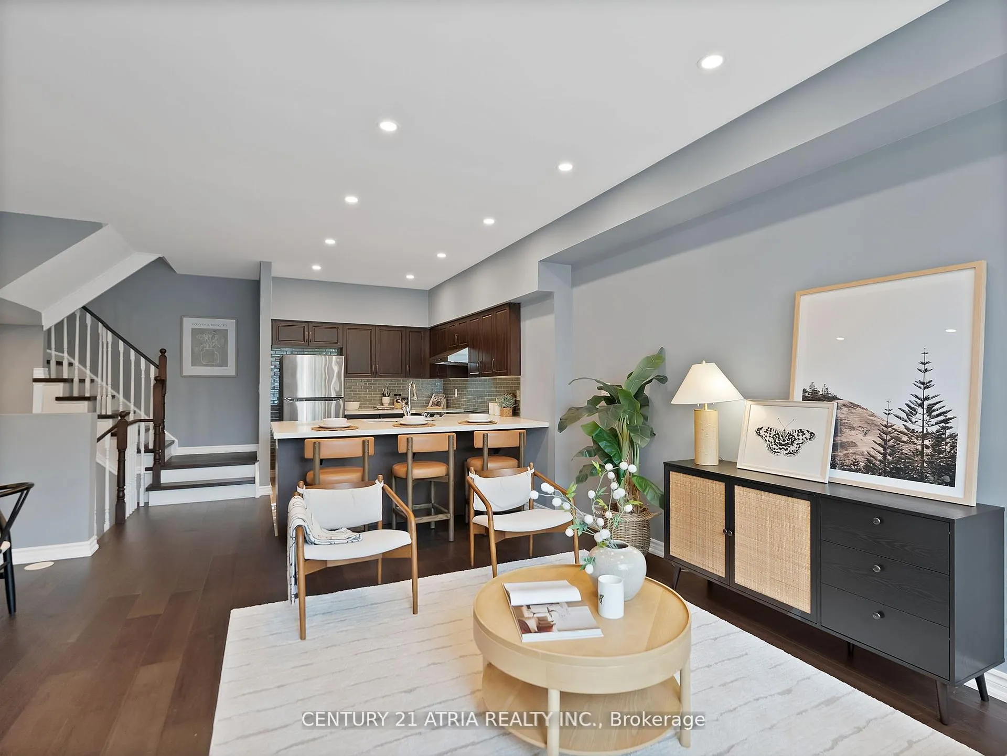
Rarely available, upgraded townhouse in the prestigious L'Amoreaux community! This sun-drenched 4-bedroom, 4-bathroom home boasts soaring 9-ft ceilings, pot lights throughout, gleaming hardwood floors, and expansive windows that flood every room with natural light. The functional layout features a spacious primary bedroom complete with walk-in closet and ensuite, while the rooftop patio offers the perfect spot for outdoor entertaining or relaxing under the sun. The large unfinished basement provides endless possibilities-whether you're dreaming of a home gym, man cave, or custom design. With plenty of storage space throughout, this home combines comfort and functionality. Ideally situated near 24-hour transit, Bridletowne Mall, top-rated schools, parks, and all conveniences, this home is a rare opportunity- don't miss out!
Ask about this home
A HOMEH agent will answer your questions about this home.
Around this home
Daily convenience, out of 100, from the distances below
Schools nearby
School rating, out of 10.
Helpful calculators
Your HOMEH agent

"I would see it this week."