

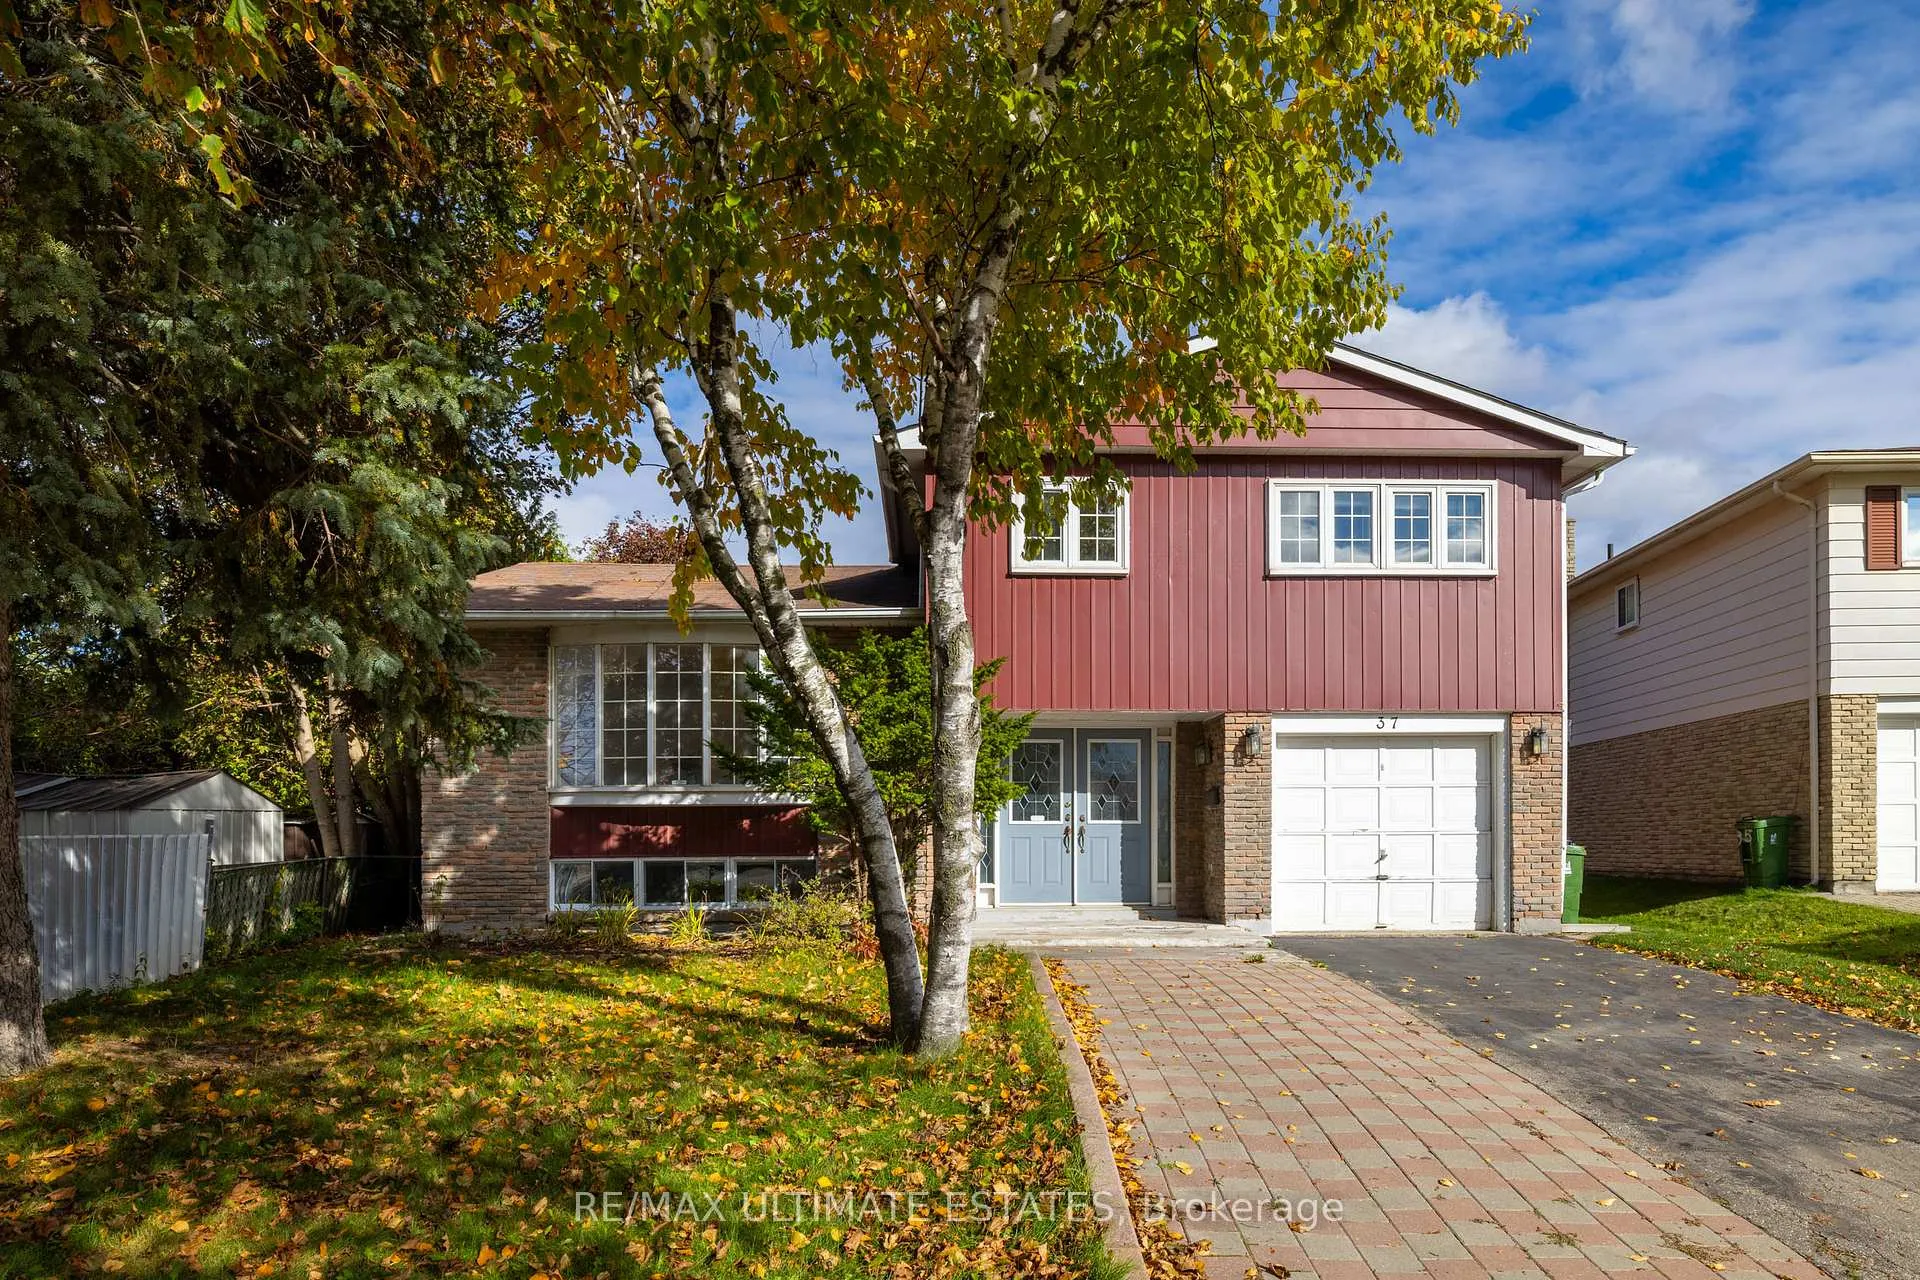
37 Boundy Crescent
37 Boundy Crescent
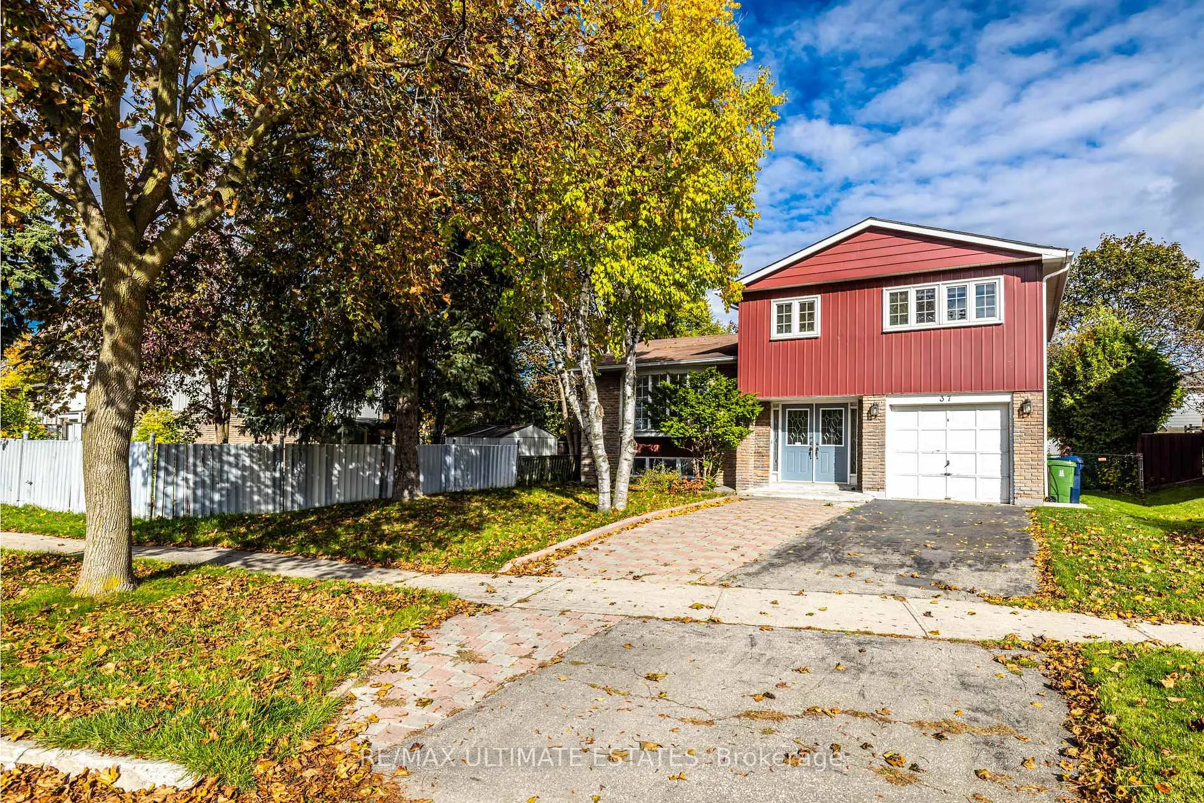
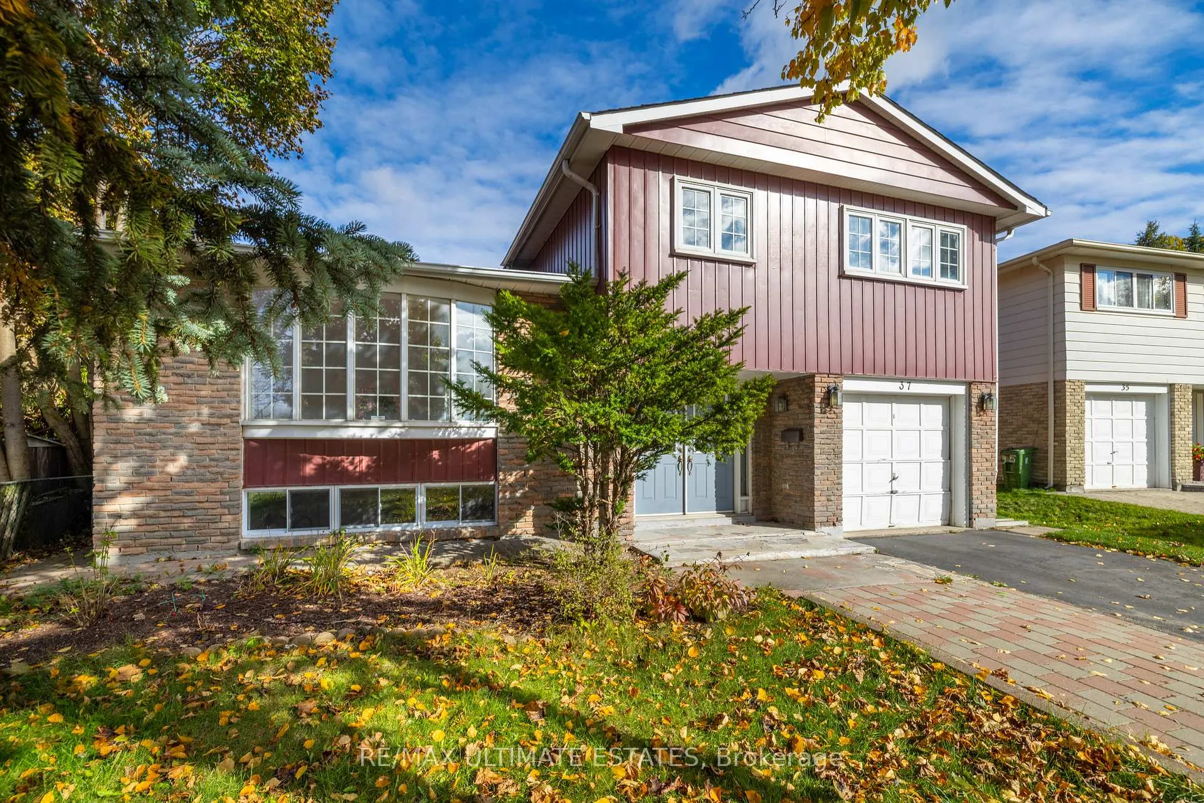
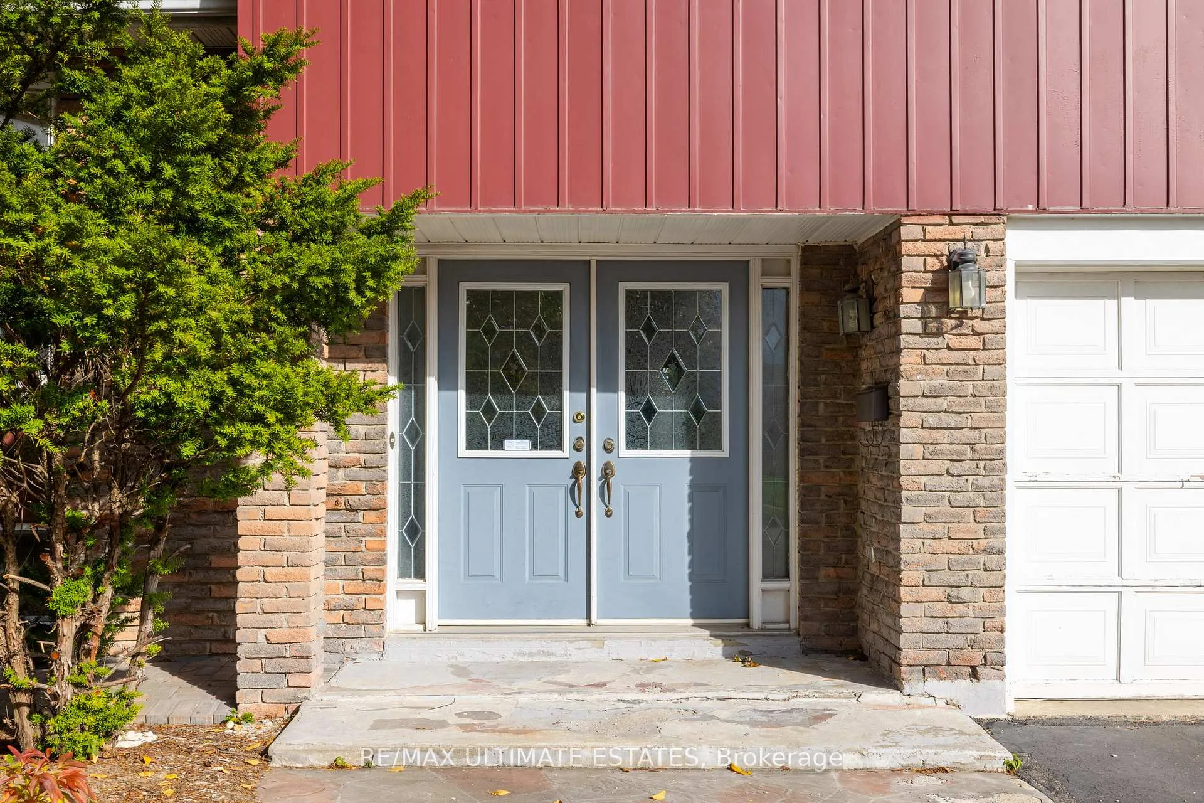
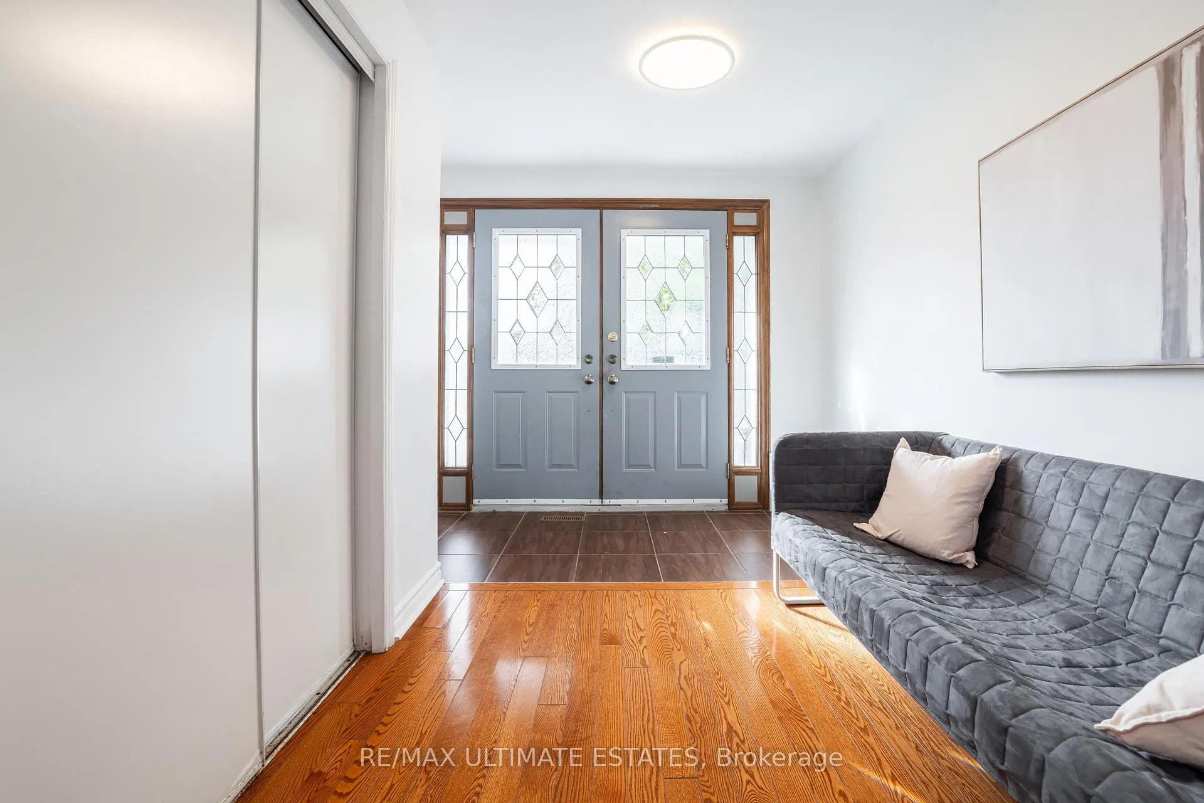 See all 47 photos
Property history
Facts and features
- BasementFinished
- Water, sewerMunicipal
- HeatingForced air
- CoolingCentral air
- Second kitchen
- Hardwood floors
- Central air
- Pool
The homeDetached, Sidesplit 4, 1,500–2,000 sq ft
- Type: Detached
- Style: Sidesplit 4
- Living space: 1,500–2,000 sq ft
- Basement: Finished
InsideHardwood, Ceramic, Vinyl, Carpet free, Rooms above ground 9
- Flooring: Hardwood, Ceramic, Vinyl
- Features: Carpet free
- Rooms above ground: 9
- Bedrooms: 4 + 1 in the basement
- Bathrooms: 3
- Kitchens: 2
- Family room: Yes
Outside and lotAluminum siding, brick, Other, Other
- Exterior: Aluminum siding, brick
- Roof: Other
- Foundation: Other
- Pool: Other
- Size: 49.32 × 109 ft
Parking1 Garage, Built-in, Private
- Spaces: 1 Garage
- Garage: Built-in
- Driveway: Private
Heating, water and powerForced air, gas, Central air, Municipal water
- Heating: Forced air, gas
- Cooling: Central air
- Water: Municipal water
- Sewer: Municipal sewer
Costs and taxesTaxes $5,157 a year, HST included in the price, Hot water tank. air conditioner
- Taxes, 2024: $5,157 a year
- HST: HST included in the price
- Rental items: Hot water tank. air conditioner
Listing detailsE12475002, Sold, Oct 17, 2025
- MLS® number: E12475002
- Status: Sold
- Listed on: Oct 17, 2025
- Days on market: 21
- Updated: Nov 7, 2025
- Possession: Flexible
- Occupied by: Owner
- Listing brokerage: RE/MAX ULTIMATE ESTATES
About this home
37 Boundy Crescent, Scarborough (L'Amoreaux), ON M1W 2E3
Charming Home in the Highly Sought-After L'Amoreaux Community! Tucked away on a quiet crescent, this beautifully maintained home combines comfort and flexibility. Features a renovated full bathroom and a versatile family room-perfect as a fifth bedroom or home office.The bright, fully finished basement boasts above-grade windows, a spacious bedroom with closet, a brand-new kitchen, a modern full bath, and separate laundry-ideal for in-law living or generating rental income. Enjoy an inviting open-concept living room with a large bay window offering serene street views. Recent upgrades include a new electrical breaker panel and stylish, contemporary finishes throughout. Prime Location: Walking distance to top-ranking schools, parks, community centre, supermarket, mall, and TTC transit.
Ask about this home
A HOMEH agent will answer your questions about this home.
Around this home
Daily convenience, out of 100, from the distances below
Schools nearby
School rating, out of 10.
Helpful calculators
Your HOMEH agent

"I would see it this week."