

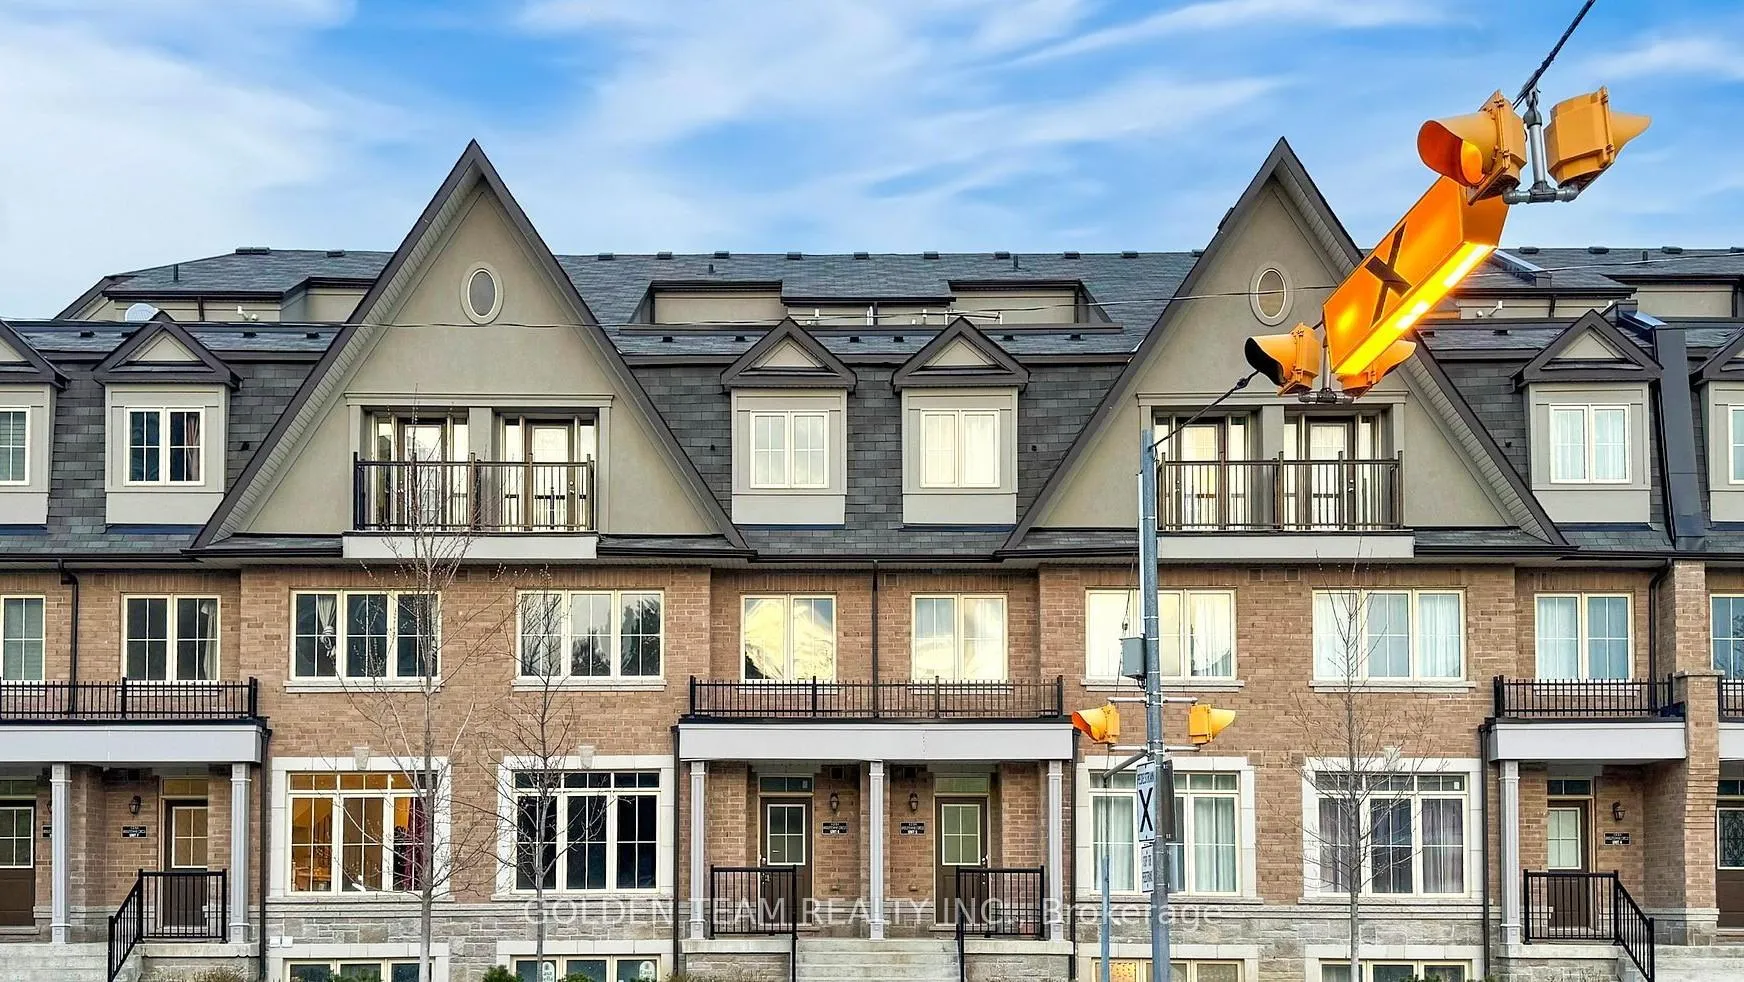
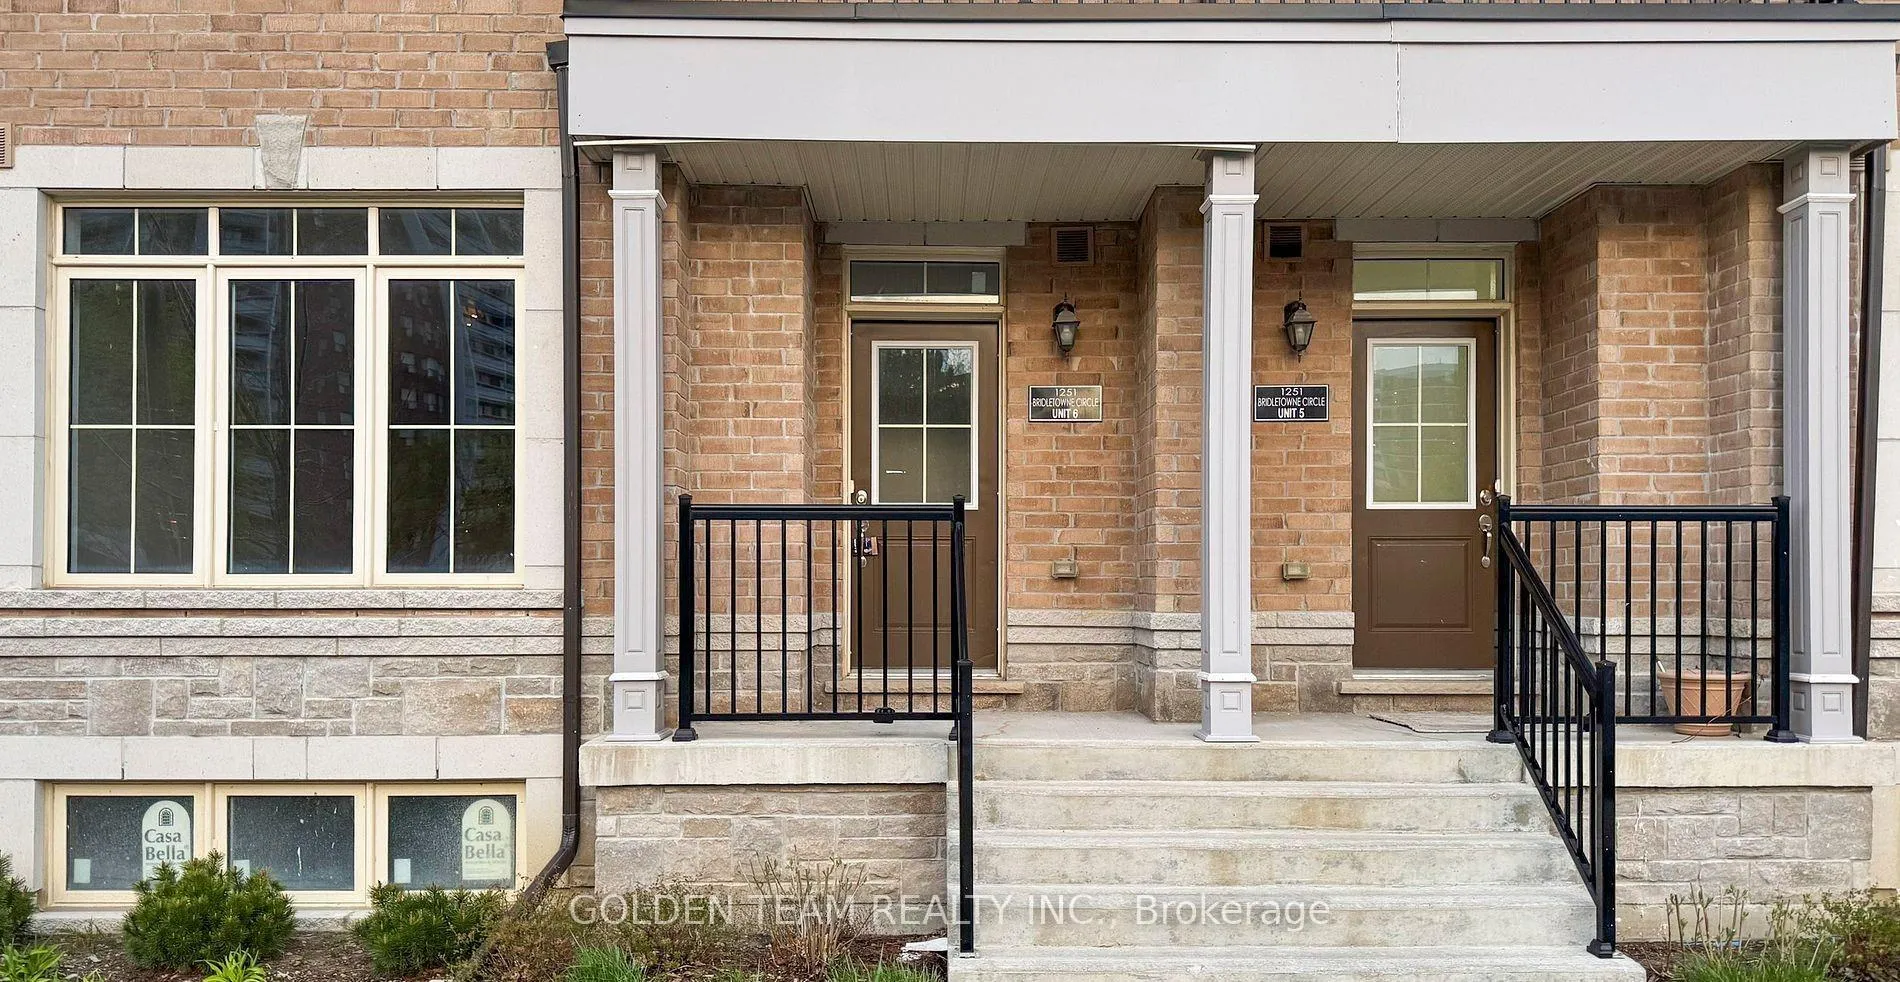
Unit 6, 1251 Bridletowne Circle
Unit 6, 1251 Bridletowne Circle
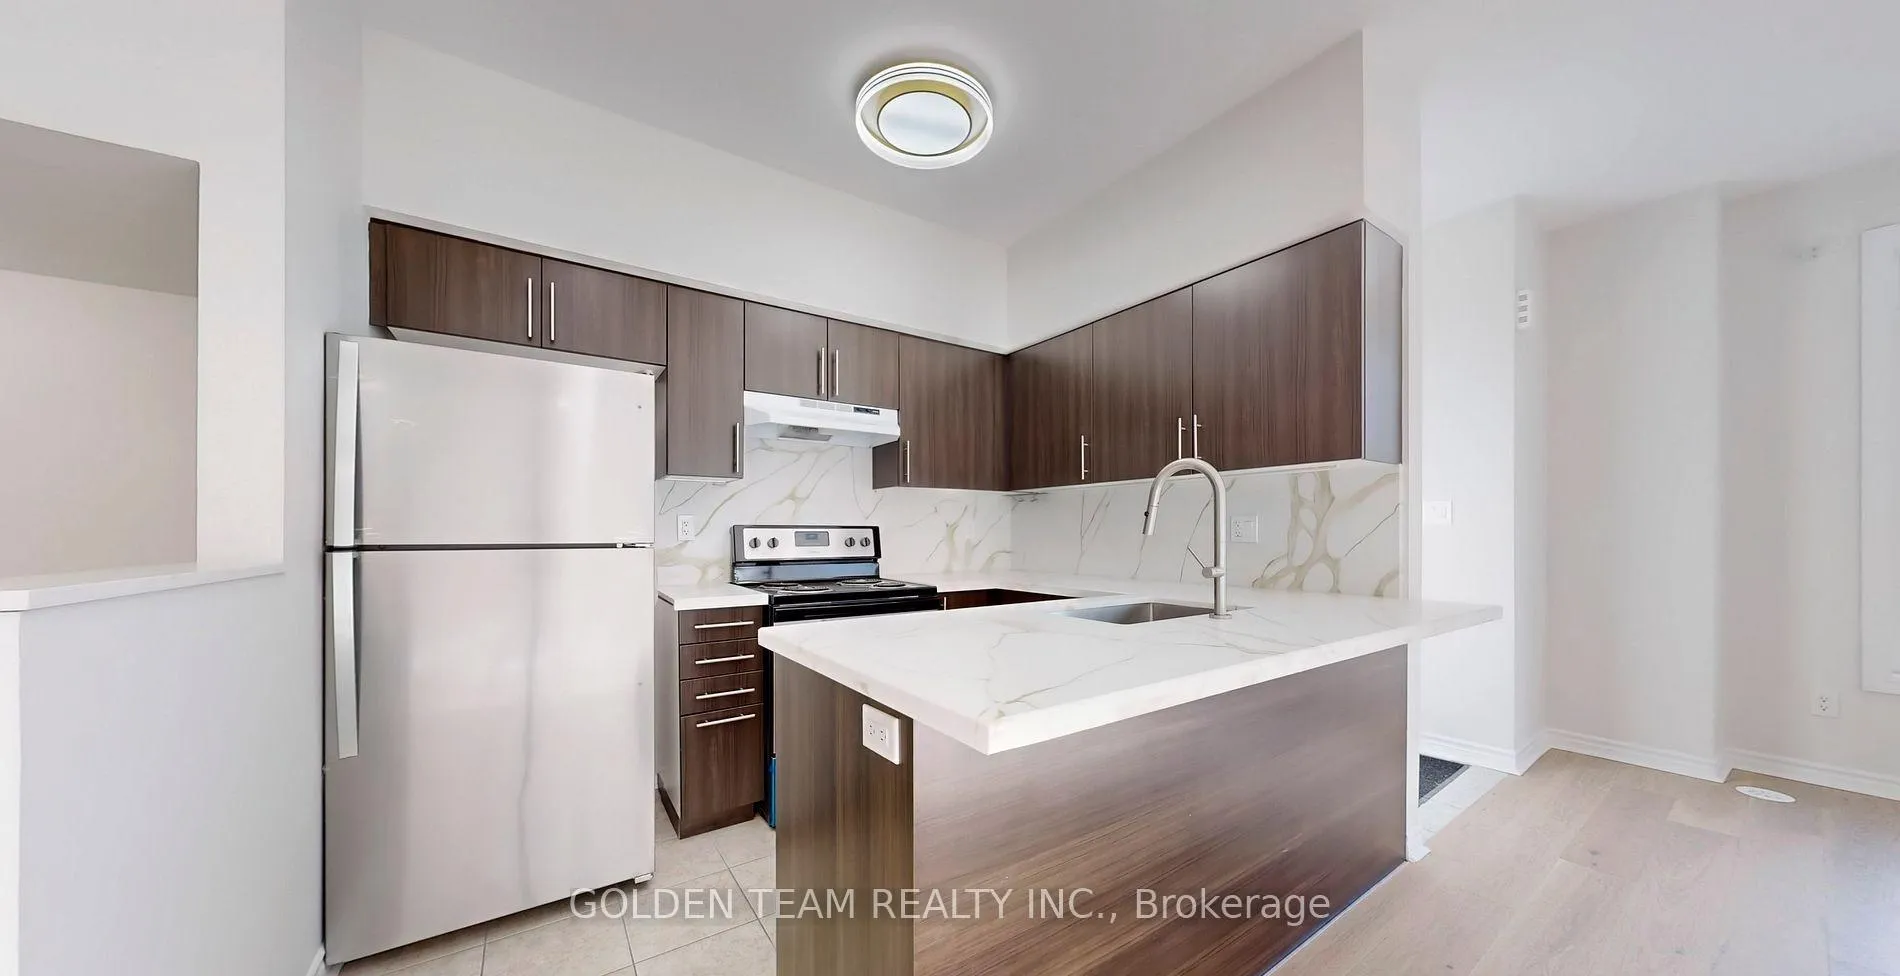 See all 24 photos
Property history
Facts and features
- BasementUnfinished
- Lease term12 months
- FurnishedUnfurnished
- Age of homeNew
- Separate entrance
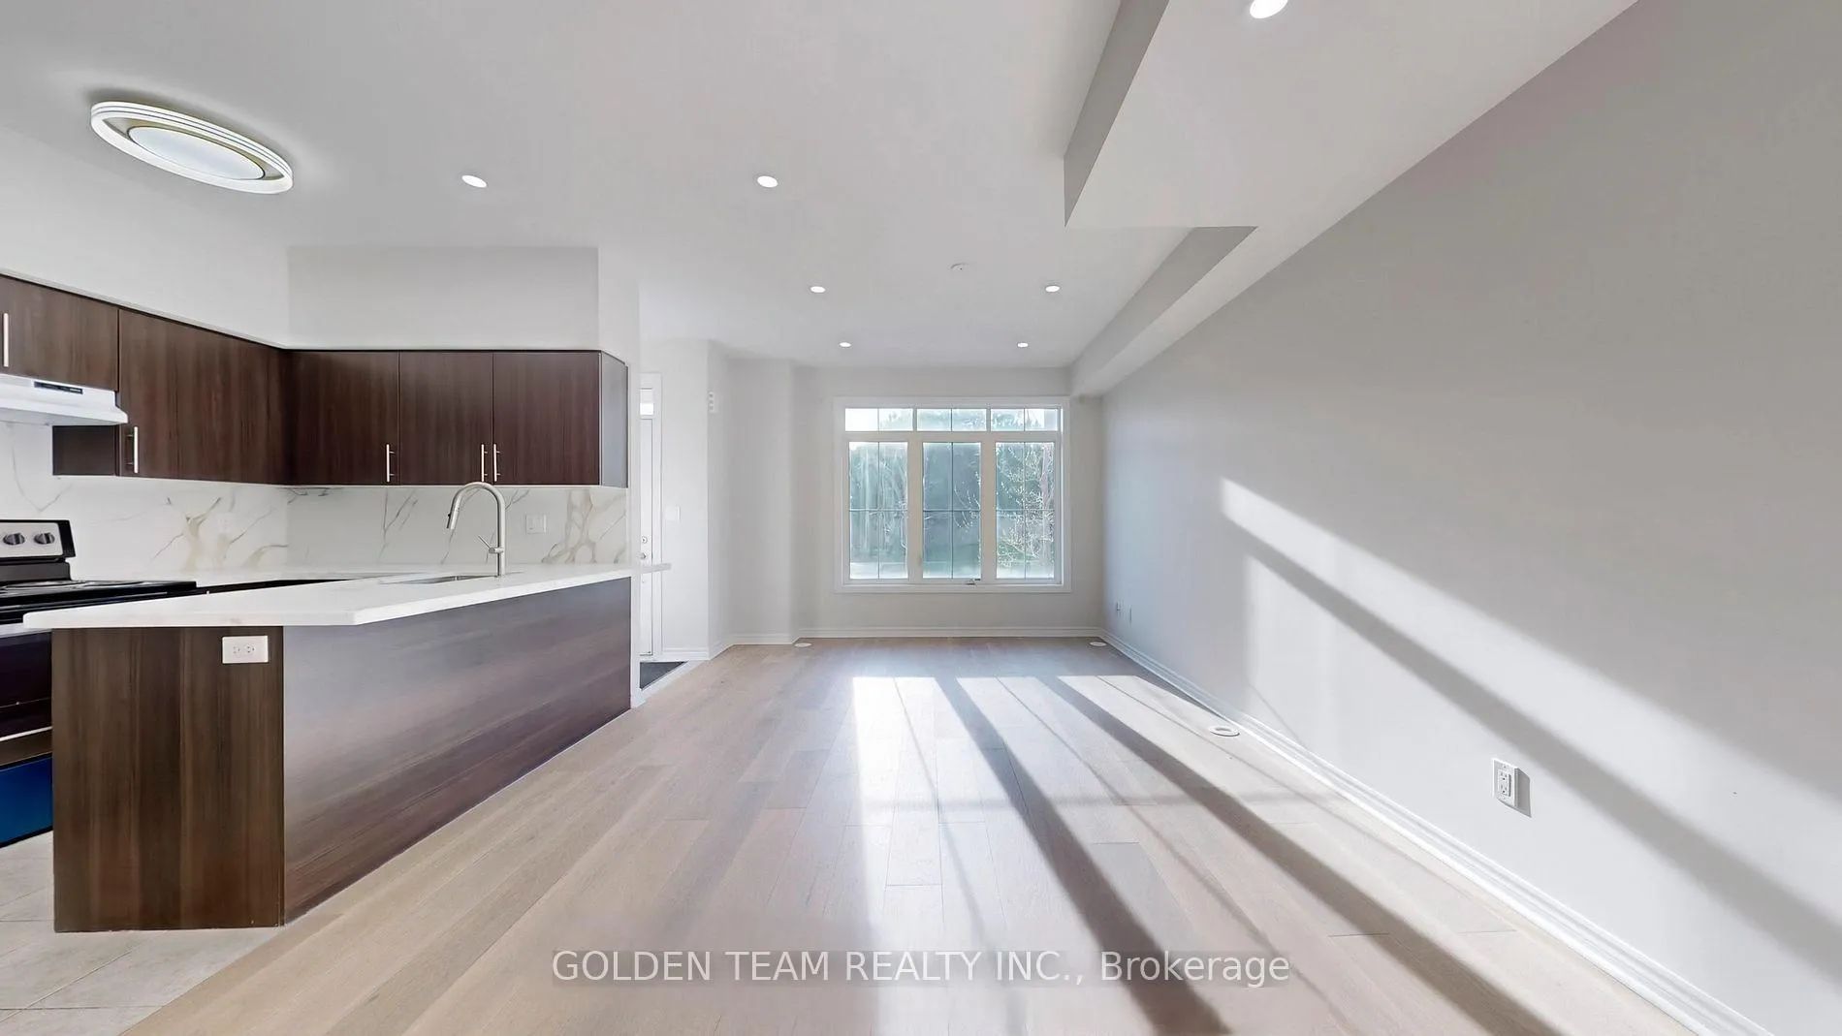
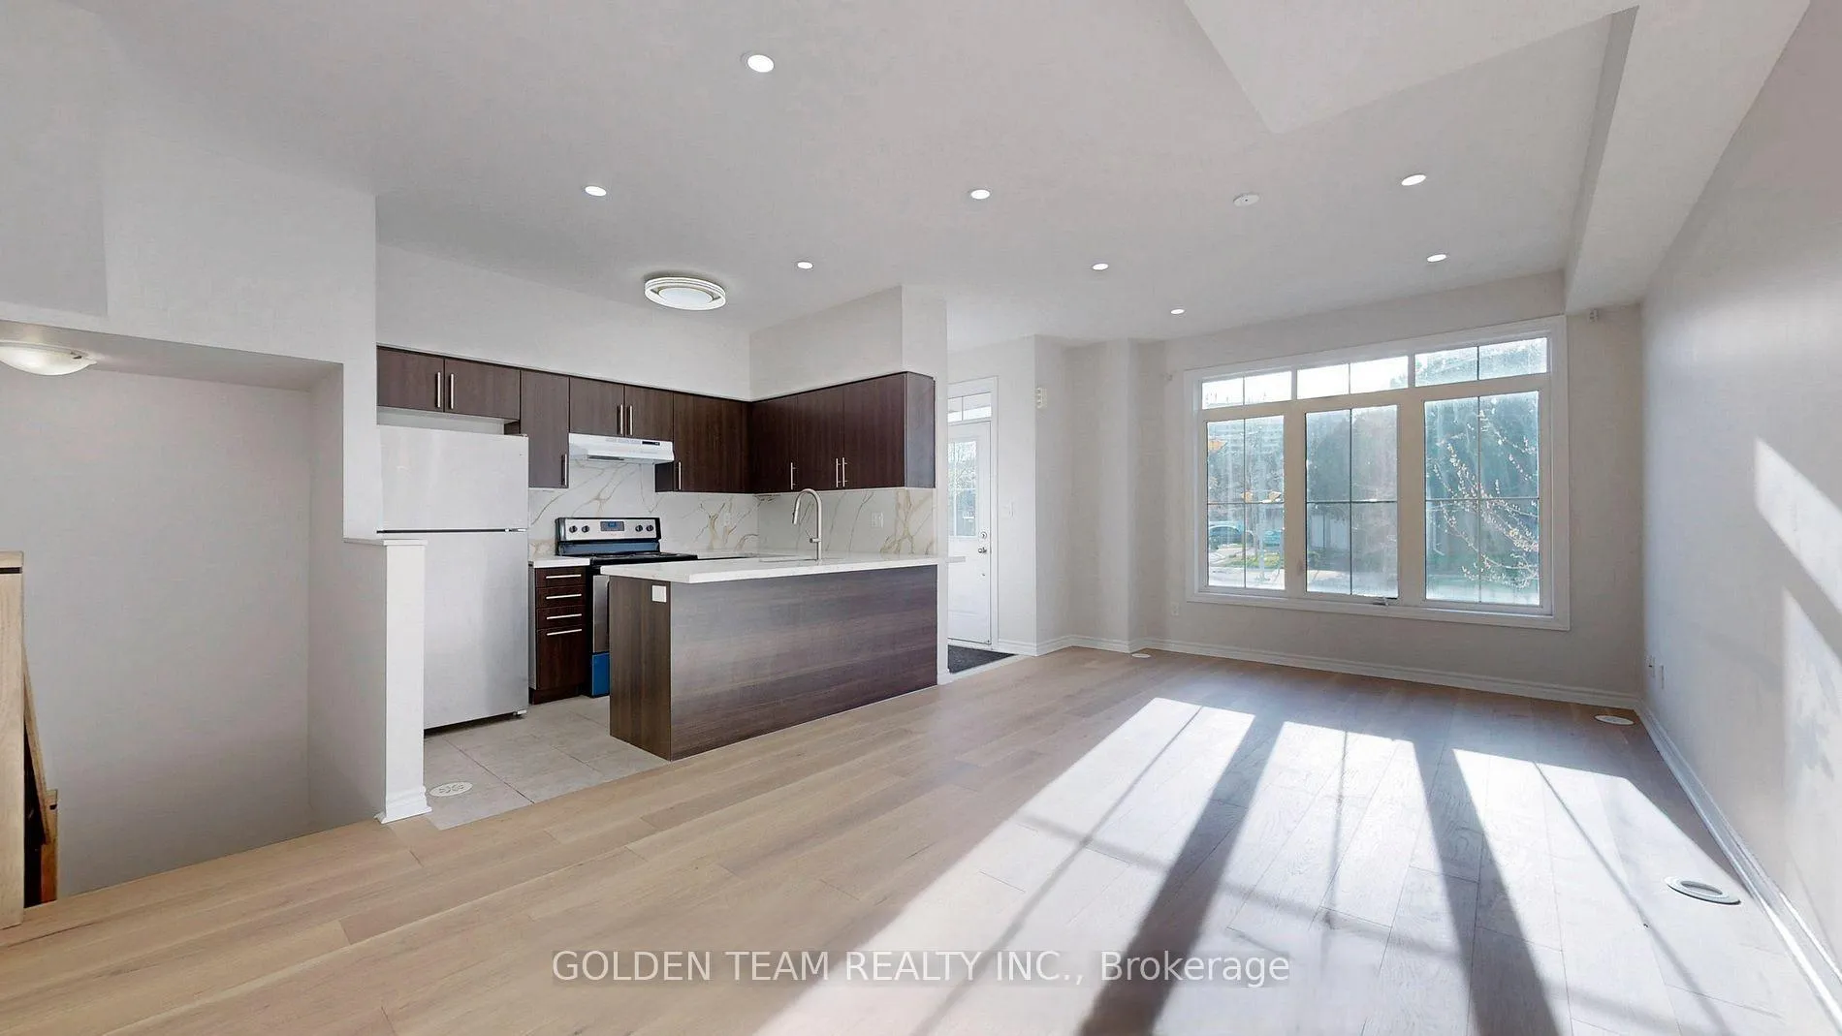
- Hardwood floors
- Central air
The homeFreehold Townhouse, 3-storey, New
- Type: Freehold Townhouse
- Style: 3-storey
- Age: New
- Living space: 1,500–2,000 sq ft
- Basement: Separate entrance, unfinished
InsideHardwood, Ceramic, Ensuite, upper level, Rooms above ground 6
- Flooring: Hardwood, Ceramic
- Laundry: Ensuite, upper level
- Rooms above ground: 6
- Bedrooms: 3
- Bathrooms: 3
- Kitchens: 1
Outside and lotBrick, Asphalt shingle, Concrete
- Exterior: Brick
- Roof: Asphalt shingle
- Foundation: Concrete
Parking1 Garage, Other, Private
- Spaces: 1 Garage
- Garage: Other
- Driveway: Private
Heating, water and powerForced air, gas, Central air, Municipal water
- Heating: Forced air, gas
- Cooling: Central air
- Water: Municipal water
- Sewer: Municipal sewer
Rent and termsRent $3,250 a month, Entire property, Unfurnished
- Rent: $3,250 a month
- Space for rent: Entire property
- Furnished: Unfurnished
- Lease: 12 months
- Paid: Monthly
- Rent includes: Common elements
- Deposit: Required
- Credit check: Required
- Employment letter: Required
- Rental application: Required
- References: Required
- Rental items: Hot water heater($73.91/month).
IncludedAll elfs. ss fridge, stove, b/i dishwasher, washer and dryer.
- Included: All elfs. ss fridge, stove, b/i dishwasher, washer and dryer.
Listing detailsE13018690, Rented, Apr 20, 2026
- MLS® number: E13018690
- Status: Rented
- Listed on: Apr 20, 2026
- Days on market: 7
- Updated: Apr 27, 2026
- Possession: 2026-06-10 / 30-59 days
- Occupied by: Tenant
- Listing brokerage: GOLDEN TEAM REALTY INC.
About this home
Unit 6, 1251 Bridletowne Circle, Scarborough (L'Amoreaux), ON M1W 0A5
Absolutely Gorgeous Three Bedrooms Lovely 3 Stories Back to Back Townhouse At Supreme L'amoreaux community. Functional Layout 1845 SqFt Plus extra unfinished Basement and Large Rooftop Garden. $$$ Spent On Newly Renovation (Stairs, Hardwood Floors, Paints, Lights, Pot Lights, etc.). 9Ft Ceiling On Main Floor, Large Windows. Master Room With Extra Large Den And Walk In Closet. One Underground Parking. Steps To All Amenities: Banks, Supermarket, Restaurants, Parks, General Hospitals, Schools, Bridgetown Mall, Bus Stops On Warden Or Finch Ect.
Ask about this home
A HOMEH agent will answer your questions about this home.
Around this home
Daily convenience, out of 100, from the distances below
Schools nearby
School rating, out of 10.
Helpful calculators
Your HOMEH agent

"I would see it this week."