

99 Heaslip Terrace
99 Heaslip Terrace
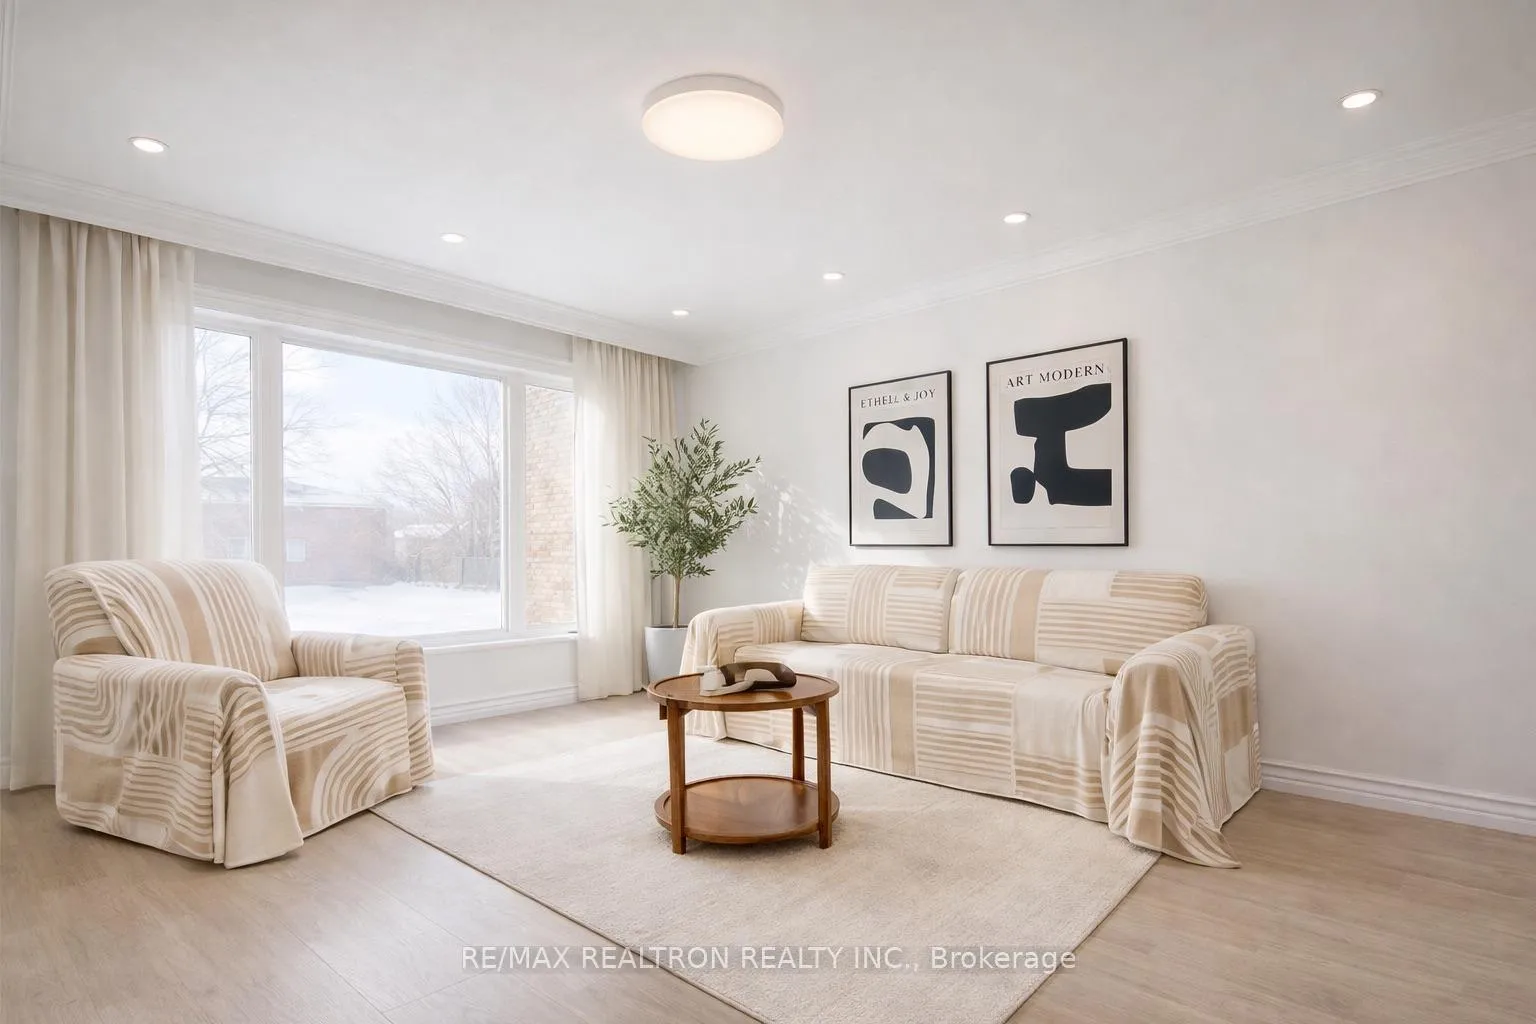 See all 33 photos
Property history
Facts and features
- BasementApartment
- Water, sewerMunicipal
- Lot shapePie
- HeatingForced air
- Separate entrance
- Walk-out basement
- Central air
The homeSemi-Detached, Bungalow-raised, 1,100–1,500 sq ft
- Type: Semi-Detached
- Style: Bungalow-raised
- Living space: 1,100–1,500 sq ft
- Basement: Finished with walk-out, separate entrance, apartment
InsideVinyl, Primary bedroom - main floor, water heater, Rooms above ground 5
- Flooring: Vinyl
- Features: Primary bedroom - main floor, water heater
- Rooms above ground: 5
- Rooms in the basement: 4
- Bedrooms: 3 + 2 in the basement
- Bathrooms: 2
- Kitchens: 1
Outside and lotBrick, Asphalt shingle, Unknown
- Exterior: Brick
- Roof: Asphalt shingle
- Foundation: Unknown
- Size: 24.2 × 114.65 ft
- Shape: Pie
Parking1 Garage, Attached, Private
- Spaces: 1 Garage
- Garage: Attached
- Driveway: Private
Heating, water and powerForced air, gas, Central air, Municipal water
- Heating: Forced air, gas
- Cooling: Central air
- Water: Municipal water
- Sewer: Municipal sewer
Costs and taxesTaxes $4,472 a year, HST No HST, Furnace & hot water tank& air conditioning
- Taxes, 2025: $4,472 a year
- HST: No HST
- Rental items: Furnace & hot water tank& air conditioning
Included in the saleStainless steel appliances: fridge, stove . basement: fridge, washer & dryer, electrical light fixtures , window blinds.
- Included: Stainless steel appliances: fridge, stove . basement: fridge, washer & dryer, electrical light fixtures , window blinds.
Listing detailsE13002286, Sold, Apr 15, 2026
- MLS® number: E13002286
- Status: Sold
- Listed on: Apr 15, 2026
- Days on market: 16
- Updated: May 1, 2026
- Possession: Flexible
- Occupied by: Owner
- Listing brokerage: RE/MAX REALTRON REALTY INC.
About this home
99 Heaslip Terrace, Scarborough (Tam O'Shanter-Sullivan), ON M1T 1W8
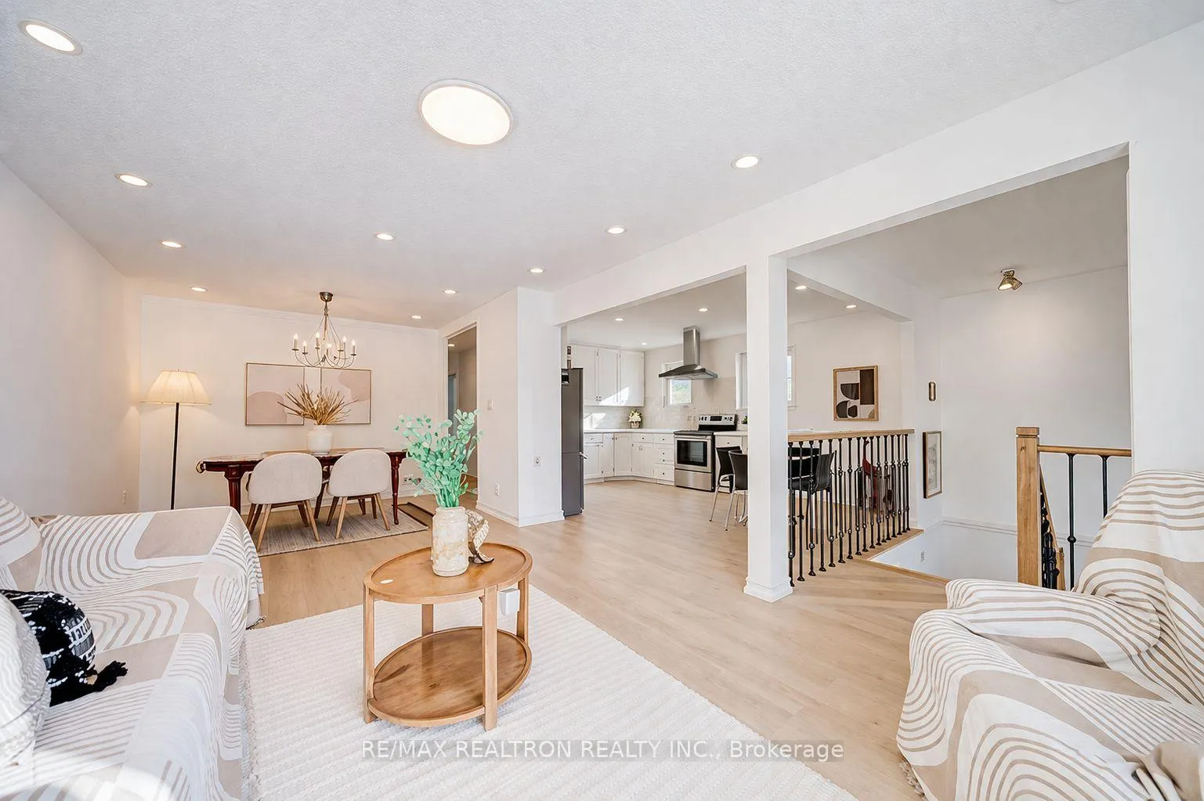
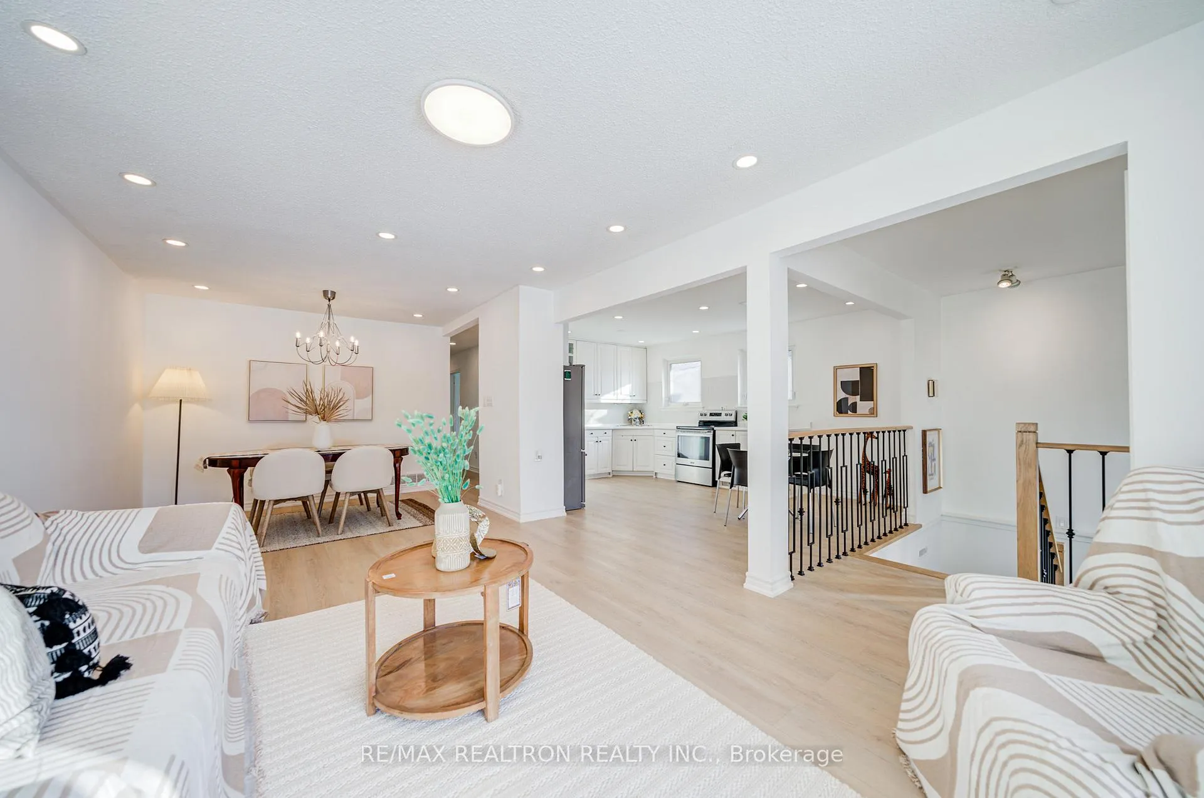
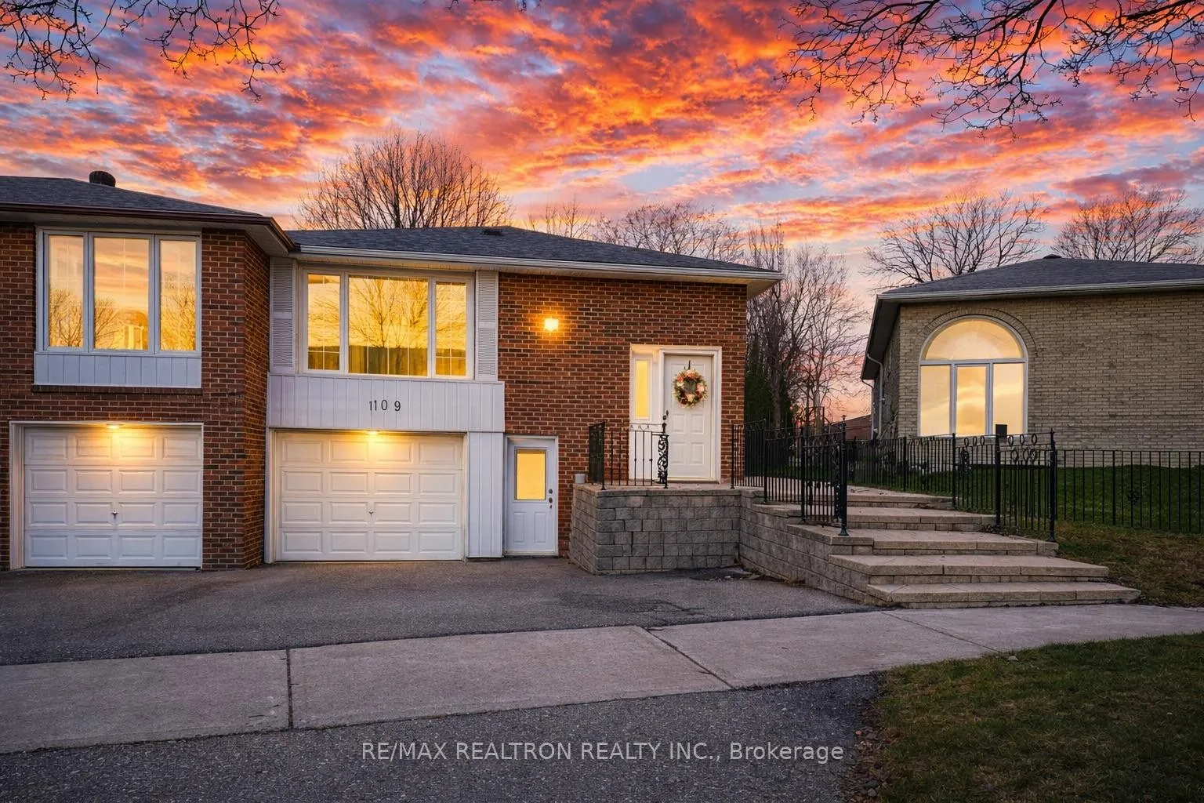
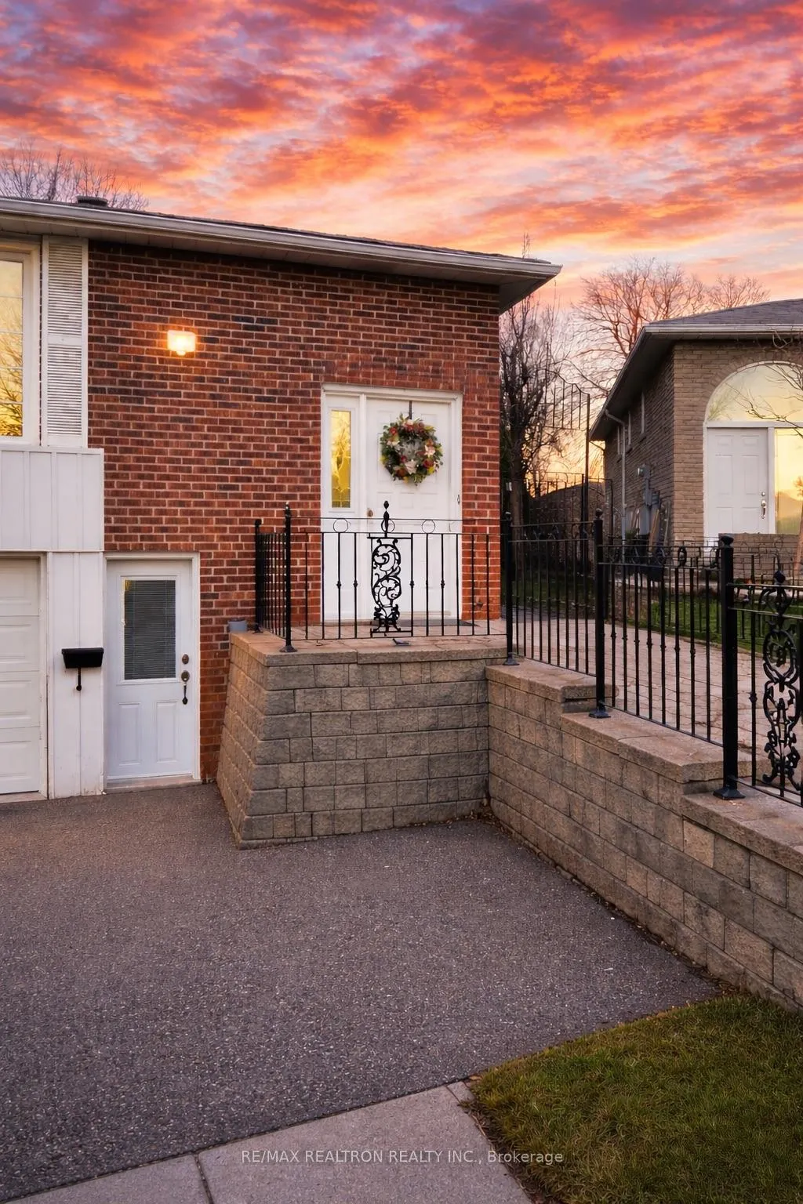
Walk Out Basement!Over 2000Sqf living space!Huge Pie Shape lot!Move-In Ready | Recently Renovated!Multiple existing entrances!3+2 bedroom raised bungalow on a rare pie-shaped lot in the family-friendly Neighborhood. The main floor features a bright open-concept layout with large windows, combining living, dining, and kitchen areas in a spacious, functional design. Three bedrooms and recent renovated bathroom complete the main level.The raised lower level includes two additional bedrooms, a full bathroom, a large recreation room, and a rough-in area for a future kitchen, with potential for a gas stove. With front and rear walk-out access, this level is ideal as an in-law suite, extended family space, or rental unit.The oversized backyard offers ample space for outdoor activities. Conveniently located close to schools, parks, shopping, transit, and Highway 401, this home combines beautiful open-concept layout, flexible living, and excellent location, making it a unique opportunity in Scarborough.Investor note: Property features multiple existing entrances and a functional layout, offering strong potential for future multi-unit use.Roof Replaced 2023,Main Floor Bathroom 2025,Basement Bathroom Renovation 2024, Furnace, Air Conditioning & Hot WaterTank (Open to Payoff)2018, Main Entrance Interlocking Stairs 2022, Basement Entrance Door Replacement 2023,Refrigerator & Stove 2018Dryer 2025, Windows 2005, Range Hood 2026
Ask about this home
A HOMEH agent will answer your questions about this home.
Around this home
Daily convenience, out of 100, from the distances below
Schools nearby
School rating, out of 10.
Helpful calculators
Your HOMEH agent

"I would see it this week."