

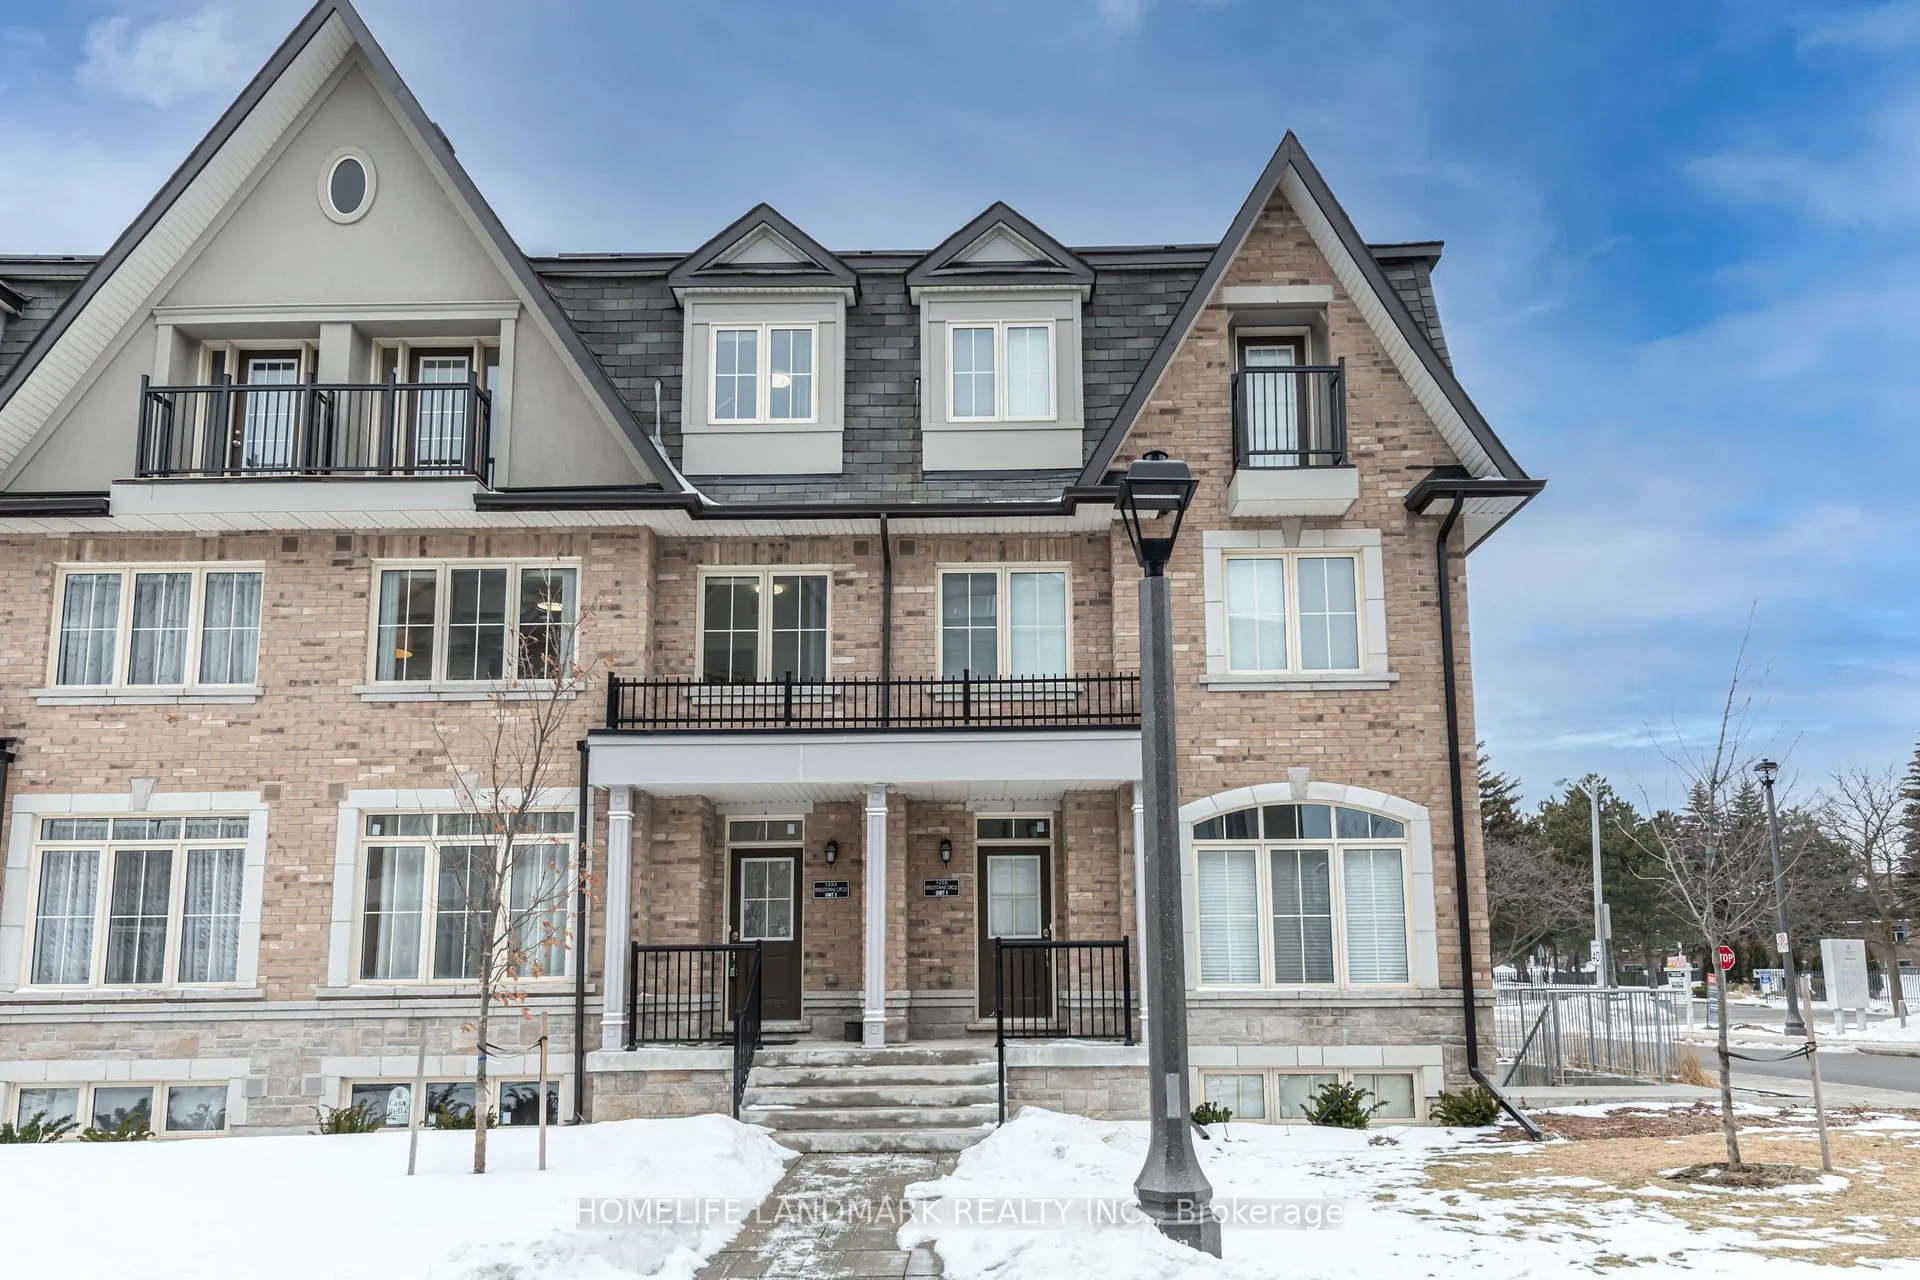
Unit 2, 1255 Bridletwon Circle
Freehold Townhouse Terminated
1/15Unit 2, 1255 Bridletwon Circle
Freehold Townhouse Terminated
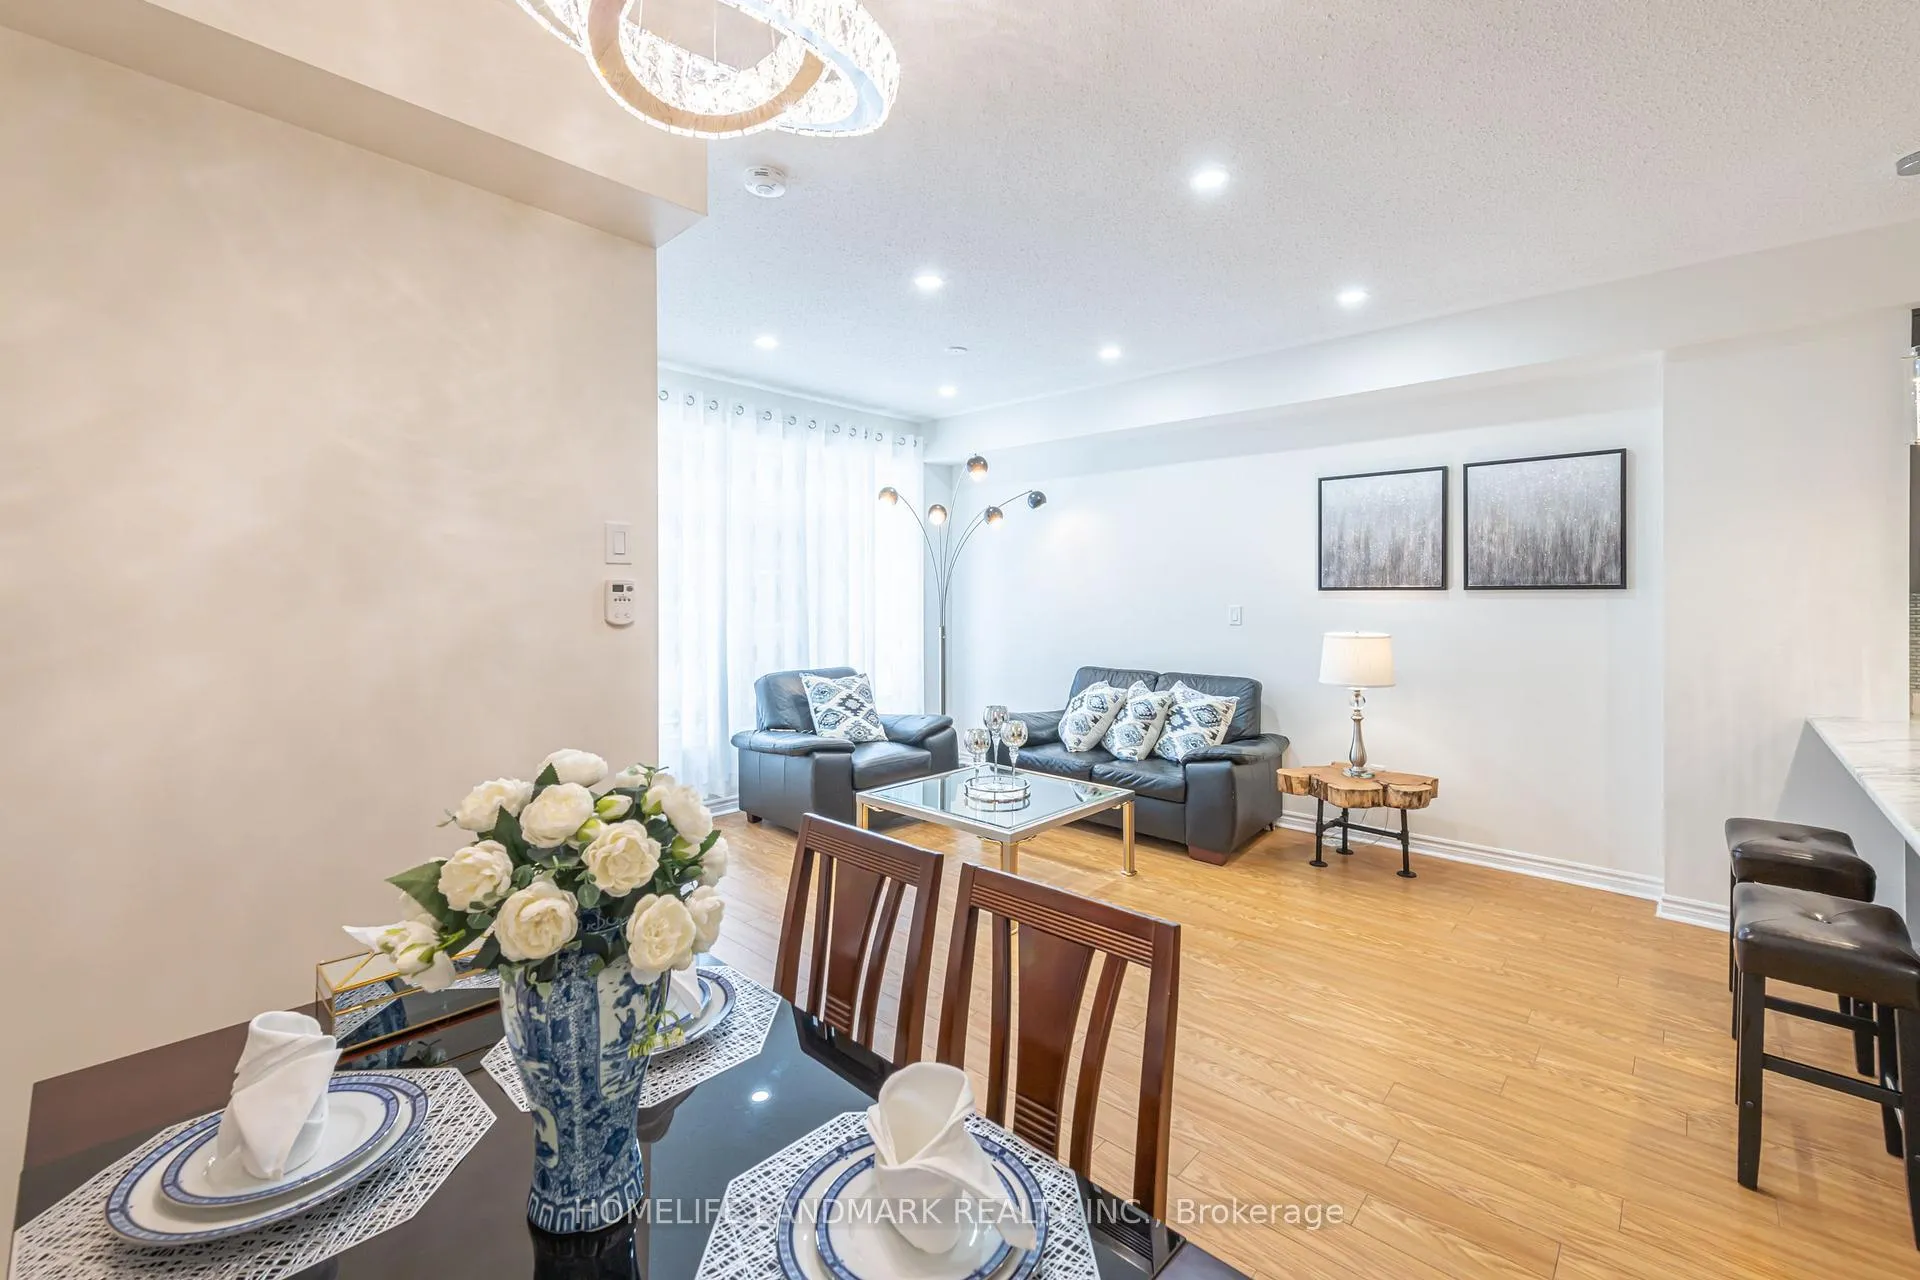 See all 15 photos
4 Bedrooms
4 Bathrooms
1 Garage
1.5K–2K sq.ft
Entire Home
— Unit
Property history
- $3,200TerminatedList: 2026-01-27|End: 2026-03-23|55 daysE12741328
Facts and features
- BasementPart finished
- Lease term12 months
- FurnishedUnfurnished
- Age of home6–15 years
What stands out
- Central air
The homeFreehold Townhouse, 3-storey, Age 6–15 years
- TypeFreehold Townhouse
- Style3-storey
- Age6–15 years
- Living space1,500–2,000 sq ft
- BasementPartially finished
InsideCeramic, Laundry room, upper level, Separate heating controls
- FlooringCeramic
- LaundryLaundry room, upper level
- FeaturesSeparate heating controls
- Rooms above ground10
- Bedrooms4
- Bathrooms4
- Kitchens1
Outside and lotBrick, Asphalt shingle, Concrete
- ExteriorBrick
- RoofAsphalt shingle
- FoundationConcrete
Parking1 Garage, Other
- Spaces1 Garage
- GarageOther
Heating, water and powerForced air, gas, Central air, Municipal water
- HeatingForced air, gas
- CoolingCentral air
- WaterMunicipal water
- SewerMunicipal sewer
Rent and termsRent $3,200 a month, Entire property, Unfurnished
- Rent$3,200 a month
- Space for rentEntire property
- FurnishedUnfurnished
- Lease12 months
- PaidMonthly
- Rent includesCentral air conditioning, parking
- DepositRequired
- Credit checkRequired
- Employment letterRequired
- Rental applicationRequired
- ReferencesRequired
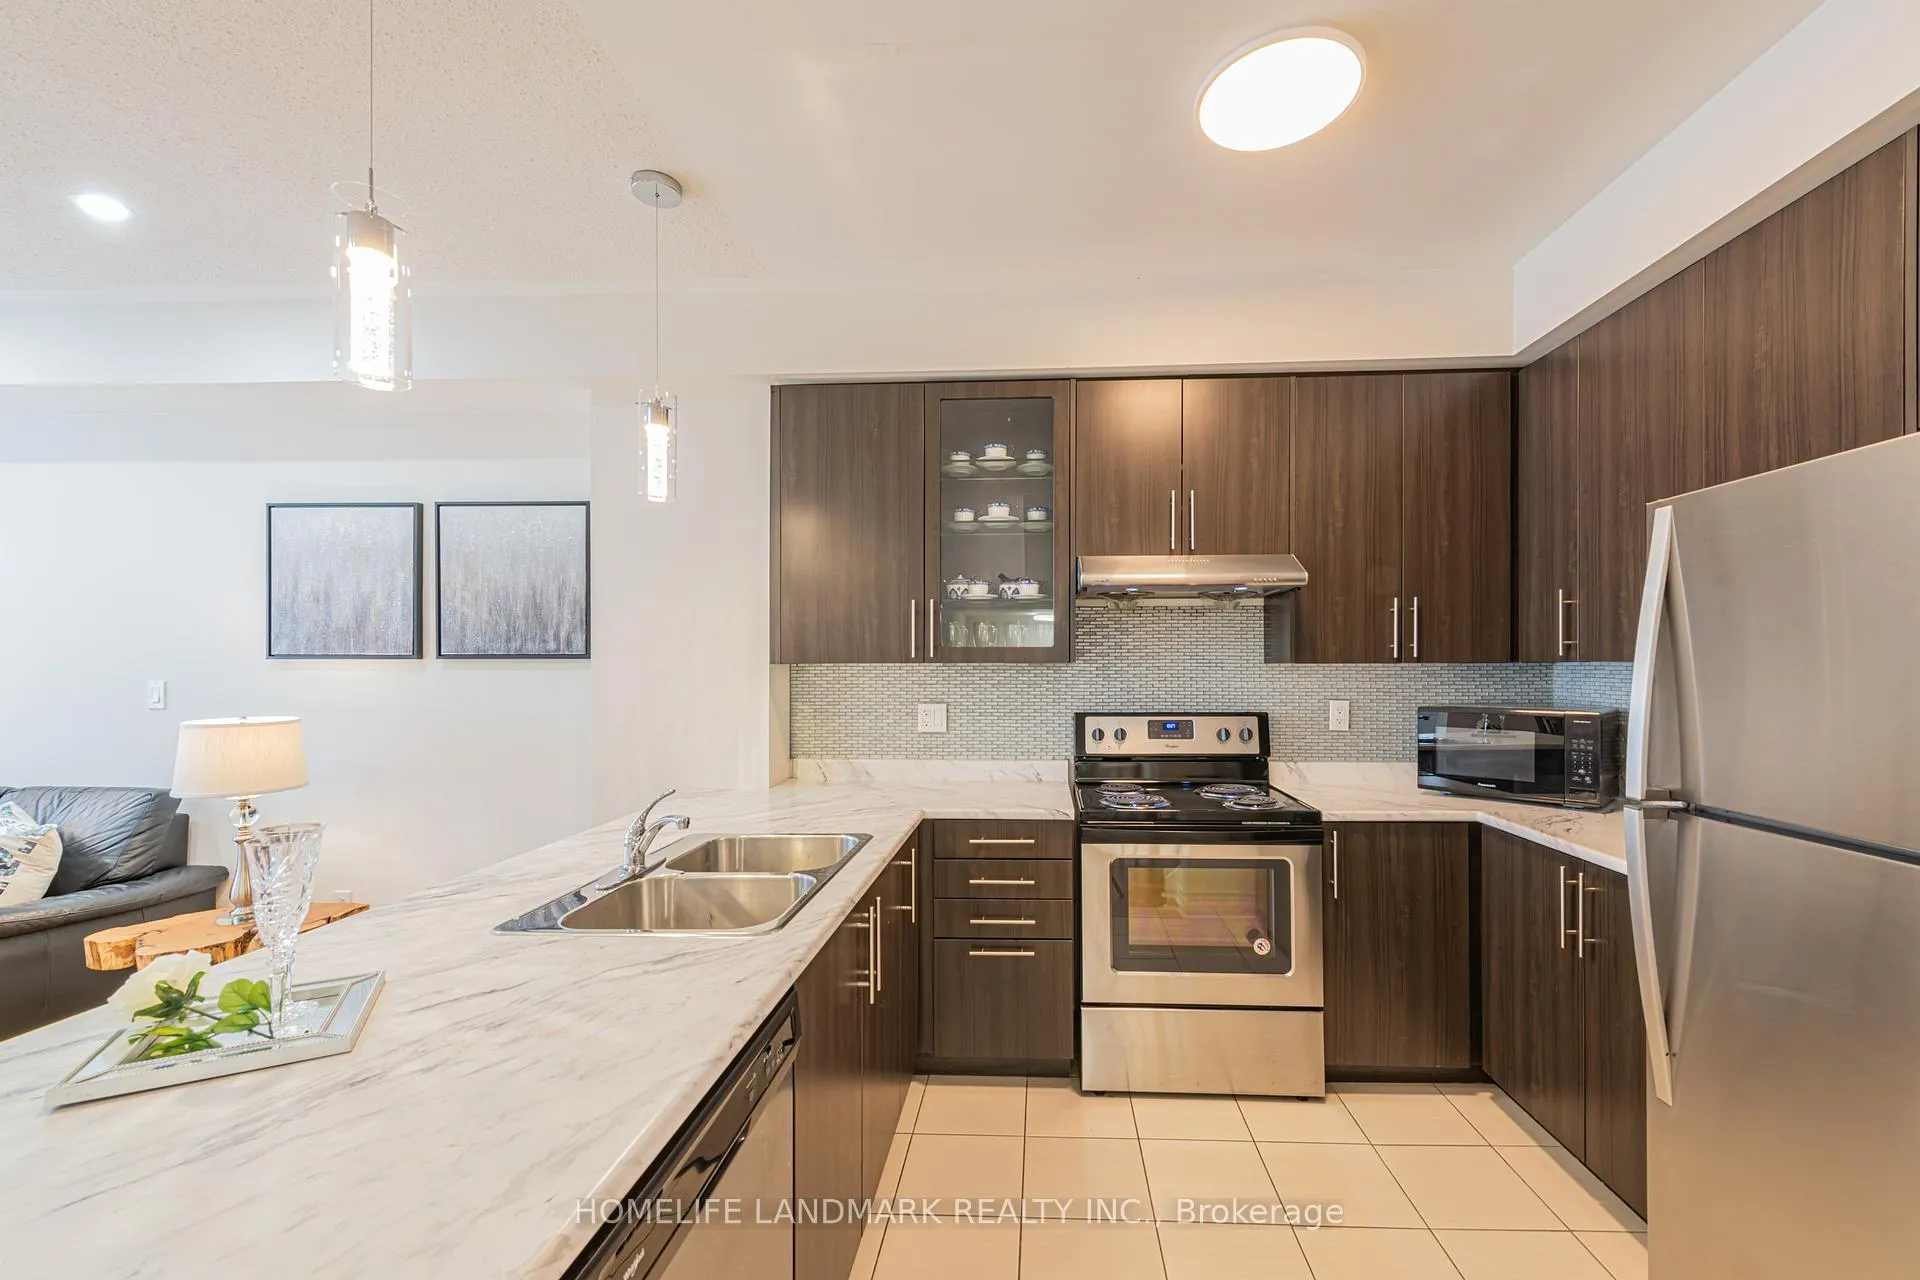
IncludedAll elfs. fridge, stove, b/i dishwasher, washer and dryer. microwave.
- IncludedAll elfs. fridge, stove, b/i dishwasher, washer and dryer. microwave.
Listing detailsE12741328, Terminated, Jan 27, 2026
- MLS® numberE12741328
- StatusTerminated
- Listed onJan 27, 2026
- Days on market55
- UpdatedMar 23, 2026
- Possession2026-03-01 / 1-29 days
- Occupied byTenant
- Listing brokerageHOMELIFE LANDMARK REALTY INC.
About this home
Unit 2, 1255 Bridletwon Circle, Scarborough (L'Amoreaux), ON M1W 0A5
Separate Heating Controls
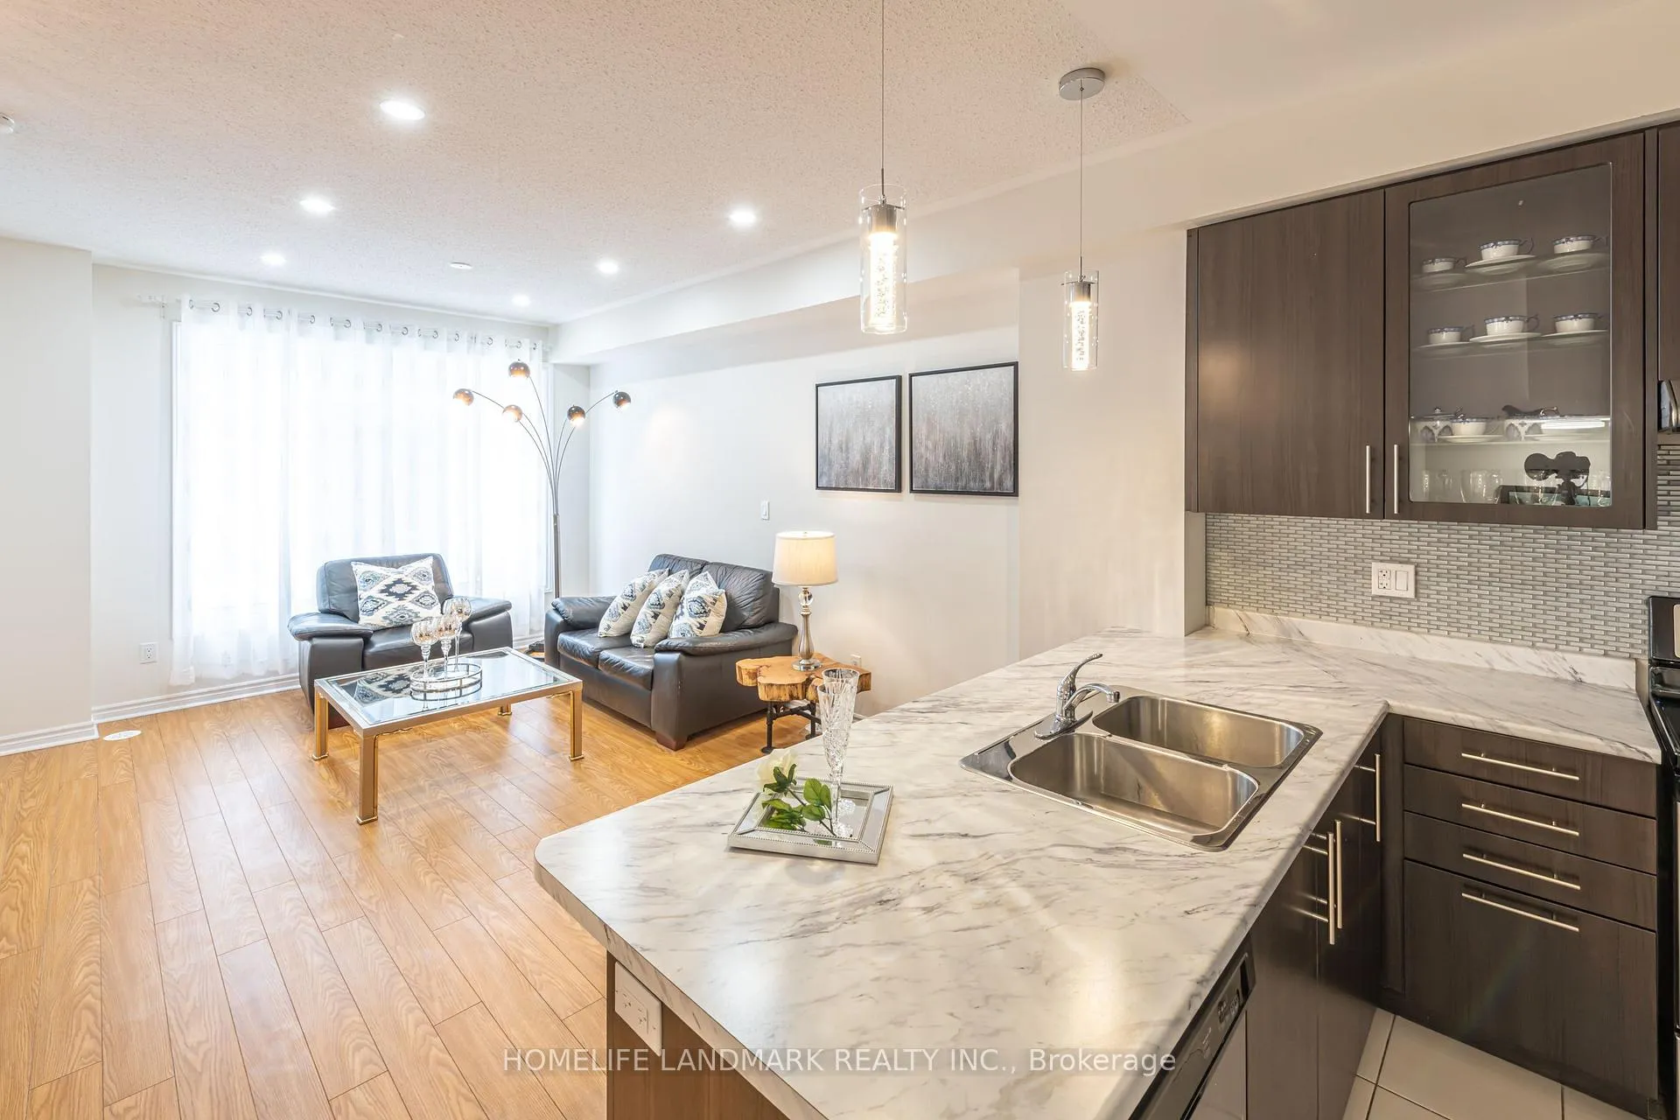
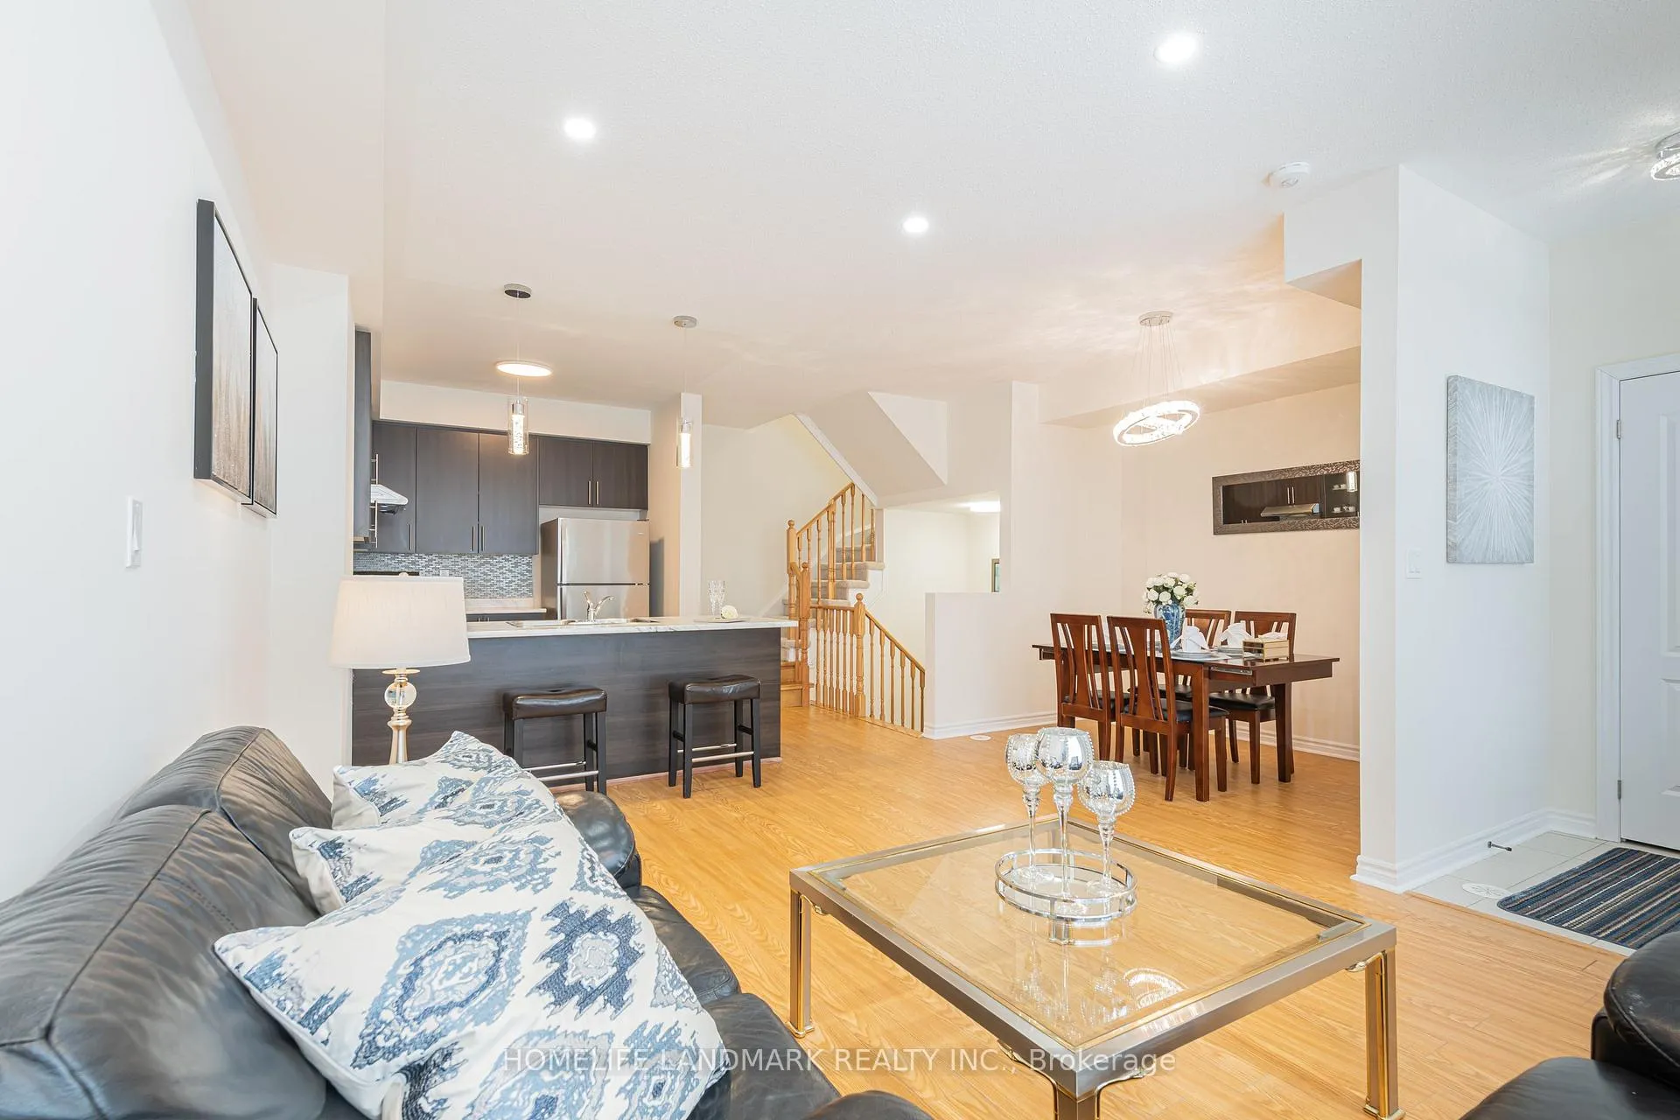
Very Well Cared Freehold Townhouse Located In Prime High Demand Area! *Bright & Spacious* 9Ft Ceiling. Approx 1845 Sqft With 1 Underground Parking (Extra Parking Spot @ $150/M). Rooftop Terrace With Gas Line Hookup For Bbq. Partial Finished Basement With 2 Piece Washroom. Bedrooms With Plenty Of Natural Sunlight. Upgrade Kitchen Cabinets And Appliances.
Read more
Ask about this home
A HOMEH agent will answer your questions about this home.
Ask a question
Around this home
Wardn & Finch
Errands
Parks
Schools
Daily convenience, out of 100, from the distances below
ParkTimberbank Park · 4 within 1 km5 min walk312 m
GroceryWarden Smoke & Gift4 min walk217 m
SchoolTimberbank Junior Public School7 min walk430 m
PharmacyTrillium Pharmacy7 min walk400 m
Cafés & foodShanghai Frozen Dim Sum · 15 within 1 km4 min walk224 m
Gym & rec centreOlympian School of Swimming (Warden Location)4 min walk250 m
LibraryToronto Public Library - Bridlewood14 min walk862 m
WalkDriveStraight-line distance, open map data
Grocery0.2 km
Park0.3 km
Dining0.2 km
Gym0.3 km
Schools nearby
School rating, out of 10.
Timberbank Junior Public Schoolelementary · Public · 0.4 km
6.3/10Fair
St Aidan Catholic Schoolelementary · Catholic · 0.5 km
5.4/10Fair
North Bridlewood Junior Public Schoolelementary · Public · 0.8 km
6.2/10Fair
Contact agent
Helpful calculators
Rent vs buy
Affordability
Mortgage
Down payment
Stress test
CMHC insurance
Your HOMEH agent

KimHOMEH agent · Scarborough
"I would see it this week."
Ask Kim