

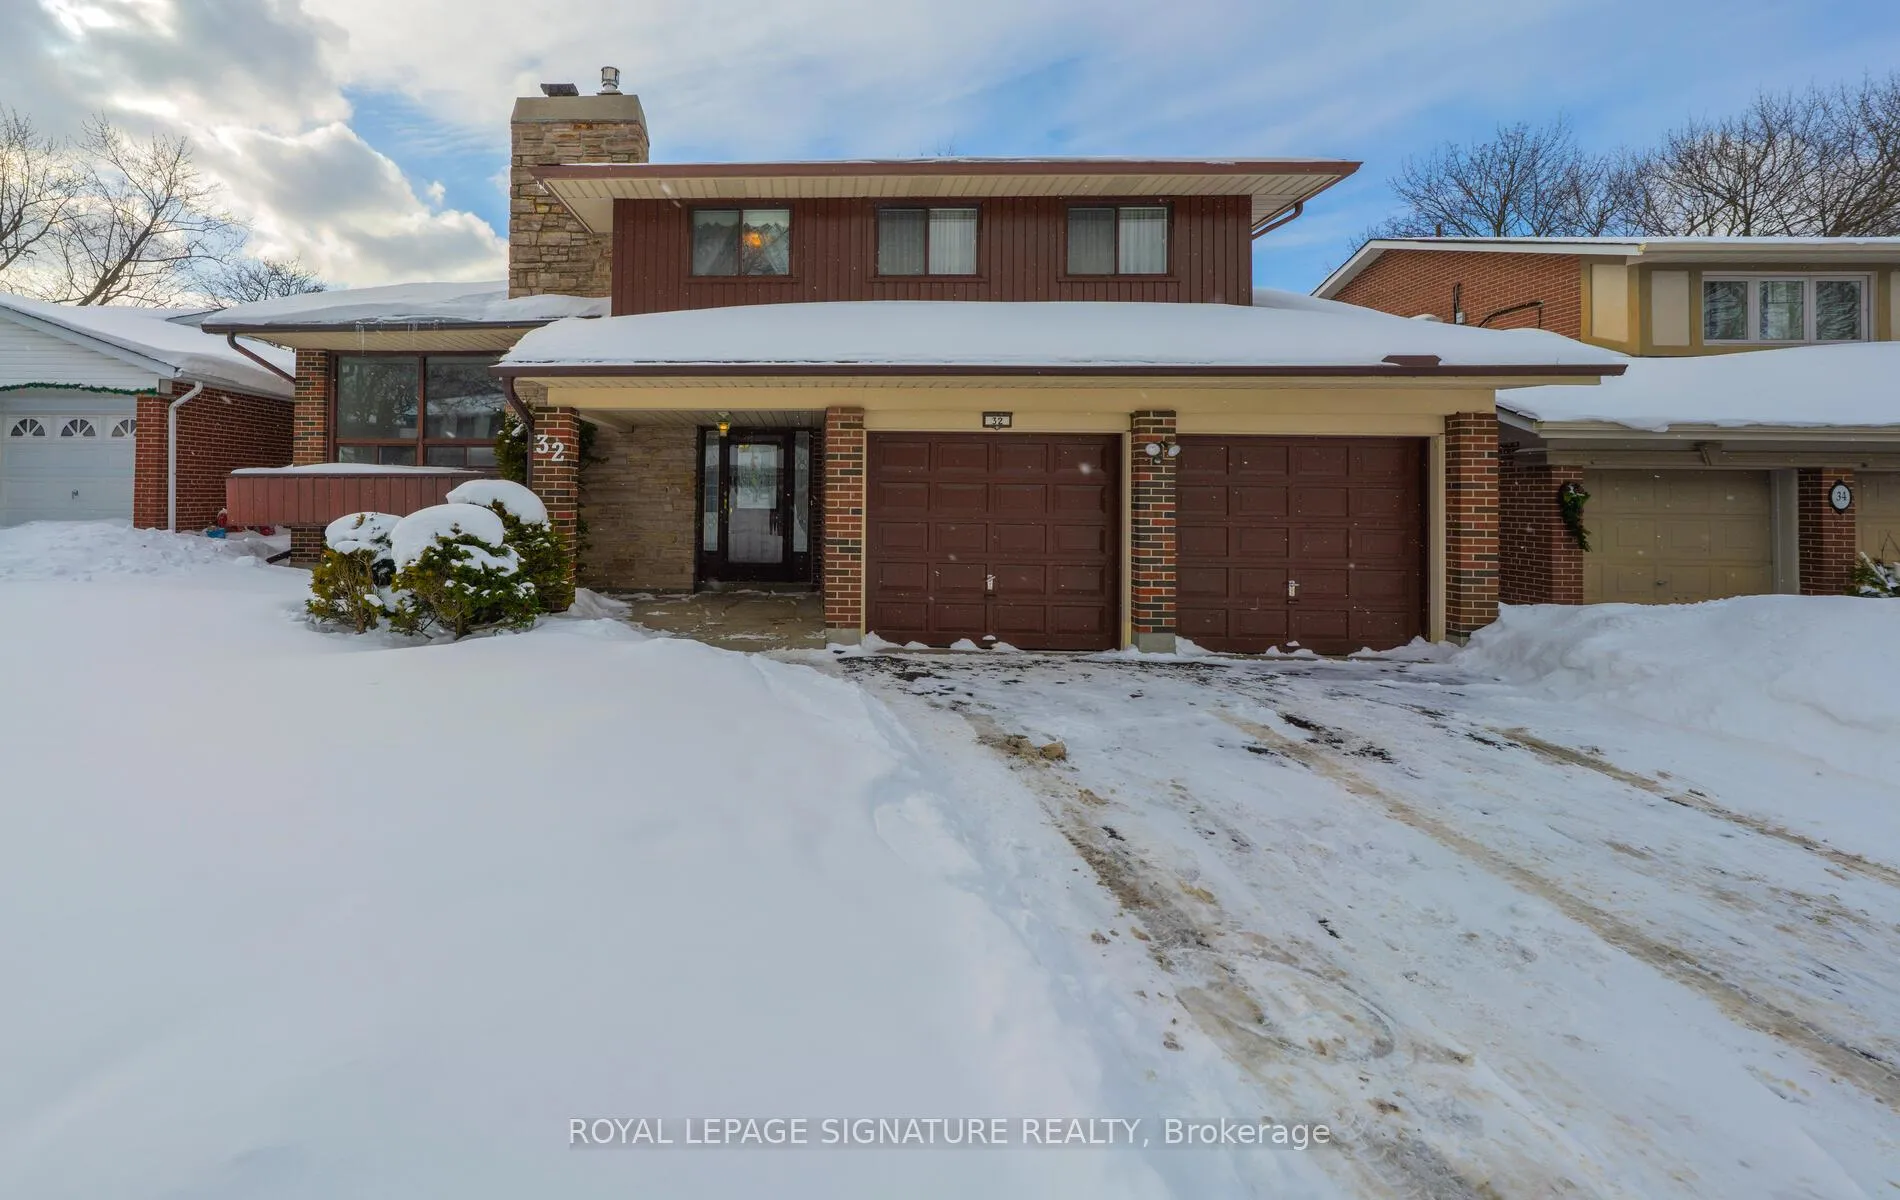
32 Sheldonbury Crescent
32 Sheldonbury Crescent
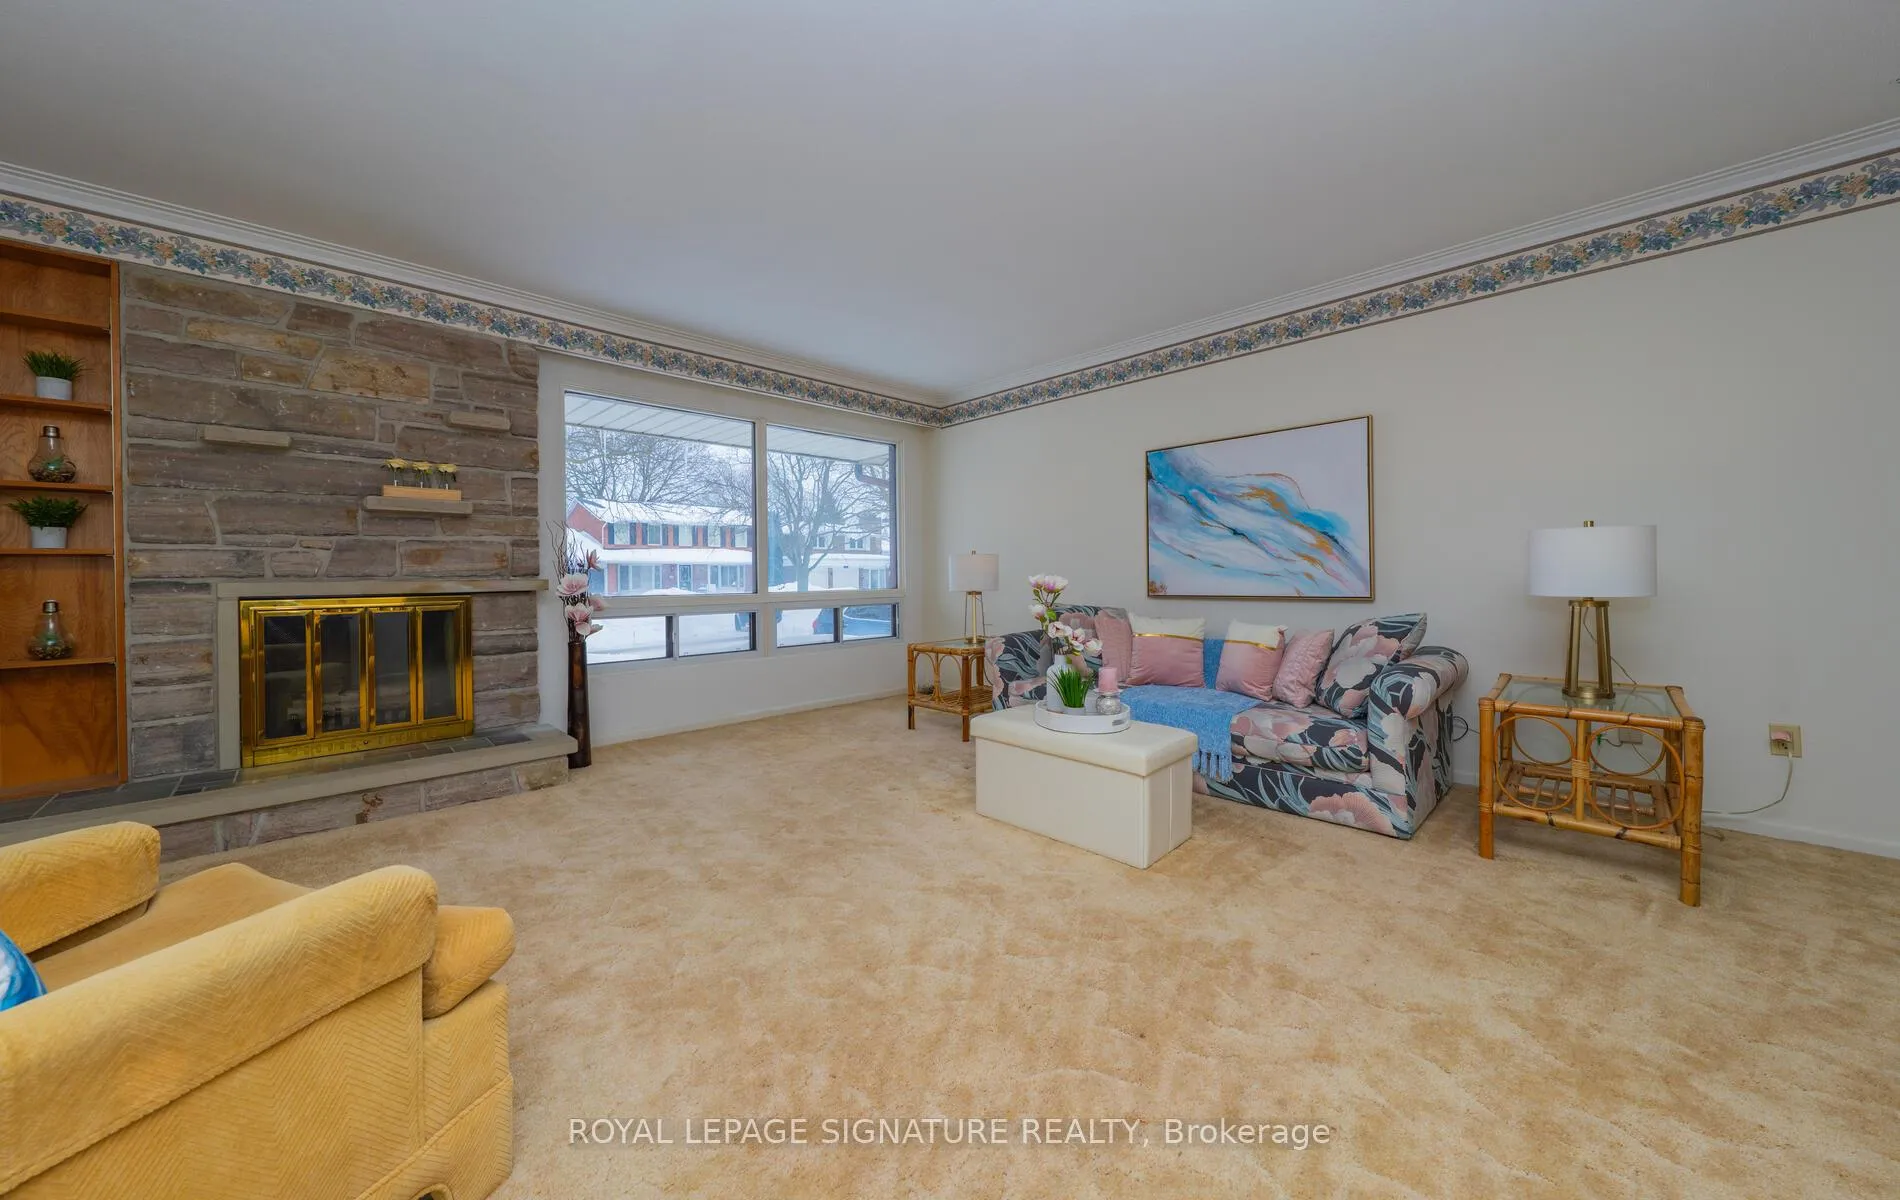 See all 36 photos
Property history
Facts and features
- BasementFull
- Water, sewerMunicipal
- HeatingForced air
- CoolingCentral air
- Fireplace
- Central air
The homeDetached, Sidesplit 4, 1,500–2,000 sq ft
- TypeDetached
- StyleSidesplit 4
- Living space1,500–2,000 sq ft
- BasementFull
InsideFireplace Yes, wood, Ceramic, Broadloom, Tile, Lower level
- FireplaceYes, wood
- FlooringCeramic, Broadloom, Tile
- LaundryLower level
- FeaturesAuto garage door remote
- Rooms above ground7
- Rooms in the basement3
- Bedrooms3
- Bathrooms3
- Kitchens1
- Family roomYes
Outside and lotBrick, Shingles, Unknown
- ExteriorBrick
- RoofShingles
- FoundationUnknown
- Size50 × 114.75 ft
Parking2 Garage, Attached, Private double
- Spaces2 Garage
- GarageAttached
- DrivewayPrivate double
Heating, water and powerForced air, gas, Central air, Municipal water
- HeatingForced air, gas
- CoolingCentral air
- WaterMunicipal water
- SewerMunicipal sewer
Costs and taxesTaxes $6,153 a year, HST included in the price, Hwt - $44.58 month
- Taxes, 2025$6,153 a year
- HSTHST included in the price
- Rental itemsHwt - $44.58 month
Included in the saleSs fridge, ss stove, ss fan, ss dishwasher, washer, dryer, freezer in lower level, piano in living room, work bench, window coverings, electric light fixtures, 1-gdo, hwt -r ($44.58) no survey, electrical panel has been updated to 200 amp.gb&e, cac, irrigation system front & back, Not included None
- IncludedSs fridge, ss stove, ss fan, ss dishwasher, washer, dryer, freezer in lower level, piano in living room, work bench, window coverings, electric light fixtures, 1-gdo, hwt -r ($44.58) no survey, electrical panel has been updated to 200 amp.gb&e, cac, irrigation system front & back
- Not includedNone
NearbyPark, school, public transit, golf, rec./commun.centre, place of worship
- Close toPark, school, public transit, golf, rec./commun.centre, place of worship
Listing detailsE12747420, Sold, Feb 2, 2026
- MLS® numberE12747420
- StatusSold
- Listed onFeb 2, 2026
- Days on market10
- UpdatedFeb 12, 2026
- PossessionFlexible
- Occupied byPartial
- Listing brokerageROYAL LEPAGE SIGNATURE REALTY
About this home
32 Sheldonbury Crescent, Scarborough (L'Amoreaux), ON M1W 1K9
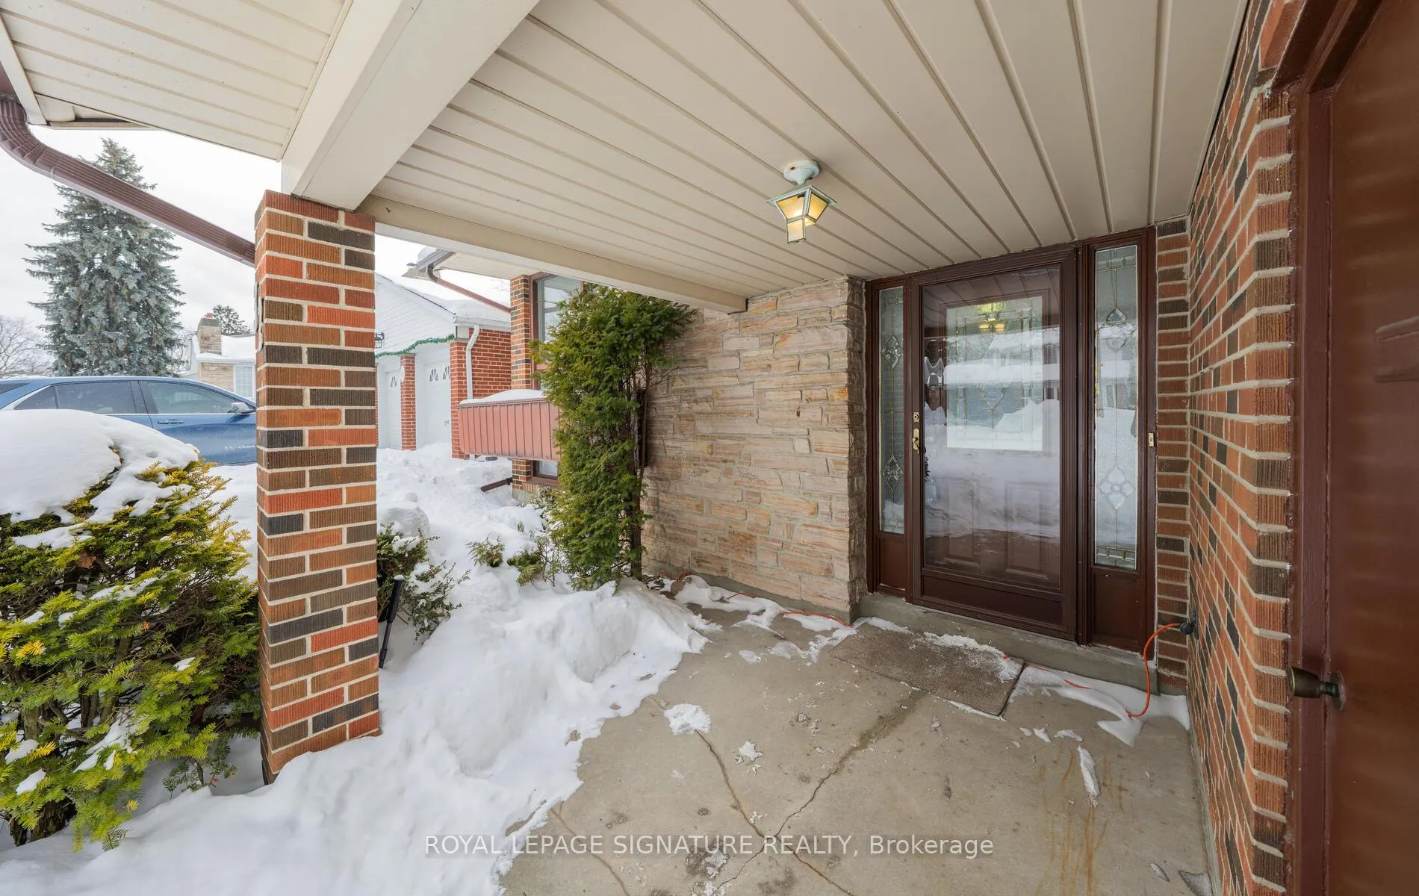
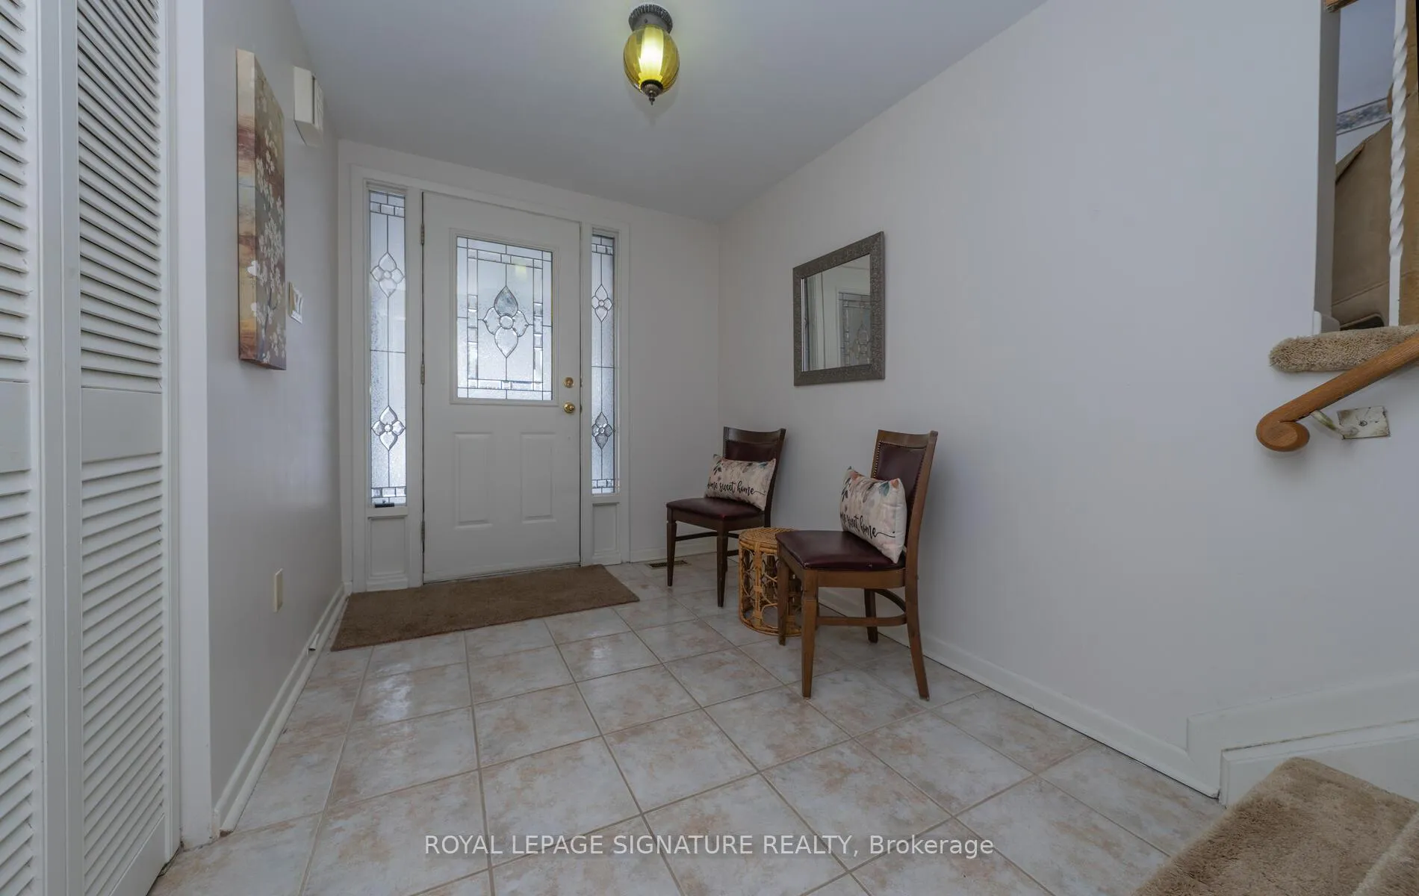
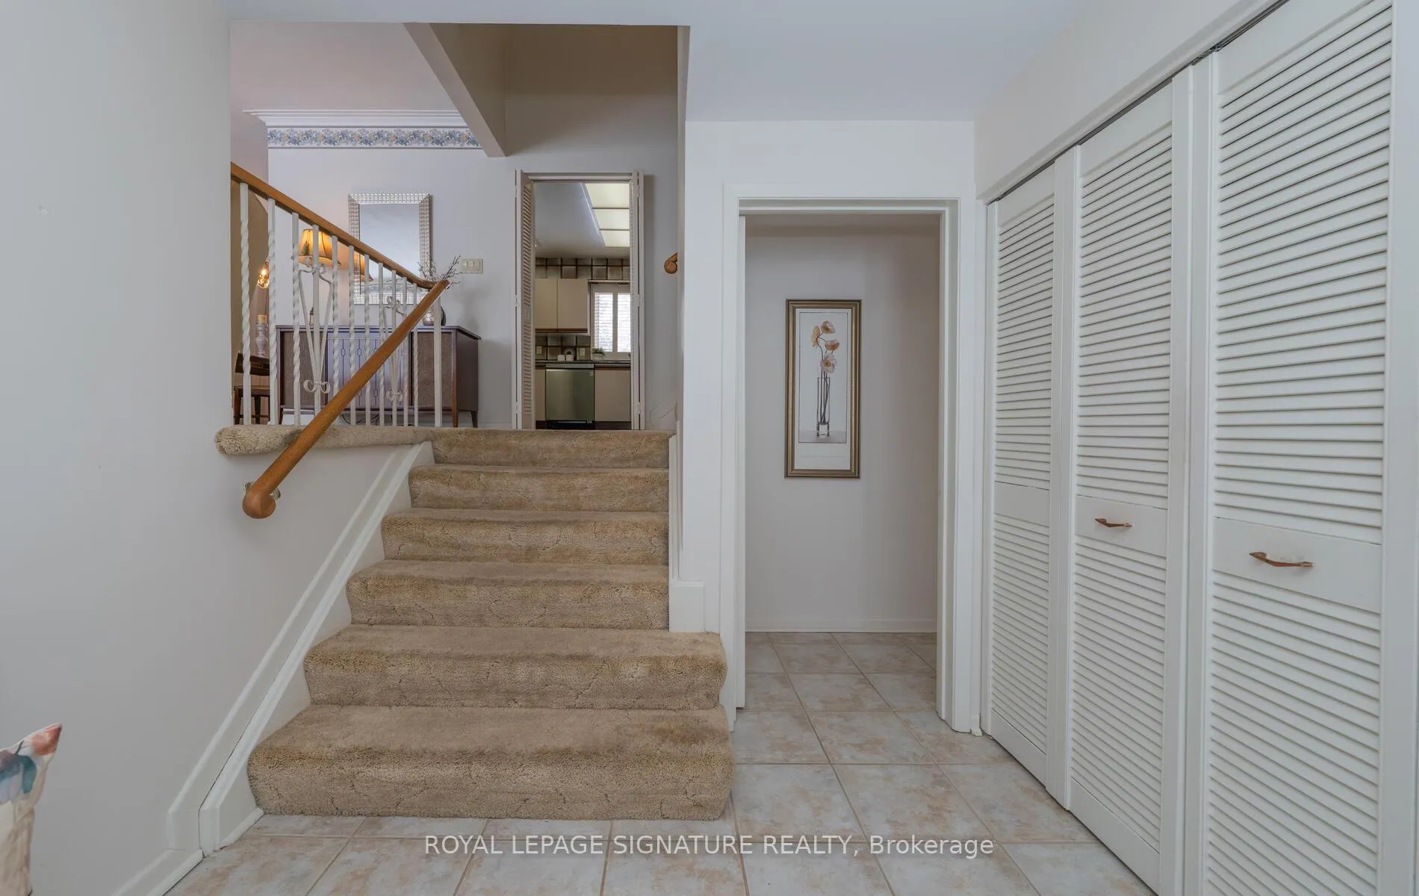
Wow! Your FOREVER HOME AWAITS! An Exceptional Quality-Built Mcclintock Four Level Side Split, DOUBLE Garage, GAS HEATING, CAC! Tucked Away On A Quiet Child-Safe Street Where Opportunities RARELY ARISE, Nestled In The Heart Of **Sought After** Prestigious Bridlewood! Lovingly Cared For By It's Owner For Almost 60 Years! This Home Is Filled With Memories & Ready For The Next Family To Create Their Own! A Spacious Eat-In Kitchen Offers A Walkout To The Deck, While The Living Room Features A Stunning Stone Wood Burning Fireplace & An Oversized Picture Window That Fills The Home With NATURAL LIGHT! The Dining Room Is Ideal For Elegant Gatherings, Overlooking The Beautiful Landscaped Backyard Through Another Large Picture Window! An Abundance Of Hardwood Flooring Lies Beneath The Broadloom Throughout Much of The Home! The Primary Retreat Offers A Private Ensuite, Walk-In Closet Plus 2 Additional Upper Closets Providing An Abundance Of Storage! Two Other Generously Sized Bedrooms Are Located On This Level With 2 Convenient Hall Closets! On Ground Level Is A Spacious Family Room Which Could Easily Be Converted To a 4Th BEDROOM! Spent Winter Evenings In The Huge Recreation Rm By A 2nd STONE Fireplace With Above Grade Windows That Bring In An Abundance Of Natural Light! A Separate Laundry Rm & Workshop, Along With Crawlspace Offering ADDITIONAL STORAGE Complete This Level! The Private Backyard Is Perfect For Children To Run & Play! A SAFE SHORT Walk For Children To *TOP RANKED* SCHOOLS! Surrounded by Many Young Families! Steps To South Bridlewood Park Where *Family Fun* Begins, Tobogganing, Children's Playground, Splash Pad, Tennis, Baseball, Golf Is Minutes Away! TTC, Subway, Numerous Parks, Exceptional Shopping, Restaurants, Easy Commute To Dwntwn, 401, 404, 407, Dvp! Move In & Enjoy All This FAMILY HOME Has To Offer! Don't Miss Out!
Ask about this home
A HOMEH agent will answer your questions about this home.
Around this home
Daily convenience, out of 100, from the distances below
Schools nearby
School rating, out of 10.
Helpful calculators
Your HOMEH agent

"I would see it this week."