

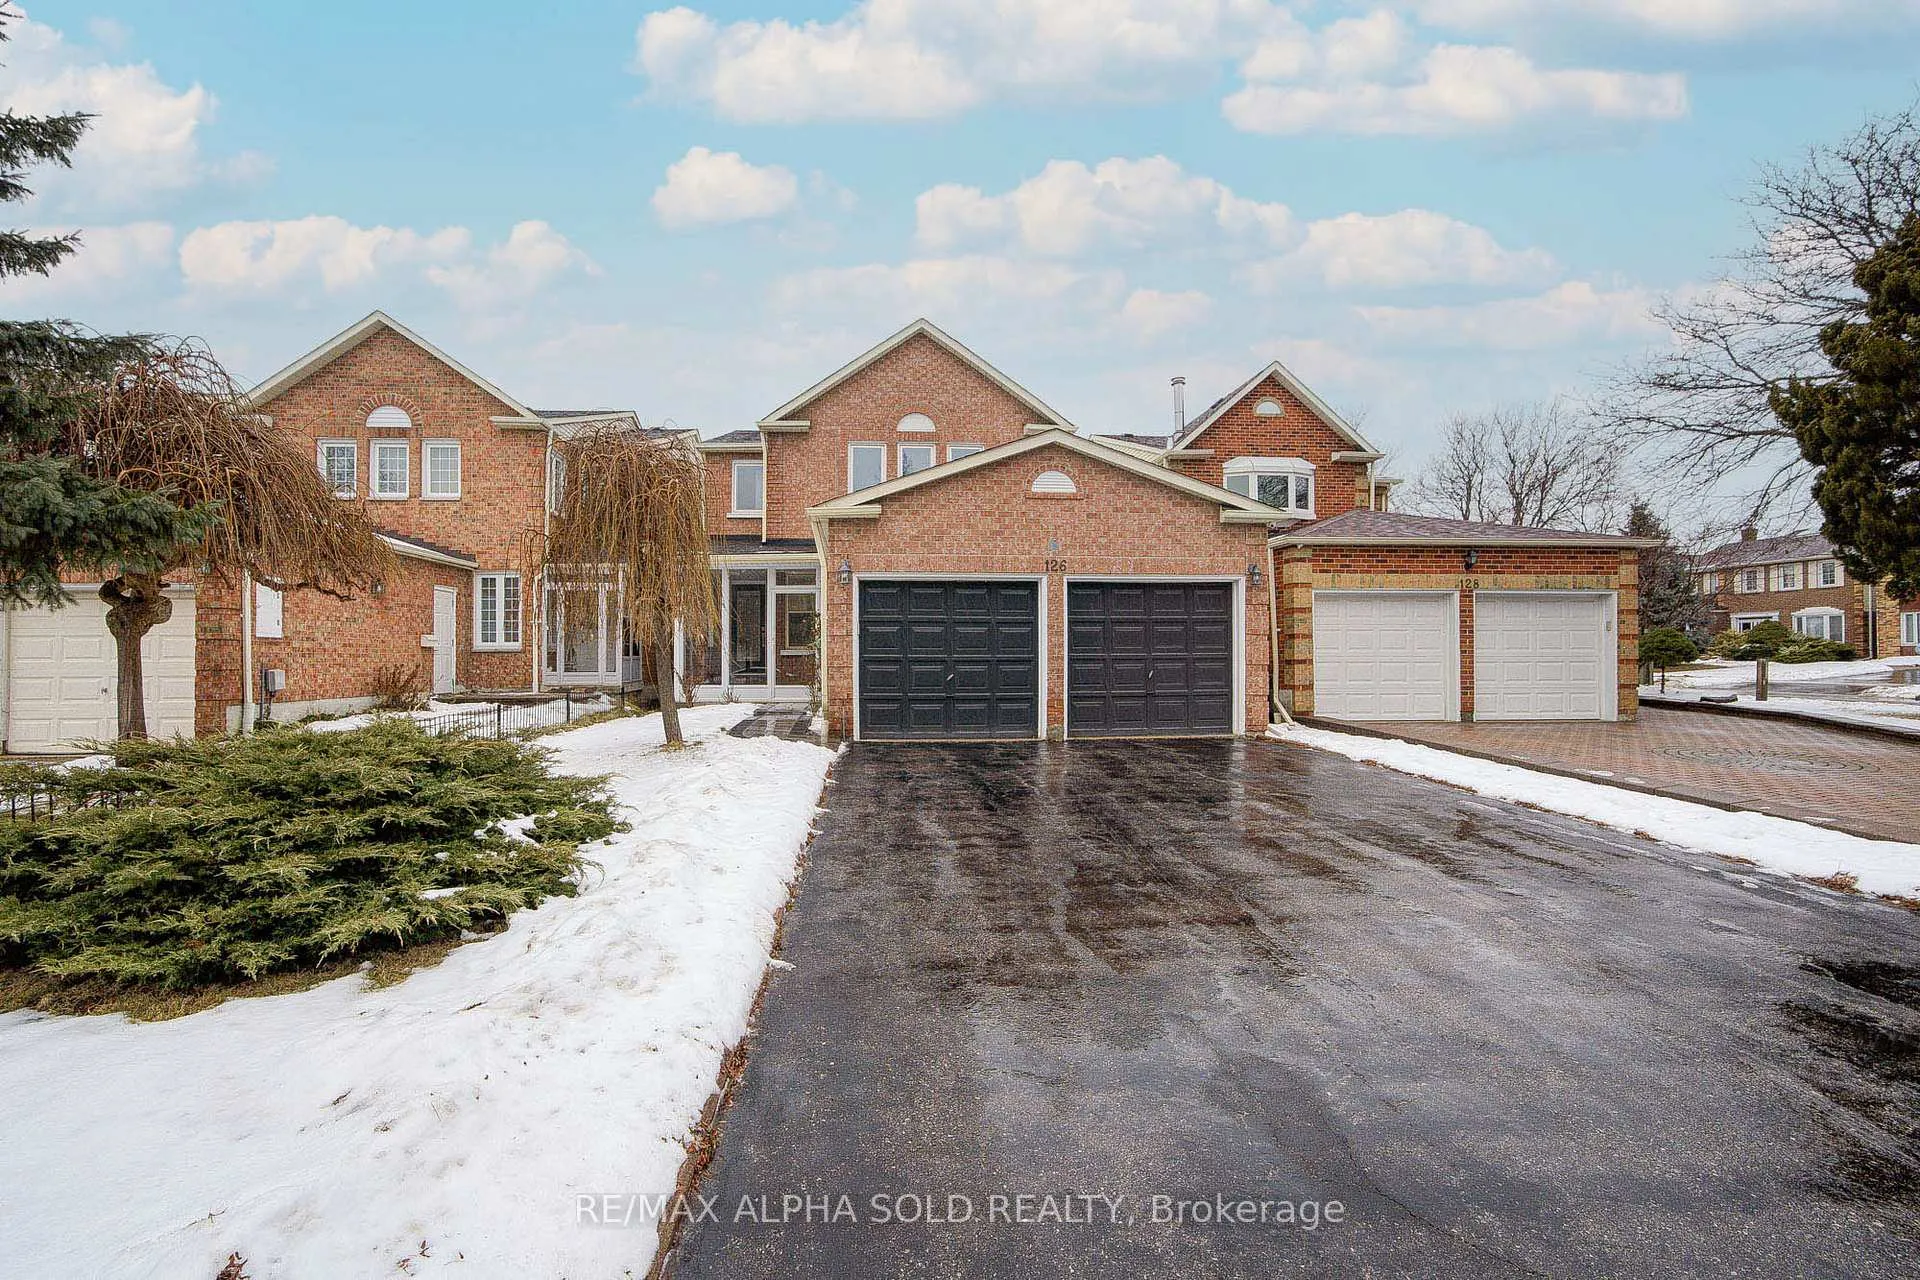
126 Chapel Park Square
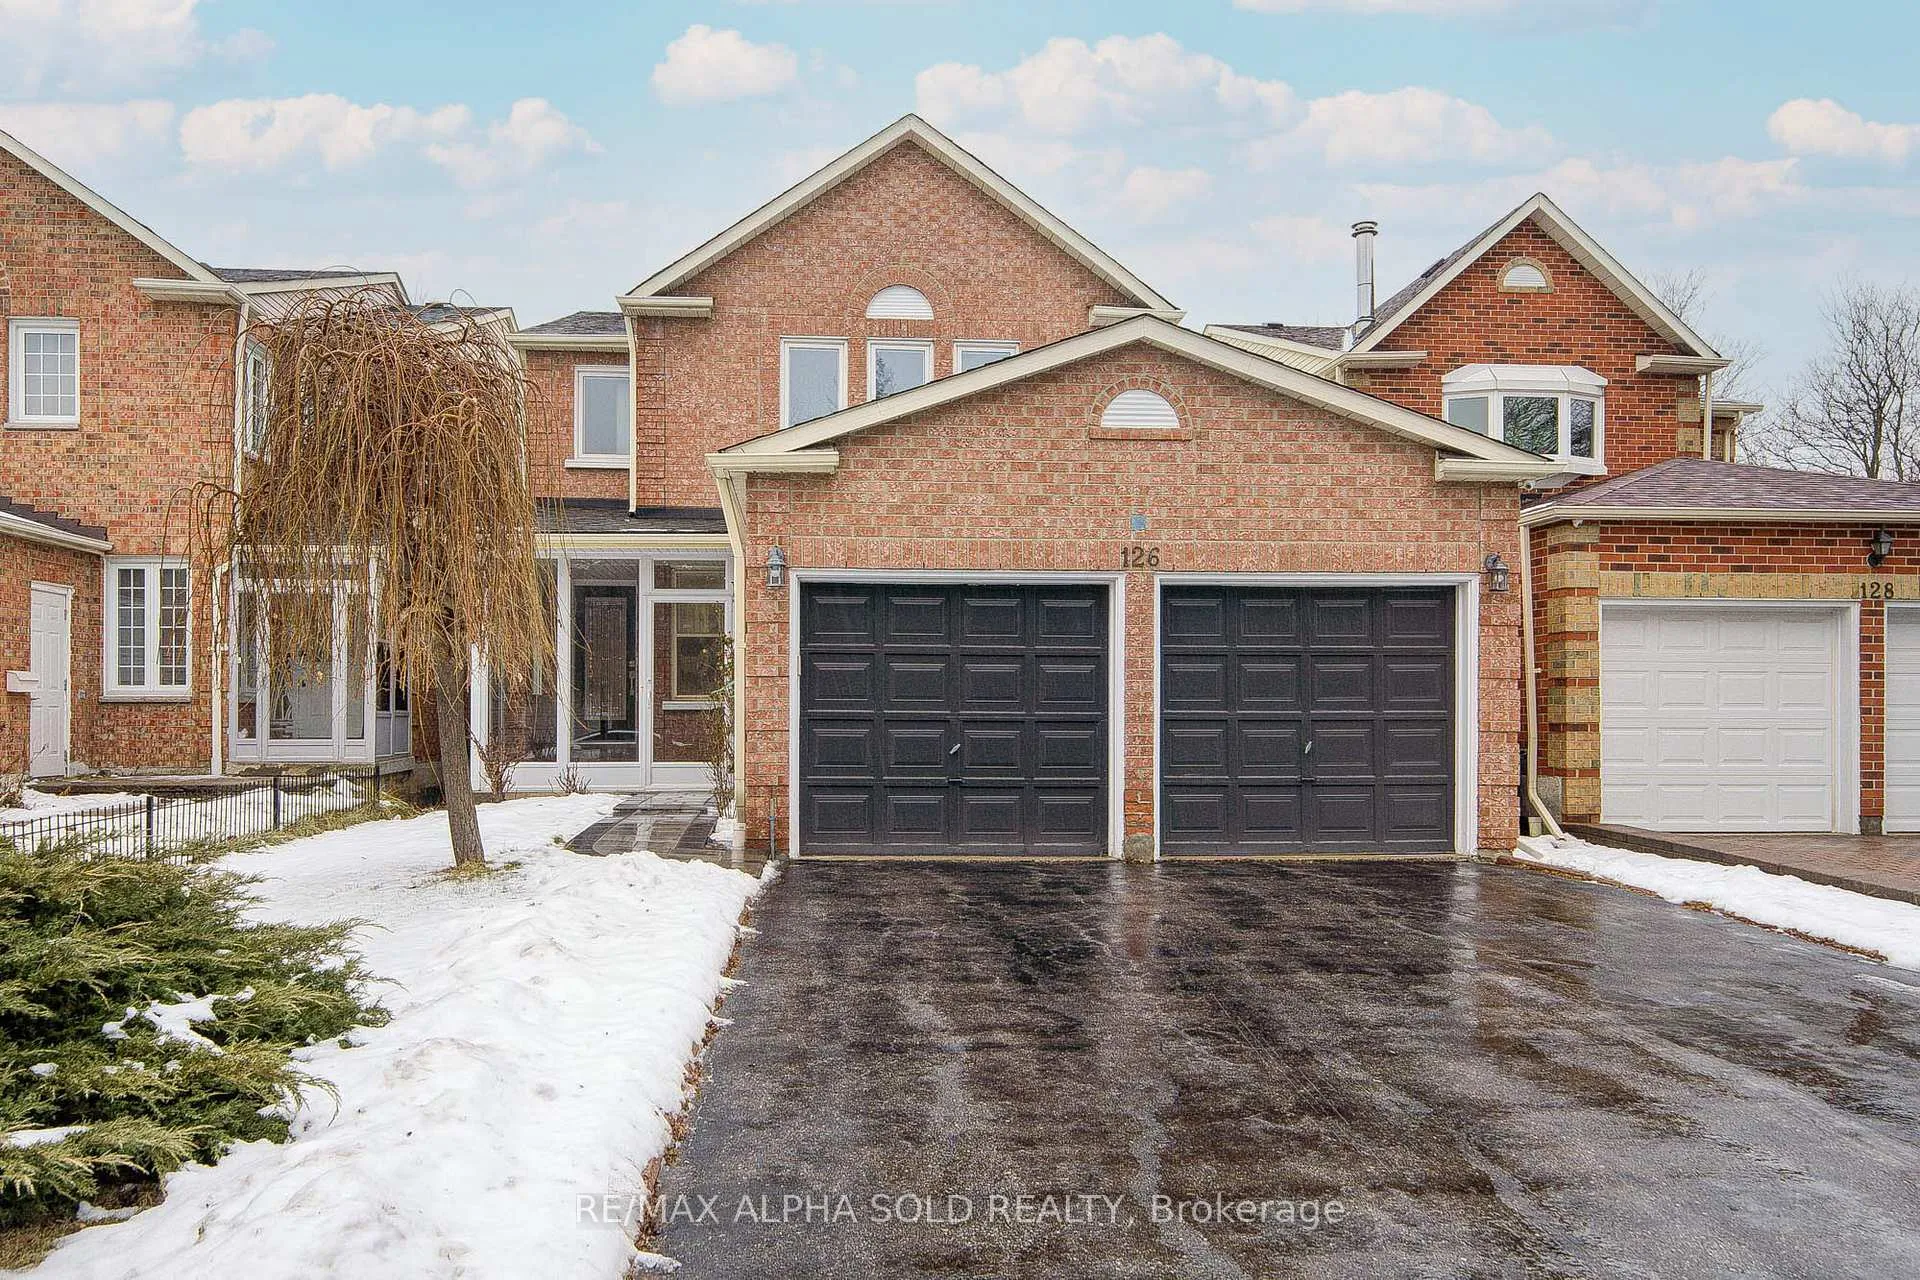
126 Chapel Park Square
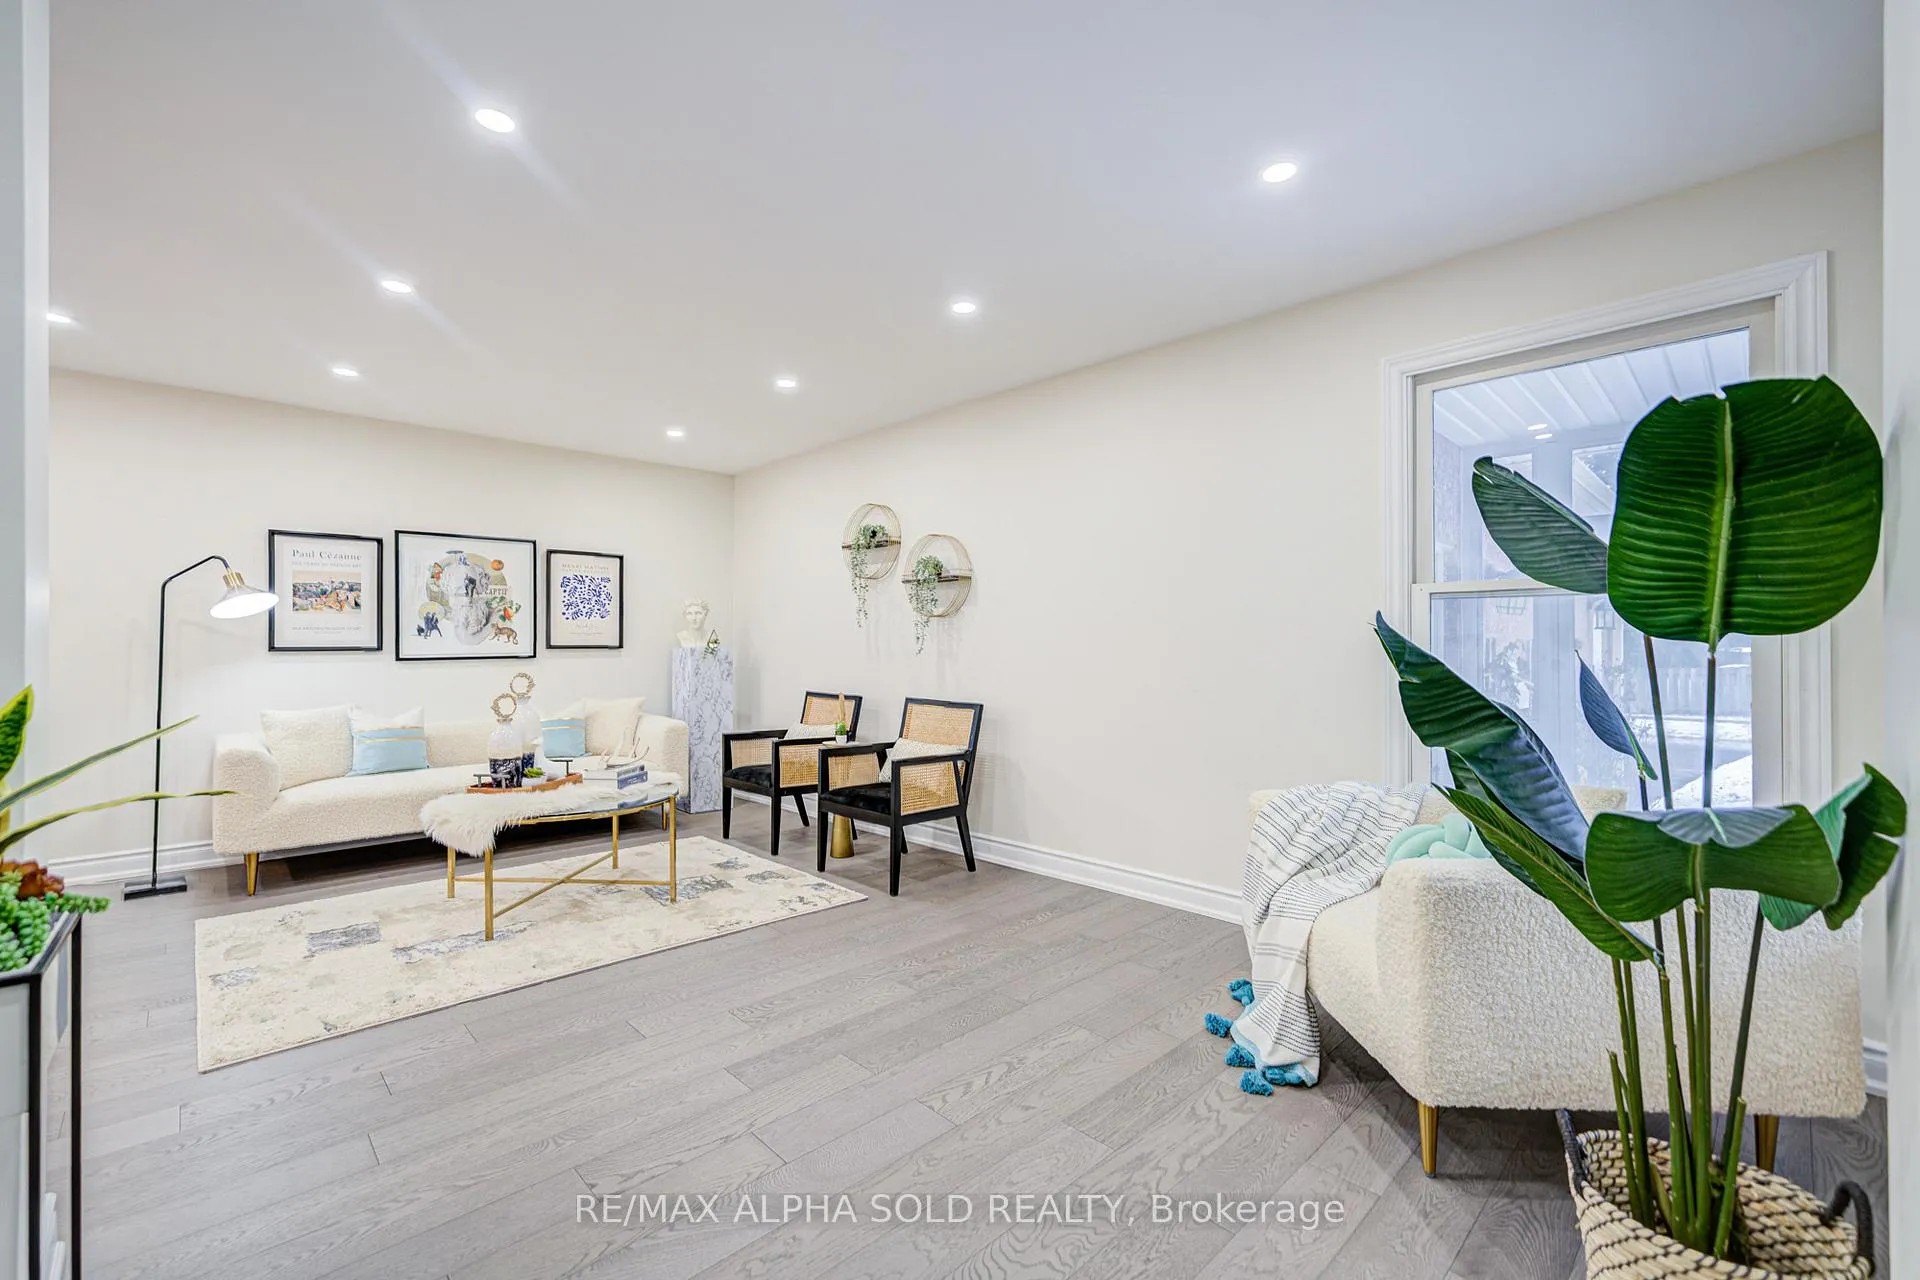 See all 39 photos
Property history
Facts and features
- BasementFinished
- Water, sewerMunicipal
- HeatingForced air
- CoolingCentral air
- Hardwood floors
- Fireplace
- Central air
The homeDetached, 2-storey, 2,000–2,500 sq ft
- Type: Detached
- Style: 2-storey
- Living space: 2,000–2,500 sq ft
- Basement: Finished
InsideFireplace Yes, Hardwood, Parquet, Broadloom, Main level
- Fireplace: Yes
- Flooring: Hardwood, Parquet, Broadloom
- Laundry: Main level
- Features: Upgraded insulation, storage, other
- Rooms above ground: 8
- Rooms in the basement: 2
- Bedrooms: 4 + 2 in the basement
- Bathrooms: 4
- Kitchens: 1
- Family room: Yes
Outside and lotBrick, aluminum siding, Asphalt shingle, Concrete
- Exterior: Brick, aluminum siding
- Roof: Asphalt shingle
- Foundation: Concrete
- Size: 34.67 × 114.3 ft
Parking2 Garage, Attached, Private
- Spaces: 2 Garage
- Garage: Attached
- Driveway: Private
Heating, water and powerForced air, gas, Central air, Municipal water
- Heating: Forced air, gas
- Cooling: Central air
- Water: Municipal water
- Sewer: Municipal sewer
Costs and taxesTaxes $5,710 a year, HST included in the price, Hot water tank
- Taxes, 2024: $5,710 a year
- HST: HST included in the price
- Rental items: Hot water tank
Listing detailsE11944771, Sold, Jan 29, 2025
- MLS® number: E11944771
- Status: Sold
- Listed on: Jan 29, 2025
- Days on market: 38
- Updated: Mar 8, 2025
- Possession: To Be Arranged
- Occupied by: Vacant
- Listing brokerage: RE/MAX ALPHA SOLD REALTY
About this home
126 Chapel Park Square, Scarborough (Steeles), ON M1V 2S5
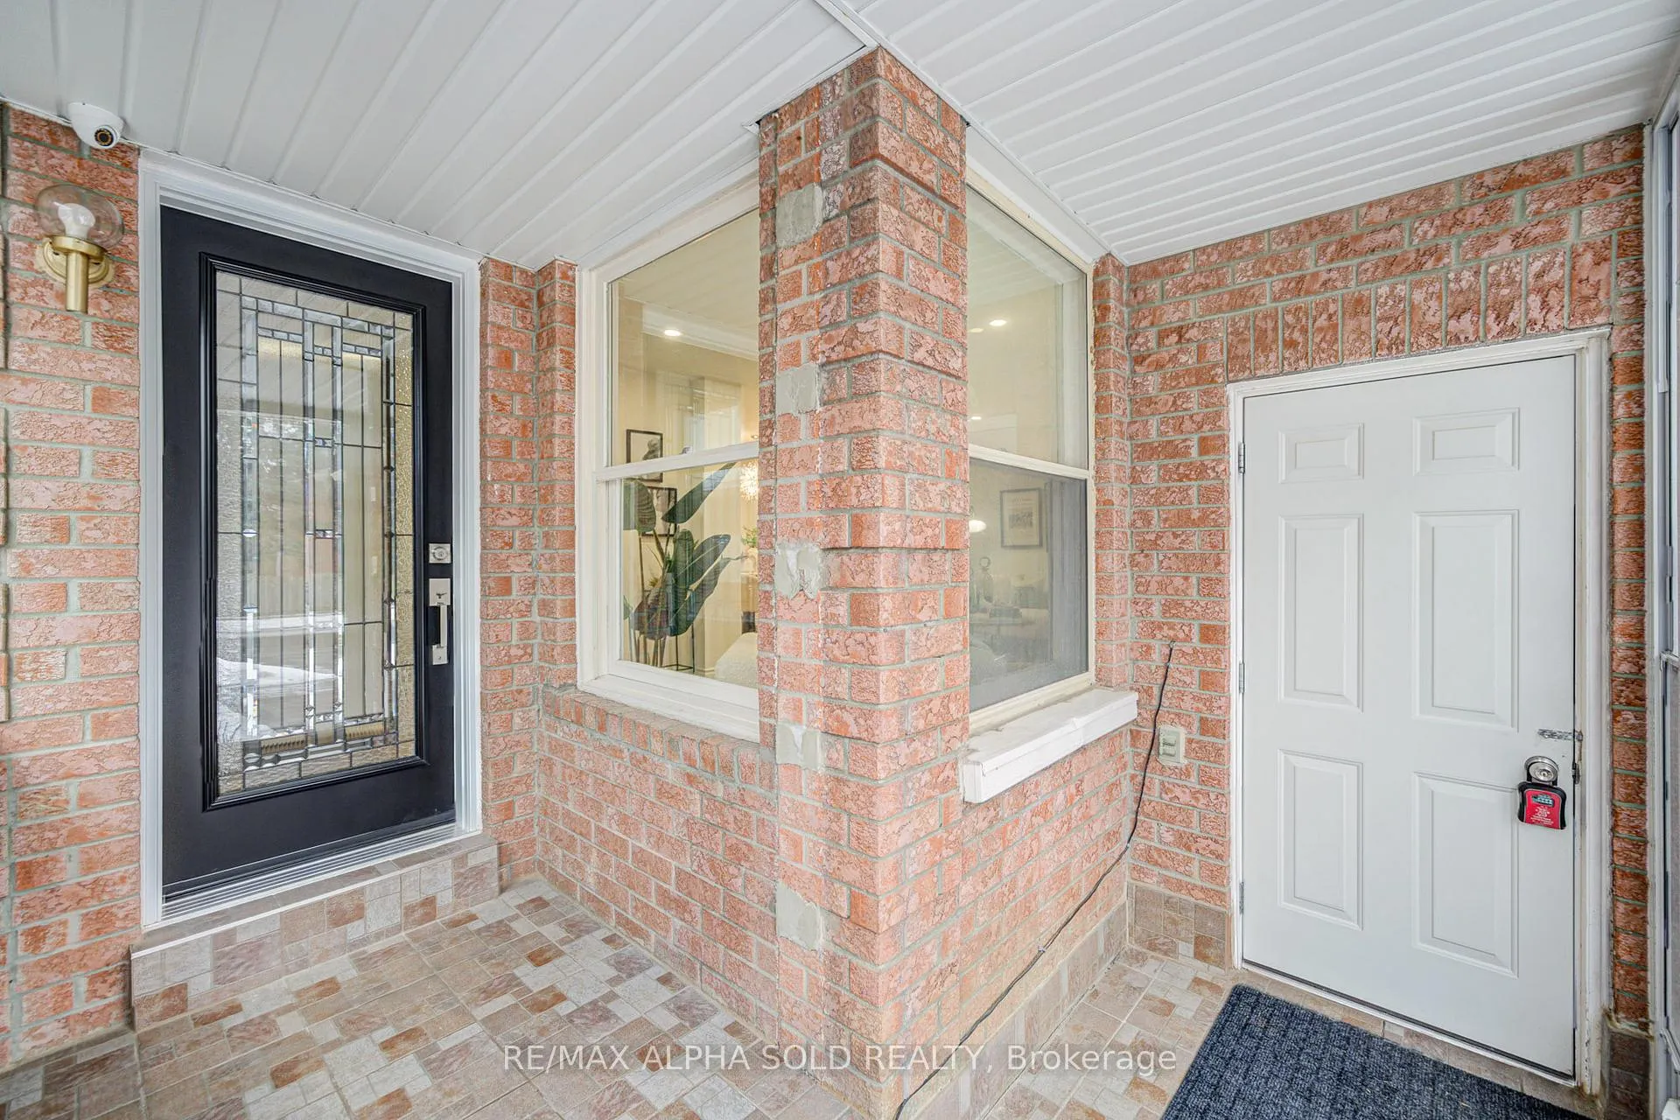
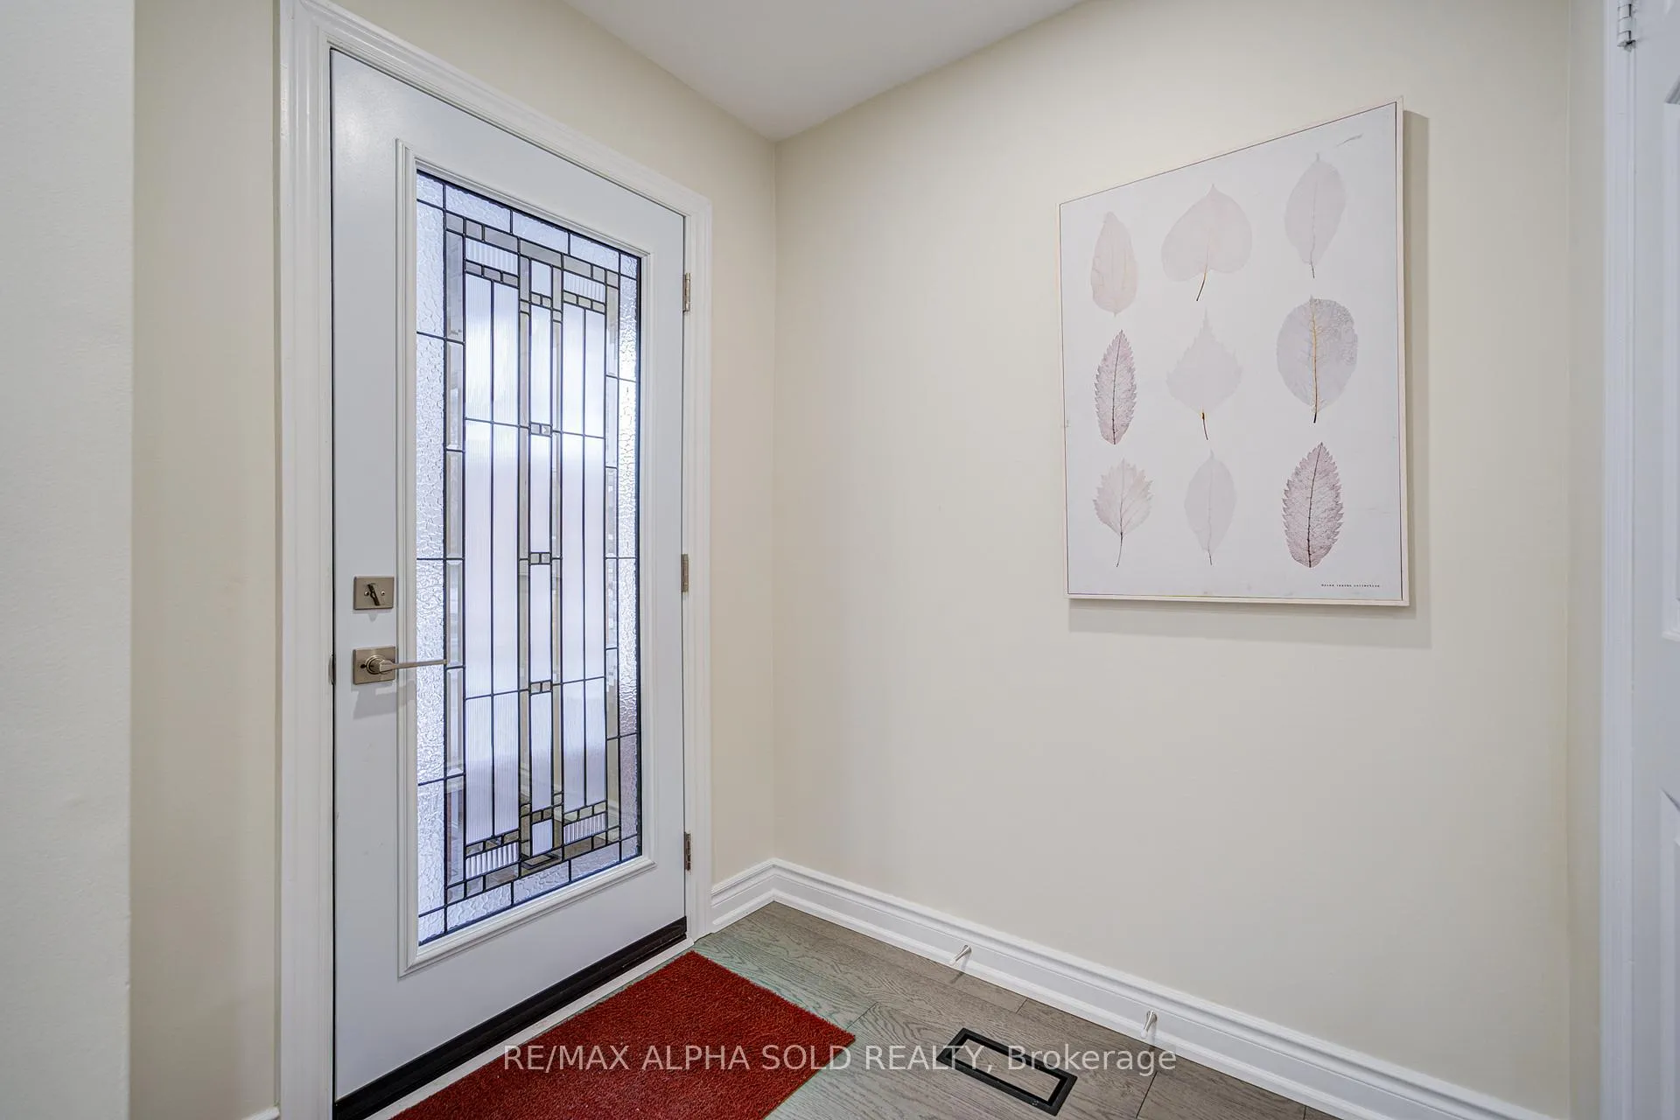
Absolutely stunning detached home, completely renovated from top to bottom! Welcoming you w/ a brand new luxurious glass door, Gorgeous hardwood flooring, Smooth Ceiling, LED and pot lights, and modern fixtures throughout main and 2nd floor. The open concept kitchen featuring a quartz countertop w/ a breakfast island, and contemporary cabinets complemented by stainless steel appliances. New backyard sliding door, step outside to your fully fenced backyard retreat w/ a stone paved deck, perfect for family gatherings and outdoor entertaining. The laundry room on the main floor, save your time and energy. Upstairs, you'll find a spacious master bedroom with a walk-in closet, and a luxurious 4-piece ensuite. Recent upgrades a new interlocking pathway. No Side walk drive way can park 6 cars. Located on a quiet non-through street, near beautiful walking trail & off-leash dog park at L'Amoreux Park. Top-ranking schools such as Kennedy PS and Dr. Norman Bethune CI. Just minutes away from the renowned Bamburgh Circle Plaza, Pacific Mall, T&T and Foodymart Supermarkets, as well as a plethora of popular restaurants, community centers, parks, and easy access to highways 401 & 404. A few mins walk to bus stops on Birchmount or Steeles. This home truly has it all and is not to be missed! **EXTRAS** All Brand New Fridge, Stove, Range Hood, Dishwasher, Washer/Dryer, All New Electrical Light Fixtures, New Entry Door and Windows.
Ask about this home
A HOMEH agent will answer your questions about this home.
Around this home
Daily convenience, out of 100, from the distances below
Schools nearby
School rating, out of 10.
Helpful calculators
Your HOMEH agent

"I would see it this week."