

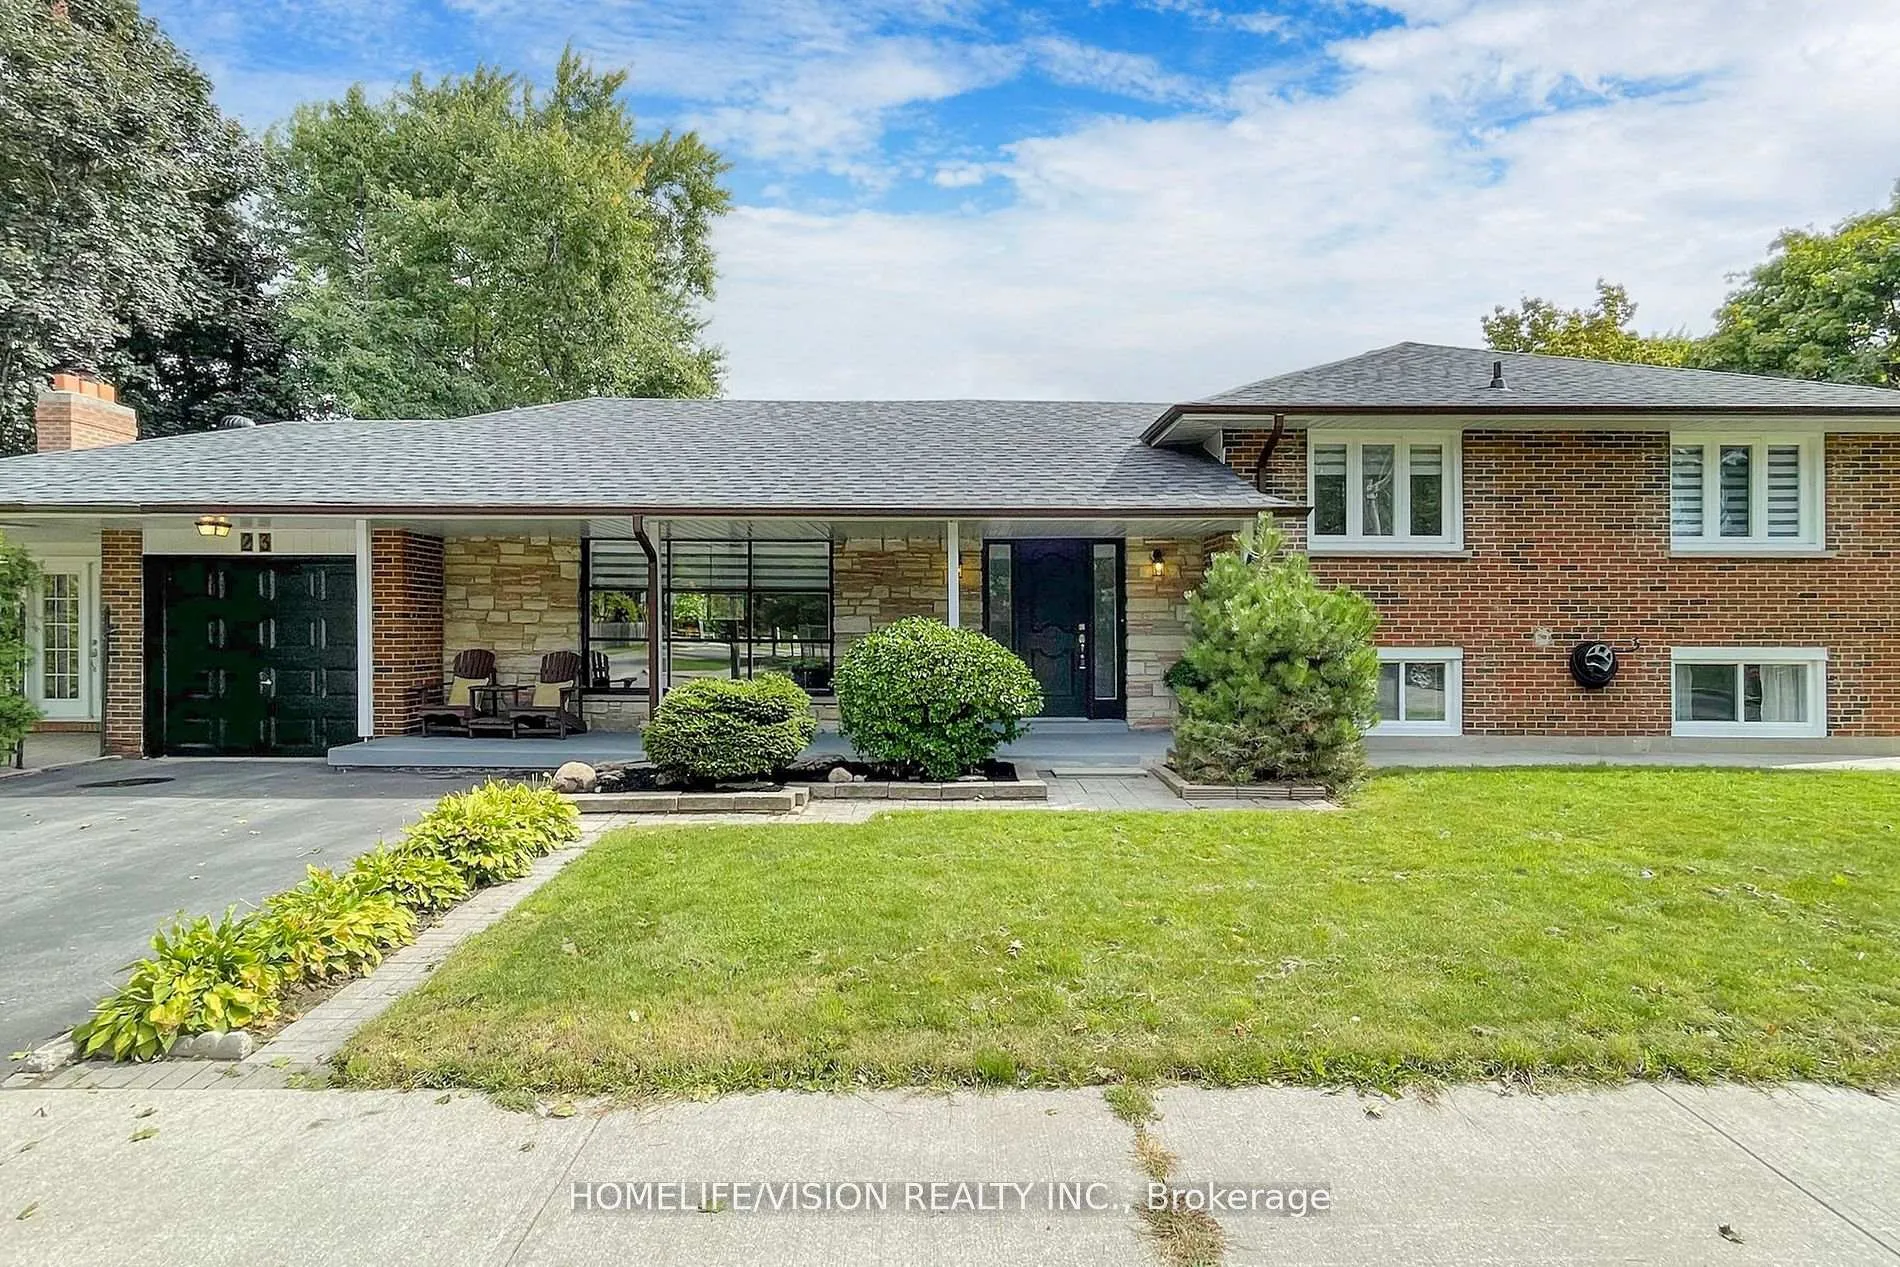
23 Rosscowan Crescent
23 Rosscowan Crescent
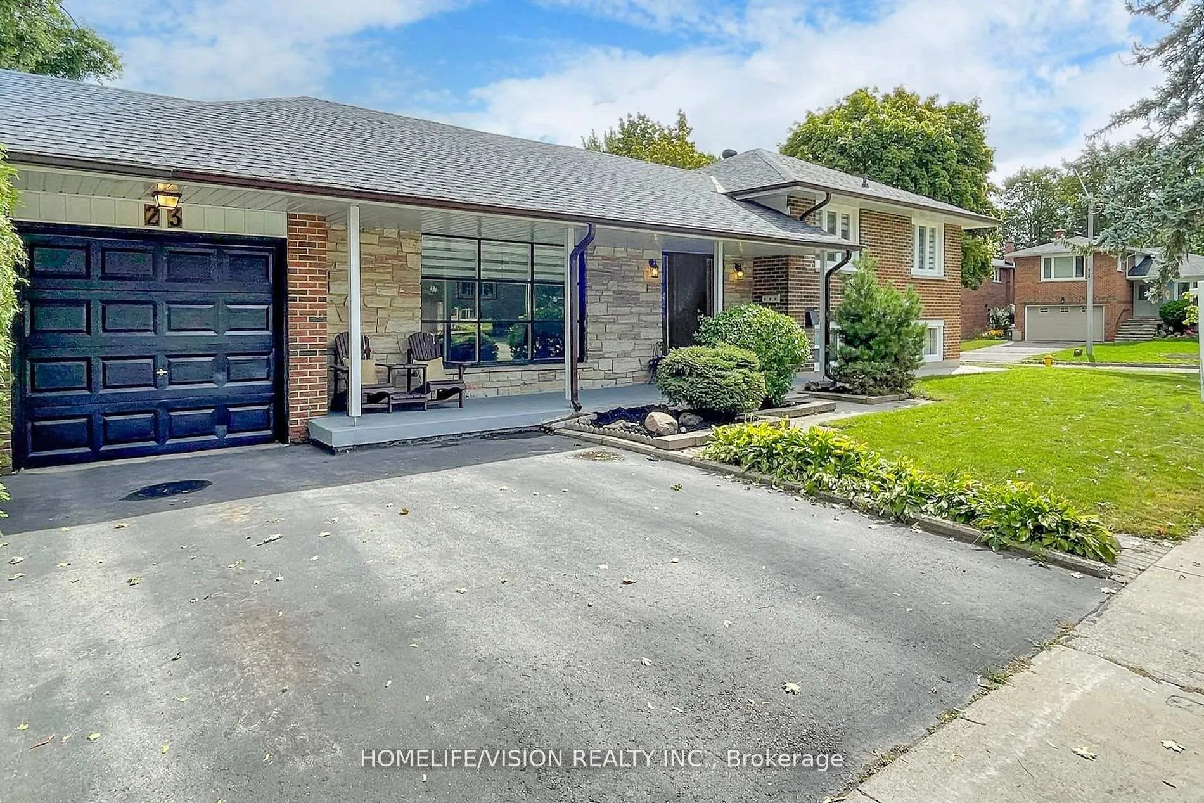
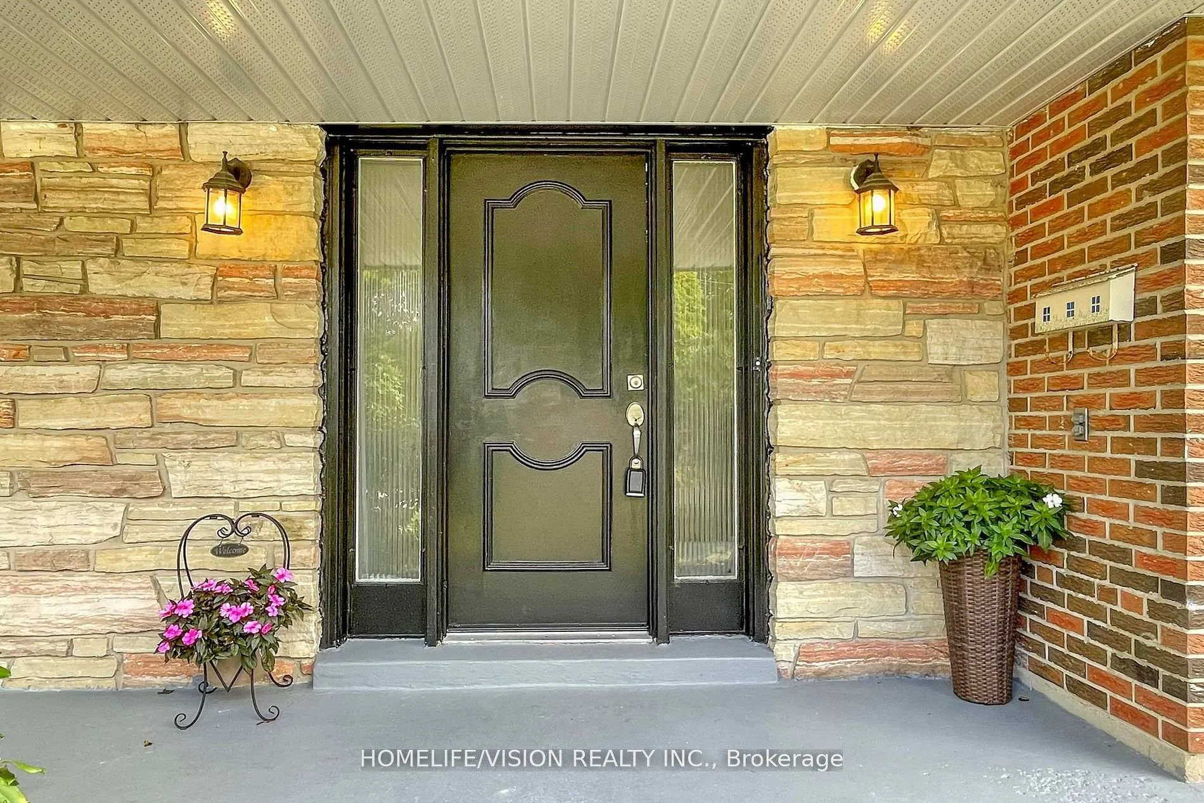
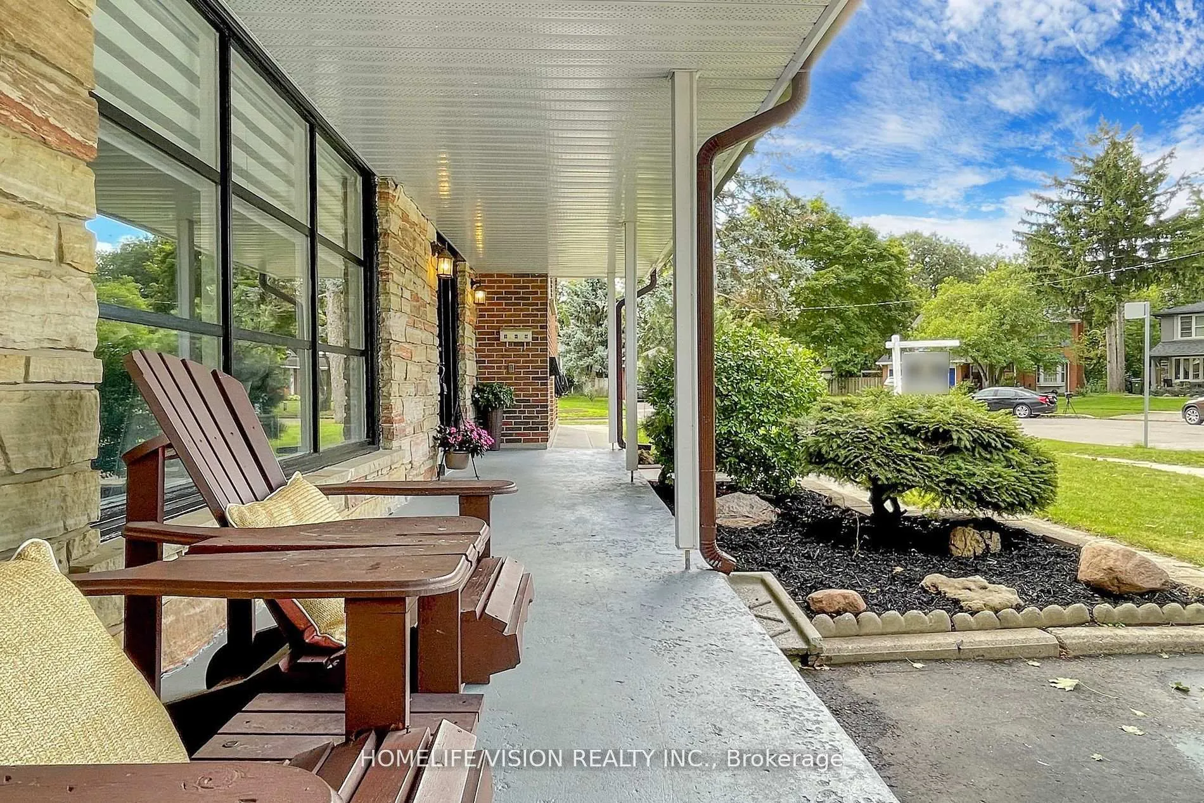
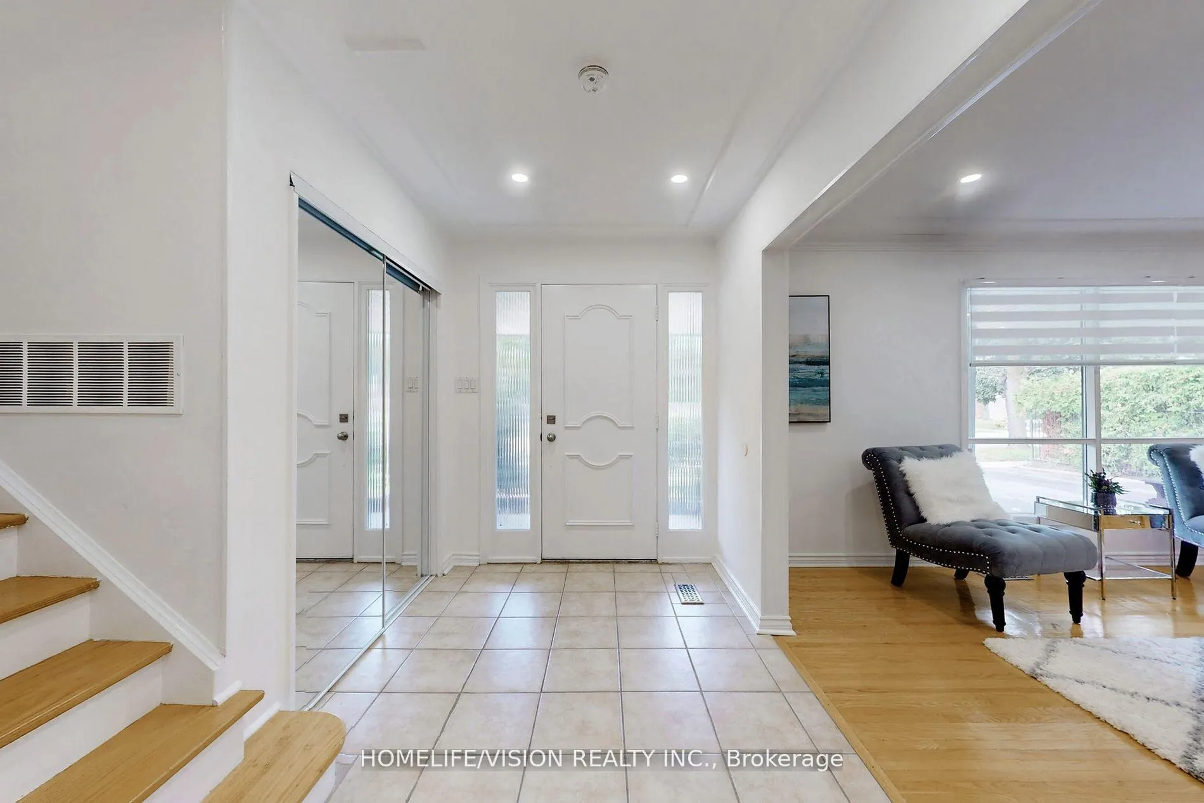 See all 39 photos
Property history
Facts and features
- BasementFinished
- Water, sewerMunicipal
- HeatingForced air
- CoolingCentral air
- Second kitchen
- Separate entrance
- Hardwood floors
- Fireplace
- Central air
The homeDetached, Bungalow, 700–1,100 sq ft
- TypeDetached
- StyleBungalow
- Living space700–1,100 sq ft
- BasementFinished, separate entrance
- Special designationOther
InsideFireplace Yes, Tile, Hardwood, Lower level
- FireplaceYes
- FlooringTile, Hardwood
- LaundryLower level
- FeaturesOther
- Rooms above ground7
- Rooms in the basement3
- Bedrooms3 + 1 in the basement
- Bathrooms3
- Kitchens2
- Family roomYes
Outside and lotBrick, Other, Other
- ExteriorBrick
- RoofOther
- FoundationOther
- Size110.12 × 51.25 ft
- ZoningResidential
Parking1 Garage, Attached, Private double
- Spaces1 Garage
- GarageAttached
- DrivewayPrivate double
Heating, water and powerForced air, gas, Central air, Municipal water
- HeatingForced air, gas
- CoolingCentral air
- WaterMunicipal water
- SewerMunicipal sewer
Costs and taxesTaxes $5,297 a year, HST included in the price, Hot water tank
- Taxes, 2025$5,297 a year
- HSTHST included in the price
- Rental itemsHot water tank
Included in the saleAll appliances, all window coverings, all elf's, washer and dryer., Mini fridge
- IncludedAll appliances, all window coverings, all elf's, washer and dryer.
- Not includedMini fridge
NearbyPark, public transit, school, school bus route
- Close toPark, public transit, school, school bus route
Listing detailsE12034216, Sold, Mar 21, 2025
- MLS® numberE12034216
- StatusSold
- Listed onMar 21, 2025
- Days on market48
- UpdatedMay 8, 2025
- Possession2024-11-01 / Flexible
- Occupied byOwner
- Listing brokerageHOMELIFE/VISION REALTY INC.
About this home
23 Rosscowan Crescent, Scarborough (L'Amoreaux), ON M1W 1K5
Nicely maintained home nestled in the amazing L'Amoreaux Community of Toronto. A Unique refection of Mid-Century modern architecture. Sunfilled and bright. The living room interacts with the dining room and spacious enough for hosting larger gatherings. Super Cozy Family room with gas fireplace that you want to spend most of your day and night. Primary Bedroom offers 3 Pc Ensuite And Walk In Closet. Separate Entrance to the fully finished basement is great to rent for extra income or in law suit. Clean and quiet neighbourhood. Close to major Highways, Fairview mall and transit. Famous High School Sir John A Macdonald, Jb Terrell Senior Public School With Gifted Programs.Roof 2019, 2 Skylights for more day light.
Ask about this home
A HOMEH agent will answer your questions about this home.
Around this home
Daily convenience, out of 100, from the distances below
Schools nearby
School rating, out of 10.
Helpful calculators
Your HOMEH agent

"I would see it this week."