
 See all 46 photos
Property history

This listing has ended. It is no longer available.
Property not available for sale or for rent.
Ask about this home
A HOMEH agent will answer your questions about this home.Ask HOMEH
About this home
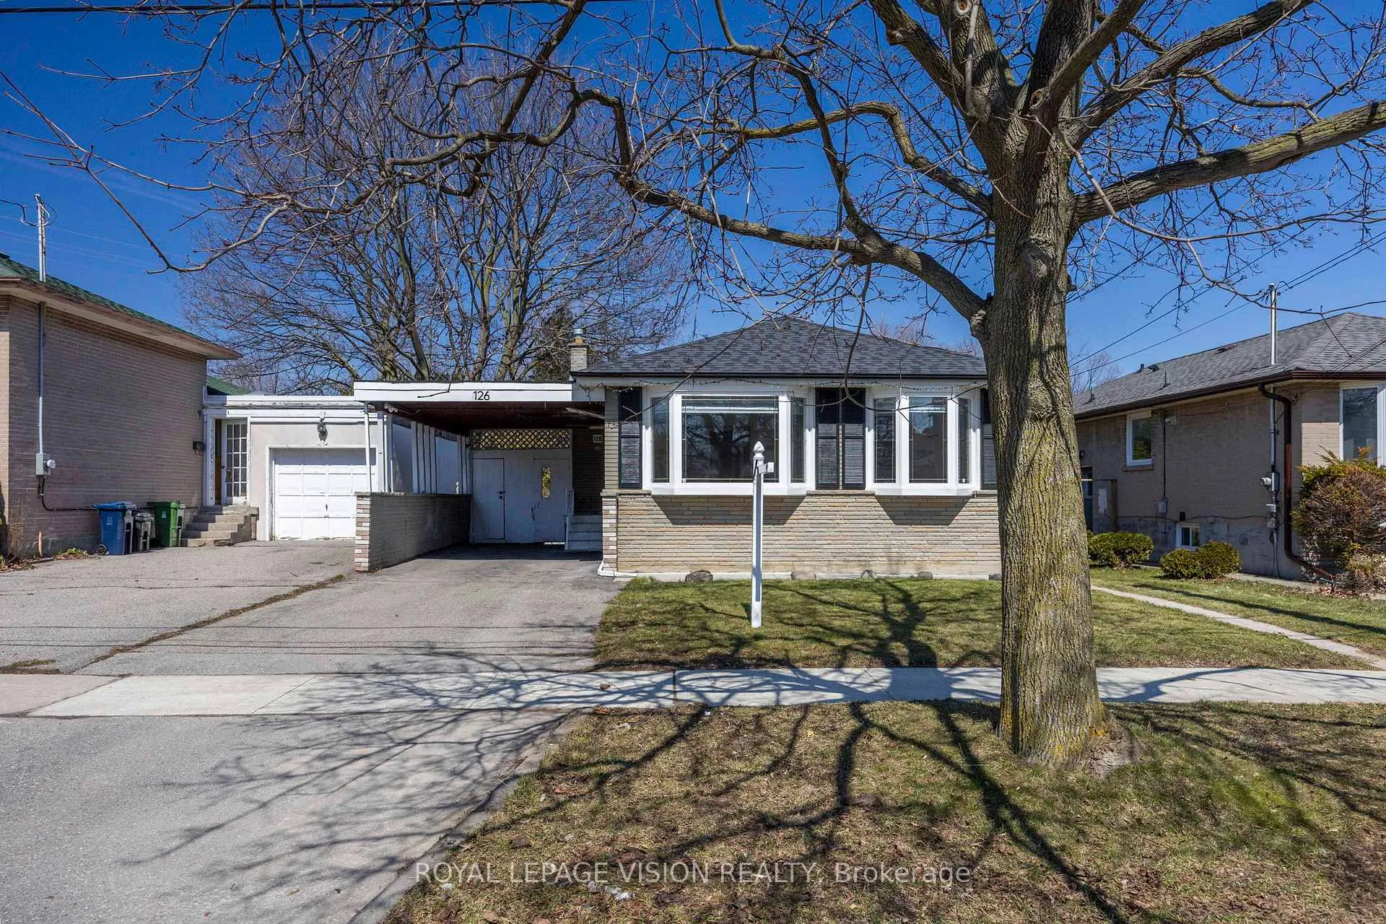
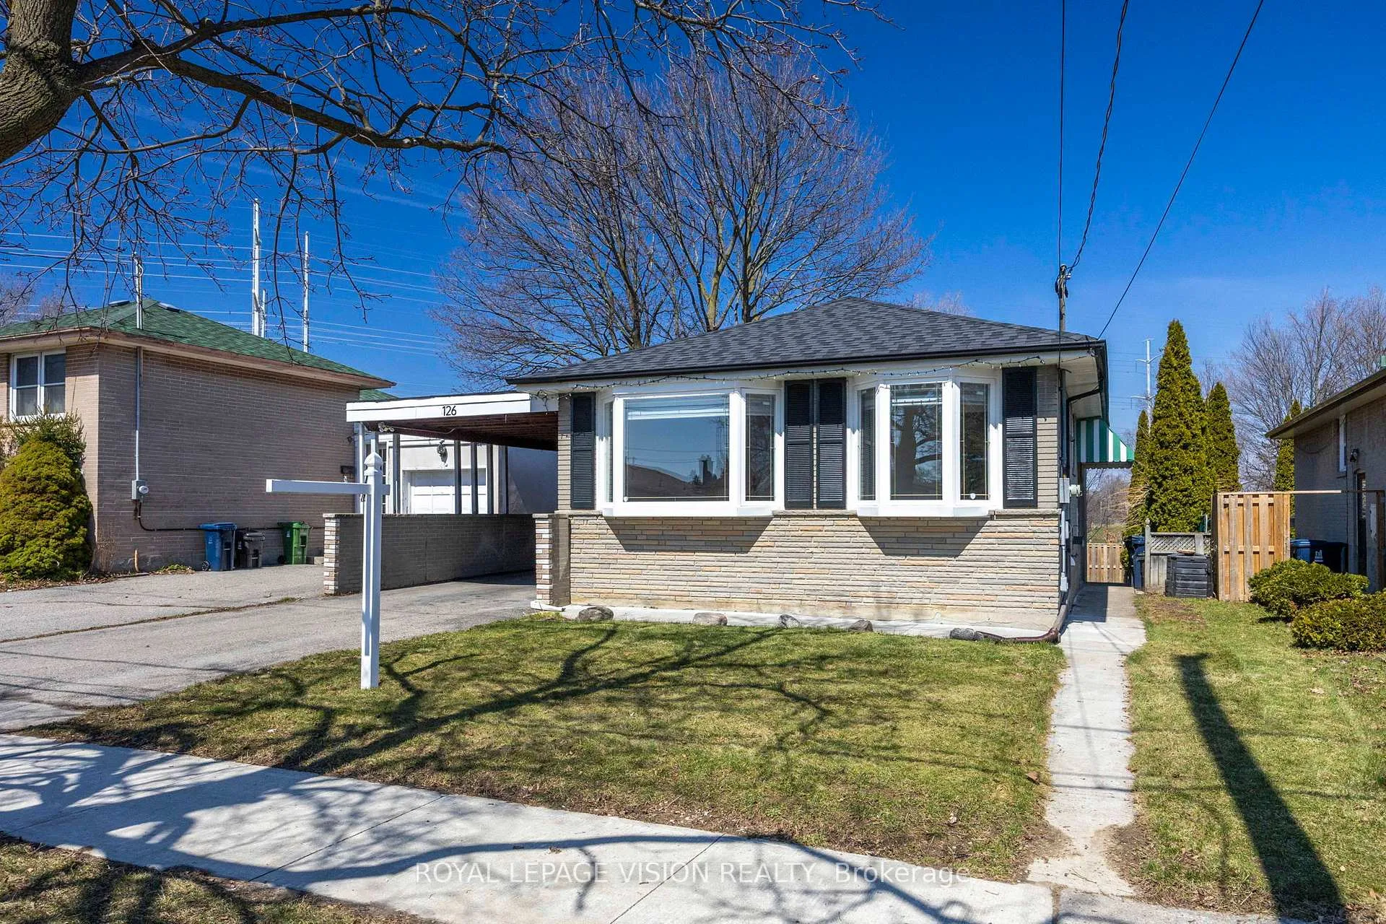
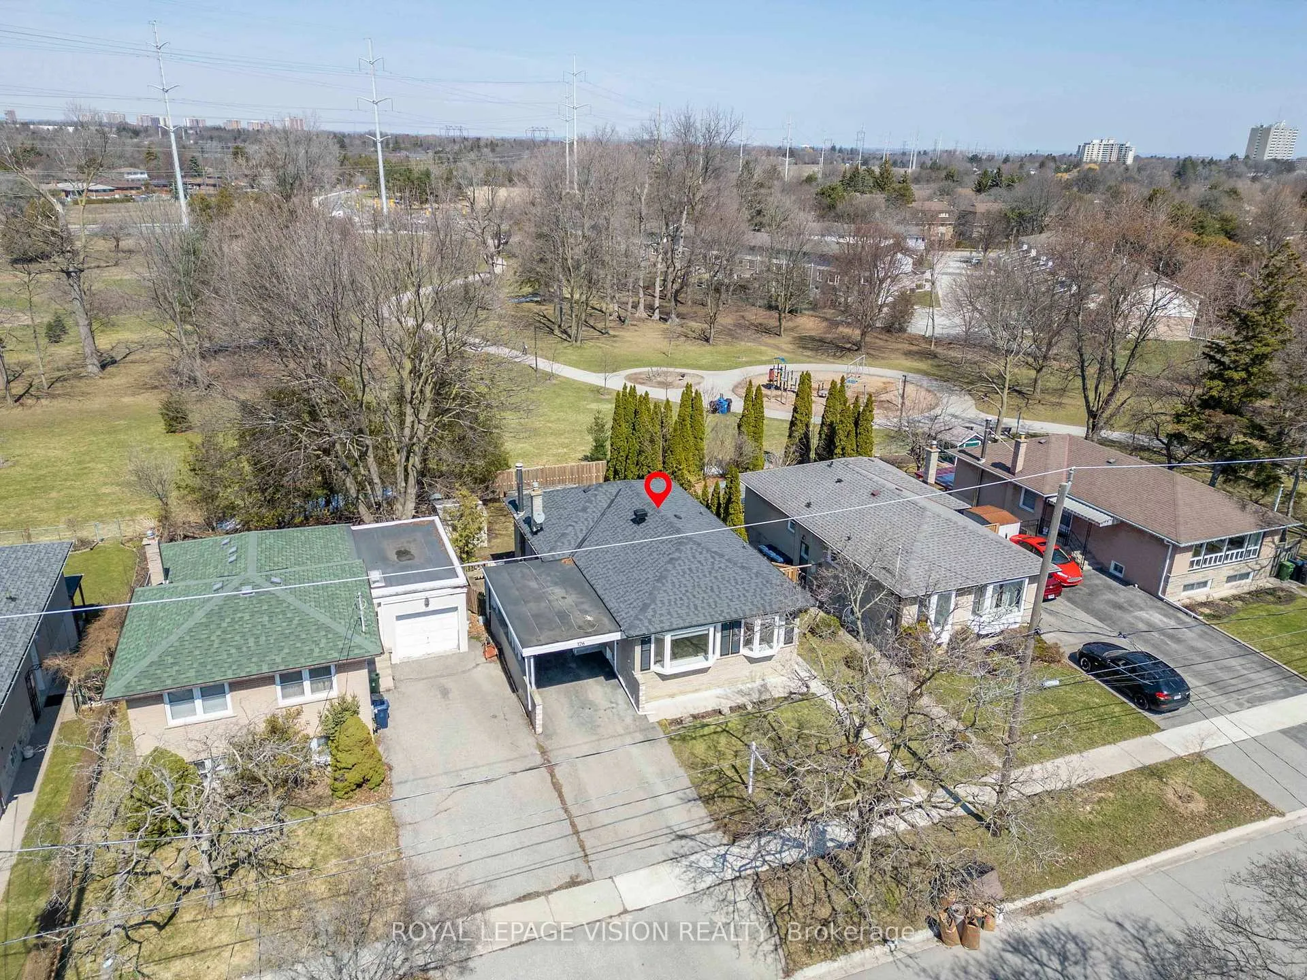
126 Milford Haven Drive, Scarborough
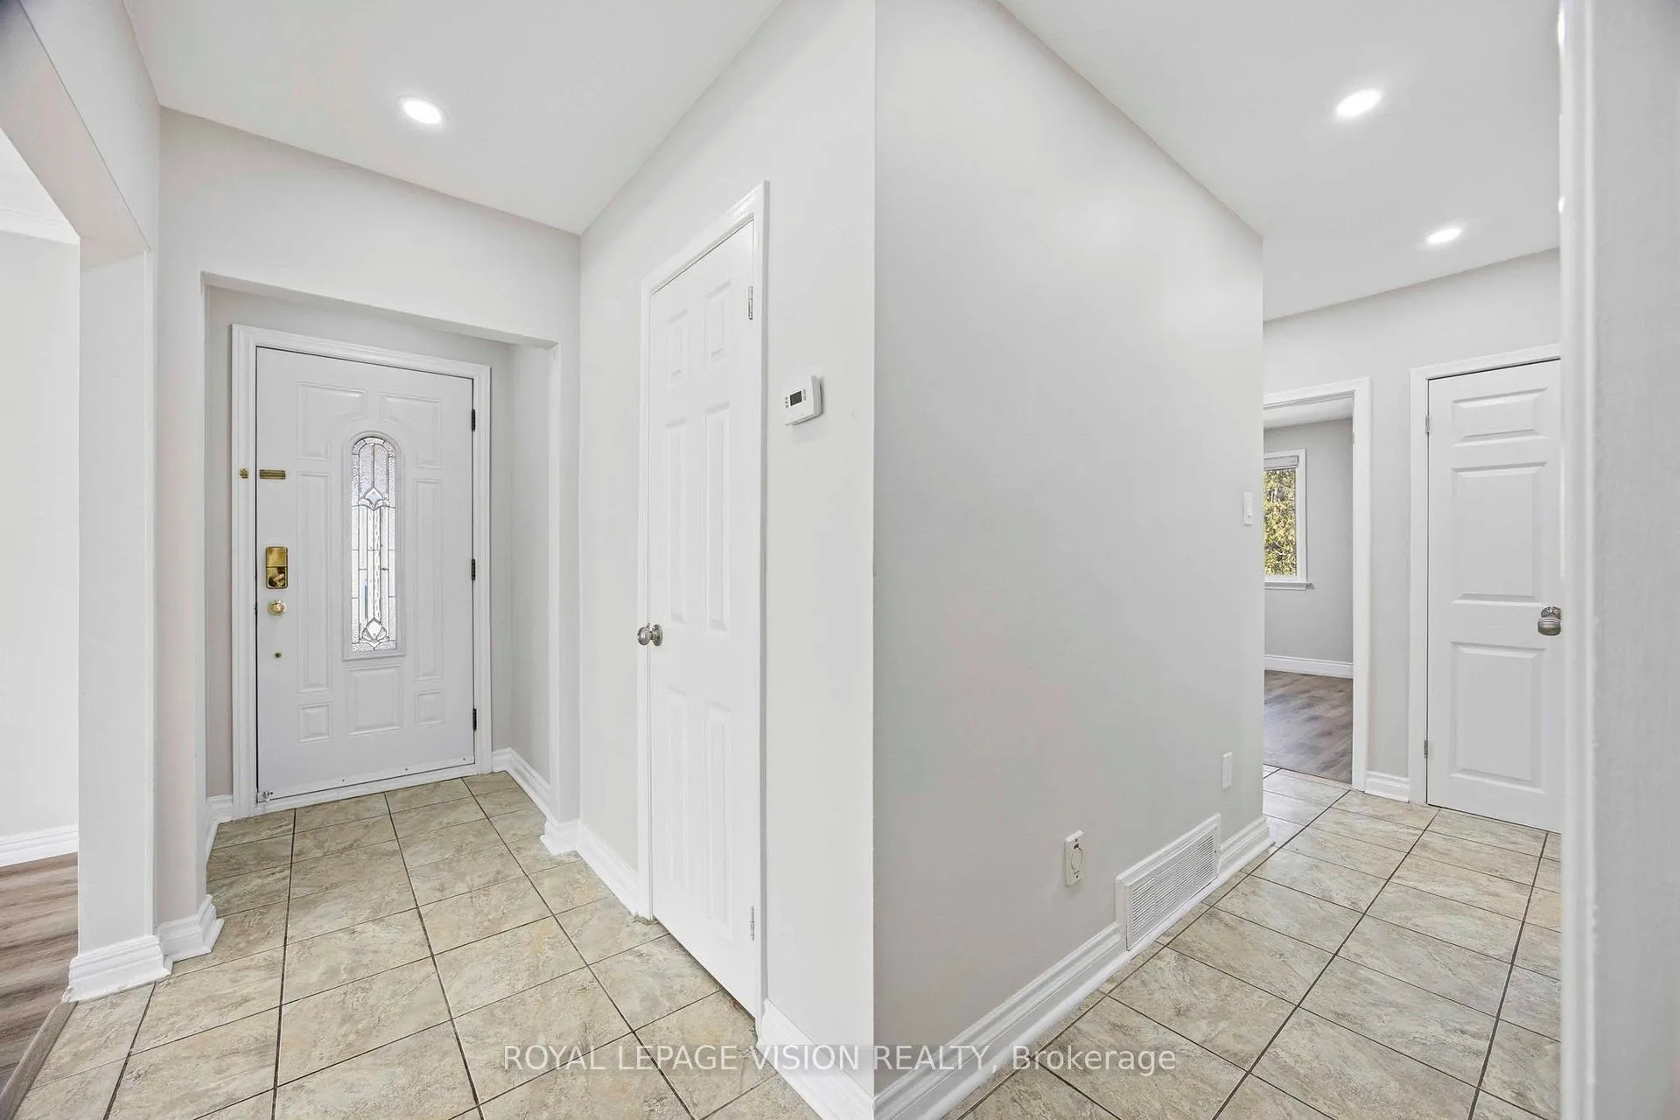
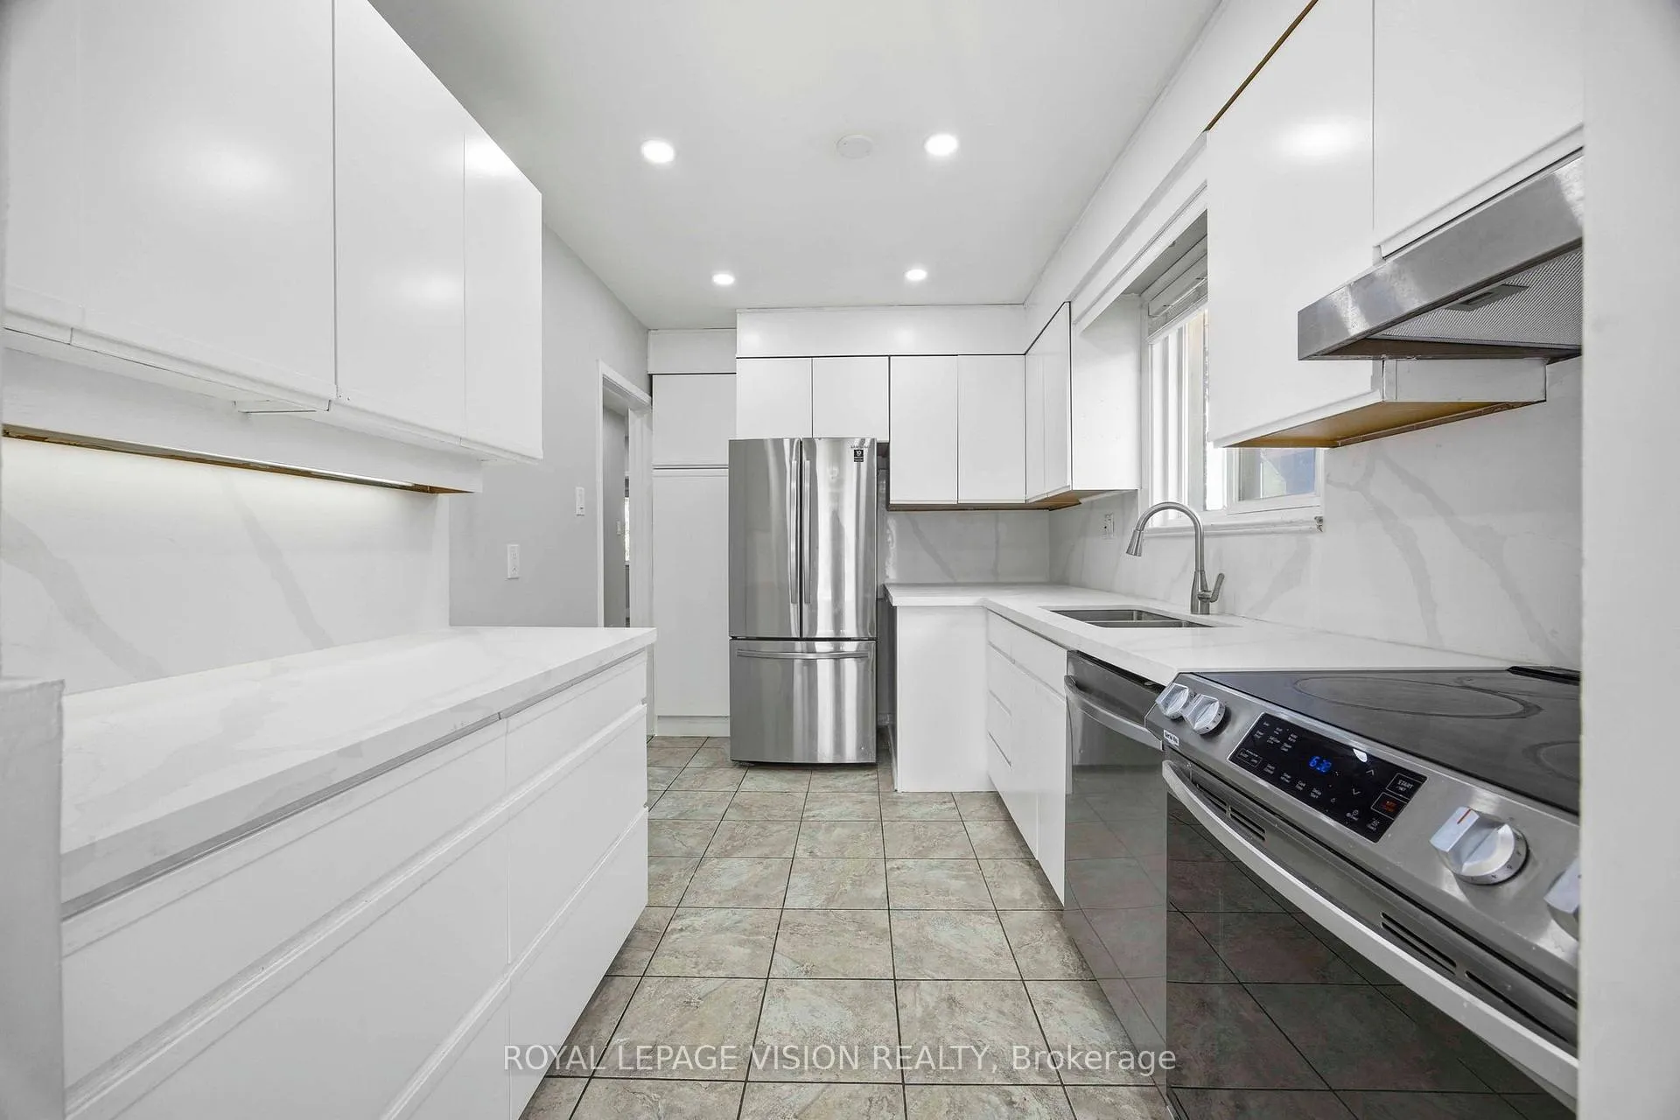
THIS BIGSIZE HOUSE MAIN FLOOR AND FULLY RENNOVATED & LARGELIVING&DINING AREA Front Picture Window GOOD SIZE 3 BD ROOMS +3 ADDITIONAL BASEMENT BEDROOMSWITH SEPARATE entrance(Potential income 45-50%of your Monthly Mortgage)WALK-OUT Basement and Above Grade windows. This Bungalow Backyard is like OWN-TRANQUIL-PARK backing on Heather-Heights-PARK offers Cozy And Bright Lower Level W/ Walkout + Sep Side Ent: Side Deck +Back Patio O/L Park offers Relaxing Moments. NEW ROOF- NEW KITCHEN GRANTINE, NEW FLOORING( NOCARPETS), LED POTLIGHTS, Located On Best Part Of Quiet Crescent, FRIENDLY NEIGHBOURHOOD Backing Unto To Park And Close To 401, Hosp, Walk to Senior&Junior Public Schools, Ttc etc
Facts & features
Ask about this home
A HOMEH agent will answer your questions about this home.
Rooms
12 rooms · 2 bathrooms
- Dining room9′7″ × 8′10″85 sq.ft.
- Bedroom14′4″ × 11′1″159 sq.ft.
- Bedroom 310′5″ × 10′1″105 sq.ft.
- Kitchen12′10″ × 8′6″110 sq.ft.
- Bedroom 211′1″ × 8′7″95 sq.ft.
- Living room18′7″ × 12′6″233 sq.ft.
- Bedroom 513′7″ × 12′10″175 sq.ft.
- Kitchen11′3″ × 7′7″85 sq.ft.
- Workshop14′9″ × 11′11″175 sq.ft.
- Bedroom12′4″ × 8′6″104 sq.ft.
- Laundry11′3″ × 6′9″75 sq.ft.
- Bedroom 415′10″ × 10′8″169 sq.ft.
Around this home
Listing details
Helpful tools
Your HOMEH agent
"I would see it this week."
Ask HOMEH about this home
Price, neighbourhood, monthly cost. Ask anything.
HOMEH Intelligent Agent is an AI, not a licensed representative. Check anything important with your agent.