

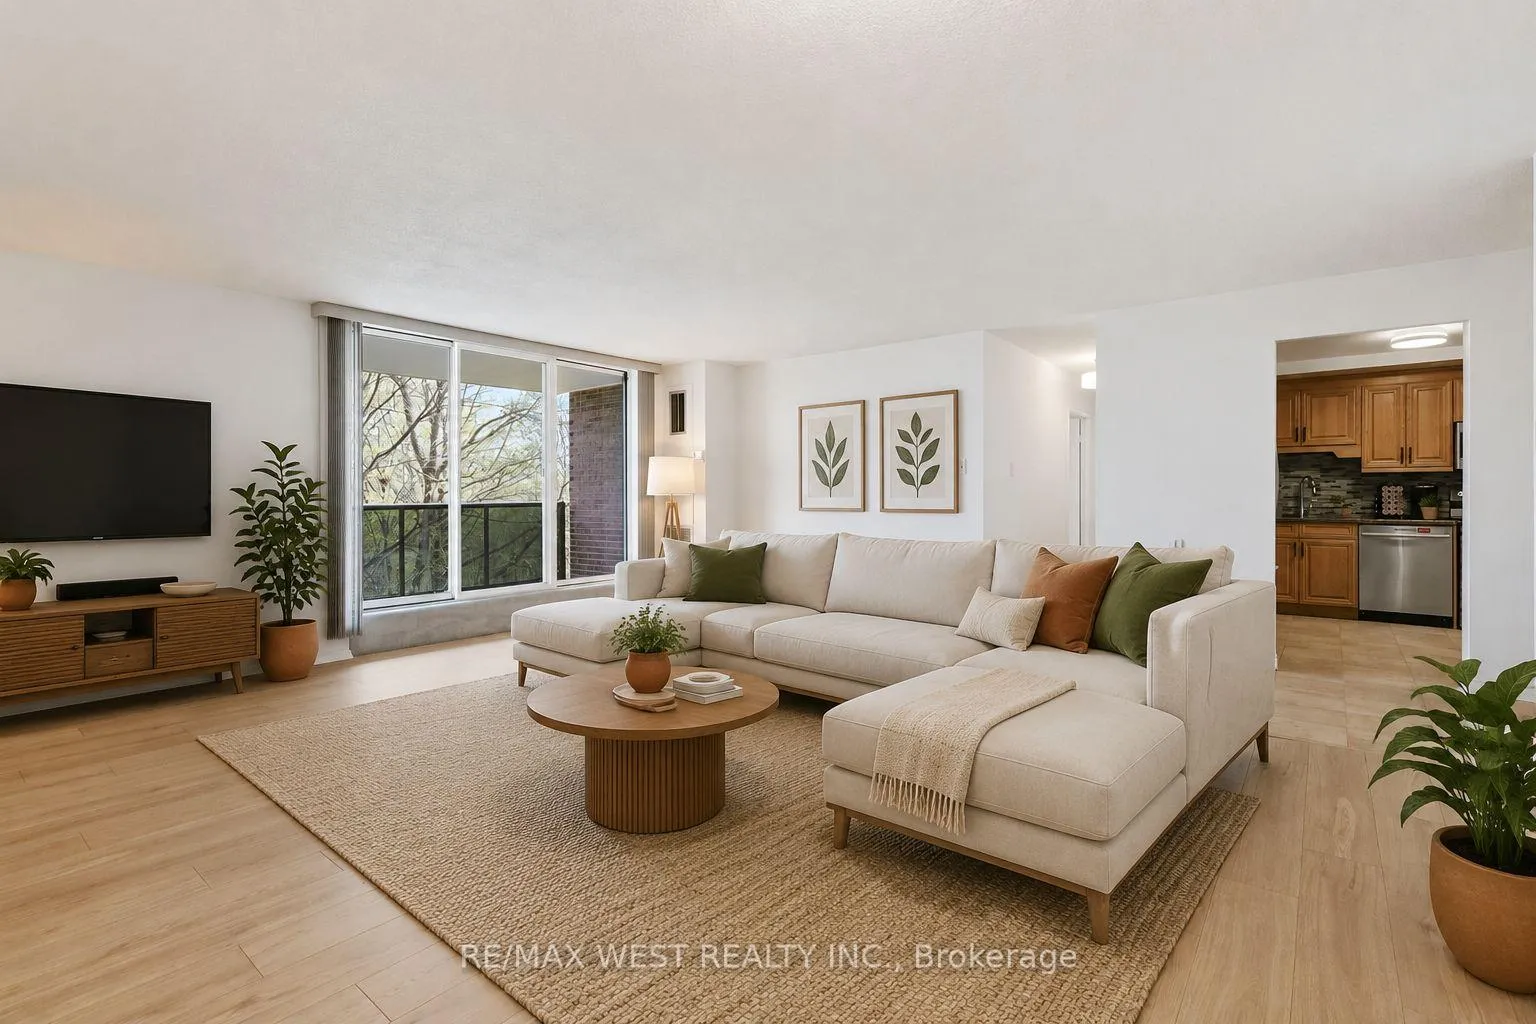
Unit 401, 1275 Markham Road
Unit 401, 1275 Markham Road
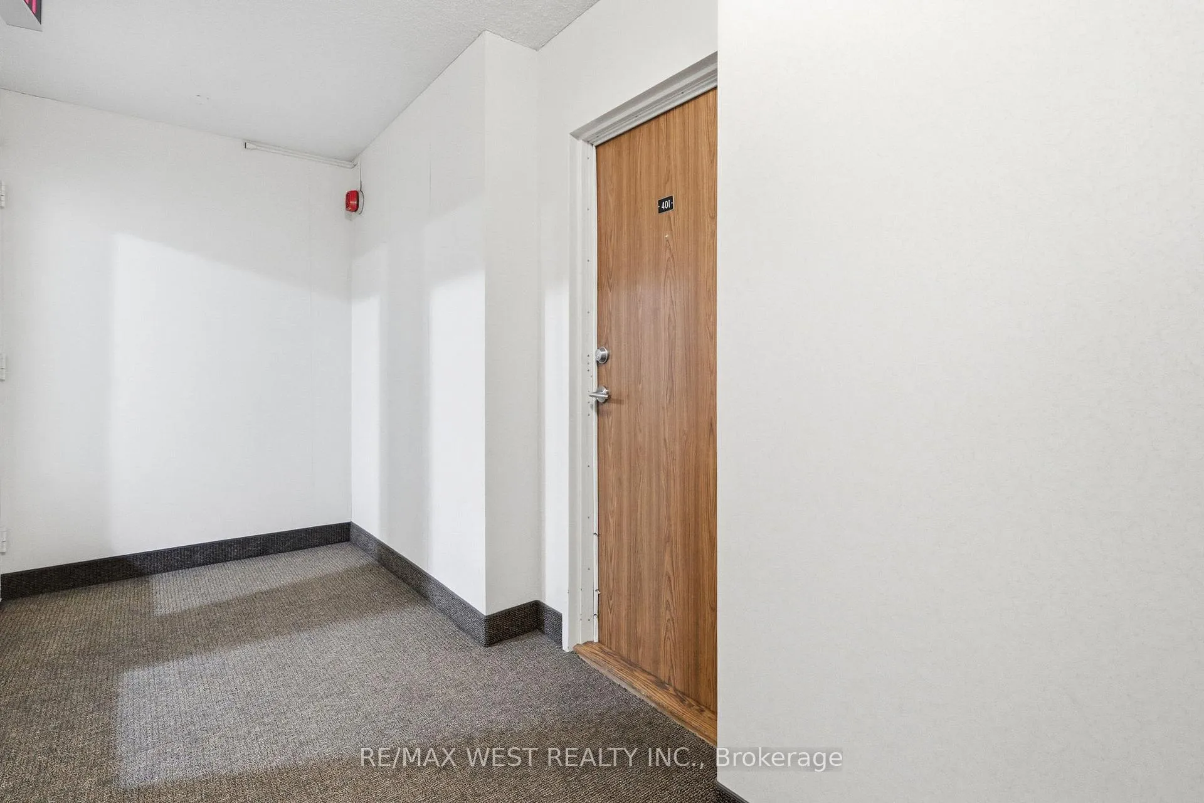
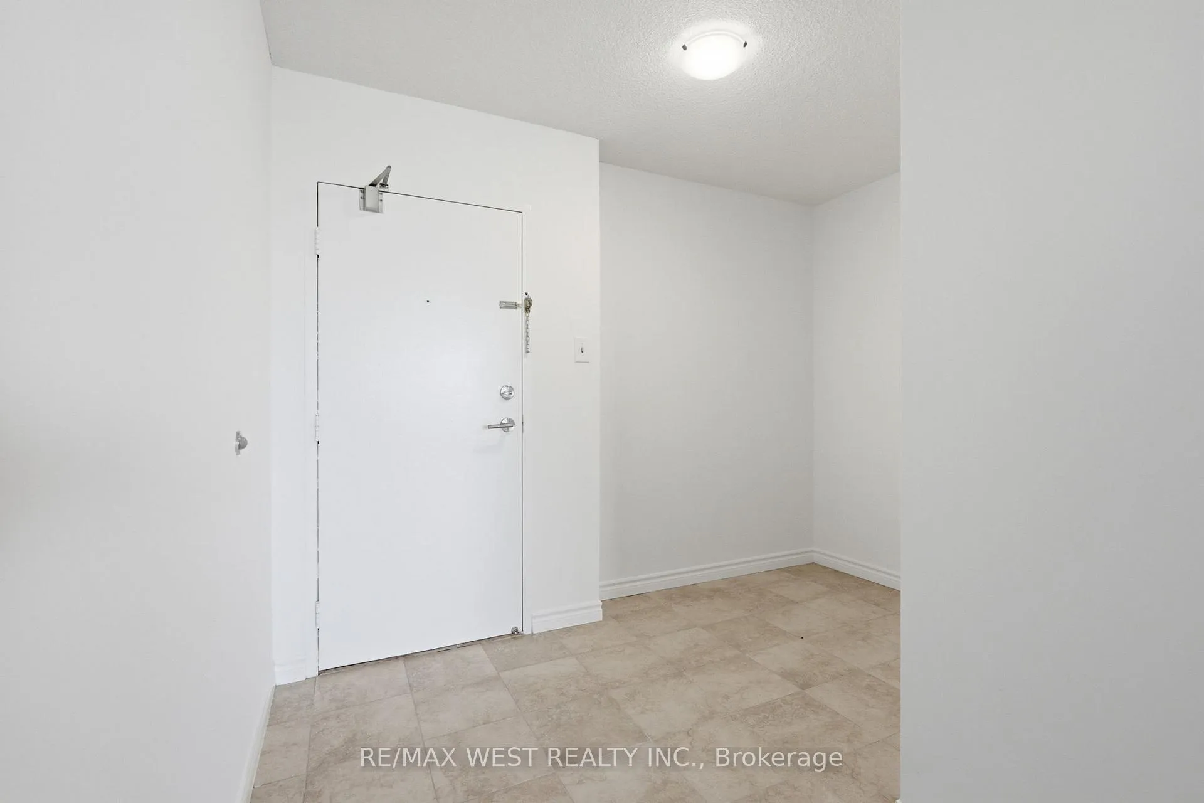
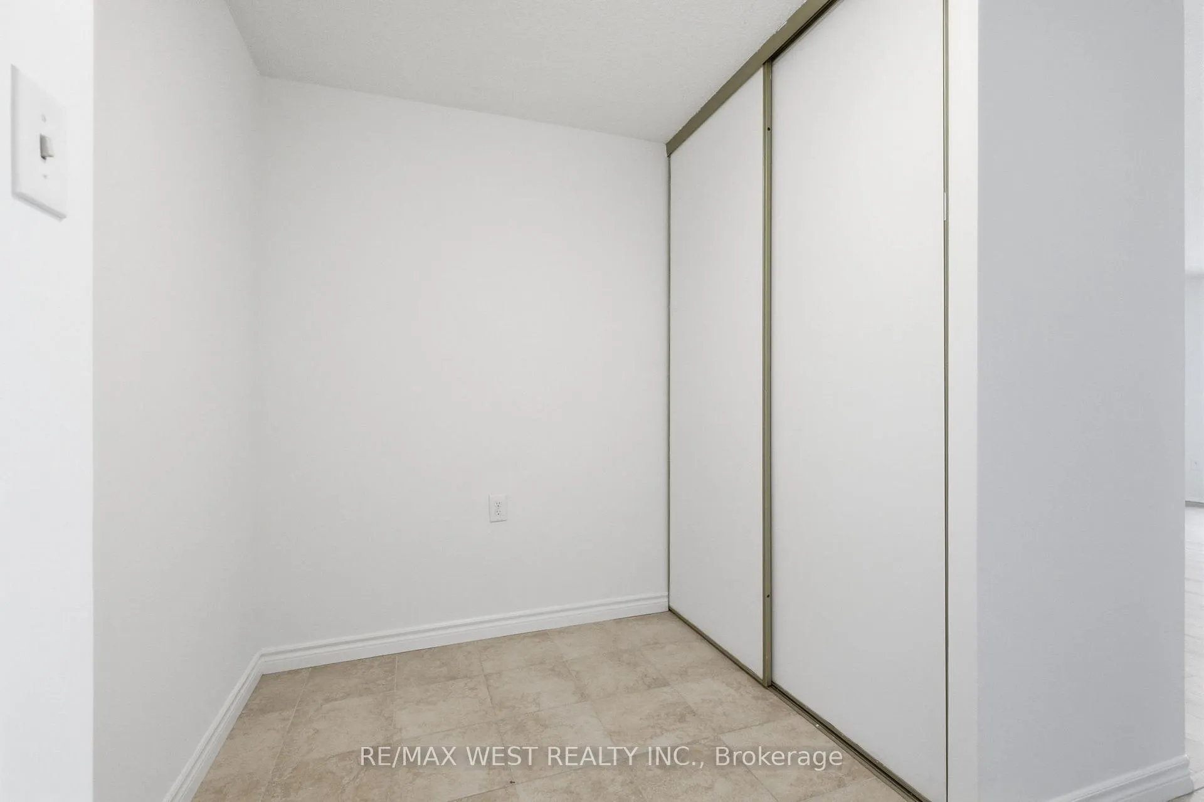
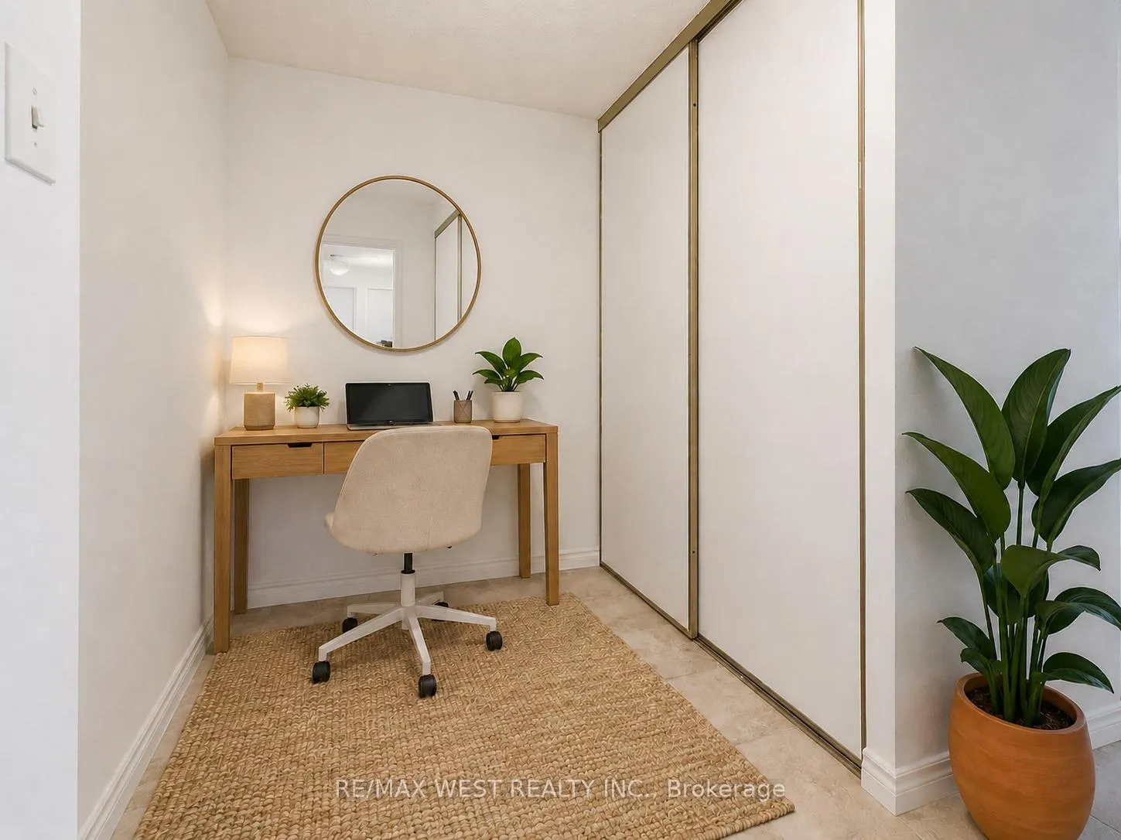 See all 38 photos
Property history
Facts and features
- ExposureNorth west
- LaundryIn-suite
- LockerEnsuite+exclusive
- BalconyOpen
- Central air
- Party room/meeting room
- Exercise room
The homeCondo Apartment, Apartment, 1,400–1,599 sq ft
- TypeCondo Apartment
- StyleApartment
- Living space1,400–1,599 sq ft
- BasementNone
- ExposureNorth West
InsideTile, In-suite laundry, main level, Built-in oven, countertop range, primary bedroom - main floor, separate heating controls, storage, storage area lockers, wheelchair access
- FlooringTile
- LaundryIn-suite laundry, main level
- FeaturesBuilt-in oven, countertop range, primary bedroom - main floor, separate heating controls, storage, storage area lockers, wheelchair access
- Rooms above ground9
- Bedrooms3 + 1 in the basement
- Bathrooms2
- Kitchens1
- Family roomYes
OutsideBrick, Open
- ExteriorBrick
- BalconyOpen
Parking and locker1 Parking, Underground, Exclusive
- Spaces1 Parking
- GarageUnderground
- Parking typeExclusive
- Spot41
- LockerEnsuite+exclusive
- Locker unitMain
- Locker number#9
- Locker levelMain
BuildingThe wilshire, Storeys 13, Units 64
- NameThe wilshire
- Storeys13
- Units64
- Registered1974
- Condo corporation178
- AmenitiesParty room/meeting room, exercise room, visitor parking
- PetsAllowed
Heating, water and powerFan coil, gas, Central air
- HeatingFan coil, gas
- CoolingCentral air
Costs and taxesTaxes $1,666 a year, Condo fee $1,161 a month, Heat included, water included, hydro included, cable tv included, cac included, common elements included, building insurance included, parking included, condo taxes included
- Taxes, 2025$1,666 a year
- Condo fee$1,161 a month
- Fee includesHeat included, water included, hydro included, cable tv included, cac included, common elements included, building insurance included, parking included, condo taxes included
- HSTHST included in the price
Included in the saleAll stainless steel appliances currently situated at the apartment including; samsung side by side fridge, samsung stove & oven, samsung dishwasher, full size samsung clothes washer, full size samsung clothes dryer, toaster, microwave and countertop breadbox, chest freezer in ensuite storage room., Countertop keurig coffee maker, bathroom staging items belonging to seller.
- IncludedAll stainless steel appliances currently situated at the apartment including; samsung side by side fridge, samsung stove & oven, samsung dishwasher, full size samsung clothes washer, full size samsung clothes dryer, toaster, microwave and countertop breadbox, chest freezer in ensuite storage room.
- Not includedCountertop keurig coffee maker, bathroom staging items belonging to seller.
NearbyPlace of worship, rec./commun.centre, ravine, school, wooded/treed, hospital
- Close toPlace of worship, rec./commun.centre, ravine, school, wooded/treed, hospital
Listing detailsE13094822, Sold, May 7, 2026
- MLS® numberE13094822
- StatusSold
- Listed onMay 7, 2026
- Days on market33
- UpdatedJun 9, 2026
- Possession2026-06-01 / Immediate
- Occupied byVacant
- Listing brokerageRE/MAX WEST REALTY INC.
About this home
Unit 401, 1275 Markham Road, Scarborough (Woburn), ON M1H 3A2
Bright & spacious upgraded 3 + Den corner suite with all-inclusive living! Welcome to The Wilshire at 1275 Markham Road! This North West corner suite offers a sunfilled open concept layout with ensuite storage. Features include brand new waterproof, Alexanian laminate flooring, brand new carpeting in bedrooms, renovated bathrooms with ceramic tile flooring, and a renovated kitchen with real oak cabinets, quartz countertops, undermount lighting, and stainless steel Samsung appliances, as well a ensuite full size Samsung clothes washer & dryer. All utilities are covered in the maintenance fees, including Rogers internet and cable, making for easy, convenient monthly budgeting and exceptional value. Brand new balconies recently completed as part of the building's improvements. TTC at your doorstep with quick access to Hwy 401. Close to schools, parks, shopping & more. A rare opportunity ideal for families or professionals seeking space, value, convenience and more space.
Ask about this home
A HOMEH agent will answer your questions about this home.
Know more about 1275 Markham Road Condos
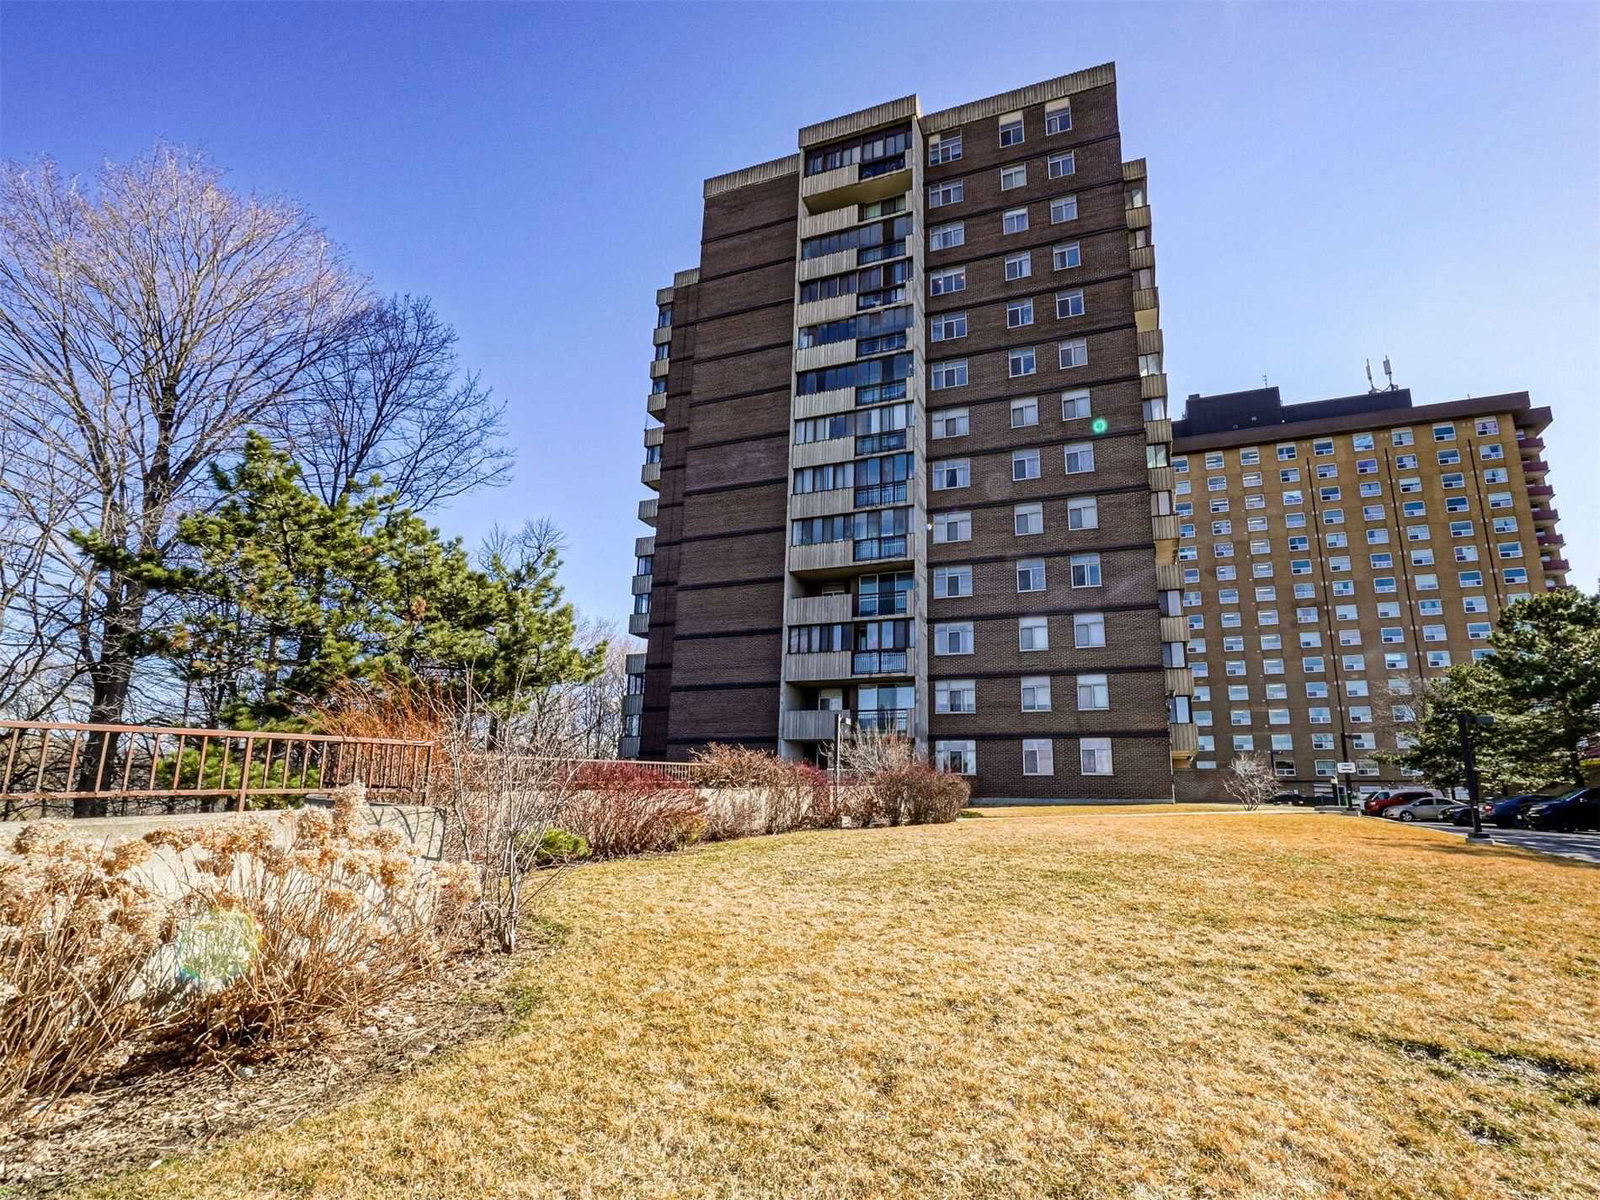
Condo building · 1275 Markham Road
1275 Markham Road Condos is a 13-storey condo with 64 suites, built in 1974 by Unknown. Right now 1 for rent is on the market here.
- 13storeys
- 64suites
- 1974built
No similar units for sale in 1275 Markham Road Condos right now.
Around this home
Daily convenience, out of 100, from the distances below
Schools nearby
School rating, out of 10.
Helpful calculators
Your HOMEH agent

"I would see it this week."