

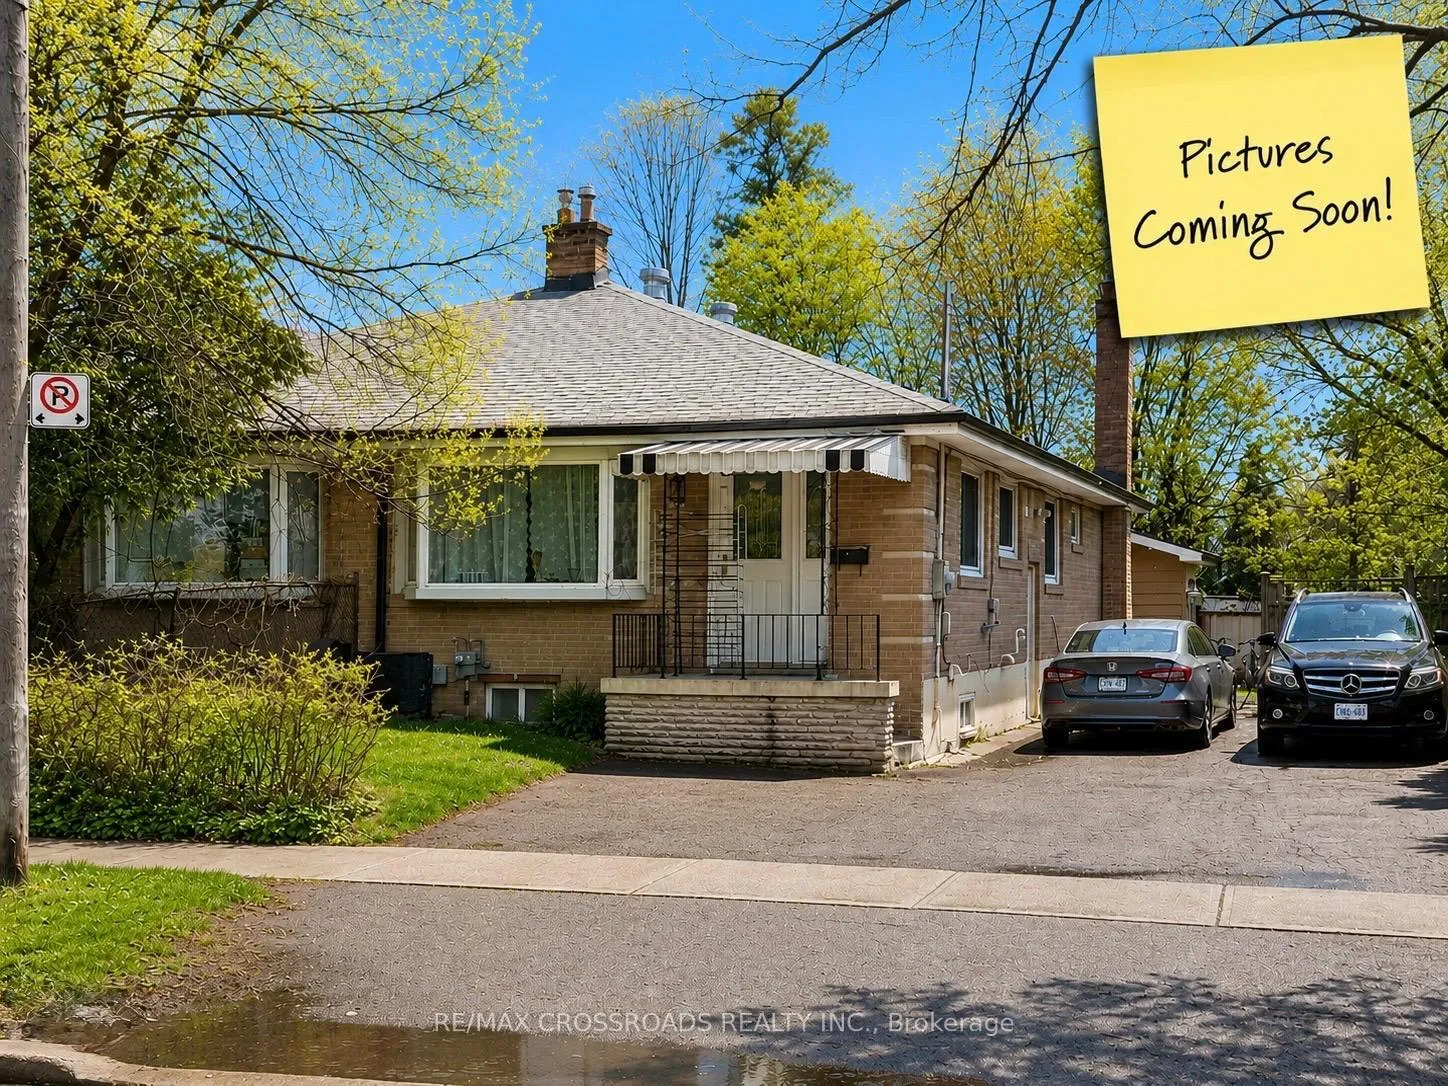
64 Birkdale Road
64 Birkdale Road
Property history
Facts and features
- BasementApartment
- Water, sewerMunicipal
- HeatingForced air
- CoolingCentral air
- Second kitchen
- Separate entrance
- Central air
The homeSemi-Detached, Bungalow, 700–1,100 sq ft
- Type: Semi-Detached
- Style: Bungalow
- Living space: 700–1,100 sq ft
- Basement: Apartment, separate entrance, walk-up
InsideLower level, In-law suite, Rooms above ground 6
- Laundry: Lower level
- Features: In-law suite
- Rooms above ground: 6
- Rooms in the basement: 4
- Bedrooms: 3 + 3 in the basement
- Bathrooms: 2
- Kitchens: 2
Outside and lotBrick, Asphalt shingle, Concrete, block
- Exterior: Brick
- Roof: Asphalt shingle
- Foundation: Concrete, block
- Size: 30.01 × 110.31 ft
Parking4 Parking, Private
- Spaces: 4 Parking
- Driveway: Private
Heating, water and powerForced air, gas, Central air, Municipal water
- Heating: Forced air, gas
- Cooling: Central air
- Water: Municipal water
- Sewer: Municipal sewer
Costs and taxesTaxes $3,737 a year, HST included in the price, Hot water tank
- Taxes, 2026: $3,737 a year
- HST: HST included in the price
- Rental items: Hot water tank
Included in the saleIncludes fridge x 2, stove x 2, hood fan x 2, washer & dryer, electrical light fixtures, window coverings. *hwt rented*.
- Included: Includes fridge x 2, stove x 2, hood fan x 2, washer & dryer, electrical light fixtures, window coverings. *hwt rented*.
Listing detailsE13093984, Sold, May 5, 2026
- MLS® number: E13093984
- Status: Sold
- Listed on: May 5, 2026
- Days on market: 6
- Updated: May 11, 2026
- Possession: Flexible
- Occupied by: Owner+tenant
- Listing brokerage: RE/MAX CROSSROADS REALTY INC.
About this home
64 Birkdale Road, Scarborough (Bendale), ON M1P 3R5
Calling All Investors, First-Time Home Buyers, Condo Upsizers & Multi-Generational Families! Live in a beautiful home in a highly desirable neighbourhood while generating income to help offset your mortgage. This spacious semi-detached property offers a functional 3-bedroom main level along with a fully finished 3-bedroom basement apartment featuring two separate entrances, making it ideal for rental or extended family living. The main floor is bright, warm, and practical with updated flooring and direct access to a private backyard. The lower level includes a full kitchen, large windows, a 3-piece bathroom, and comfortable living and dining areas, creating a self-contained space with great potential. Upgrades include both kitchens completed about a year ago, roof and furnace updated four years ago, and air conditioning approximately 1.5 years old. Located close to transit, major highways, parks, nature trails, a community centre, shopping, and everyday essentials, with Thomson Park just steps away, this is a great opportunity to own a versatile home in a convenient and family-friendly area.
Ask about this home
A HOMEH agent will answer your questions about this home.
Around this home
Daily convenience, out of 100, from the distances below
Schools nearby
School rating, out of 10.
Helpful calculators
Your HOMEH agent

"I would see it this week."