

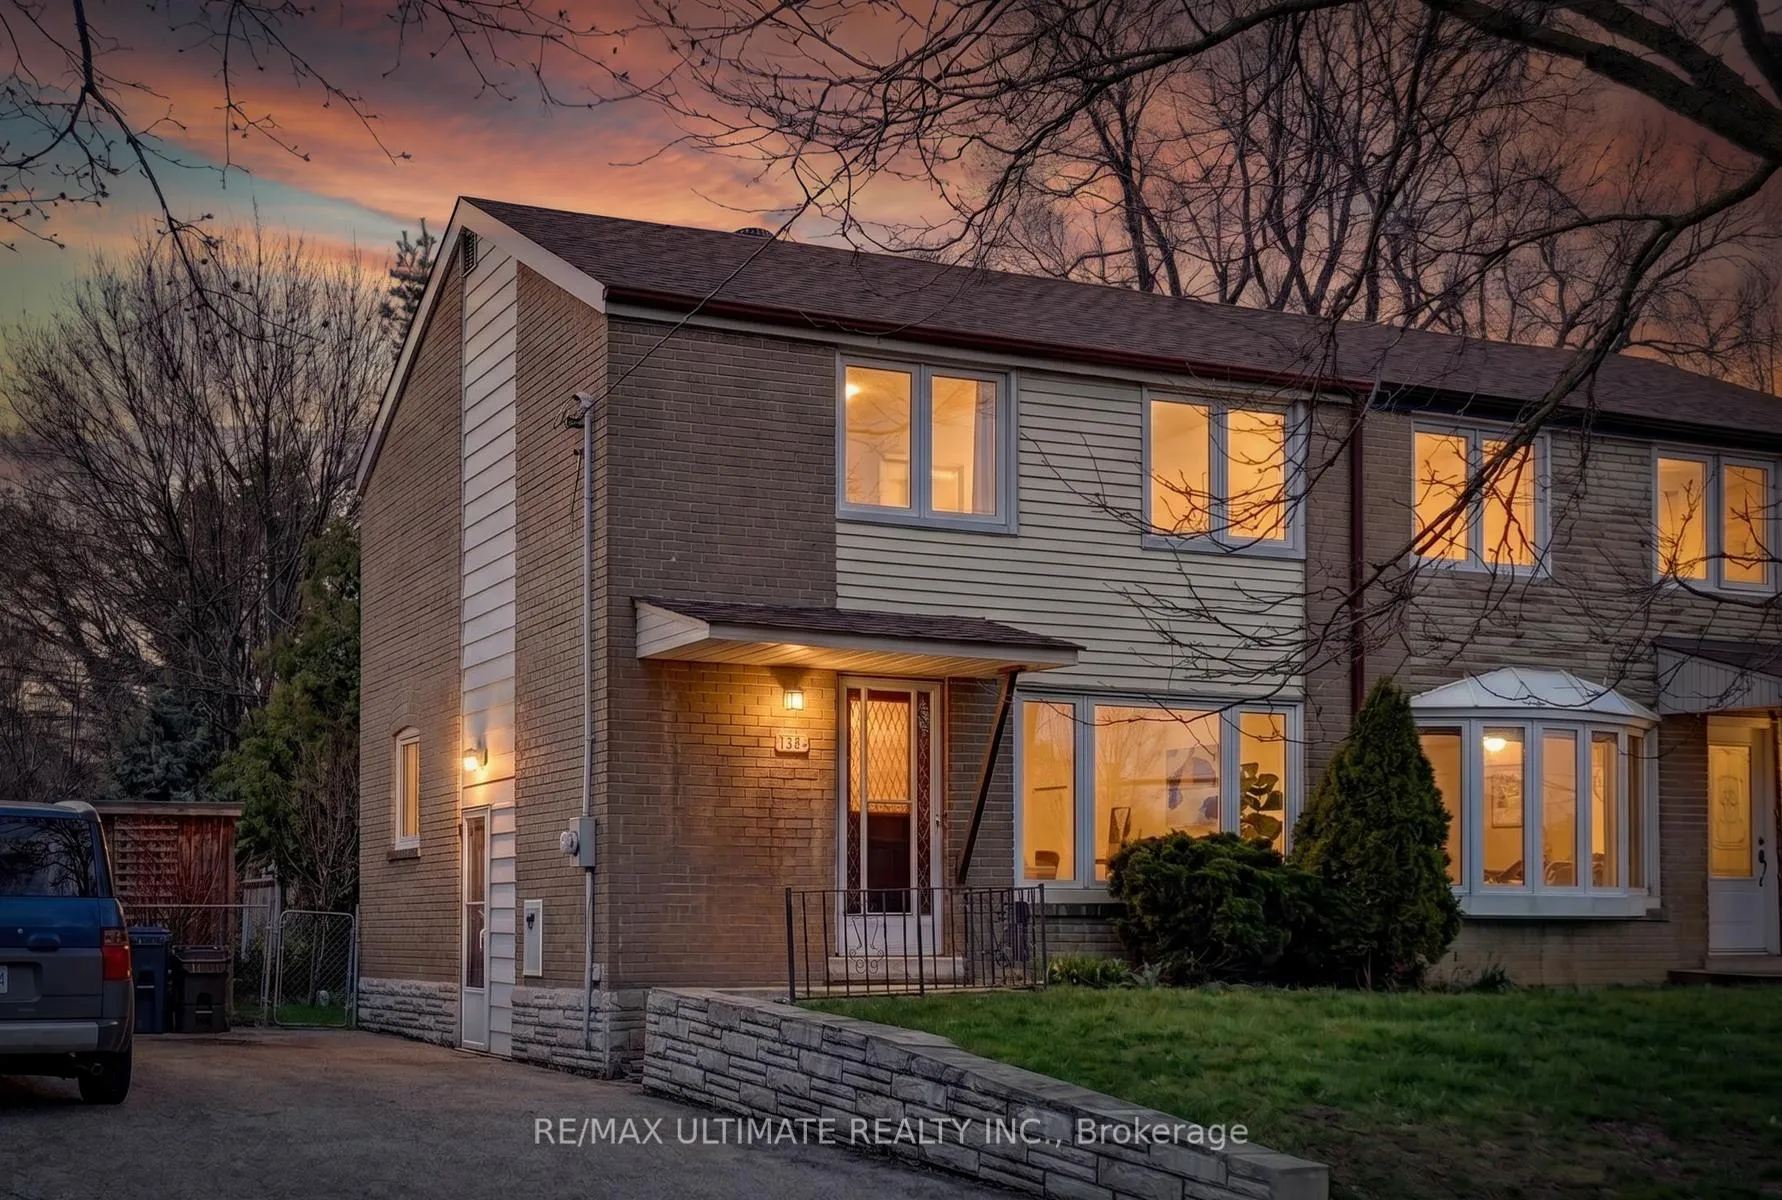
128 Woodfern Drive
Semi-Detached Sold
1/42128 Woodfern Drive
Semi-Detached Sold
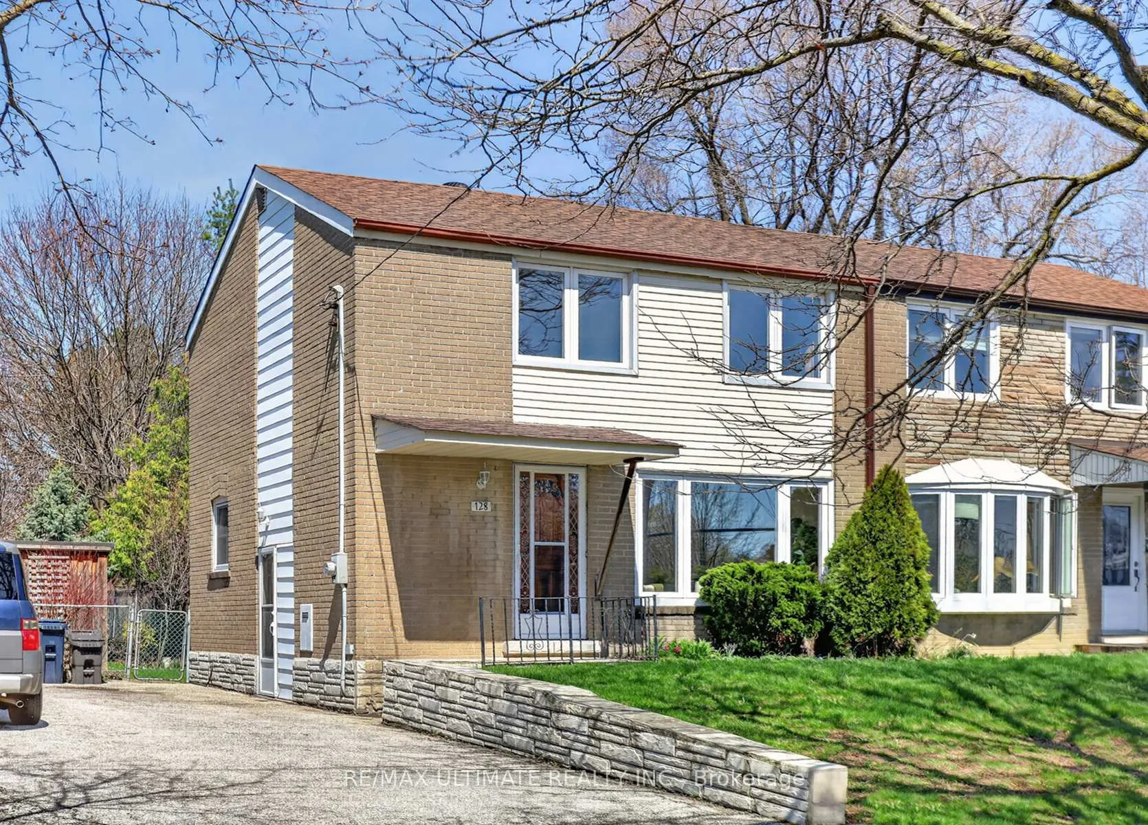
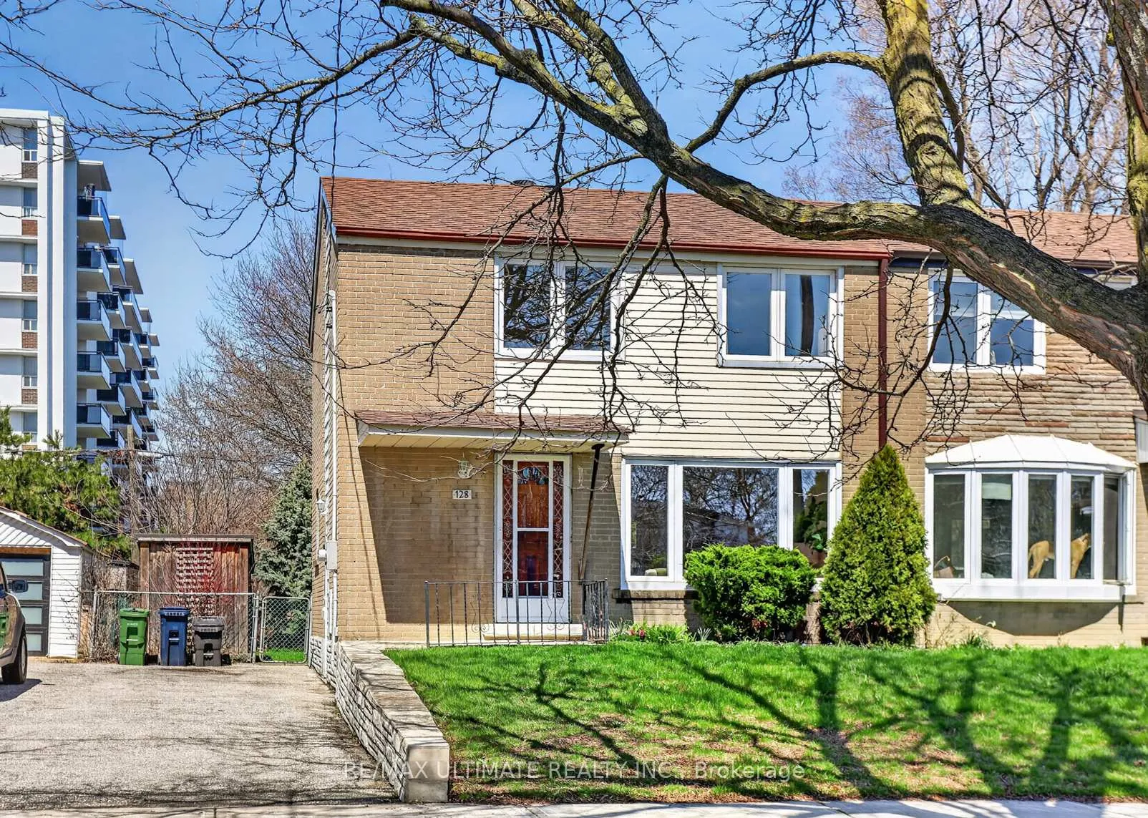
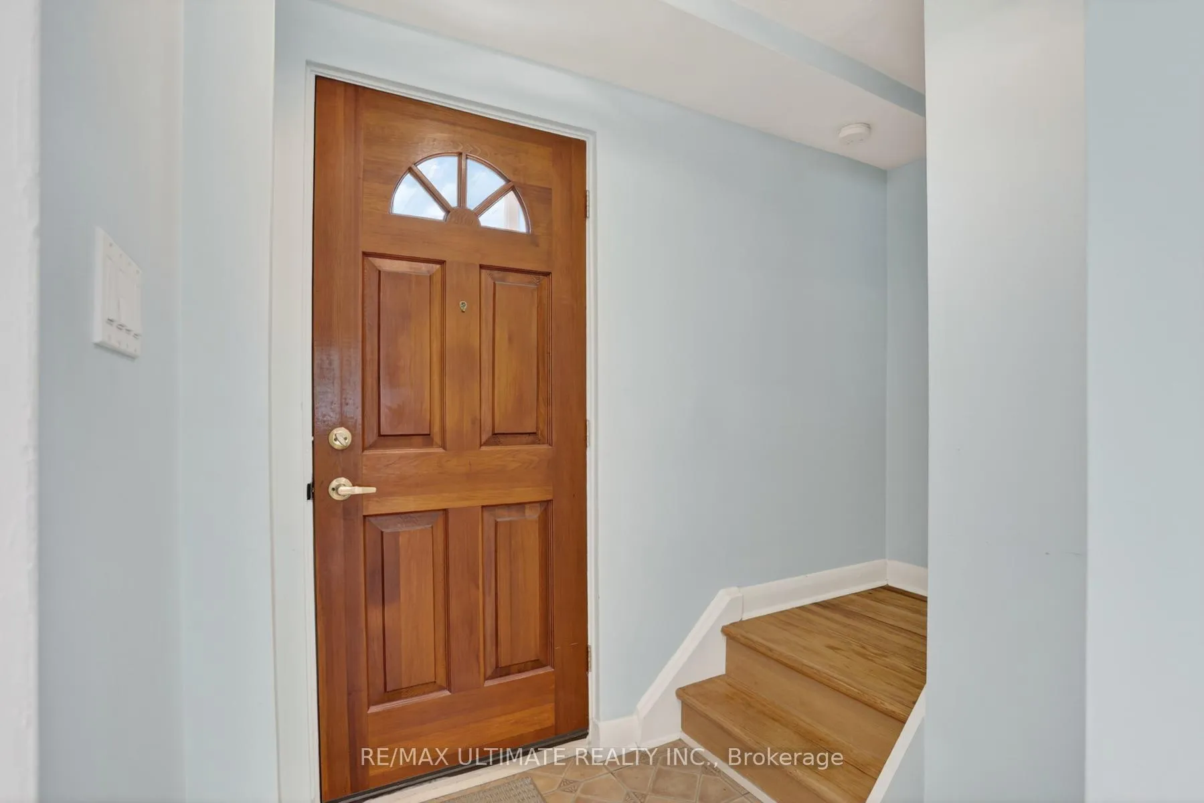
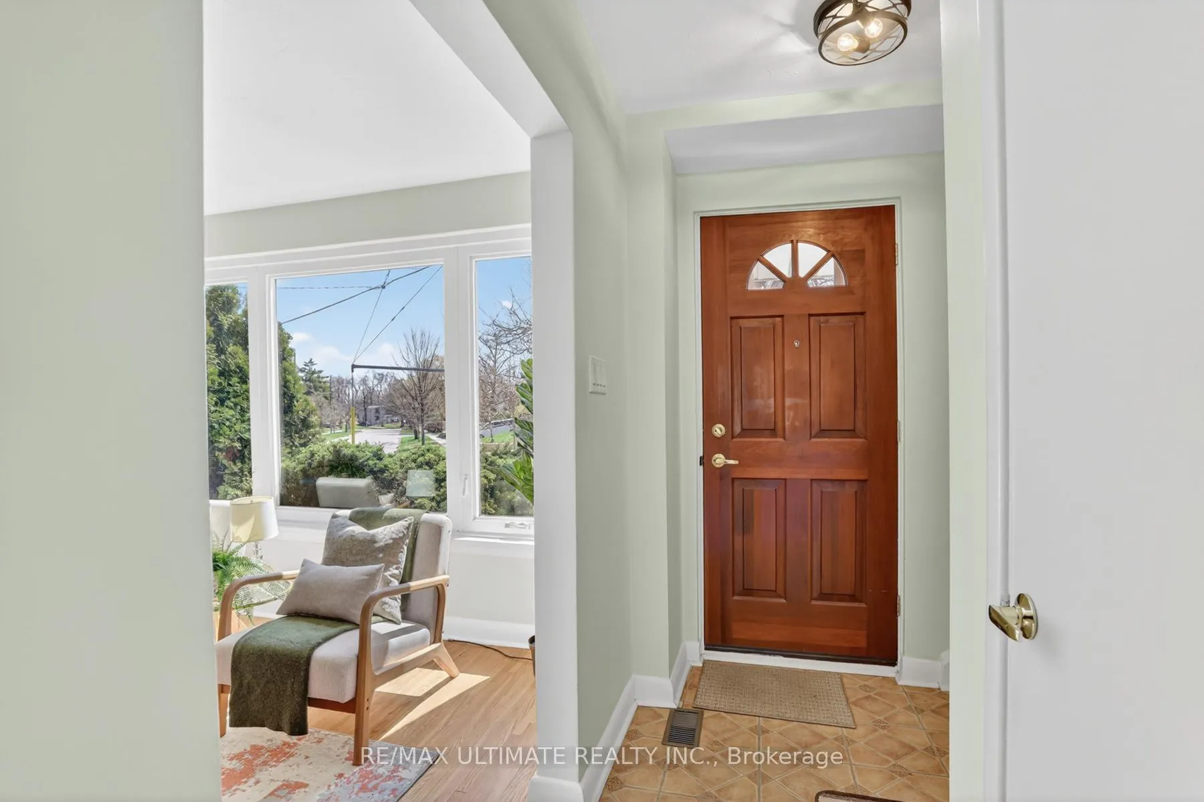 See all 42 photos
3 Bedrooms
1 Bathroom
0 Garage
700–1.1K sq.ft
32×100 ft
$3,310/yr
Property history
Facts and features
- BasementSeparate entrance
- Water, sewerMunicipal
- HeatingForced air
- CoolingCentral air
What stands out
- Separate entrance
- Hardwood floors
- Central air
The homeSemi-Detached, 2-storey, 700–1,100 sq ft
- Type: Semi-Detached
- Style: 2-storey
- Living space: 700–1,100 sq ft
- Basement: Separate entrance
InsideHardwood, Broadloom, Tile, Other, Rooms above ground 6
- Flooring: Hardwood, Broadloom, Tile
- Features: Other
- Rooms above ground: 6
- Rooms in the basement: 2
- Bedrooms: 3
- Bathrooms: 1
- Kitchens: 1
Outside and lotBrick, Unknown, Unknown
Outside
- Exterior: Brick
- Roof: Unknown
- Foundation: Unknown
- Size: 32 × 100 ft
Parking3 Parking, Private
- Spaces: 3 Parking
- Driveway: Private
Heating, water and powerForced air, gas, Central air, Municipal water
- Heating: Forced air, gas
- Cooling: Central air
- Water: Municipal water
- Sewer: Municipal sewer
Costs and taxesTaxes $3,310 a year, HST included in the price
- Taxes, 2025: $3,310 a year
- HST: HST included in the price
Included in the saleElectric light fixtures, fridge, stove, washer,dryer, central air conditioner, tool shed, work bench, bsmt shelving units, hot water tank (owned).
- Included: Electric light fixtures, fridge, stove, washer,dryer, central air conditioner, tool shed, work bench, bsmt shelving units, hot water tank (owned).
Listing detailsE13019976, Sold, Apr 20, 2026
- MLS® number: E13019976
- Status: Sold
- Listed on: Apr 20, 2026
- Days on market: 43
- Updated: Jun 2, 2026
- Possession: 2026-05-25 / 1-29 days
- Occupied by: Partial
- Listing brokerage: RE/MAX ULTIMATE REALTY INC.
About this home
128 Woodfern Drive, Scarborough (Ionview), ON M1K 2L5
Other
Pride of ownership oozes with this well kept home from its proud owner since 1970. Sparkling hardwood flooring on main level, sliding glass walk-out from dr to spacious covered deck, overlooking greenspace/ravine setting. Nice stonework framing front lawn & drive. High efficiency goodman furnace & air conditioner. Close proximity to LRT, Eglinton Ave & Two subway stations ( Warden & Kennedy) seperate entrance to basement area.
Read more
Ask about this home
A HOMEH agent will answer your questions about this home.
Ask a question
Thinking of selling your home?See what your home is worth today.
Around this home
Birchmount Rd/ Eglinton Ave
Errands
Transit
Parks
Schools
Daily convenience, out of 100, from the distances below
ParkEglinton Ravine Park · 5 within 1 km1 min walk89 m
GrocerySujaan Convenience7 min walk433 m
SchoolEnhanced Preparatory Centre of Ontario6 min walk370 m
Train stationIonview3 min walk208 m
PharmacyScarborough Pharmacy5 min walk294 m
Cafés & foodHouse of China Restaurant · 15 within 1 km4 min walk264 m
Gym & rec centreArchery District9 min walk566 m
LibraryToronto Public Library - Kennedy/Eglinton6 min walk381 m
WalkDriveStraight-line distance, open map data
Grocery0.4 km
Park0.1 km
Coffee0.5 km
Dining0.3 km
Gym0.6 km
Ionview0.2 km
Schools nearby
School rating, out of 10.
Enhanced Preparatory Centre of Ontarioelementary · Private · 0.4 km
—
Salaheddin Islamic Schoolelementary · Private · 0.6 km
—
United Scholastic Academy Scarboroughsecondary · Private · 0.6 km
—
Contact agent
Helpful calculators
Mortgage
Affordability
Closing costs
Land transfer tax
Property tax
Down payment
CMHC insurance
Stress test
Cashback Rebate
Your HOMEH agent

NimaHOMEH agent · Scarborough
"I would see it this week."
Ask Nima