

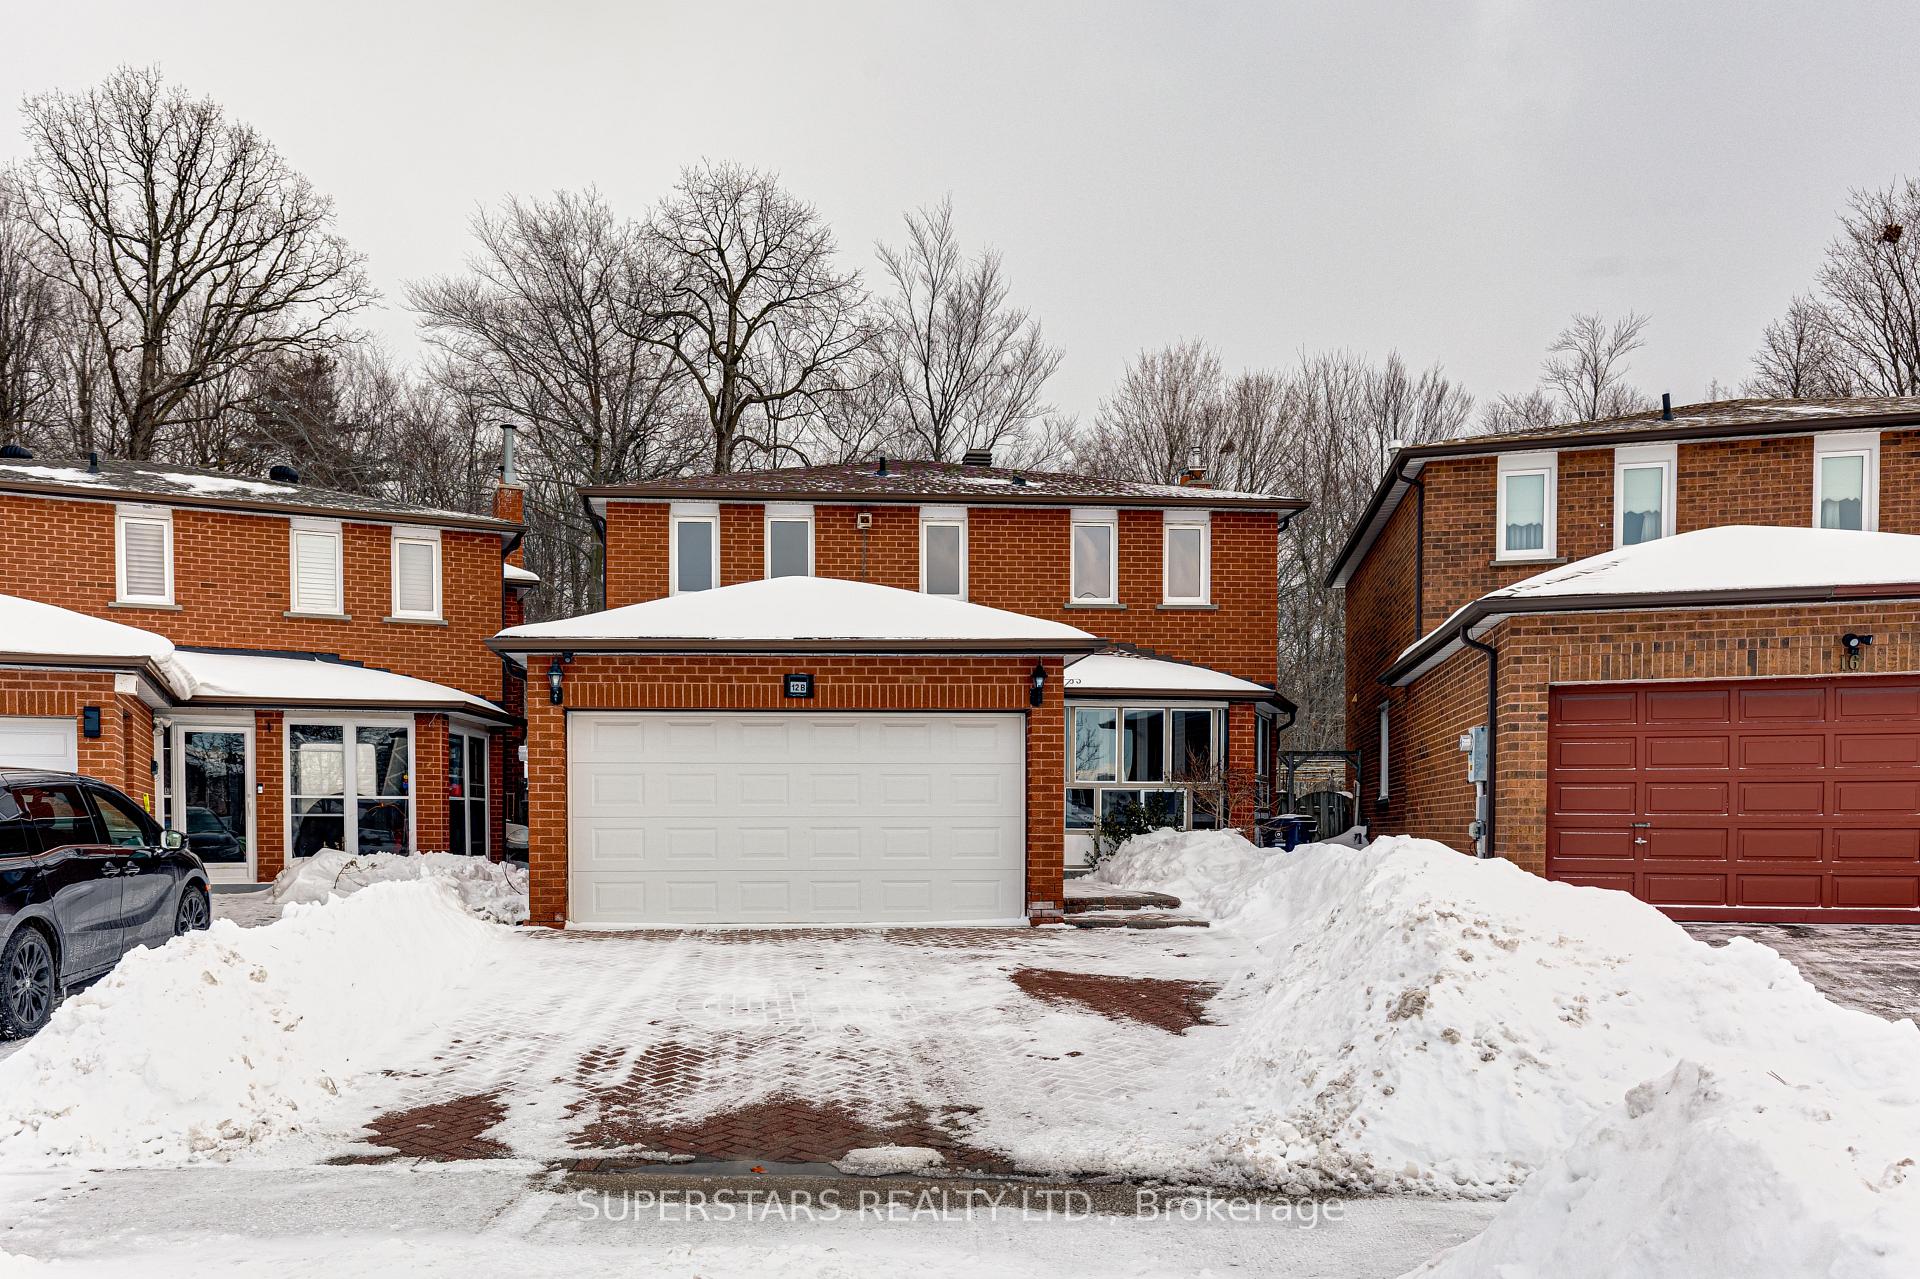
12B Burnt Bark Drive
12B Burnt Bark Drive
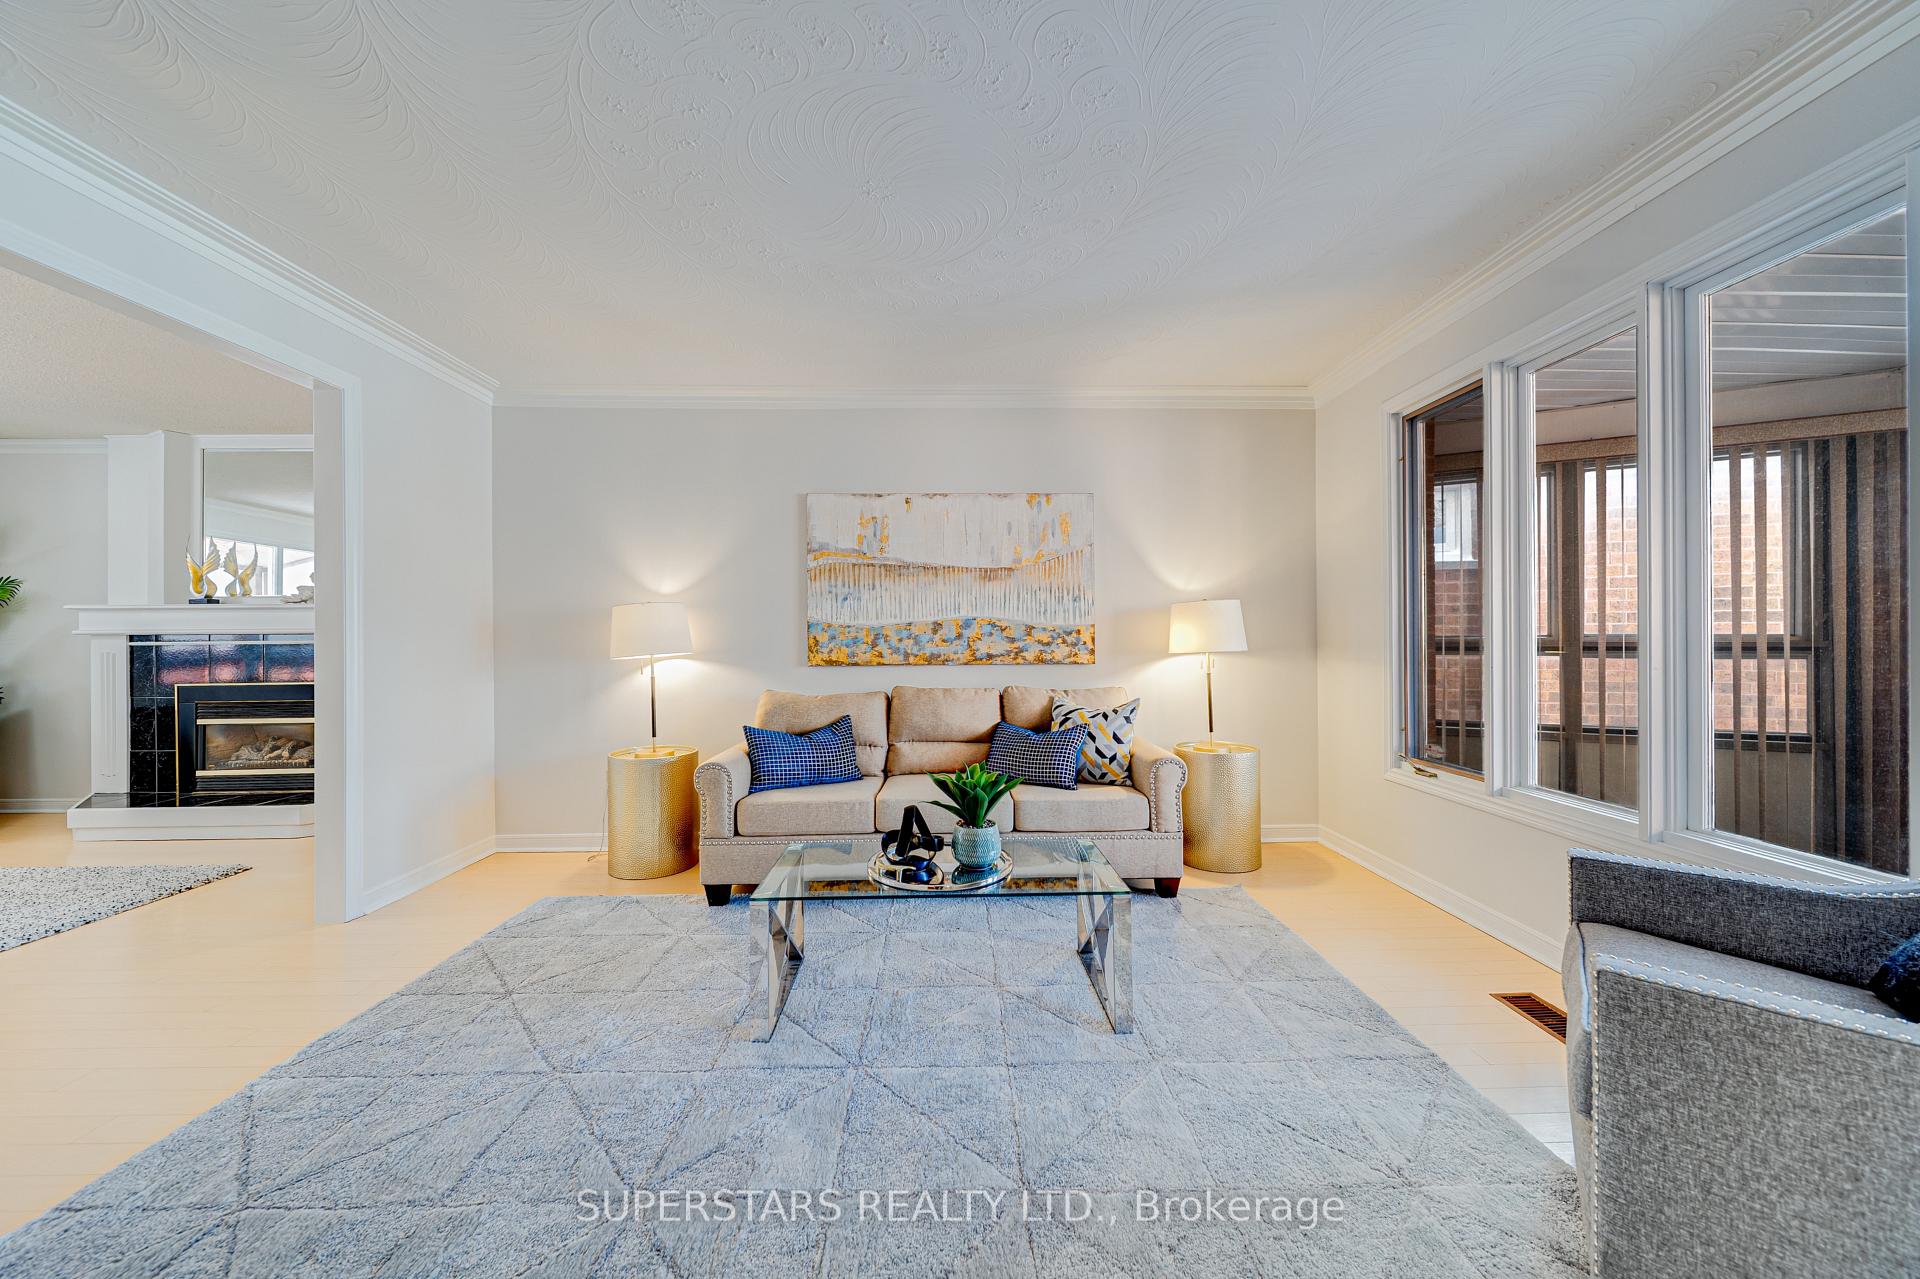 See all 30 photos
Property history
Facts and features
- BasementWalk-up
- Water, sewerMunicipal
- HeatingForced air
- CoolingCentral air
- Fireplace
- Central air
The homeDetached, 2-storey, 1,500–2,000 sq ft
- Type: Detached
- Style: 2-storey
- Living space: 1,500–2,000 sq ft
- Basement: Finished, walk-up
InsideFireplace Yes, Rooms above ground 9, Rooms in the basement 2
- Fireplace: Yes
- Rooms above ground: 9
- Rooms in the basement: 2
- Bedrooms: 4 + 1 in the basement
- Bathrooms: 4
- Kitchens: 1
- Family room: Yes
Outside and lotBrick, Unknown, Unknown
- Exterior: Brick
- Roof: Unknown
- Foundation: Unknown
- Size: 23.32 × 100.31 ft
Parking2 Garage, Attached
- Spaces: 2 Garage
- Garage: Attached
Heating, water and powerForced air, gas, Central air, Municipal water
- Heating: Forced air, gas
- Cooling: Central air
- Water: Municipal water
- Sewer: Municipal sewer
Costs and taxesTaxes $6,440 a year, HST included in the price, Hot water heater
- Taxes, 2025: $6,440 a year
- HST: HST included in the price
- Rental items: Hot water heater
Included in the saleFridge, stove(as is), range hood, dishwasher, washer/dryer, existing light fixtures, garage door opener opener & remote, furnace, cac, cvac(as is)., Cameras
- Included: Fridge, stove(as is), range hood, dishwasher, washer/dryer, existing light fixtures, garage door opener opener & remote, furnace, cac, cvac(as is).
- Not included: Cameras
Listing detailsE12723210, Sold, Jan 23, 2026
- MLS® number: E12723210
- Status: Sold
- Listed on: Jan 23, 2026
- Days on market: 39
- Updated: Mar 3, 2026
- Possession: Flexible
- Occupied by: Vacant
- Listing brokerage: SUPERSTARS REALTY LTD.
About this home
12B Burnt Bark Drive, Scarborough (Steeles), ON M1V 3J8
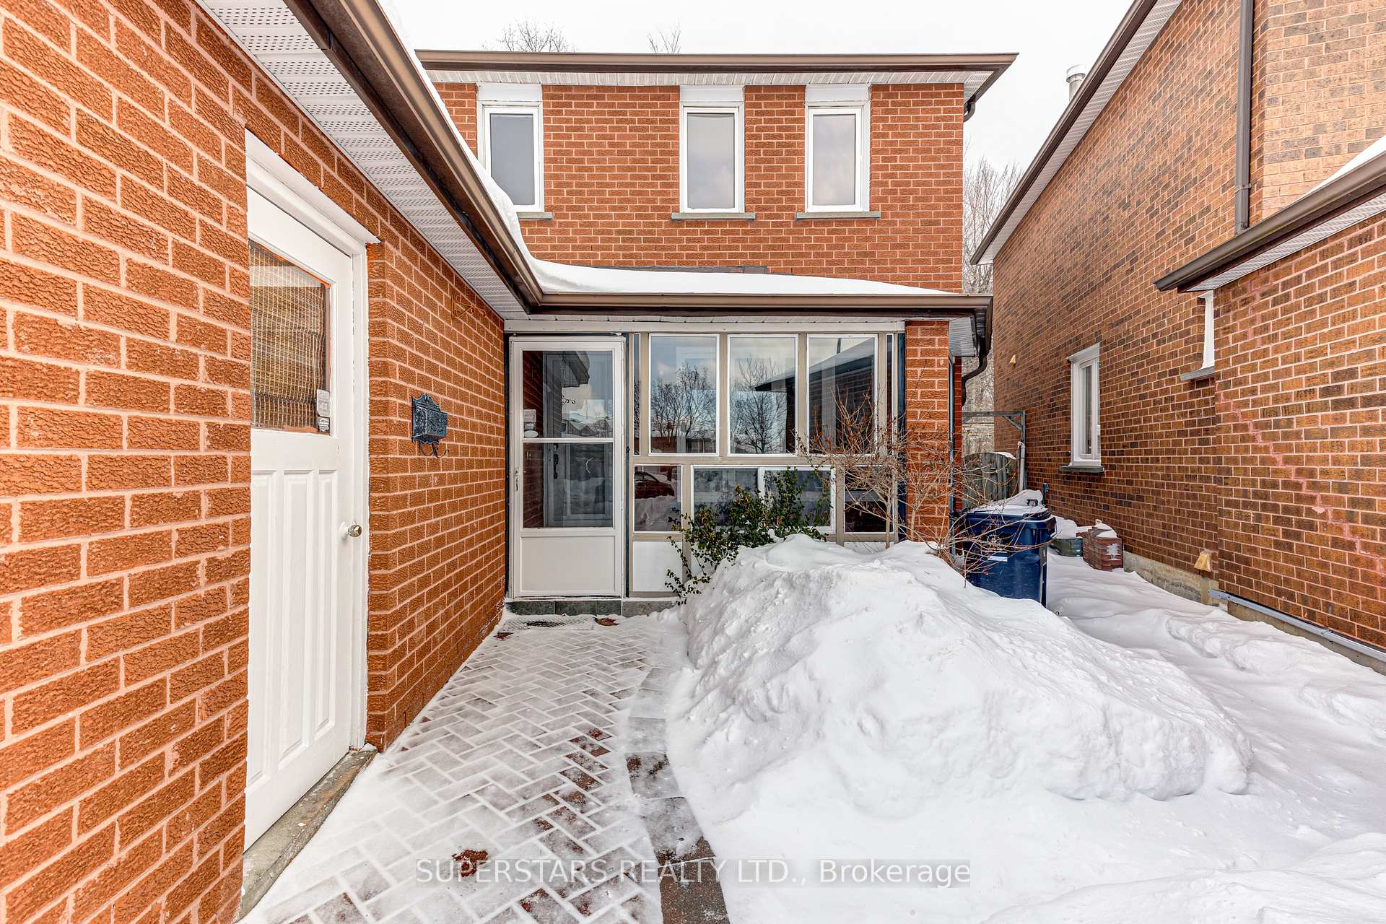
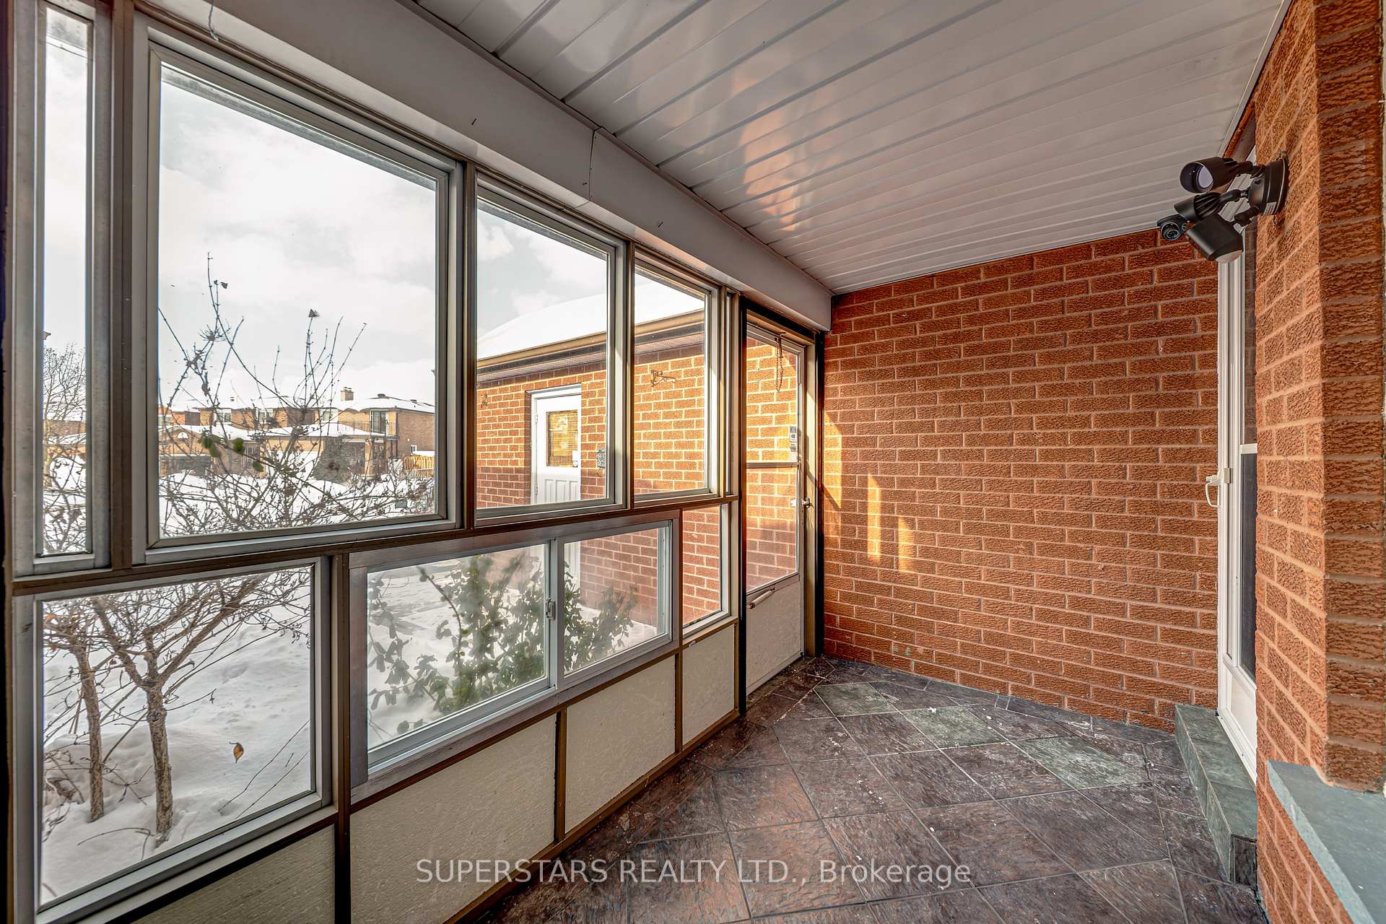
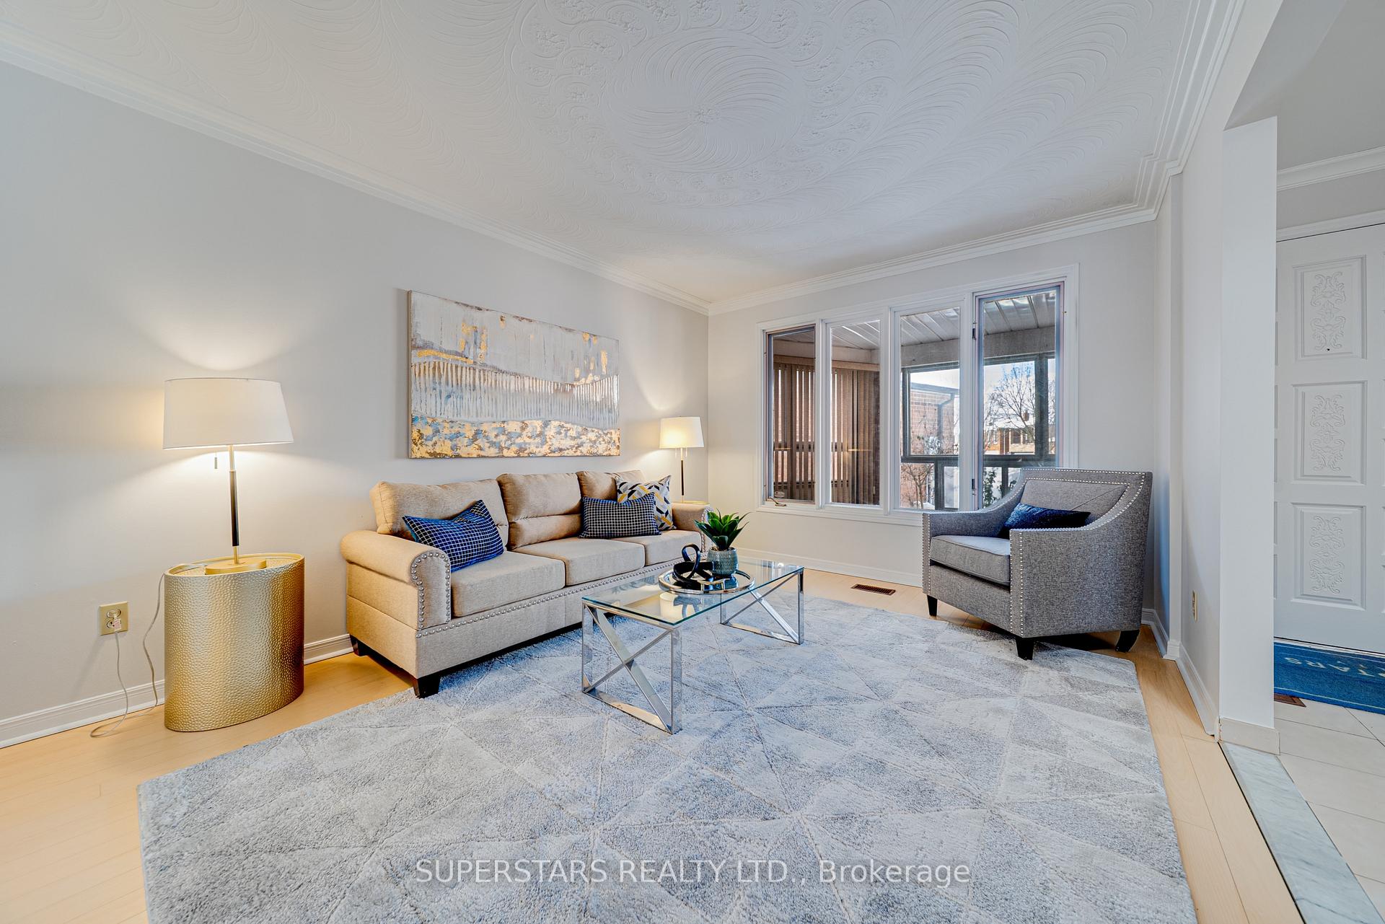
Beautifully Maintained Detached Home With A Double Car Garage Located On A Rare Large Pie-Shaped Lot Backing Onto Ravine. Offering Close To 2000 Sqft, Features Fresh Paint, Crown Moulding, And A Welcoming Skylight That Fills 2nd Floor Hallway With Natural Light. The 2nd Floor Hosts 4 Spacious Bedrooms, Ideal For Families Seeking Comfort And Privacy. Finished Walk-Up Basement Adds Exceptional Versatility With A Generous Recreation Room, An Additional Bedroom, And A 3Pc Bathroom, Perfect For Guests Or Extended Family. Enjoy Outdoor Living On The Expansive Backyard Deck, Ideal Setting For Relaxation Or Entertaining. Top Ranking Kennedy Public School, St. Henry Catholic School And Dr Norman Bethune Collegiate Institute. Minutes From Highway 404, Highway 401, And Dvp, Supermarkets, Restaurants, And Parks.
Ask about this home
A HOMEH agent will answer your questions about this home.
Around this home
Daily convenience, out of 100, from the distances below
Schools nearby
School rating, out of 10.
Helpful calculators
Your HOMEH agent

"I would see it this week."