

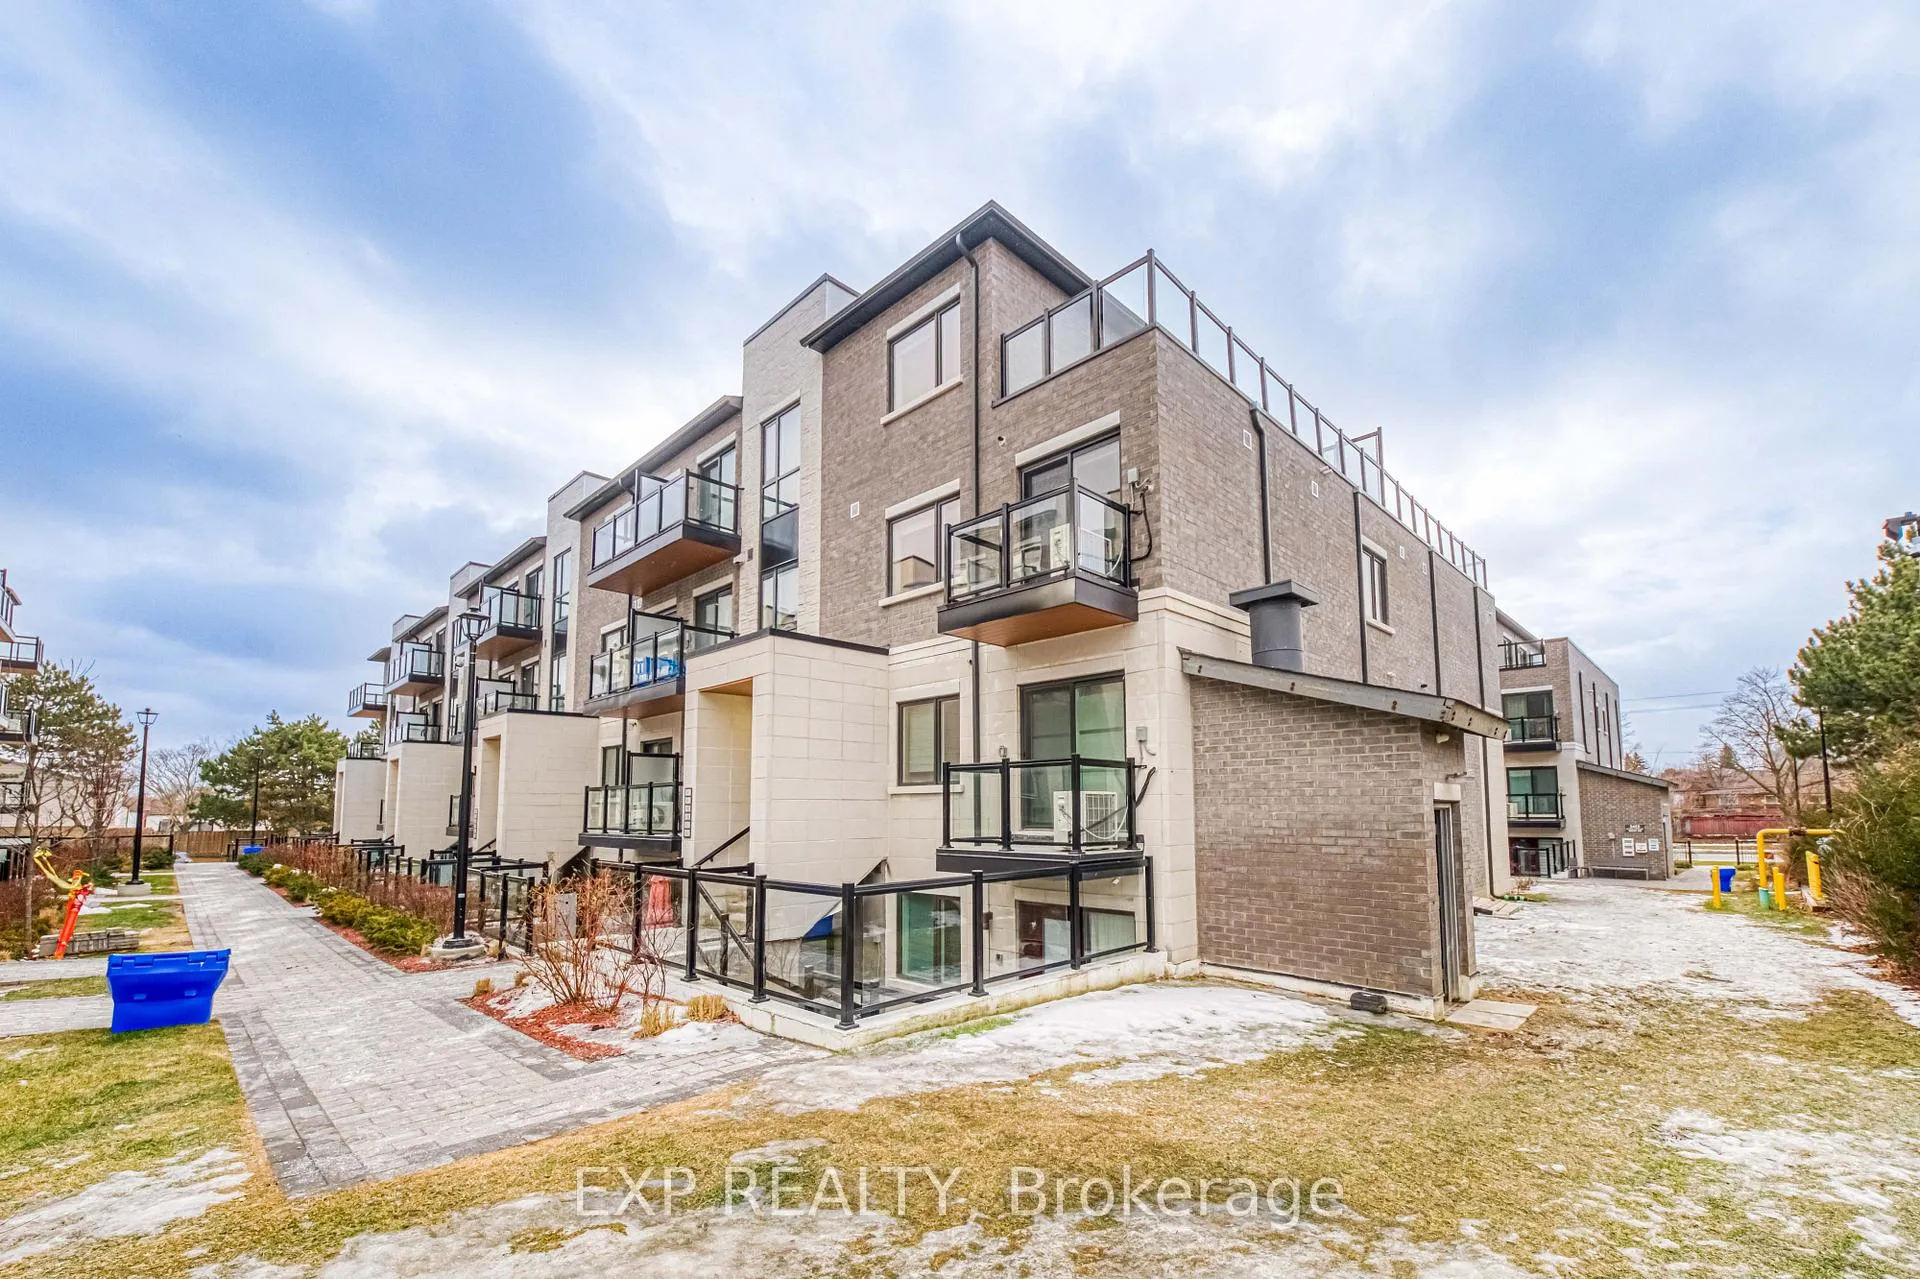
Unit B107, 50 Morecambe Gate
Unit B107, 50 Morecambe Gate
 See all 30 photos
Property history
Facts and features
- BasementNone
- ExposureEast west
- LaundryIn-suite
- LockerNone
- Central air
- Gym
- Party room/meeting room
The homeCondo Townhouse, Stacked townhouse, 1,200–1,399 sq ft
- Type: Condo Townhouse
- Style: Stacked townhouse
- Living space: 1,200–1,399 sq ft
- Basement: None
- Exposure: East West
- Waterfront: None
InsideIn-suite laundry, main level, Carpet free, auto garage door remote, Rooms above ground 5
- Laundry: In-suite laundry, main level
- Features: Carpet free, auto garage door remote
- Rooms above ground: 5
- Rooms in the basement: 1
- Bedrooms: 2 + 1 in the basement
- Bathrooms: 2
- Kitchens: 1
OutsideConcrete, Open
- Exterior: Concrete
- Balcony: Open
Parking and locker1 Parking, Underground, Parking type Owned
- Spaces: 1 Parking
- Garage: Underground
- Parking type: Owned
- Spot: 7
- Locker: None
BuildingVictoria Garden, Storeys 4, Units 142
- Name: Victoria Garden
- Storeys: 4
- Units: 142
- Registered: 2024
- Condo corporation: 3033
- Amenities: Bbqs allowed, gym, party room/meeting room, playground, visitor parking, recreation room
- Pets: Allowed
Heating, water and powerForced air, gas, Central air
- Heating: Forced air, gas
- Cooling: Central air
Costs and taxesTaxes $3,262 a year, Condo fee $324 a month, Common elements included, parking included, building insurance included
- Taxes, 2025: $3,262 a year
- Condo fee: $324 a month
- Fee includes: Common elements included, parking included, building insurance included
- HST: HST included in the price
- Rental items: Hot wanter tank
- Under contract: Hot water tank-gas
Included in the saleAll existing: 1) stainless-steele appliances: double door fridge, dishwasher, stove, fan; white stacked washer / dryer; 2) electric light fixtures; 3) blinds
- Included: All existing: 1) stainless-steele appliances: double door fridge, dishwasher, stove, fan; white stacked washer / dryer; 2) electric light fixtures; 3) blinds
NearbyElectric car charger, library, park, public transit, rec./commun.centre, school
- Close to: Electric car charger, library, park, public transit, rec./commun.centre, school
Listing detailsE12690396, Sold, Jan 13, 2026
- MLS® number: E12690396
- Status: Sold
- Listed on: Jan 13, 2026
- Days on market: 98
- Updated: Apr 21, 2026
- Possession: Flexible
- Occupied by: Owner
- Listing brokerage: eXp Realty
About this home
Unit B107, 50 Morecambe Gate, Scarborough (L'Amoreaux), ON M1W 0A9
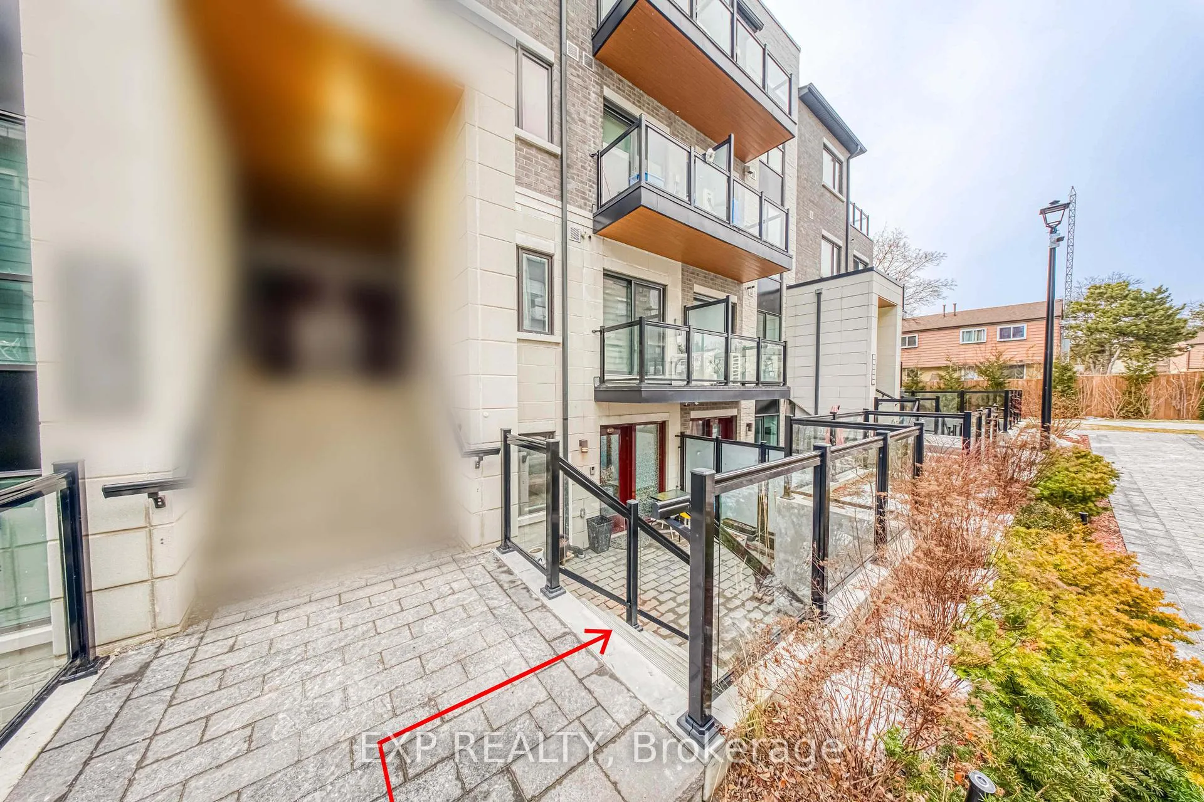
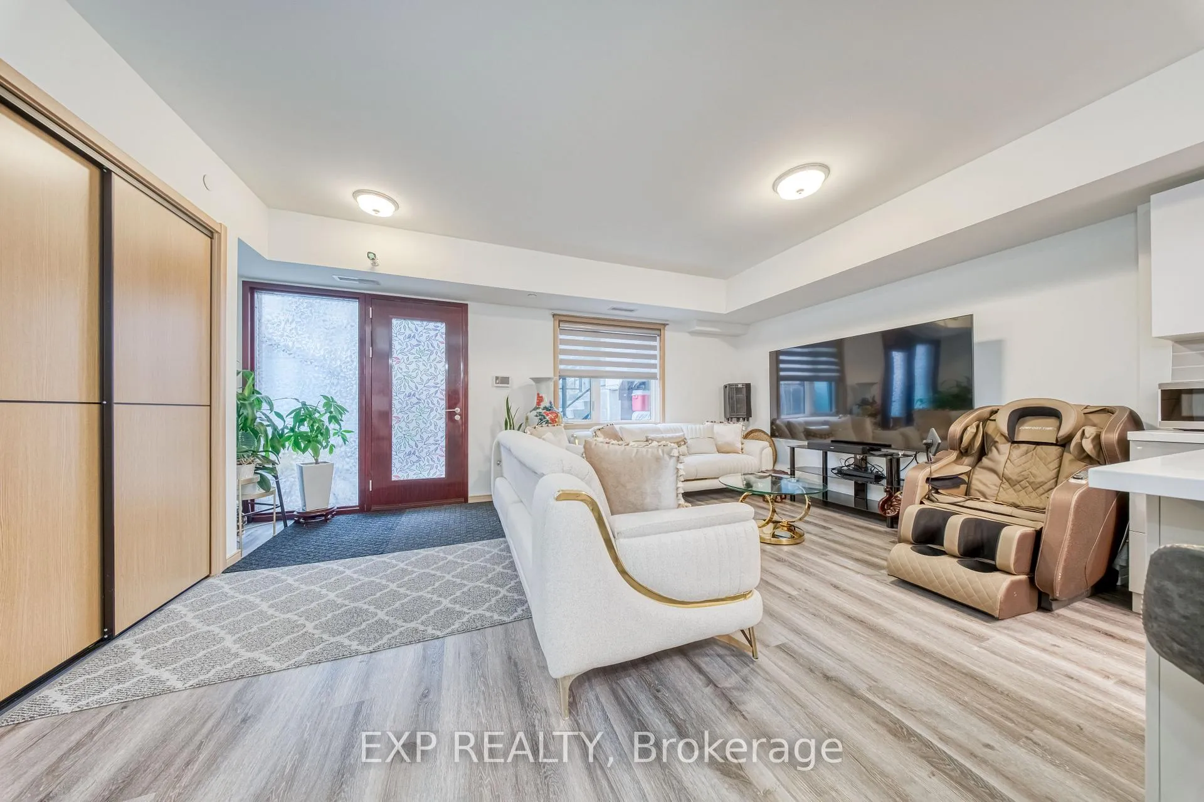
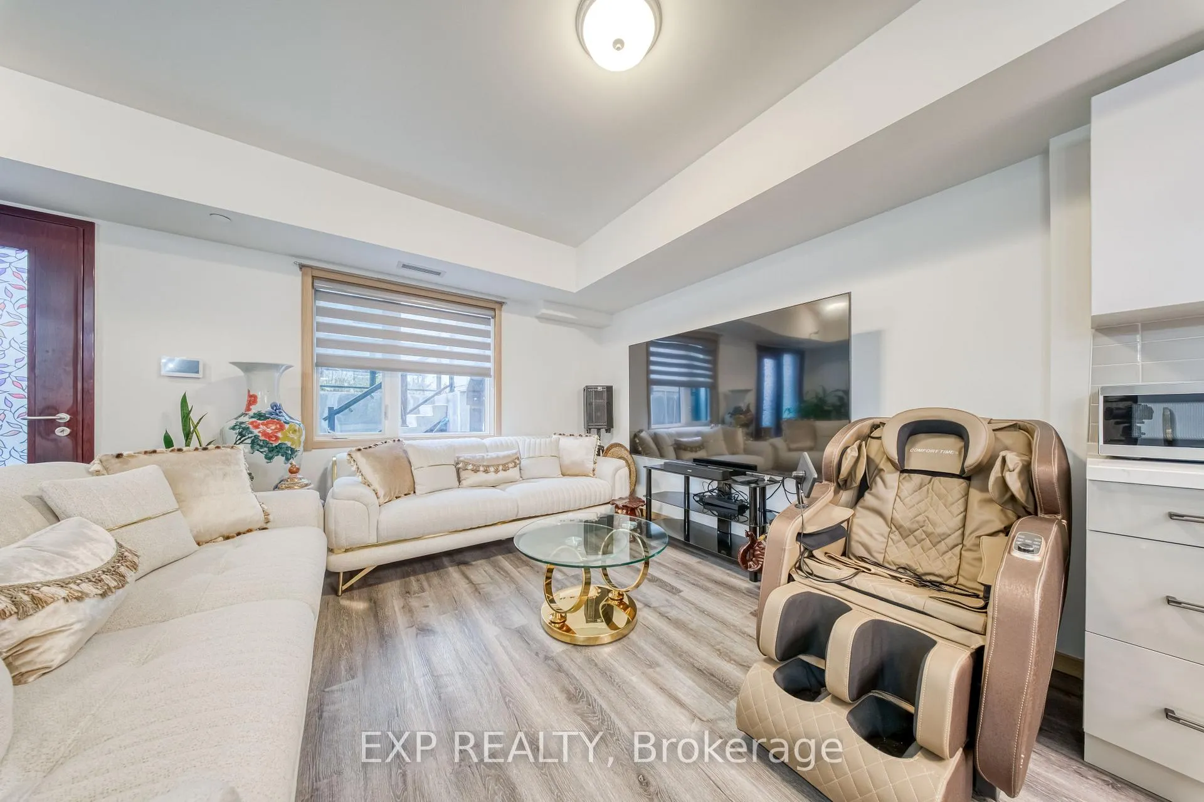
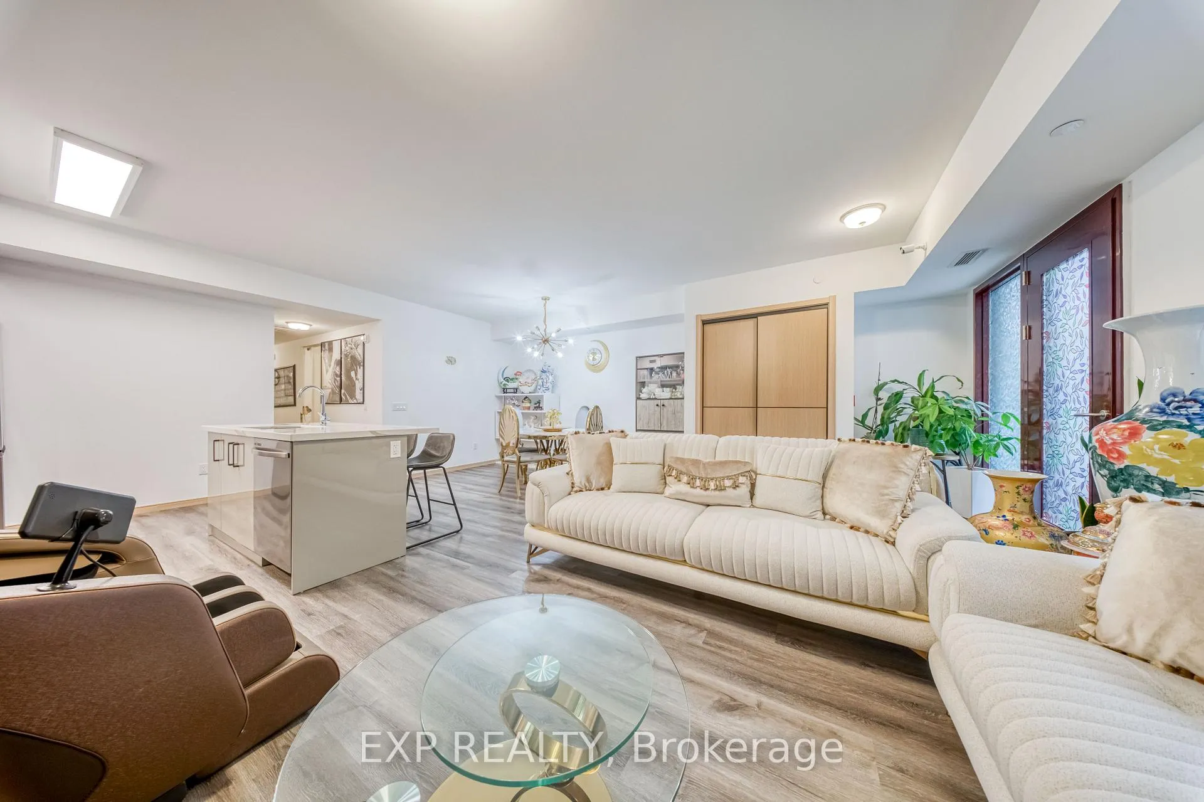
Welcome to a bright, spacious ground-level Victoria Garden townhouse in the heart of L'Amoreaux, where comfort, community, and modern living come together.This thoughtfully designed 2-bedroom + large den, 2-bathroom home offers true one-level living with no stairs inside the unit - perfect for first-time home buyers, young families, downsizers, or anyone who values open, accessible design. Step into a spacious 9-foot ceiling, open-concept layout that blends kitchen, dining, and living spaces seamlessly. The modern kitchen features a quartz island, matching quartz countertops, and stainless-steel appliances - ideal for cooking, gathering, and entertaining.The den is large and versatile (comes with a big closet) - perfect as a third bedroom, nursery, or home office. The primary bedroom offers a walk-in closet and a 3-piece ensuite, while the second bathroom is tucked away for guest convenience. Both bathrooms feature elegant quartz-top vanities, adding a cohesive, upscale touch throughout.Enjoy two private patios with east and west exposure for morning coffee, evening BBQs, or container gardening. Additional comforts include two entrances, new blinds, and a suite cared for by the original owners - never rented, showing pride of ownership throughout.Residents enjoy a lush, landscaped complex with a kids' playground, modern gym, party room with full kitchen, and underground parking with EV charging stations - designed for today's families.Located in L'Amoreaux, one of Toronto's most established and connected neighbourhoods, you're minutes from Highways 401, 404, 407 & DVP, TTC, Seneca college, parks, community recreation, restaurants, schools, T&T Supermarket and shopping at Bridlewood Mall and Fairview Mall, North York General Hospital. Don't miss the opportunity to own in this thriving community. Bright, modern, and beautifully maintained - this home blends style, function, and family warmth in one perfect package.
Ask about this home
A HOMEH agent will answer your questions about this home.
Know more about Victoria Garden
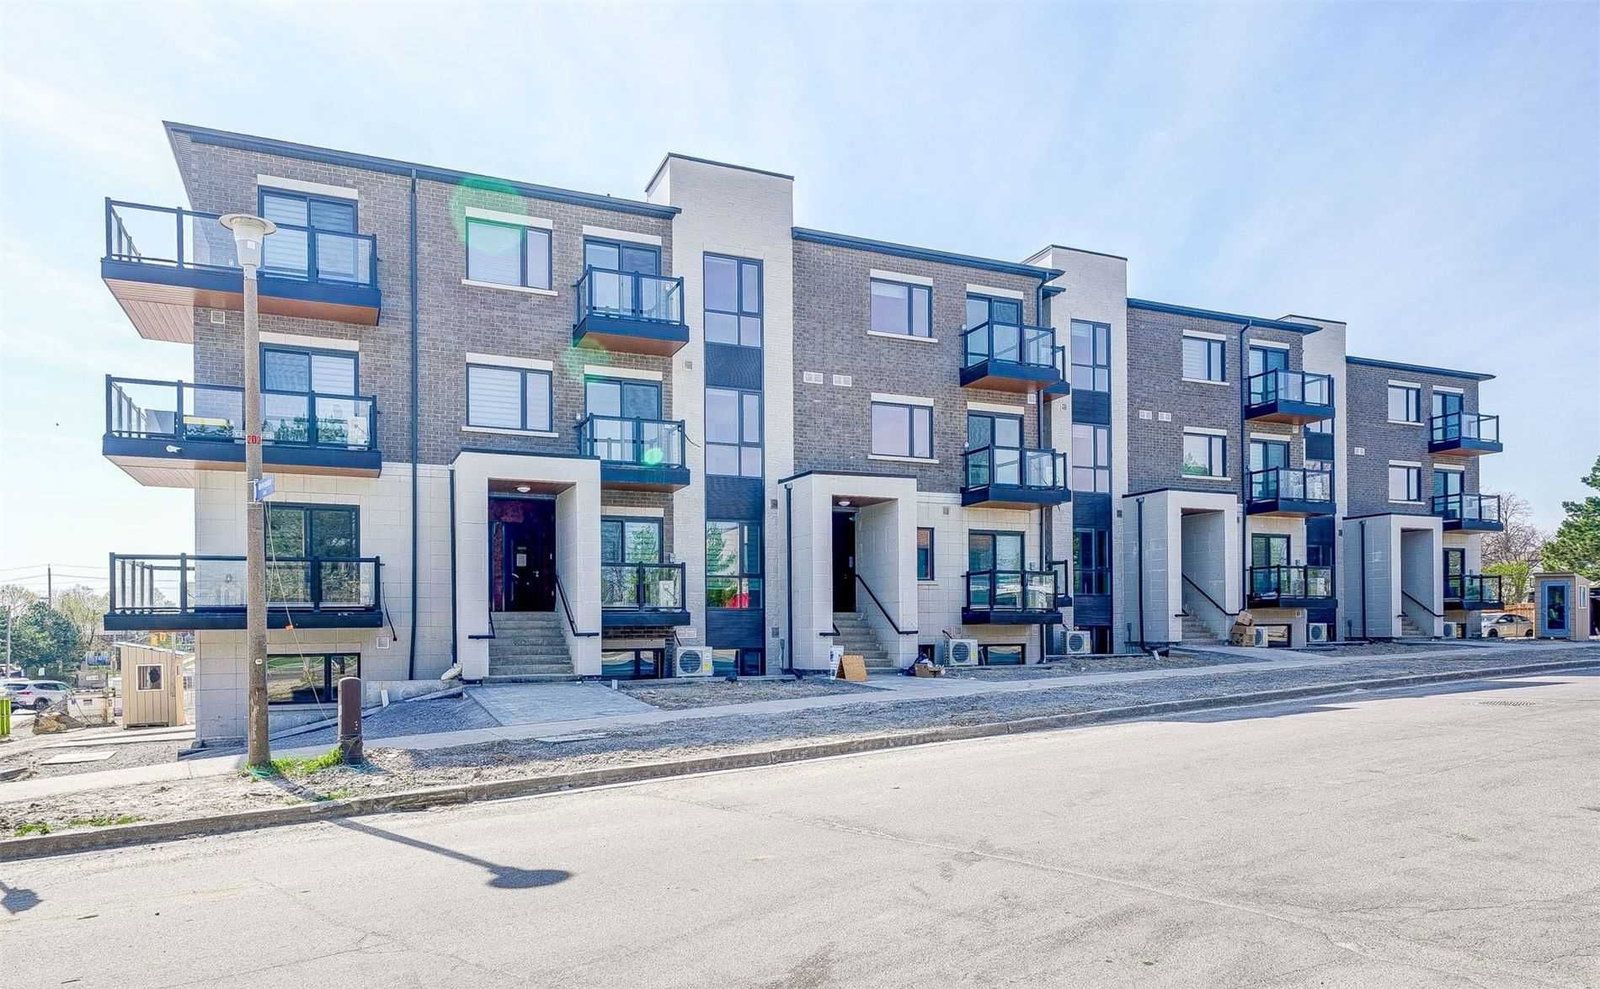
Condo building · 50 Morecambe Gate
Victoria Garden is a 4-storey condo with 142 suites, built in 2024 by 95 Developments. Right now 1 for sale and 1 for rent are on the market here.
- 4storeys
- 142suites
- $588/sq ft
- 2024built
No similar units for sale in Victoria Garden right now.
Around this home
Daily convenience, out of 100, from the distances below
Schools nearby
School rating, out of 10.
Helpful calculators
Your HOMEH agent

"I would see it this week."