

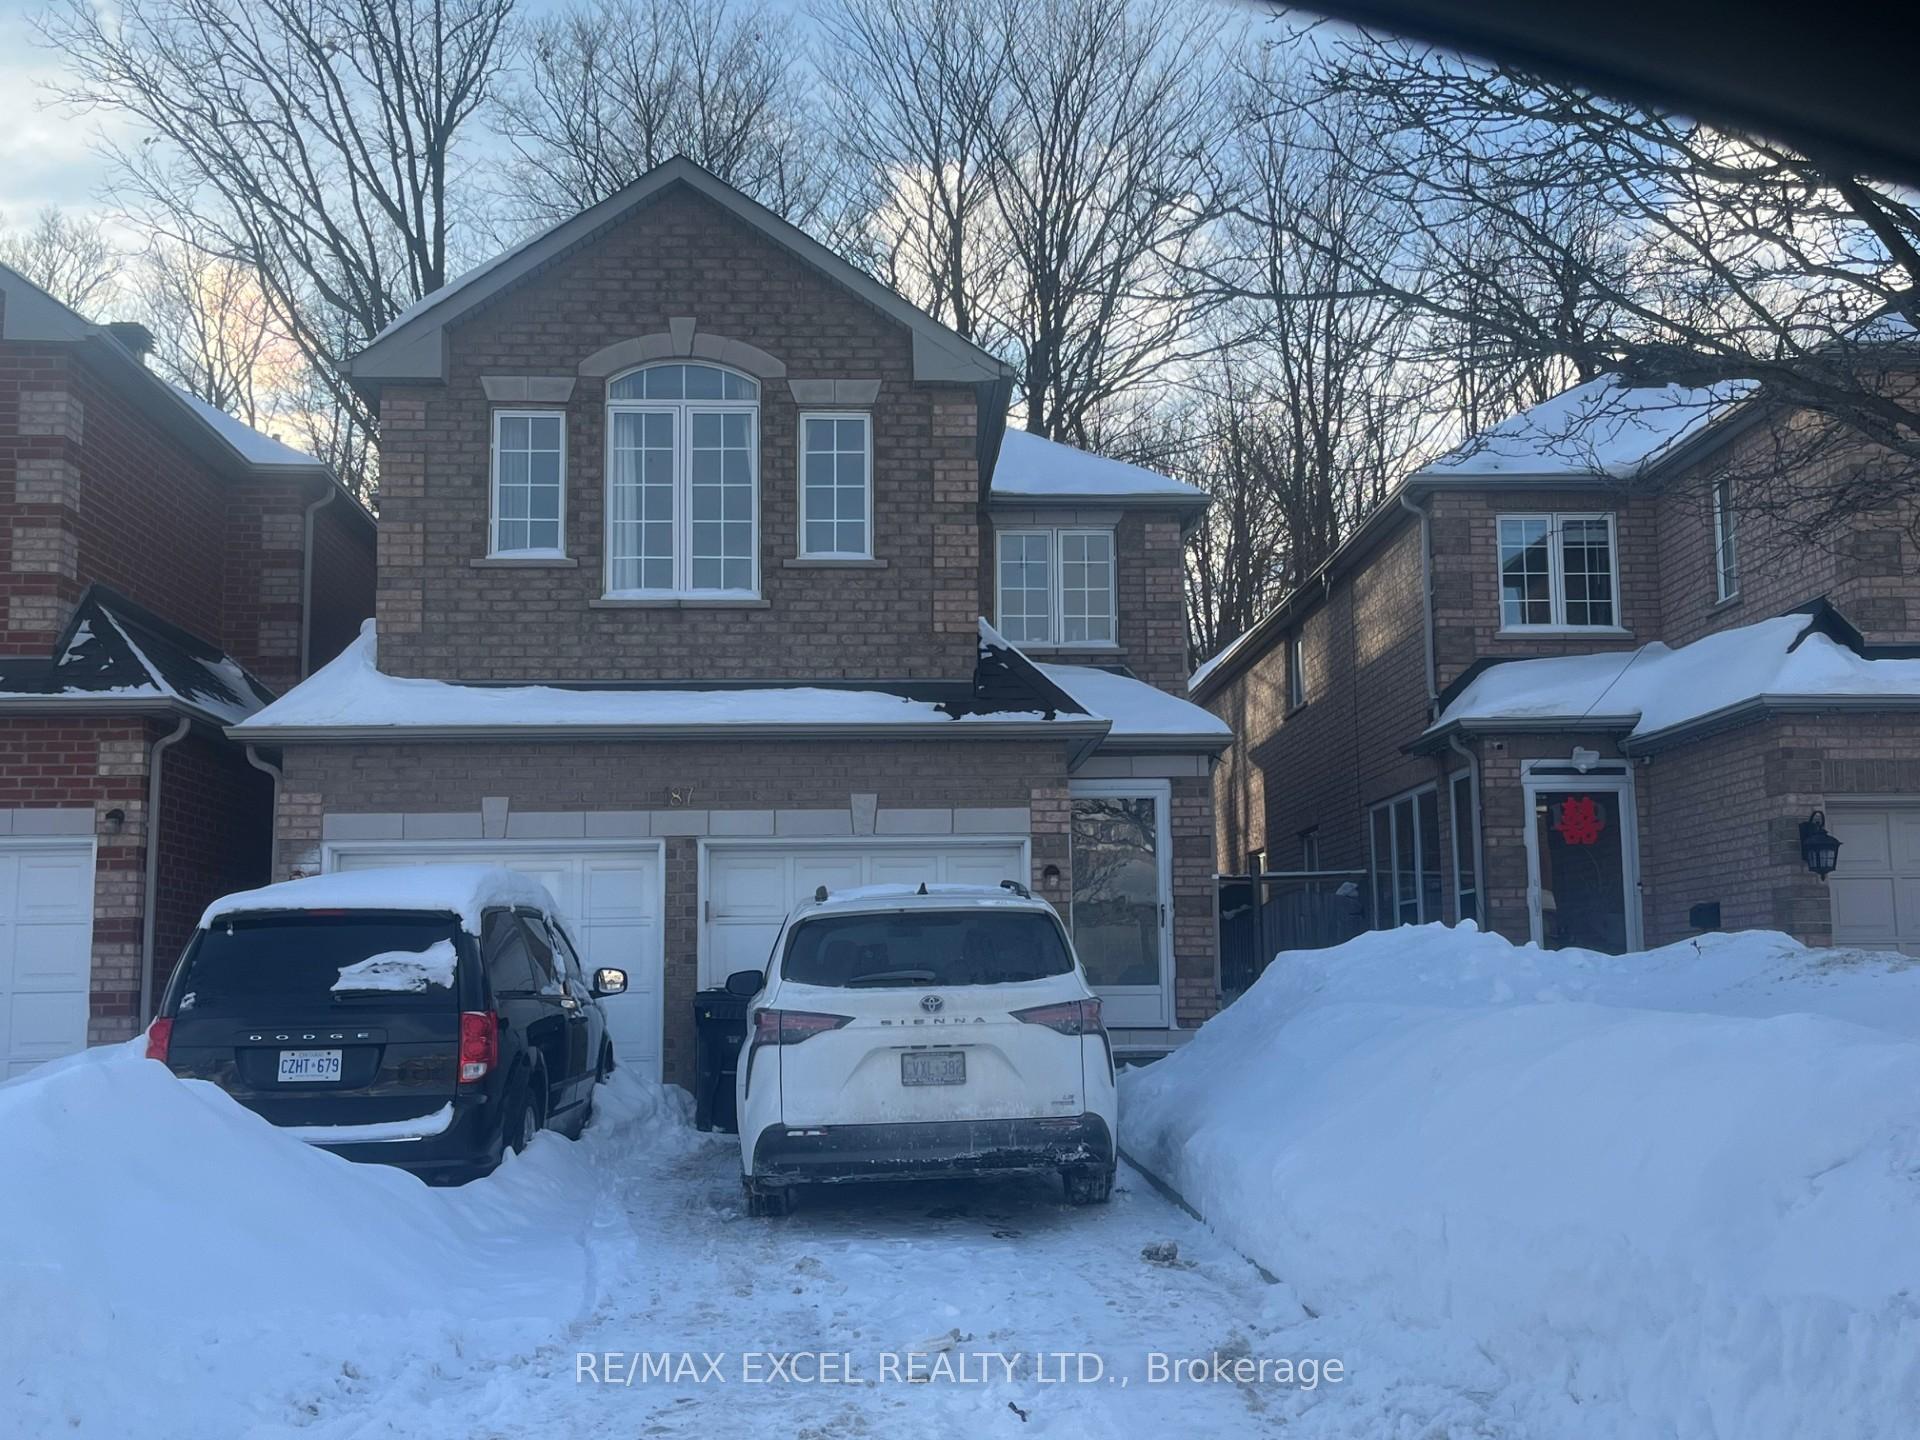
Main, 187 Shepton Way
Detached Rented
1/19Main, 187 Shepton Way
Detached Rented
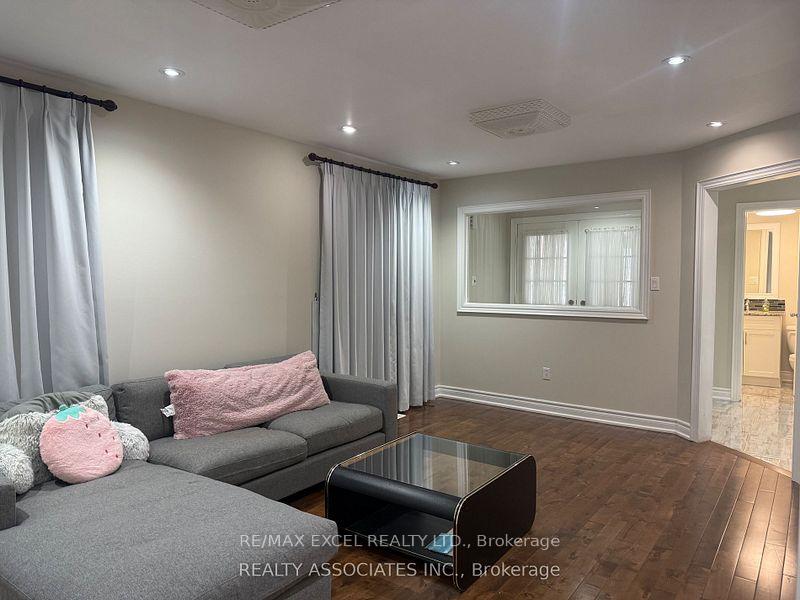 See all 19 photos
4 Bedrooms
3 Bathrooms
2 Garage
2K–2.5K sq.ft
Main, 2nd Fl…
— Unit
Property history
Facts and features
- BasementNone
- Lot size30 × 110 ft
- Lease term12 months
- FurnishedUnfurnished
What stands out
- Hardwood floors
- Fireplace
- Central air
The homeDetached, 2-storey, 2,000–2,500 sq ft
- Type: Detached
- Style: 2-storey
- Living space: 2,000–2,500 sq ft
- Basement: None
InsideFireplace Yes, Hardwood, Ensuite
- Fireplace: Yes
- Flooring: Hardwood
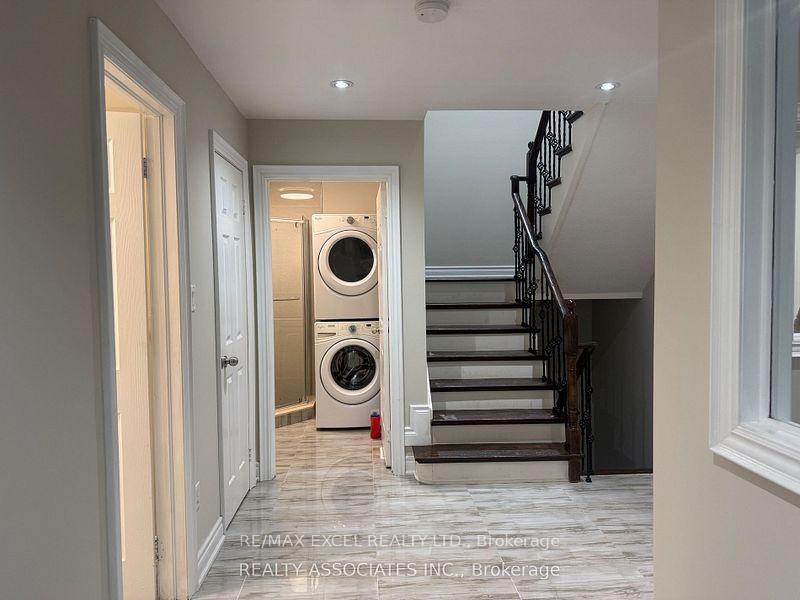
- Laundry: Ensuite
- Features: Carpet free
- Rooms above ground: 8
- Bedrooms: 4
- Bathrooms: 3
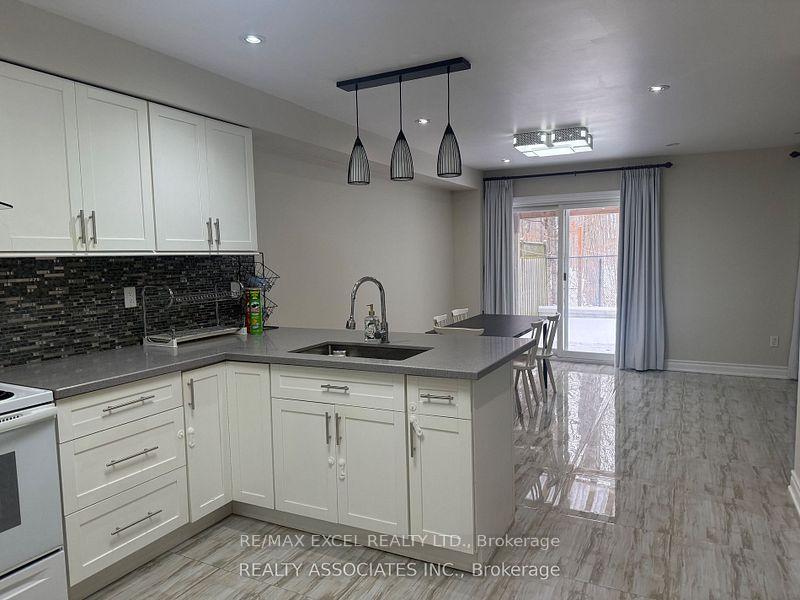
- Kitchens: 1
- Family room: Yes
Outside and lotBrick, Unknown, Unknown
Outside
- Exterior: Brick
- Roof: Unknown
- Foundation: Unknown
- Size: 30.18 × 109.91 ft
Parking2 Garage, Built-in
- Spaces: 2 Garage
- Garage: Built-in
Heating, water and powerForced air, gas, Central air, Municipal water
- Heating: Forced air, gas
- Cooling: Central air
- Water: Municipal water
- Sewer: Municipal sewer
Rent and termsRent $3,350 a month, Main, 2nd floor, Unfurnished
- Rent: $3,350 a month
- Space for rent: Main, 2nd floor
- Furnished: Unfurnished
- Lease: 12 months
- Deposit: Required
- Credit check: Required
- Employment letter: Required
- Rental application: Required
- References: Required
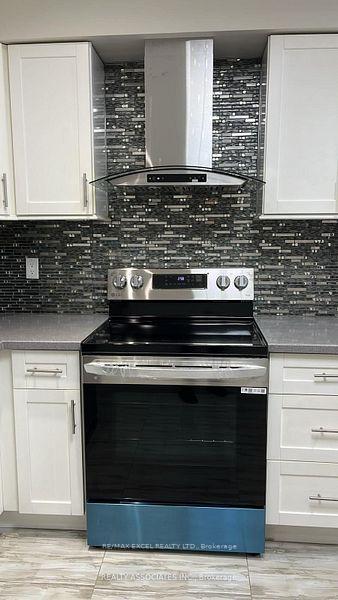
IncludedTenant pays 70% utilities with 3 parkings. fridge, new stove, new kitchen exhaust. microwave, washer and dryer included for tenant use.
- Included: Tenant pays 70% utilities with 3 parkings. fridge, new stove, new kitchen exhaust. microwave, washer and dryer included for tenant use.
Listing detailsE12737494, Rented, Jan 28, 2026
- MLS® number: E12737494
- Status: Rented
- Listed on: Jan 28, 2026
- Days on market: 37
- Updated: Mar 6, 2026
- Possession: 2026-02-15 / Flexible
- Occupied by: Tenant
- Listing brokerage: RE/MAX EXCEL REALTY LTD.
About this home
Main, 187 Shepton Way, Scarborough (Steeles), ON M1V 5N4
Carpet Free
Beautiful fully renovated main and second level offering a functional layout in a highly demand area. Fantastic location. Close to shopping, transit, dining, and everyday amenities. This beautiful 2500 sqft home comes with 4 bdrms 3 parking spaces and a private, well-cared backyard providing a pleasant outdoor setting making it an ideal choice for comfortable and practical living.
Read more
Ask about this home
A HOMEH agent will answer your questions about this home.
Ask a question
Around this home
Kennedy/Steeles
Errands
Parks
Schools
Daily convenience, out of 100, from the distances below
ParkShepton Way Park · 8 within 1 km4 min walk245 m
GroceryPetro-Canada15 min walk921 m
SchoolKennedy Public School6 min walk390 m
PharmacyRemedy'sRx11 min walk692 m
Cafés & foodMochi Doh · 15 within 1 km6 min walk394 m
Gym & rec centreL’Amoreaux Community Recreation Centre7 min walk461 m
LibraryToronto Public Library - Steeles18 min walk1.1 km
WalkDriveStraight-line distance, open map data
Grocery0.9 km
Park0.2 km
Coffee0.4 km
Dining0.4 km
Gym1.0 km
Schools nearby
School rating, out of 10.
Kennedy Public Schoolelementary · Public · 0.4 km
8.1/10Excellent
Mary Ward Catholic Secondary Schoolsecondary · Catholic · 0.5 km
7.2/10Good
Terry Fox Public Schoolelementary · Public · 0.8 km
5.3/10Fair
Contact agent
Helpful calculators
Rent vs buy
Affordability
Mortgage
Down payment
Stress test
CMHC insurance
Your HOMEH agent

KimHOMEH agent · Scarborough
"I would see it this week."
Ask Kim