

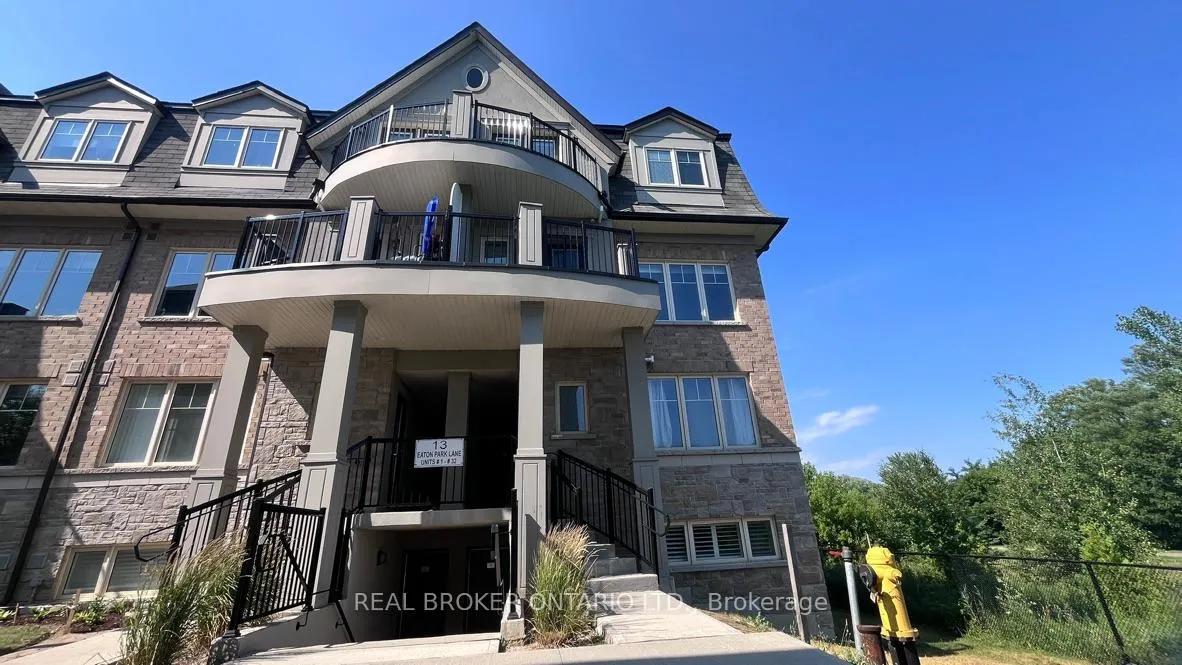
Unit 29, 13 Eaton Park Lane
Unit 29, 13 Eaton Park Lane
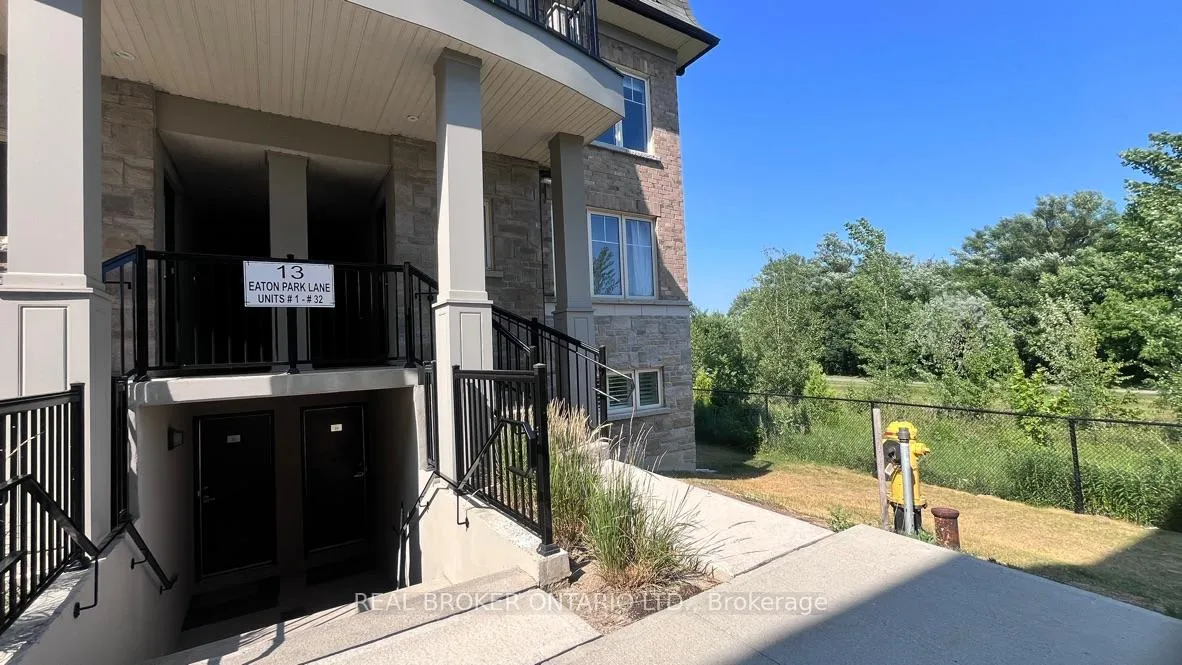
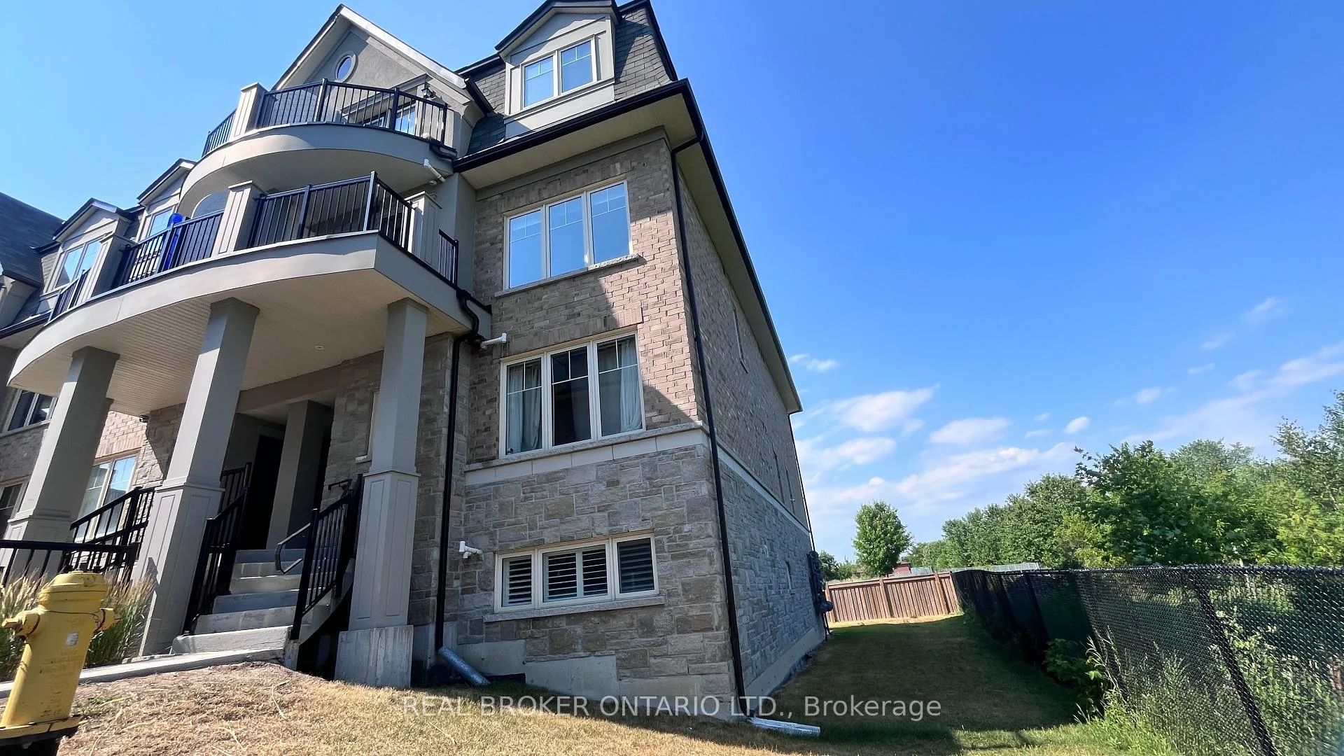
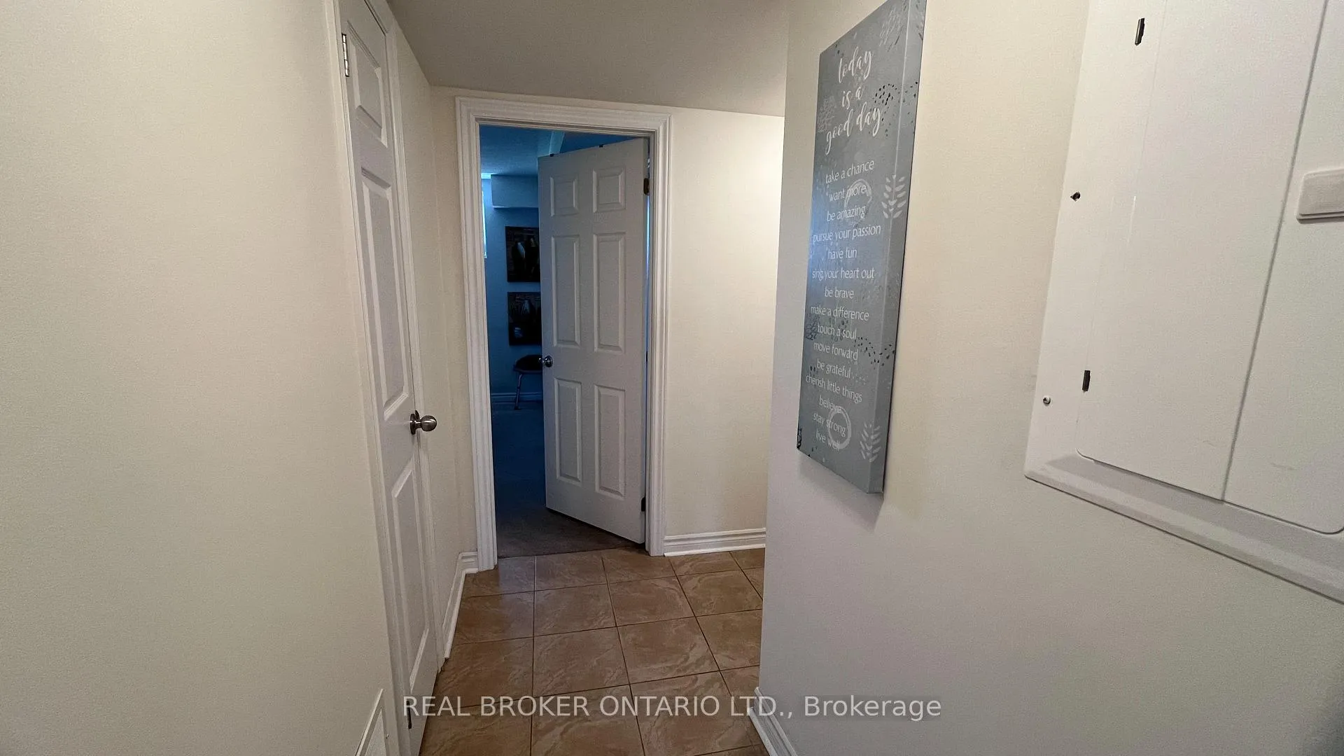
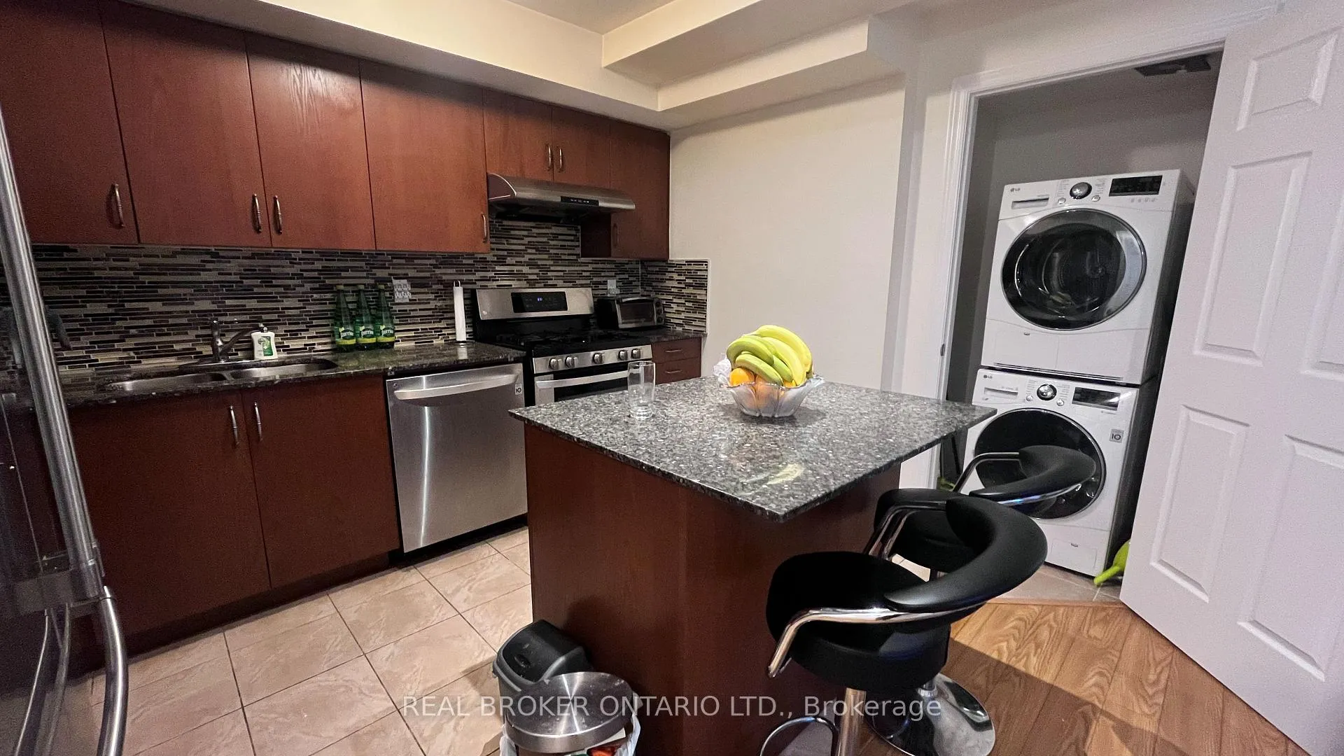 See all 31 photos
Property history
- $669,000ExpiredList: 2026-04-27|End: 2026-09-30|156 daysE13050926
- $699,999ExpiredList: 2025-11-24|End: 2026-03-29|125 daysE12572462
- $699,999ExpiredList: 2025-07-07|End: 2025-10-31|116 daysE12268947
Facts and features
- BasementNone
- ExposureSouth
- LaundryEnsuite
- LockerNone
- Central air
The homeCondo Townhouse, Apartment, 1,000–1,199 sq ft
- Type: Condo Townhouse
- Style: Apartment
- Living space: 1,000–1,199 sq ft
- Basement: None
- Exposure: South
InsideBroadloom, Ensuite, Primary bedroom - main floor, built-in oven
- Flooring: Broadloom
- Laundry: Ensuite
- Features: Primary bedroom - main floor, built-in oven
- Rooms above ground: 6
- Bedrooms: 2 + 1 in the basement
- Bathrooms: 2
- Kitchens: 1
OutsideBrick, Balcony None
- Exterior: Brick
- Balcony: None
Parking and locker1 Parking, Underground, Parking type Owned
- Spaces: 1 Parking
- Garage: Underground
- Parking type: Owned
- Locker: None
Building13 Eaton Park Lane, Condo corporation 2767, Pets Allowed
- Name: 13 Eaton Park Lane
- Condo corporation: 2767
- Pets: Allowed
Heating, water and powerForced air, gas, Central air
- Heating: Forced air, gas
- Cooling: Central air
Costs and taxesTaxes $2,760 a year, Condo fee $234 a month, Common elements included, parking included
- Taxes, 2025: $2,760 a year
- Condo fee: $234 a month
- Fee includes: Common elements included, parking included
- HST: HST included in the price
- Rental items: Hot water tank rental
Included in the saleAll stainless steel appliances(gas stove, b/i dishwasher, fridge,) ventless washer/dryer, all existing window coverings and electric light fixtures, one parking, exclusive private patio, exclusive private porch leading to the foyer, custom built closet in the 2nd bedroom
- Included: All stainless steel appliances(gas stove, b/i dishwasher, fridge,) ventless washer/dryer, all existing window coverings and electric light fixtures, one parking, exclusive private patio, exclusive private porch leading to the foyer, custom built closet in the 2nd bedroom
Listing detailsE13050926, Expired, Apr 27, 2026
- MLS® number: E13050926
- Status: Expired
- Listed on: Apr 27, 2026
- Days on market: 156
- Updated: Sep 30, 2026
- Possession: 2026-07-01 / 30-59 days
- Occupied by: Owner
- Listing brokerage: REAL BROKER ONTARIO LTD.
About this home
Unit 29, 13 Eaton Park Lane, Scarborough (L'Amoreaux), ON M1W 0A5
Welcome to this rarely offered, beautifully designed above grade 1100 SQFT corner-unit condo townhouse, all on one spacious floor for easy living! Featuring 2 bedrooms + a generous den (ideal as a home office or 3rd bedroom), 2 full bathrooms, and private backyard space backing onto a ravine, this home checks all the boxes.The open-concept kitchen, living, and dining area is filled with natural light and finished with quartz countertops, a center island, stainless steel appliances, and a sleek backsplash. Enjoy the convenience of a ventless washer/dryer and California shutters throughout.The primary bedroom boasts a private ensuite, while the second bedroom features a custom built-in closet and large window. Bonus features include a private hallway foyer entrance, and a rare exclusive-use Ravine facing backyard perfect for relaxing or entertaining in the sun.A perfect blend of style, comfort, and privacy in a prime Warden and Finch location!
Ask about this home
A HOMEH agent will answer your questions about this home.
Know more about 13 Eaton Park Lane
Condo building · 13 Eaton Park Lane
13 Eaton Park Lane is a condo. No units are on the market here right now.
No similar units for sale in 13 Eaton Park Lane right now.
Around this home
Daily convenience, out of 100, from the distances below
Schools nearby
School rating, out of 10.
Helpful calculators
Your HOMEH agent

"I would see it this week."